Leave a Message

Thank you for your message. I will be in touch with you shortly.

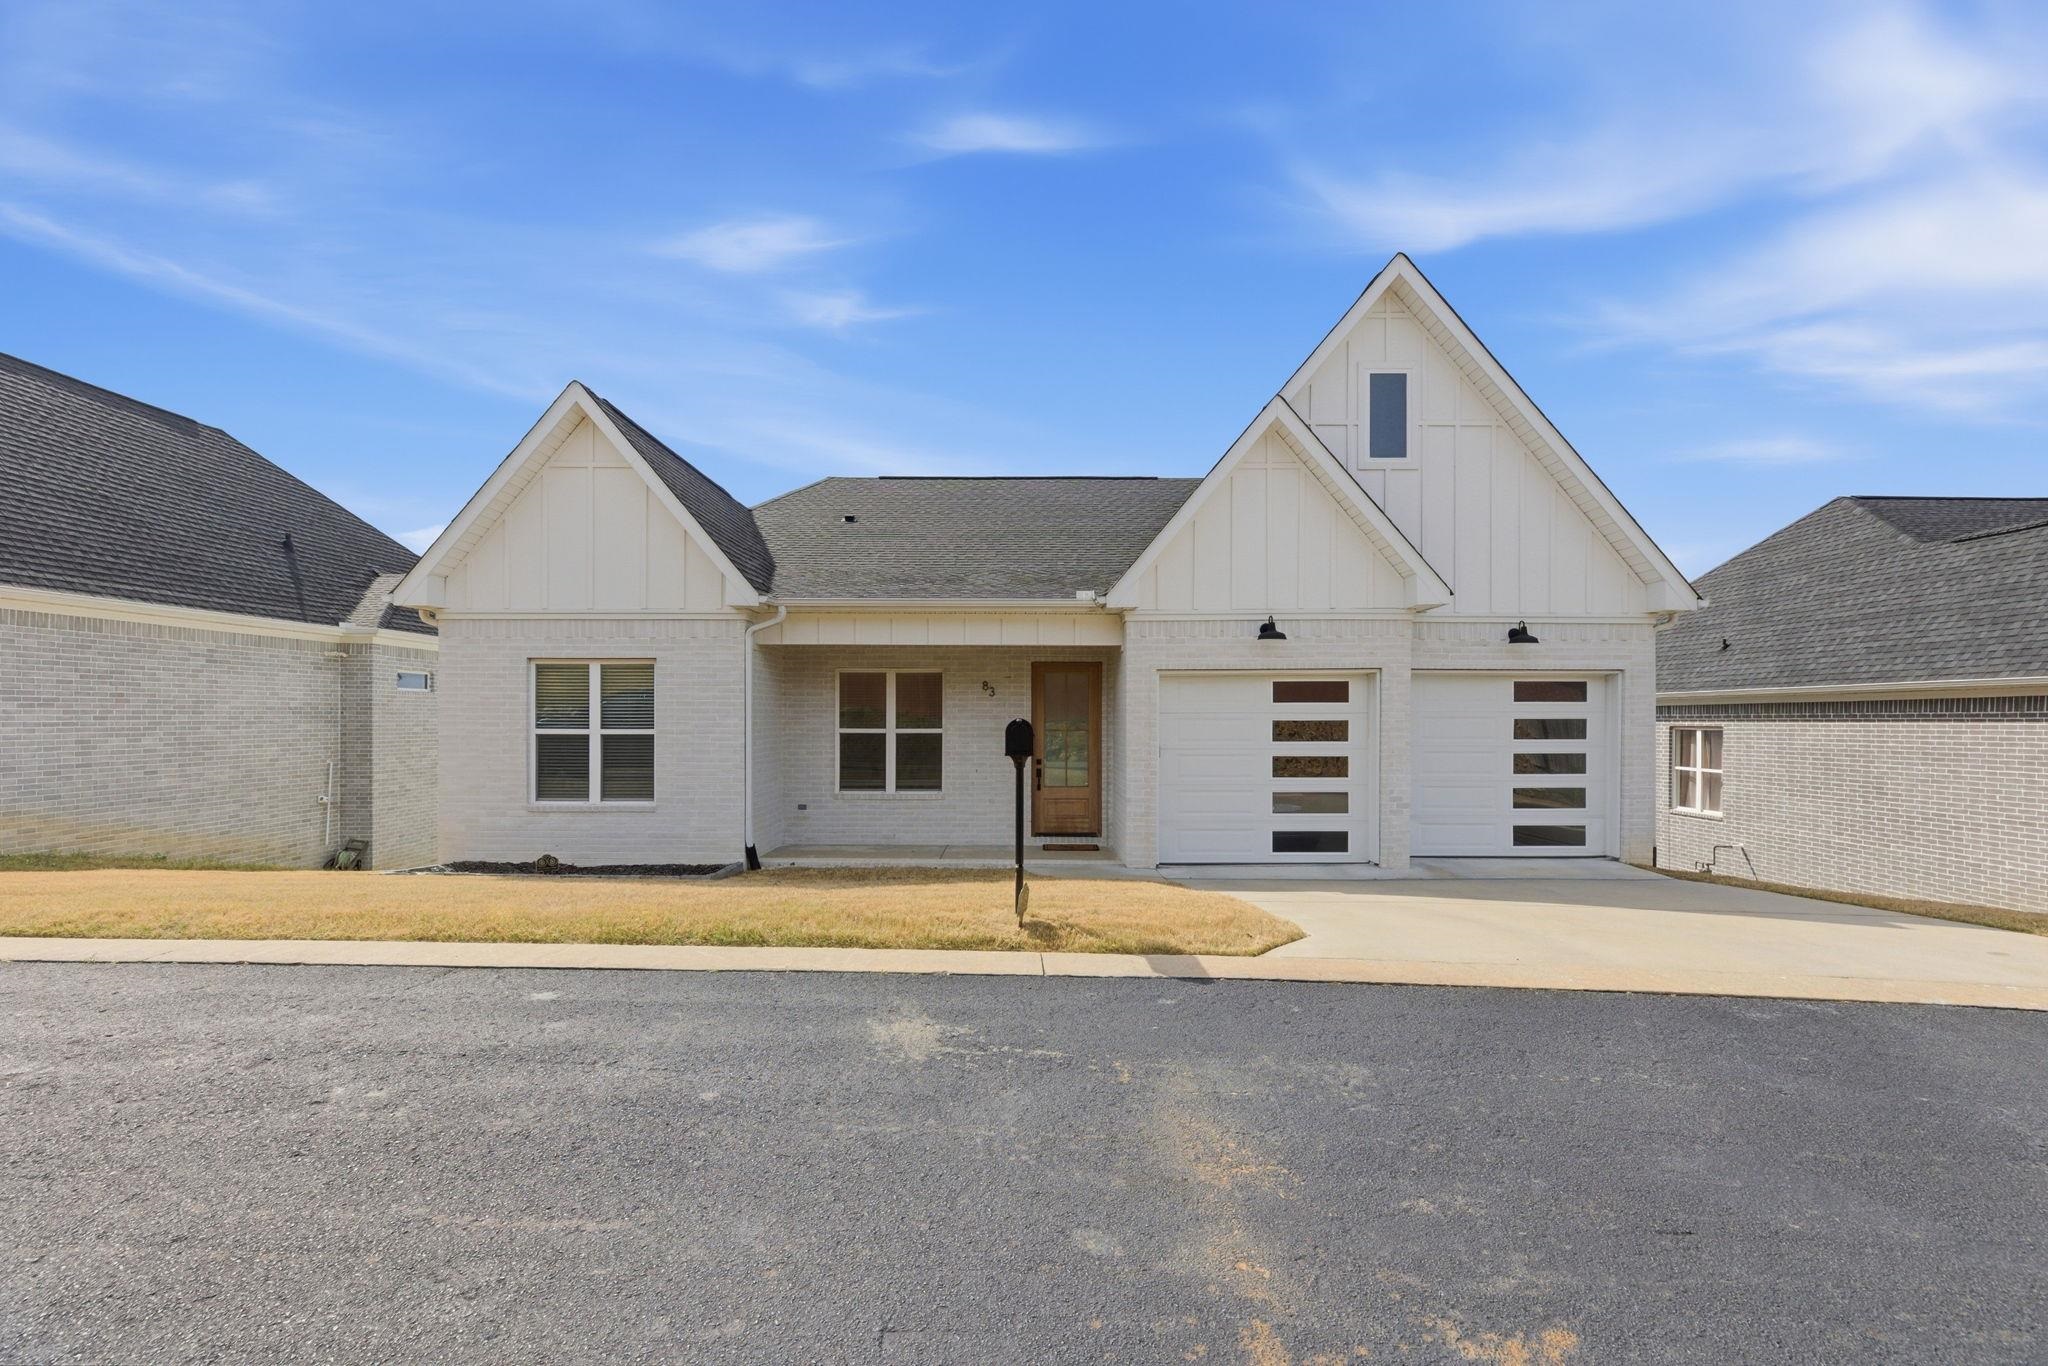
White brick home with steep gables, two garage doors, and a small front lawn.
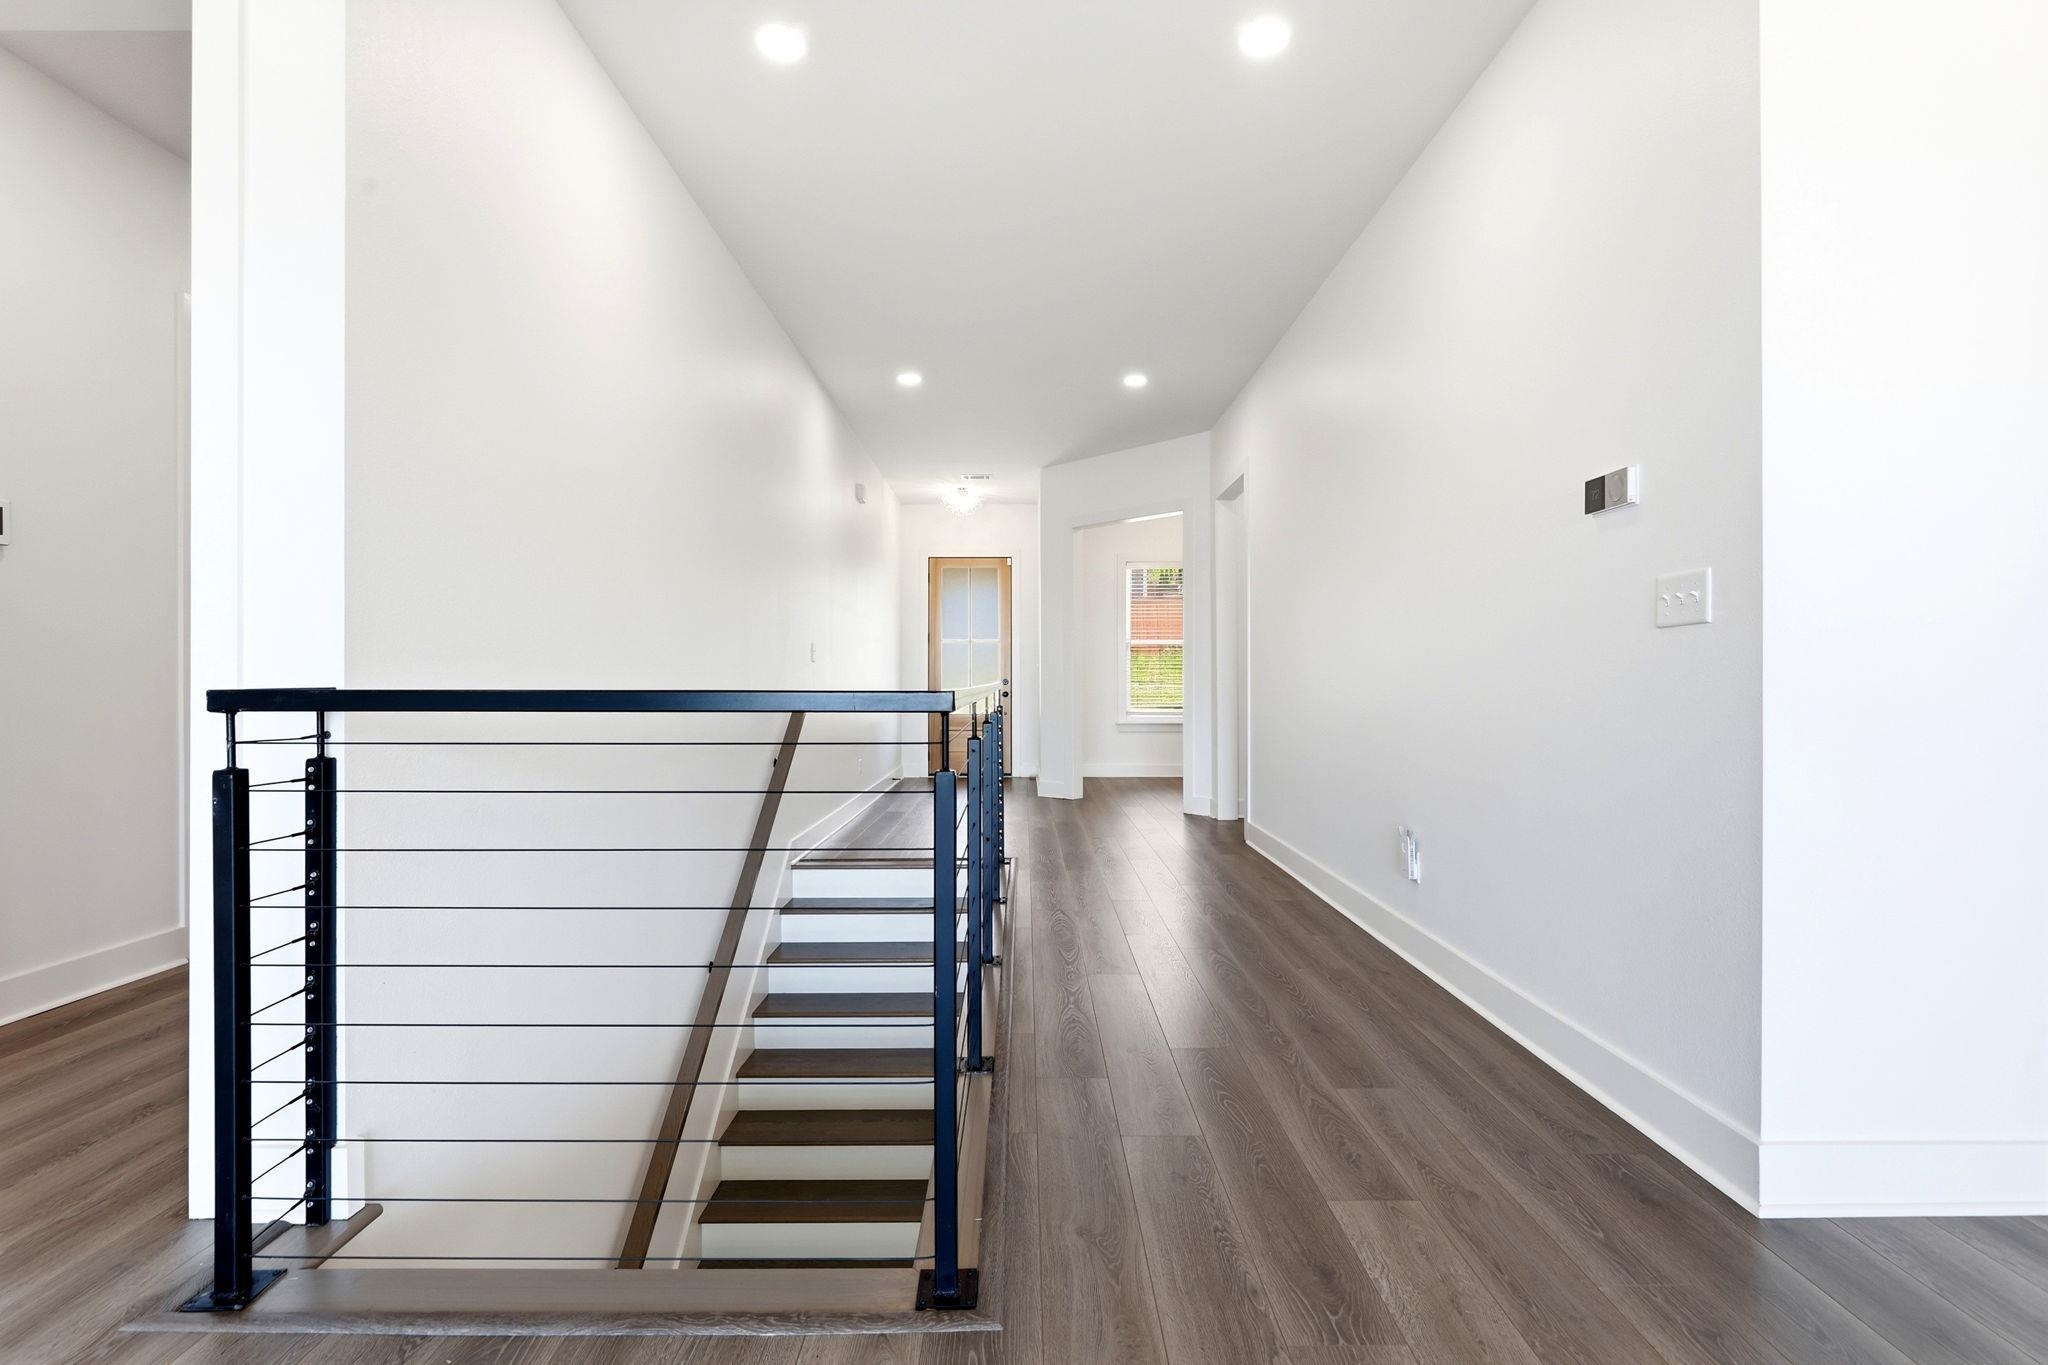
Upstairs hallway with dark wood floors and a cable-railed staircase overlooking the lower level.
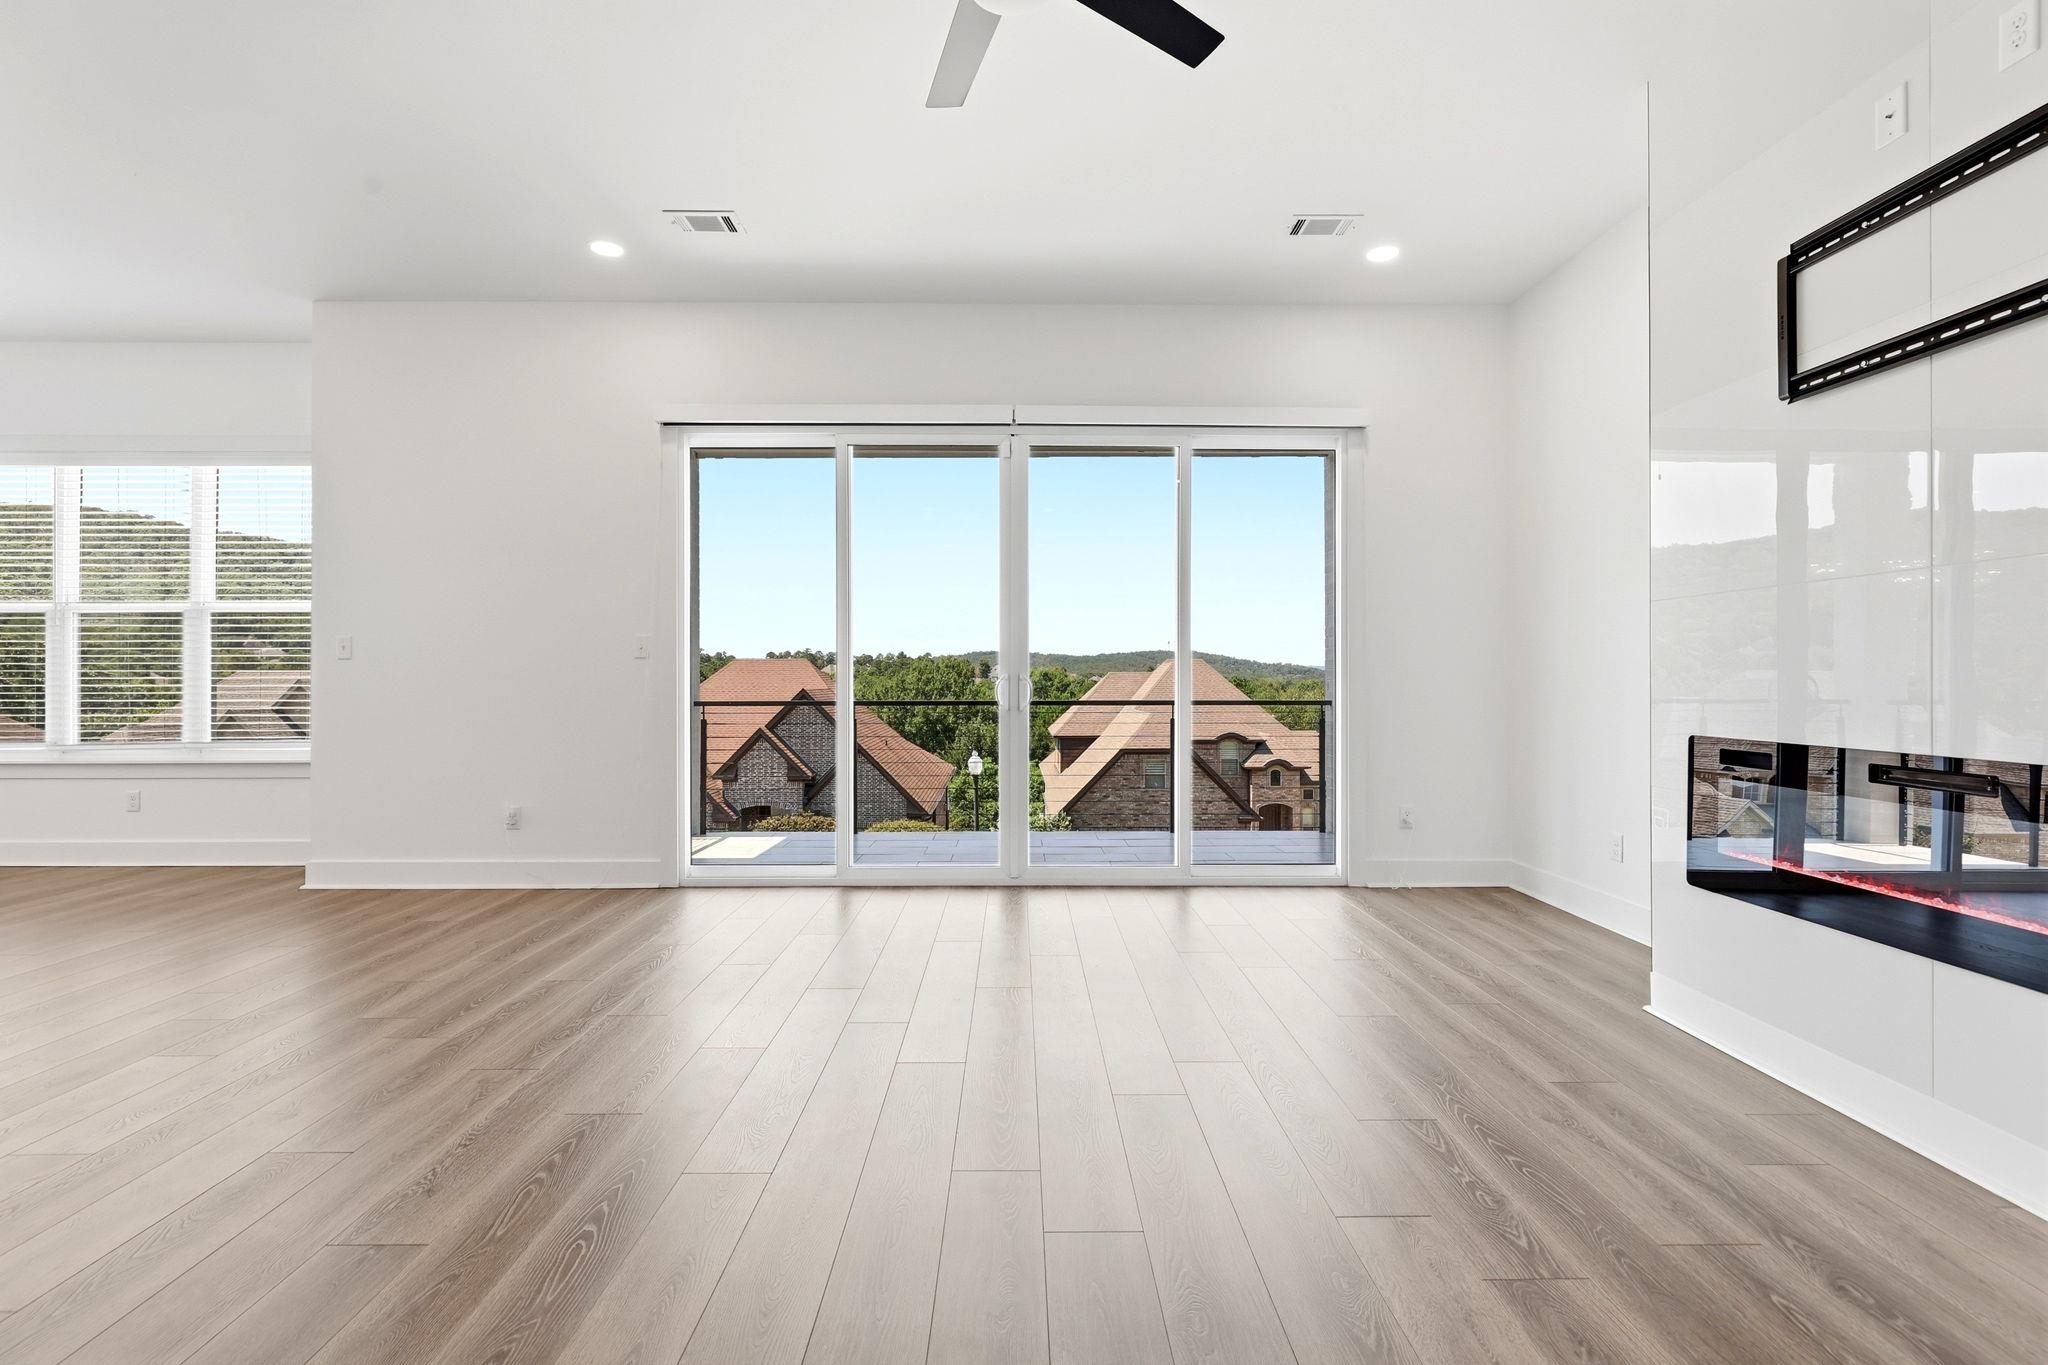
Bright empty living room with wood floors, sliding glass doors, and a built-in fireplace.
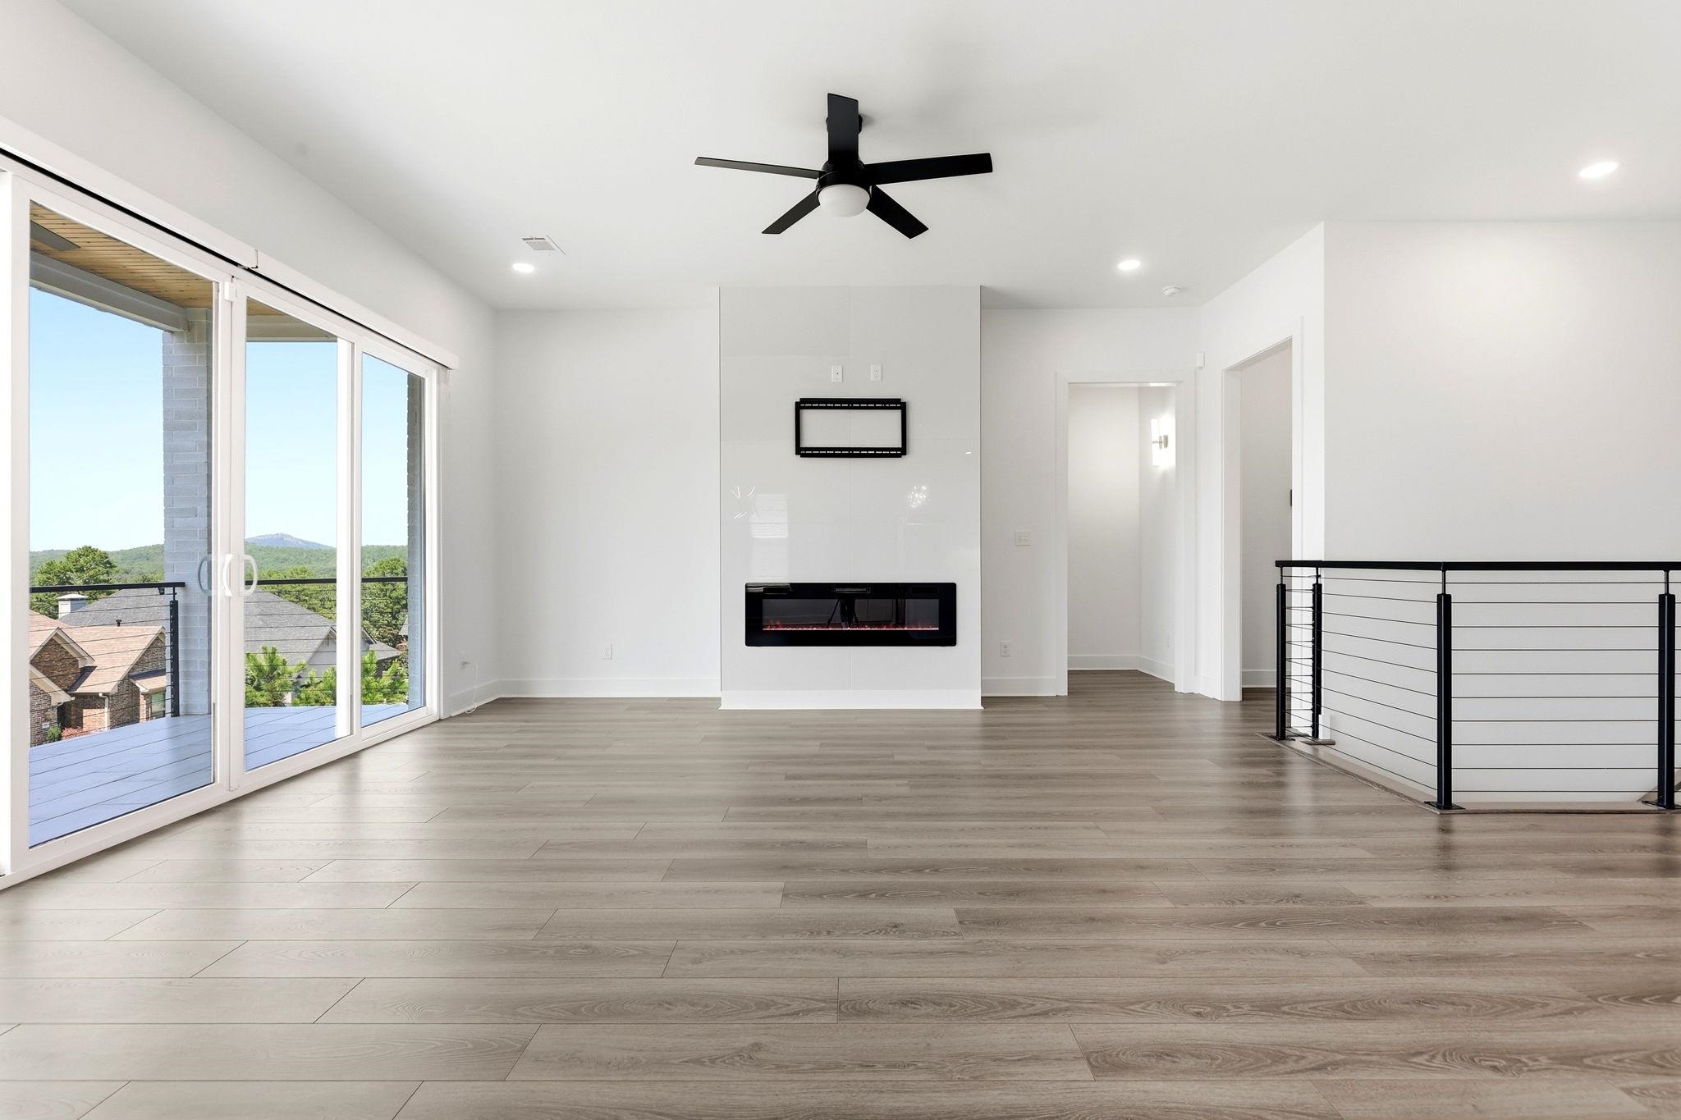
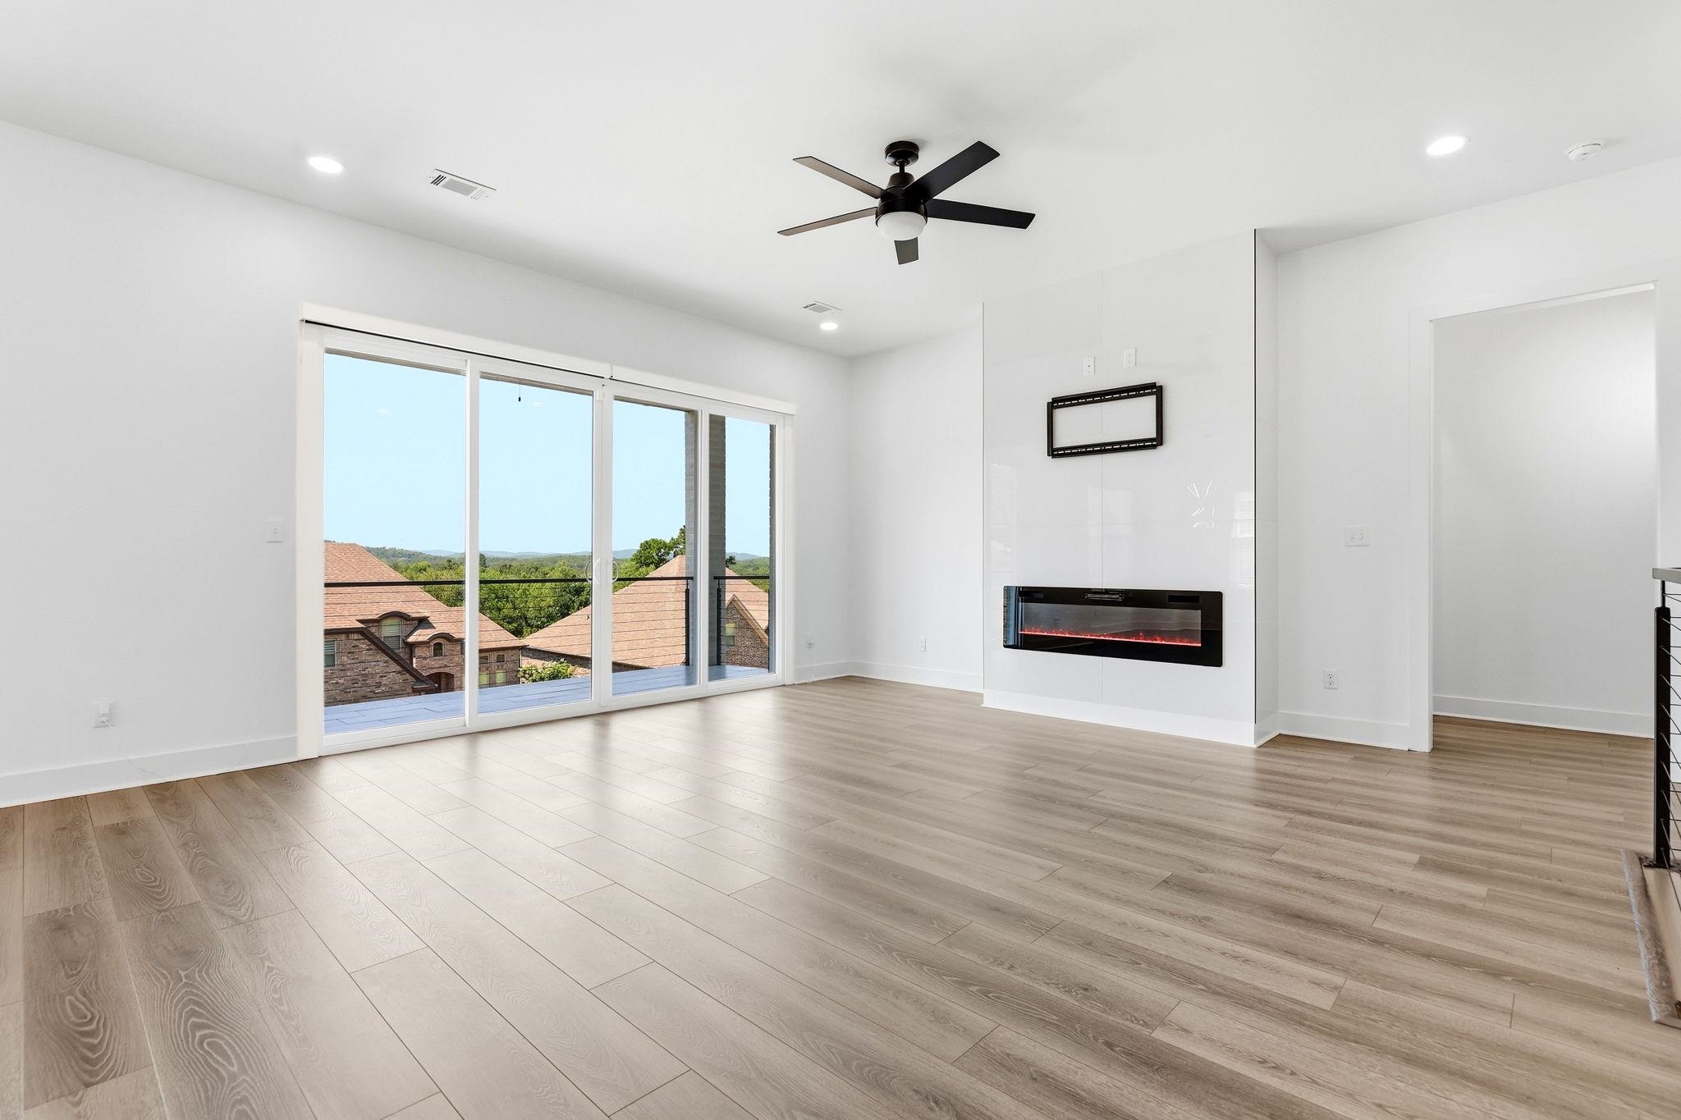
Open living area with a linear fireplace, sliding glass doors, and balcony views of wooded hills.
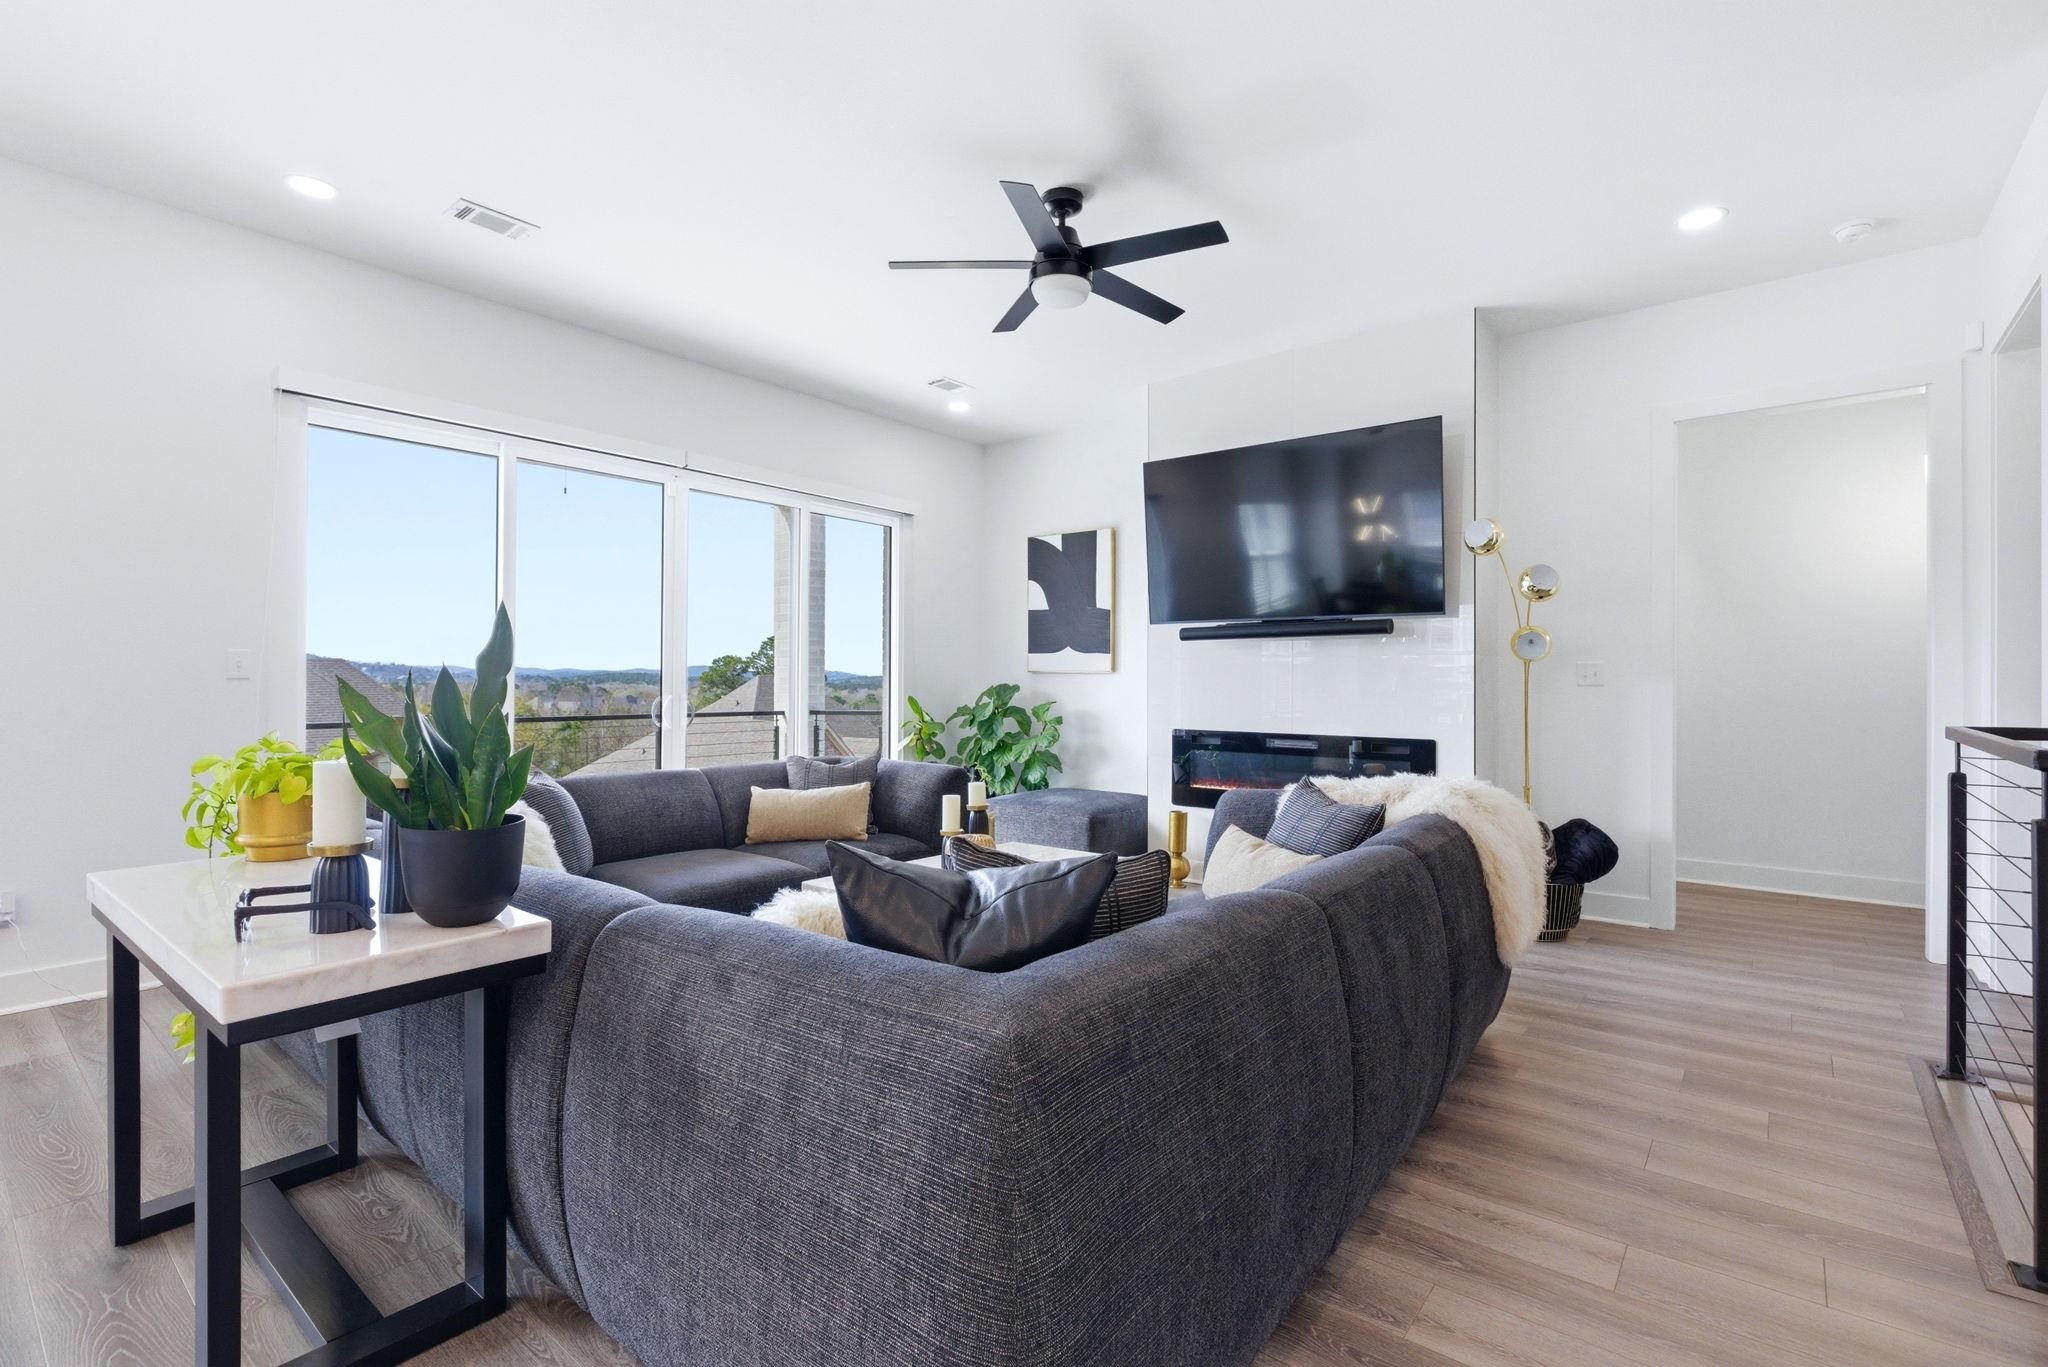
Staged living room with gray sectional seating, a wall-mounted TV and sliding glass doors.
Empty living room with a linear fireplace, sliding glass doors, and wood-look flooring.
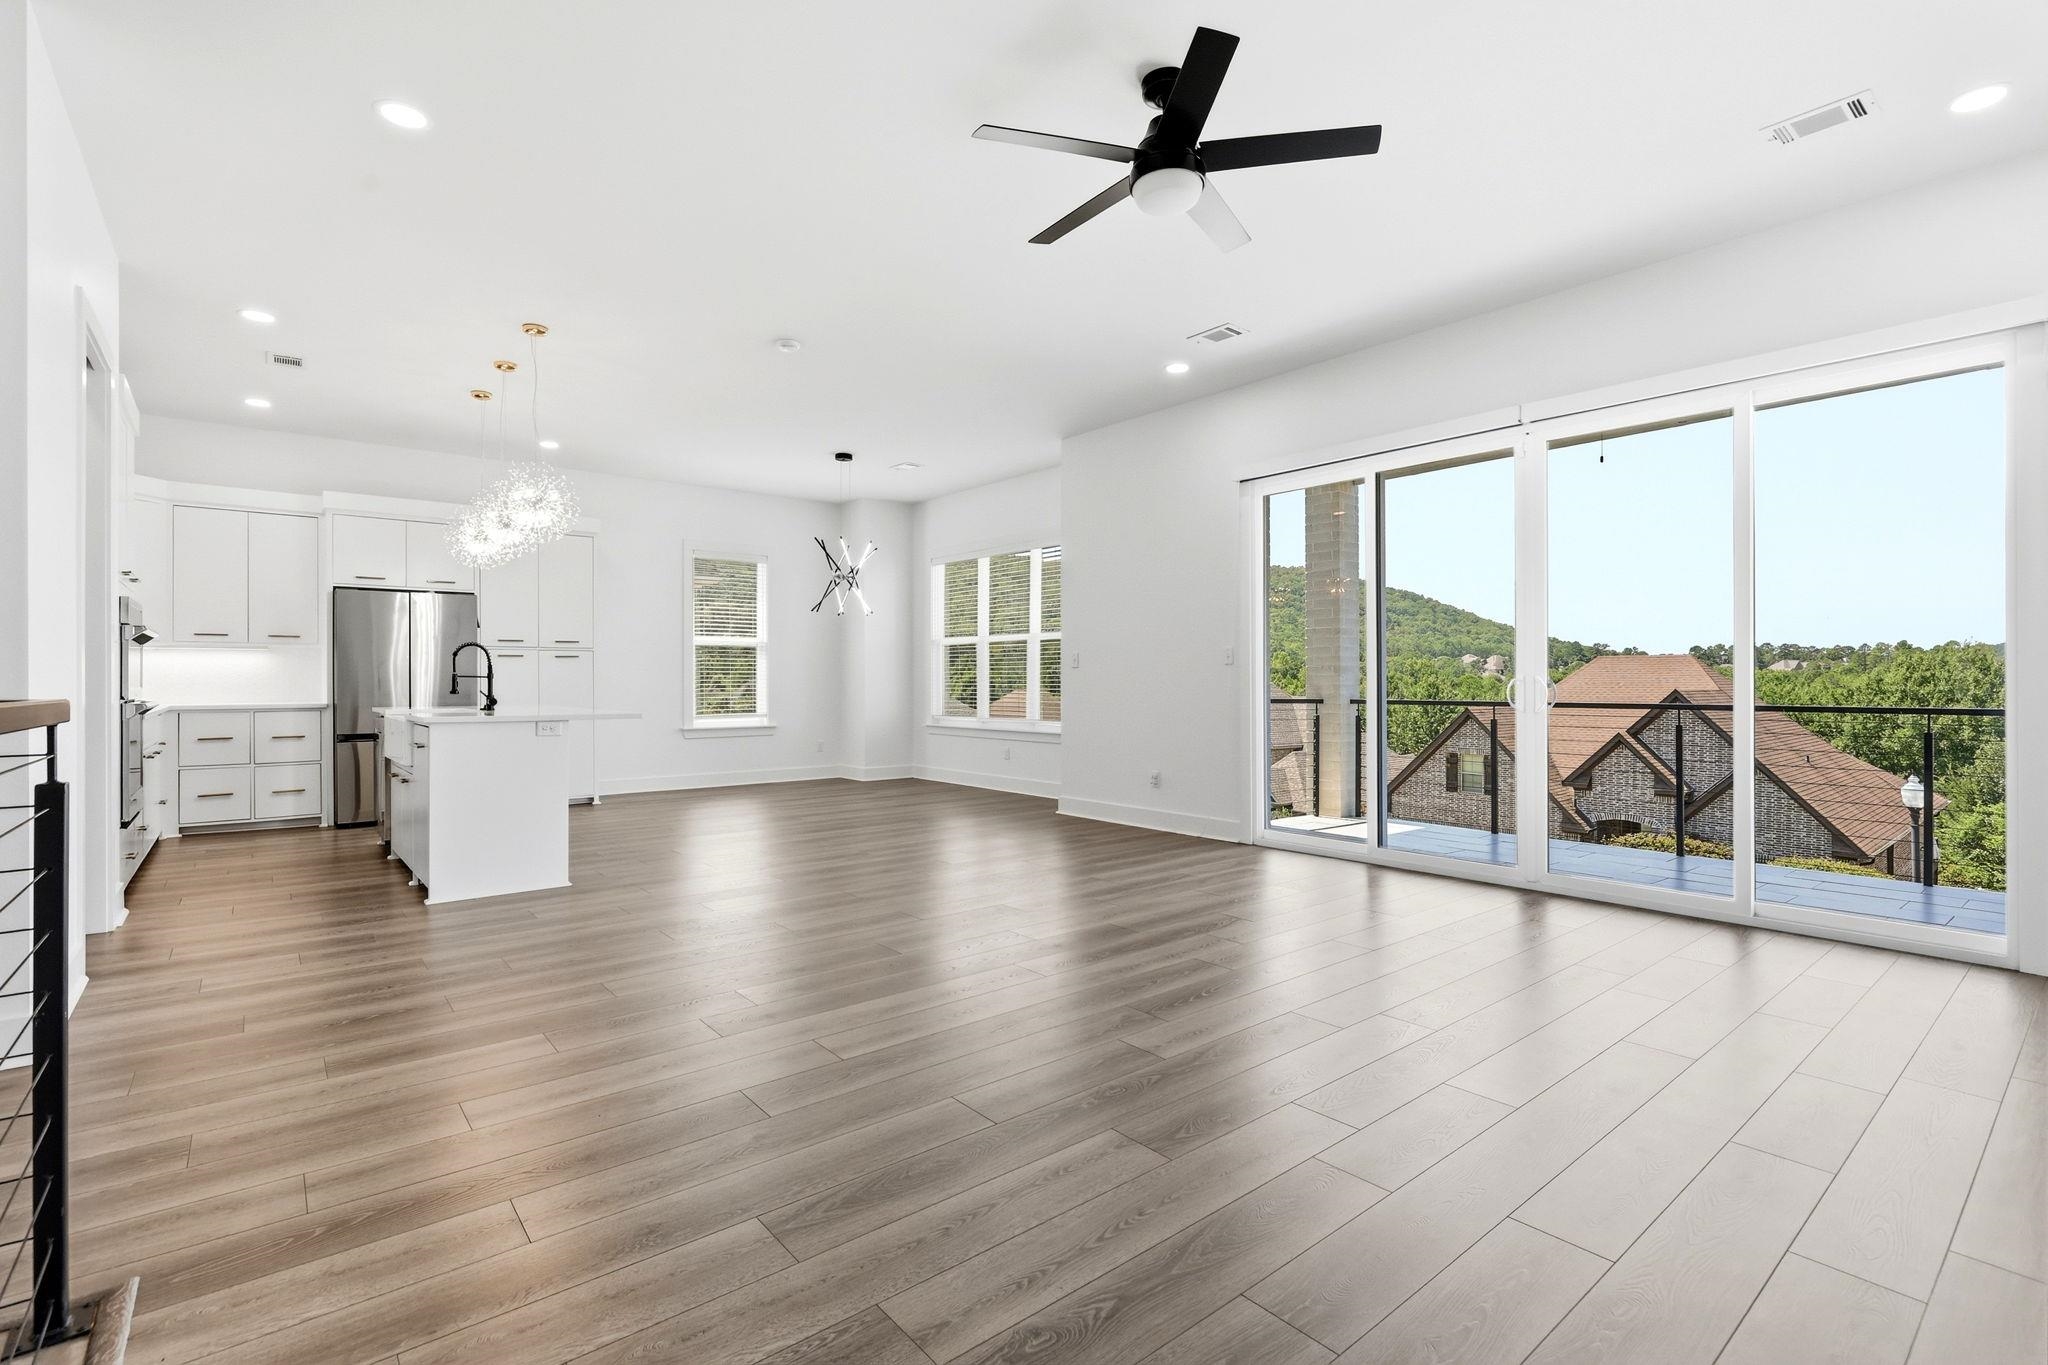
Open-plan kitchen and living area with white cabinetry, wood floors, and glass doors to a balcony.
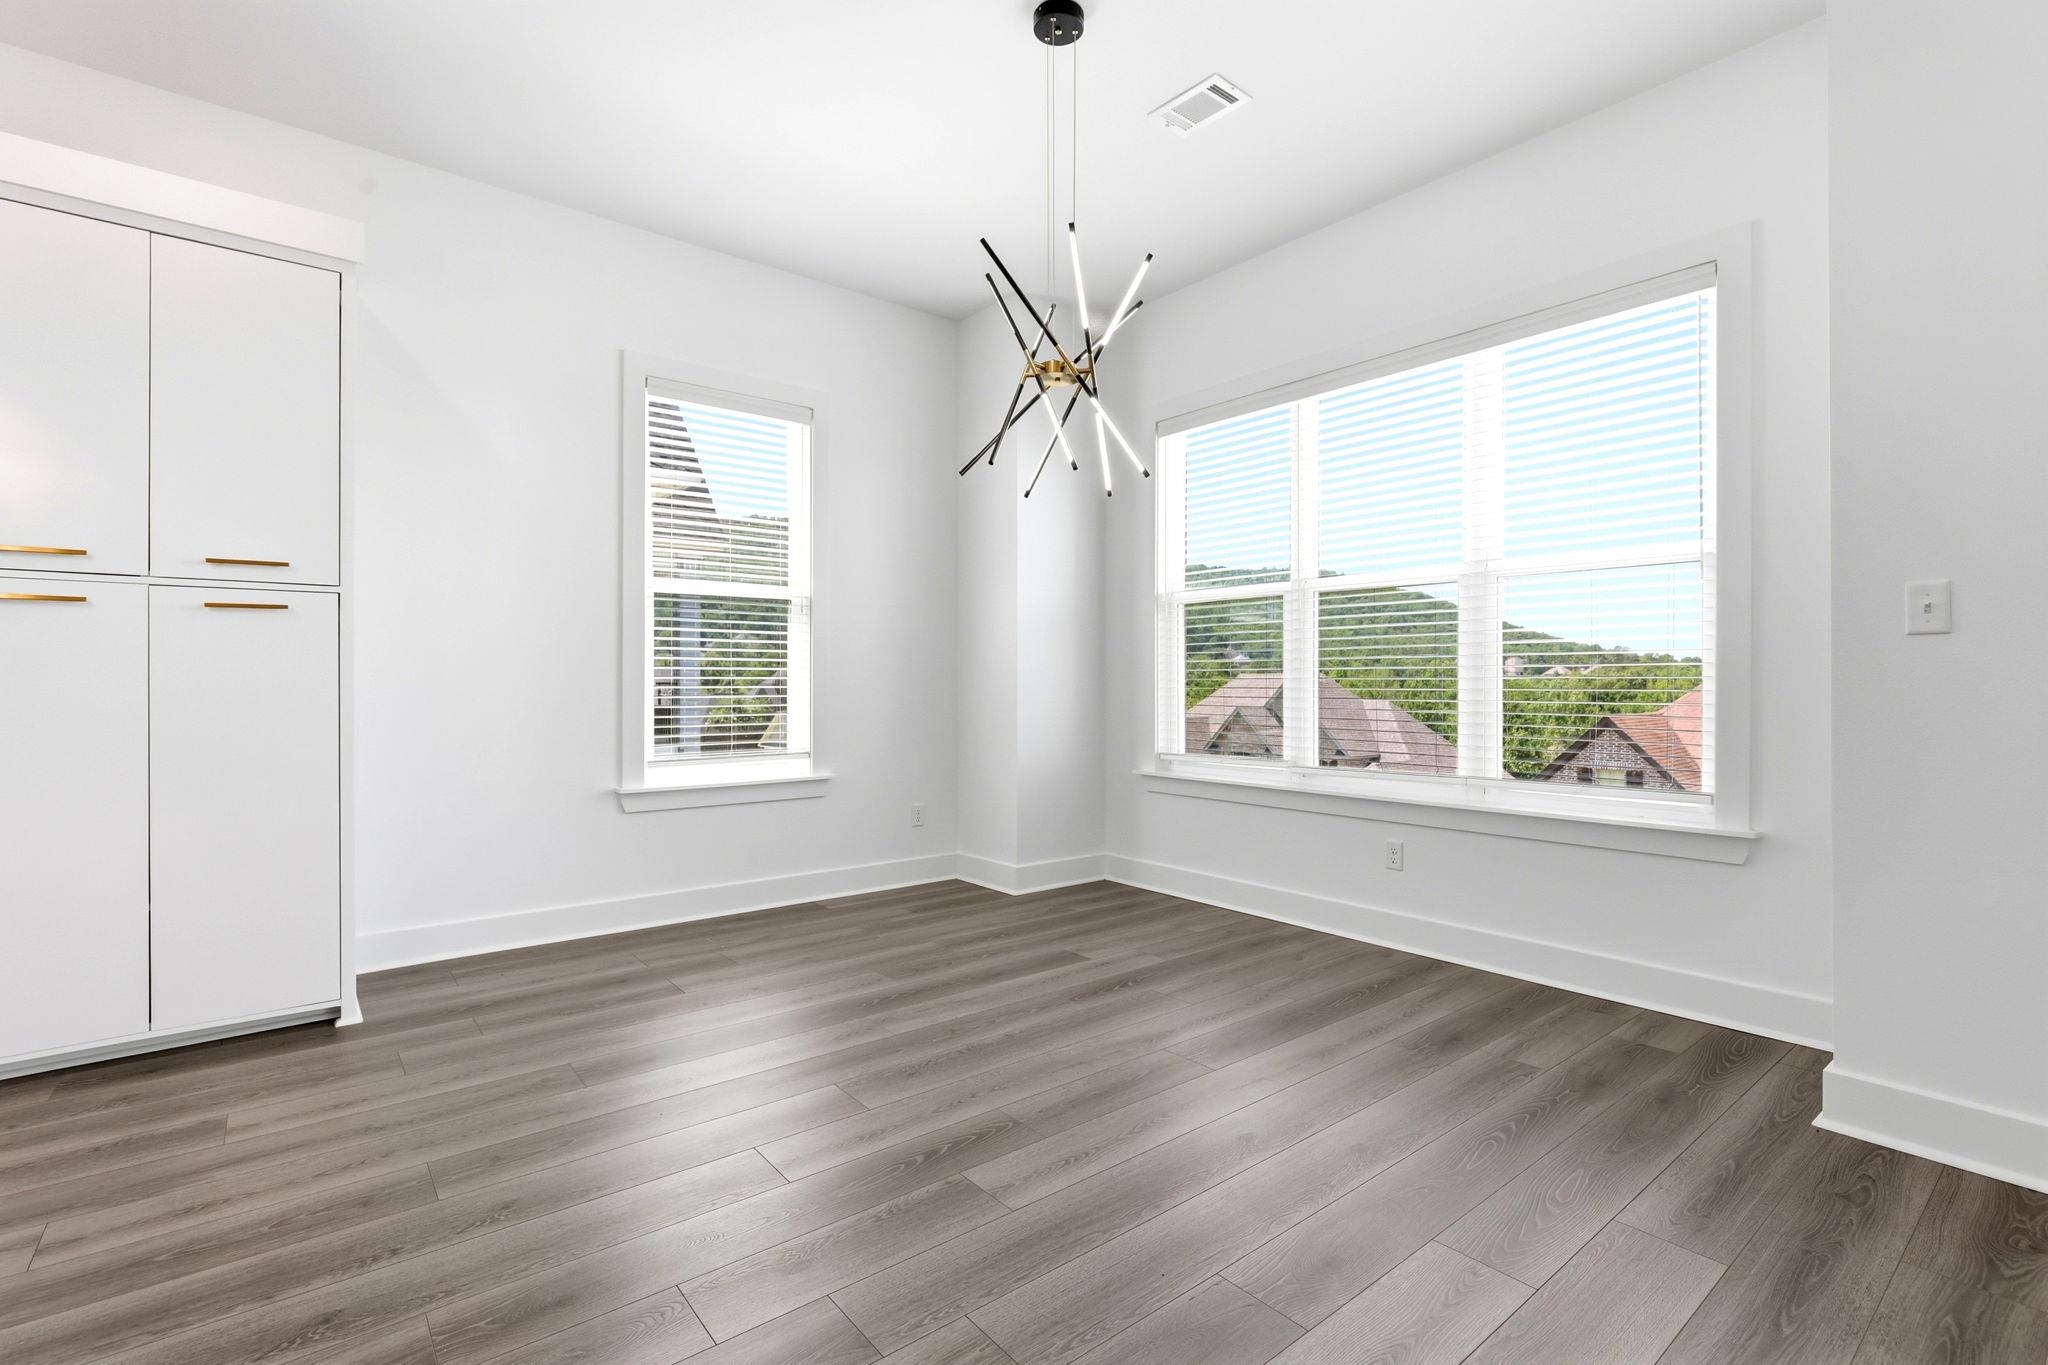
Bright dining room with gray wood-look floors, built-in cabinets, and large windows.
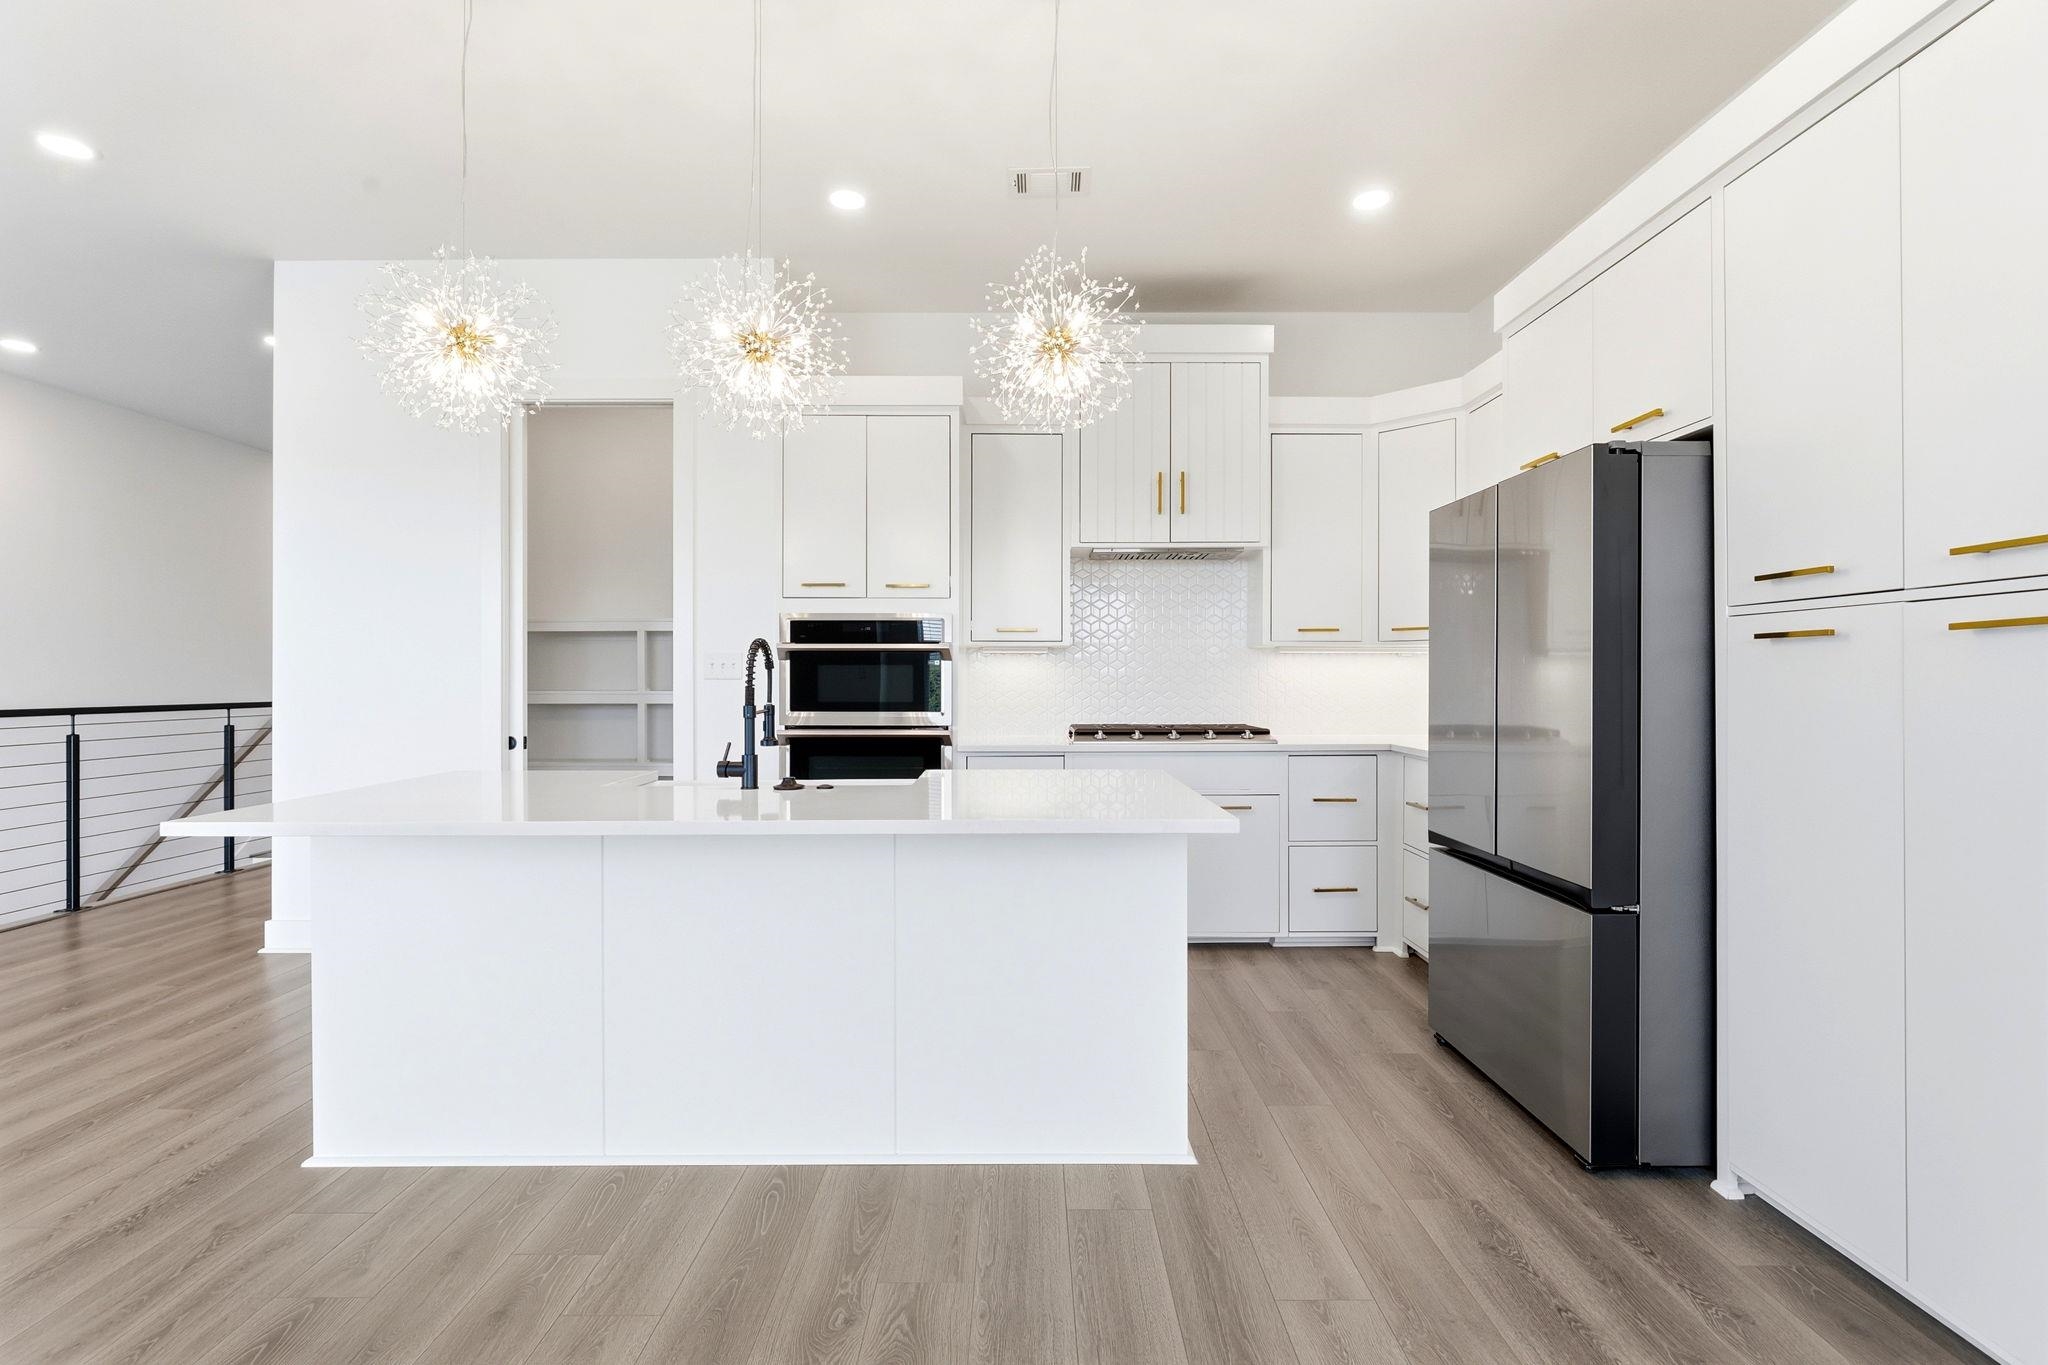
Bright white kitchen with a large island, gold hardware, and three starburst pendant lights.
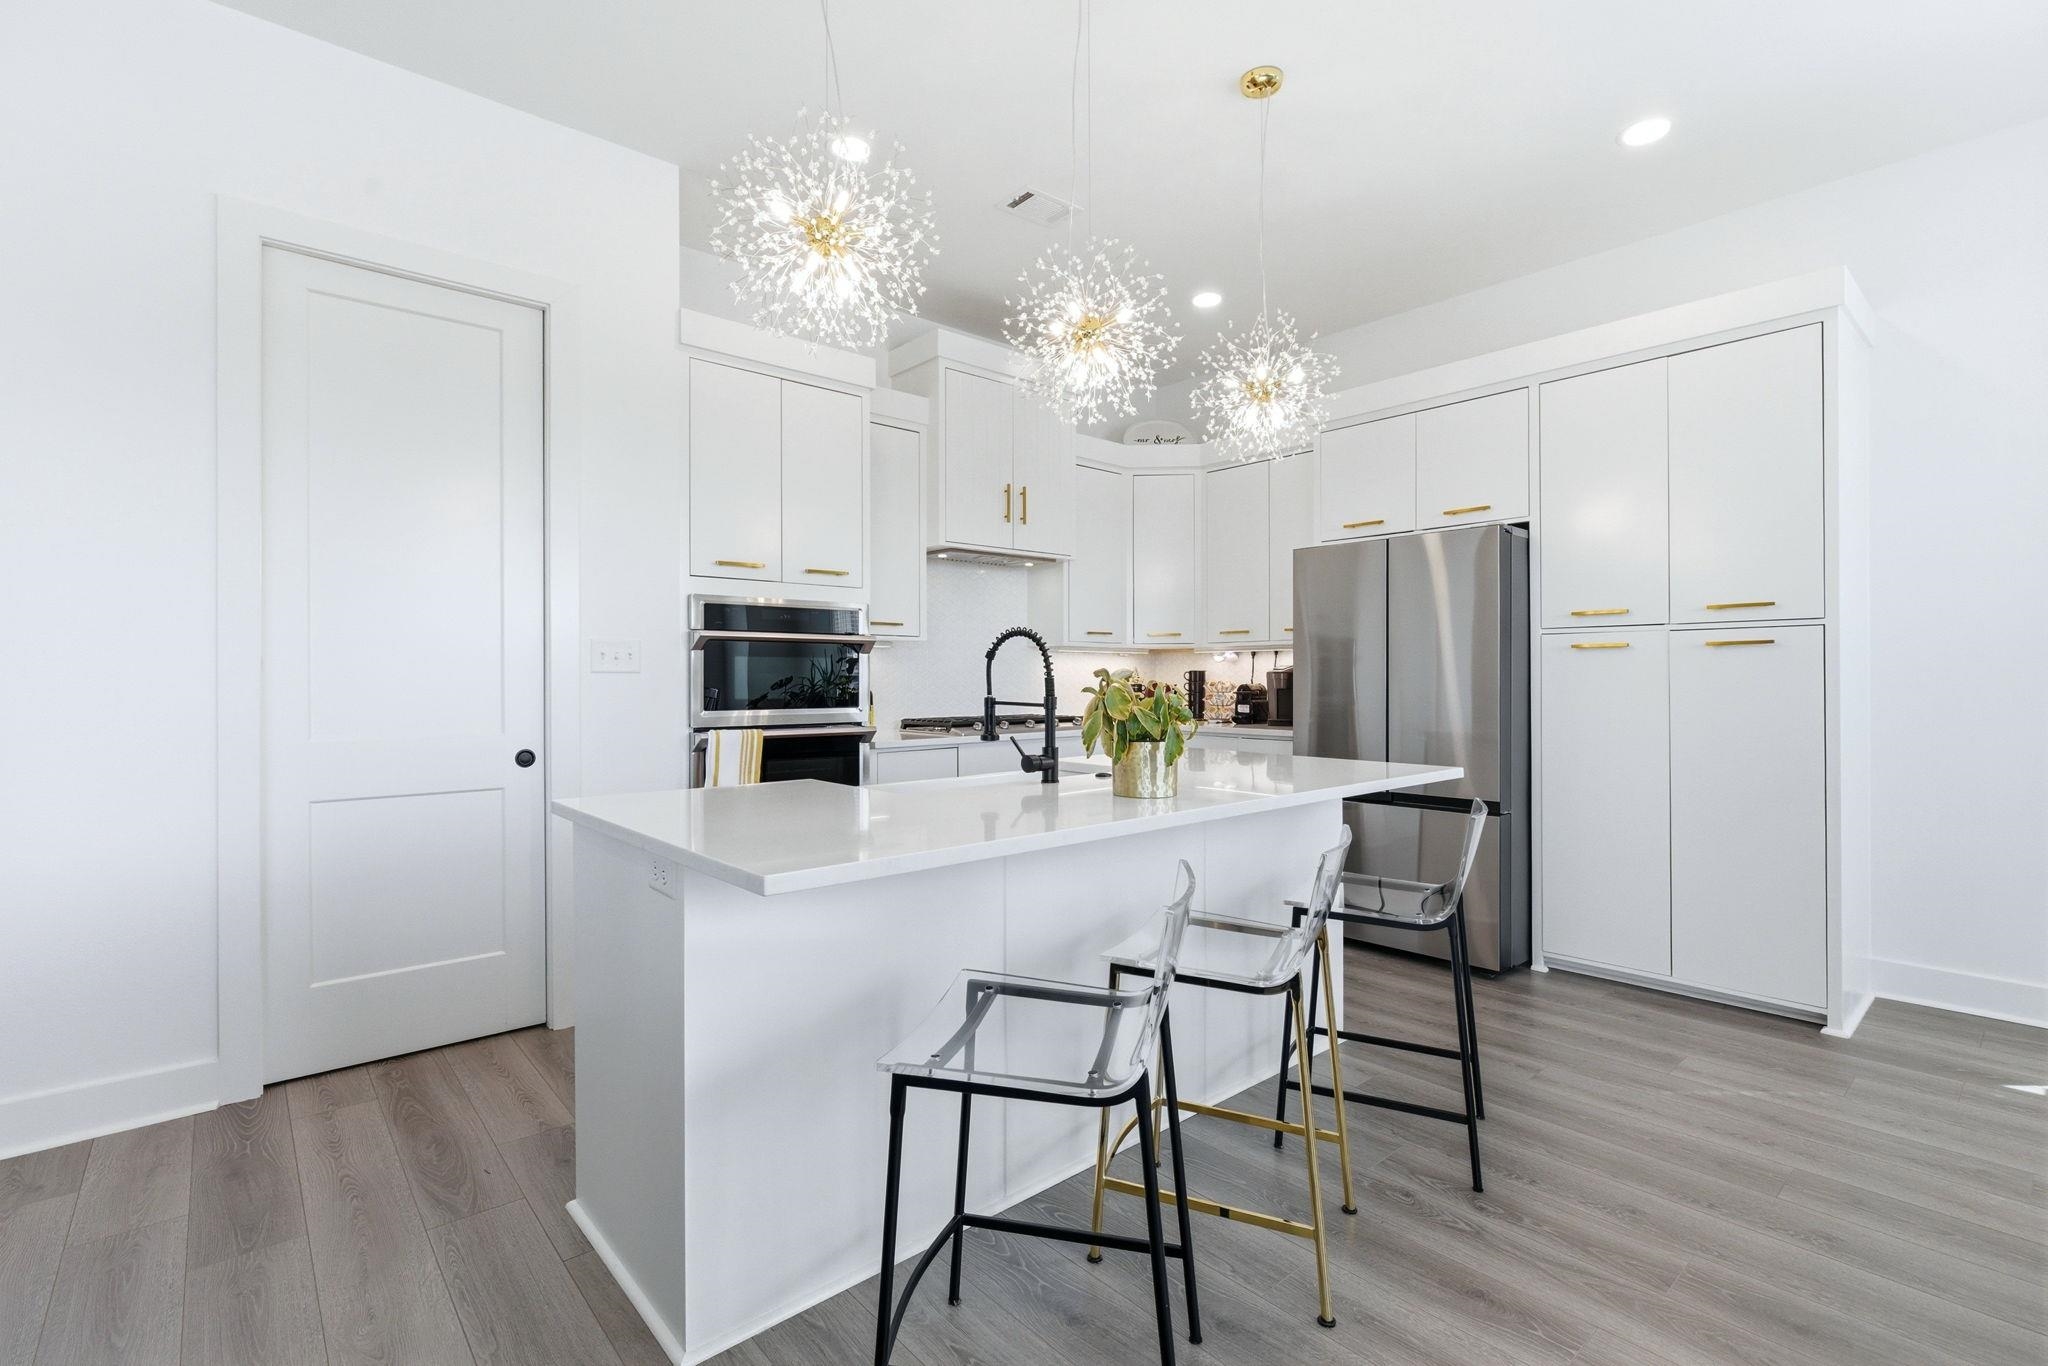
Bright white kitchen with a large island, gold-accented cabinets, and starburst pendant lights.
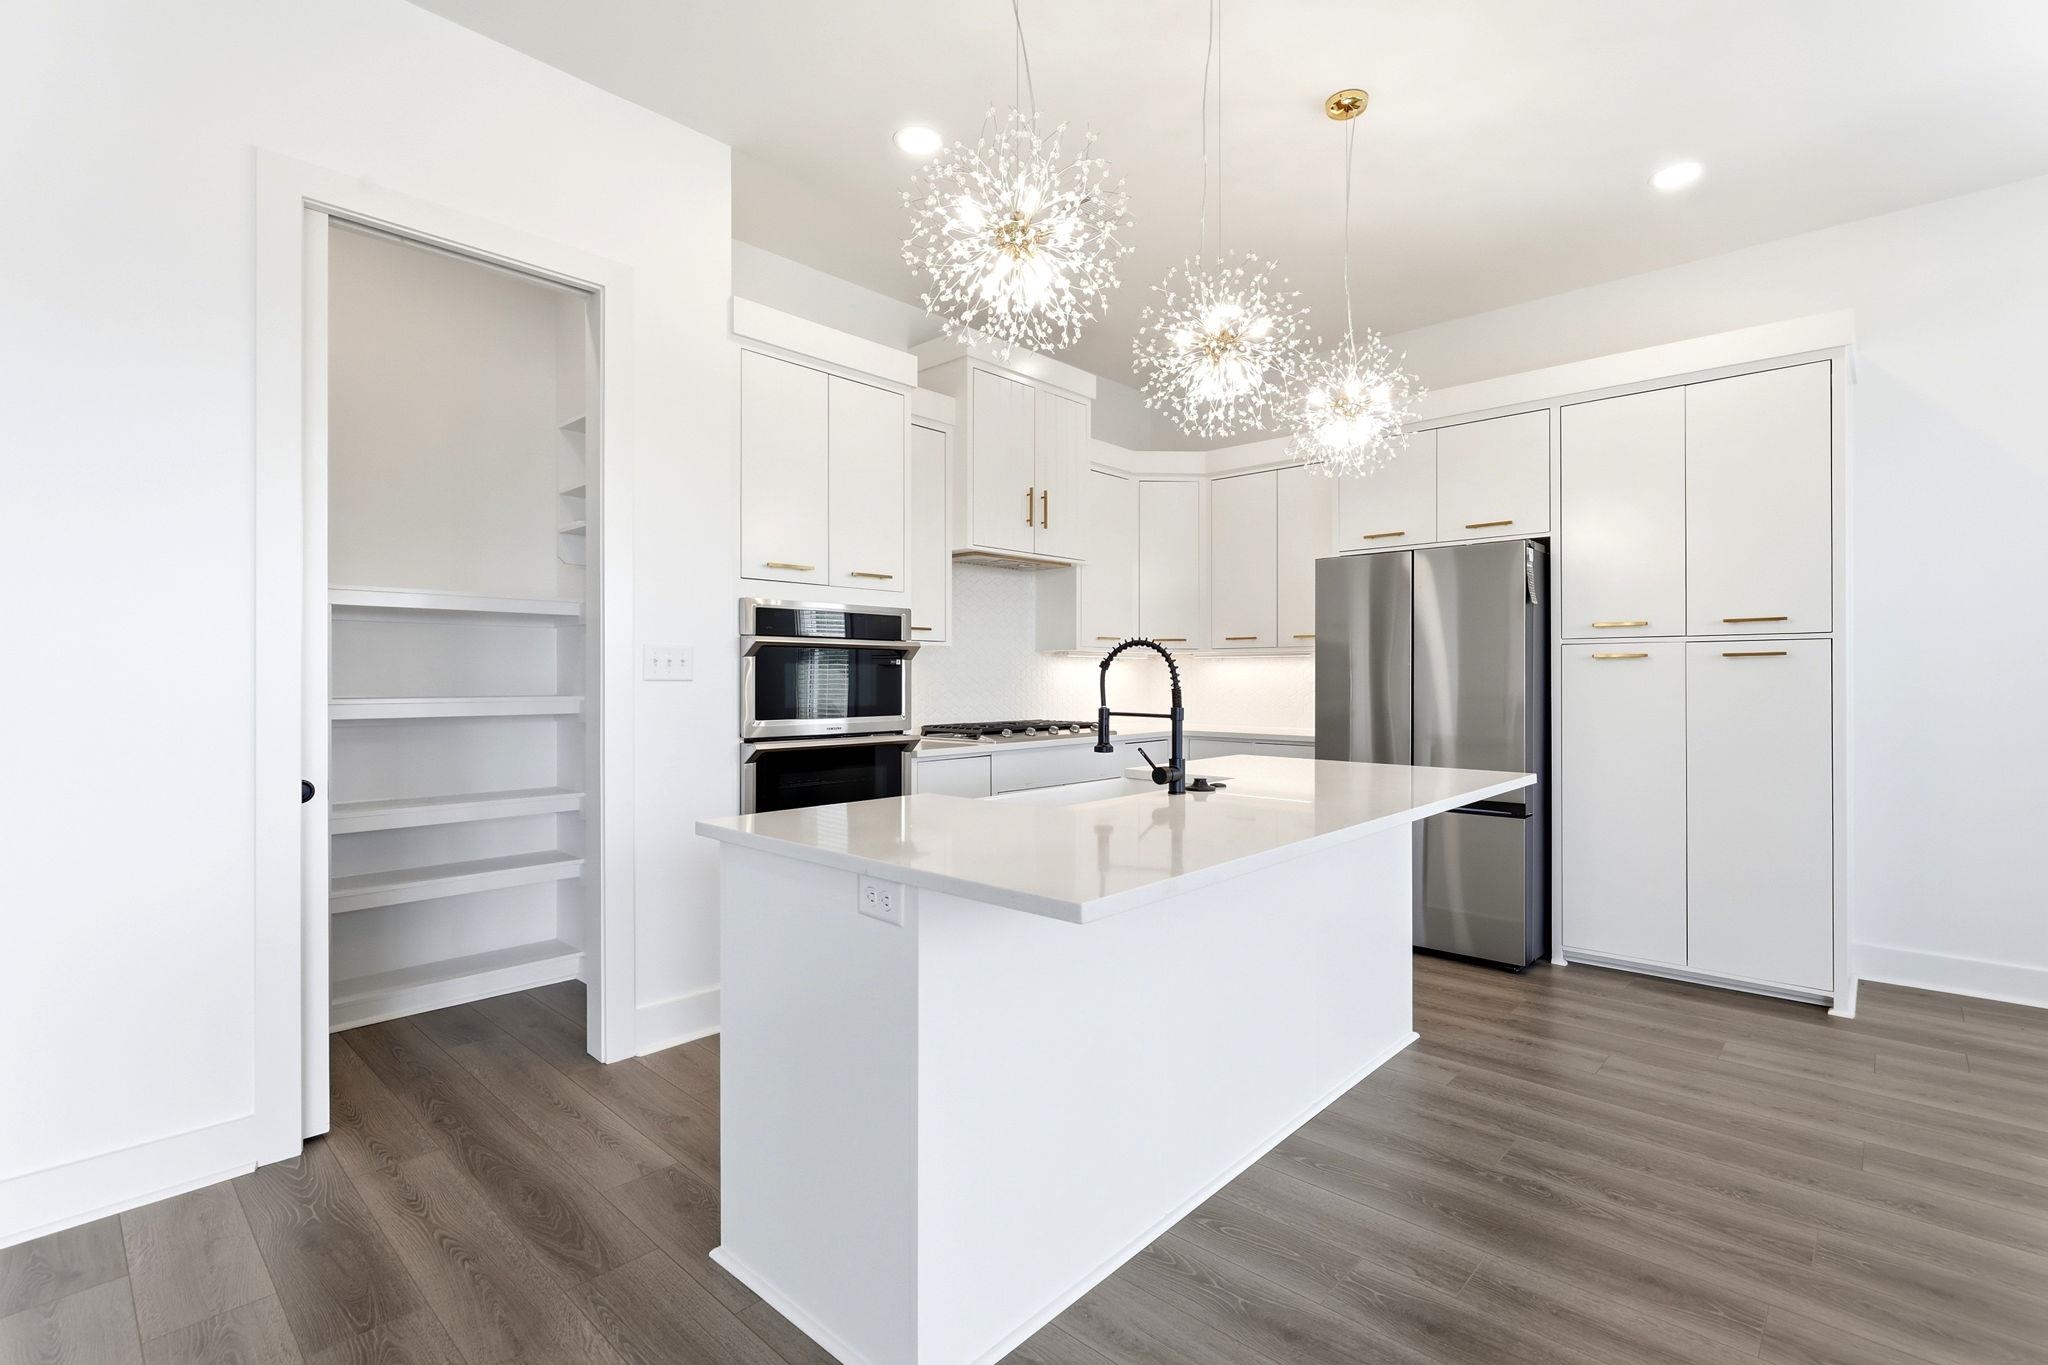
Modern white kitchen with a large island, stainless steel appliances, and starburst pendant lights.
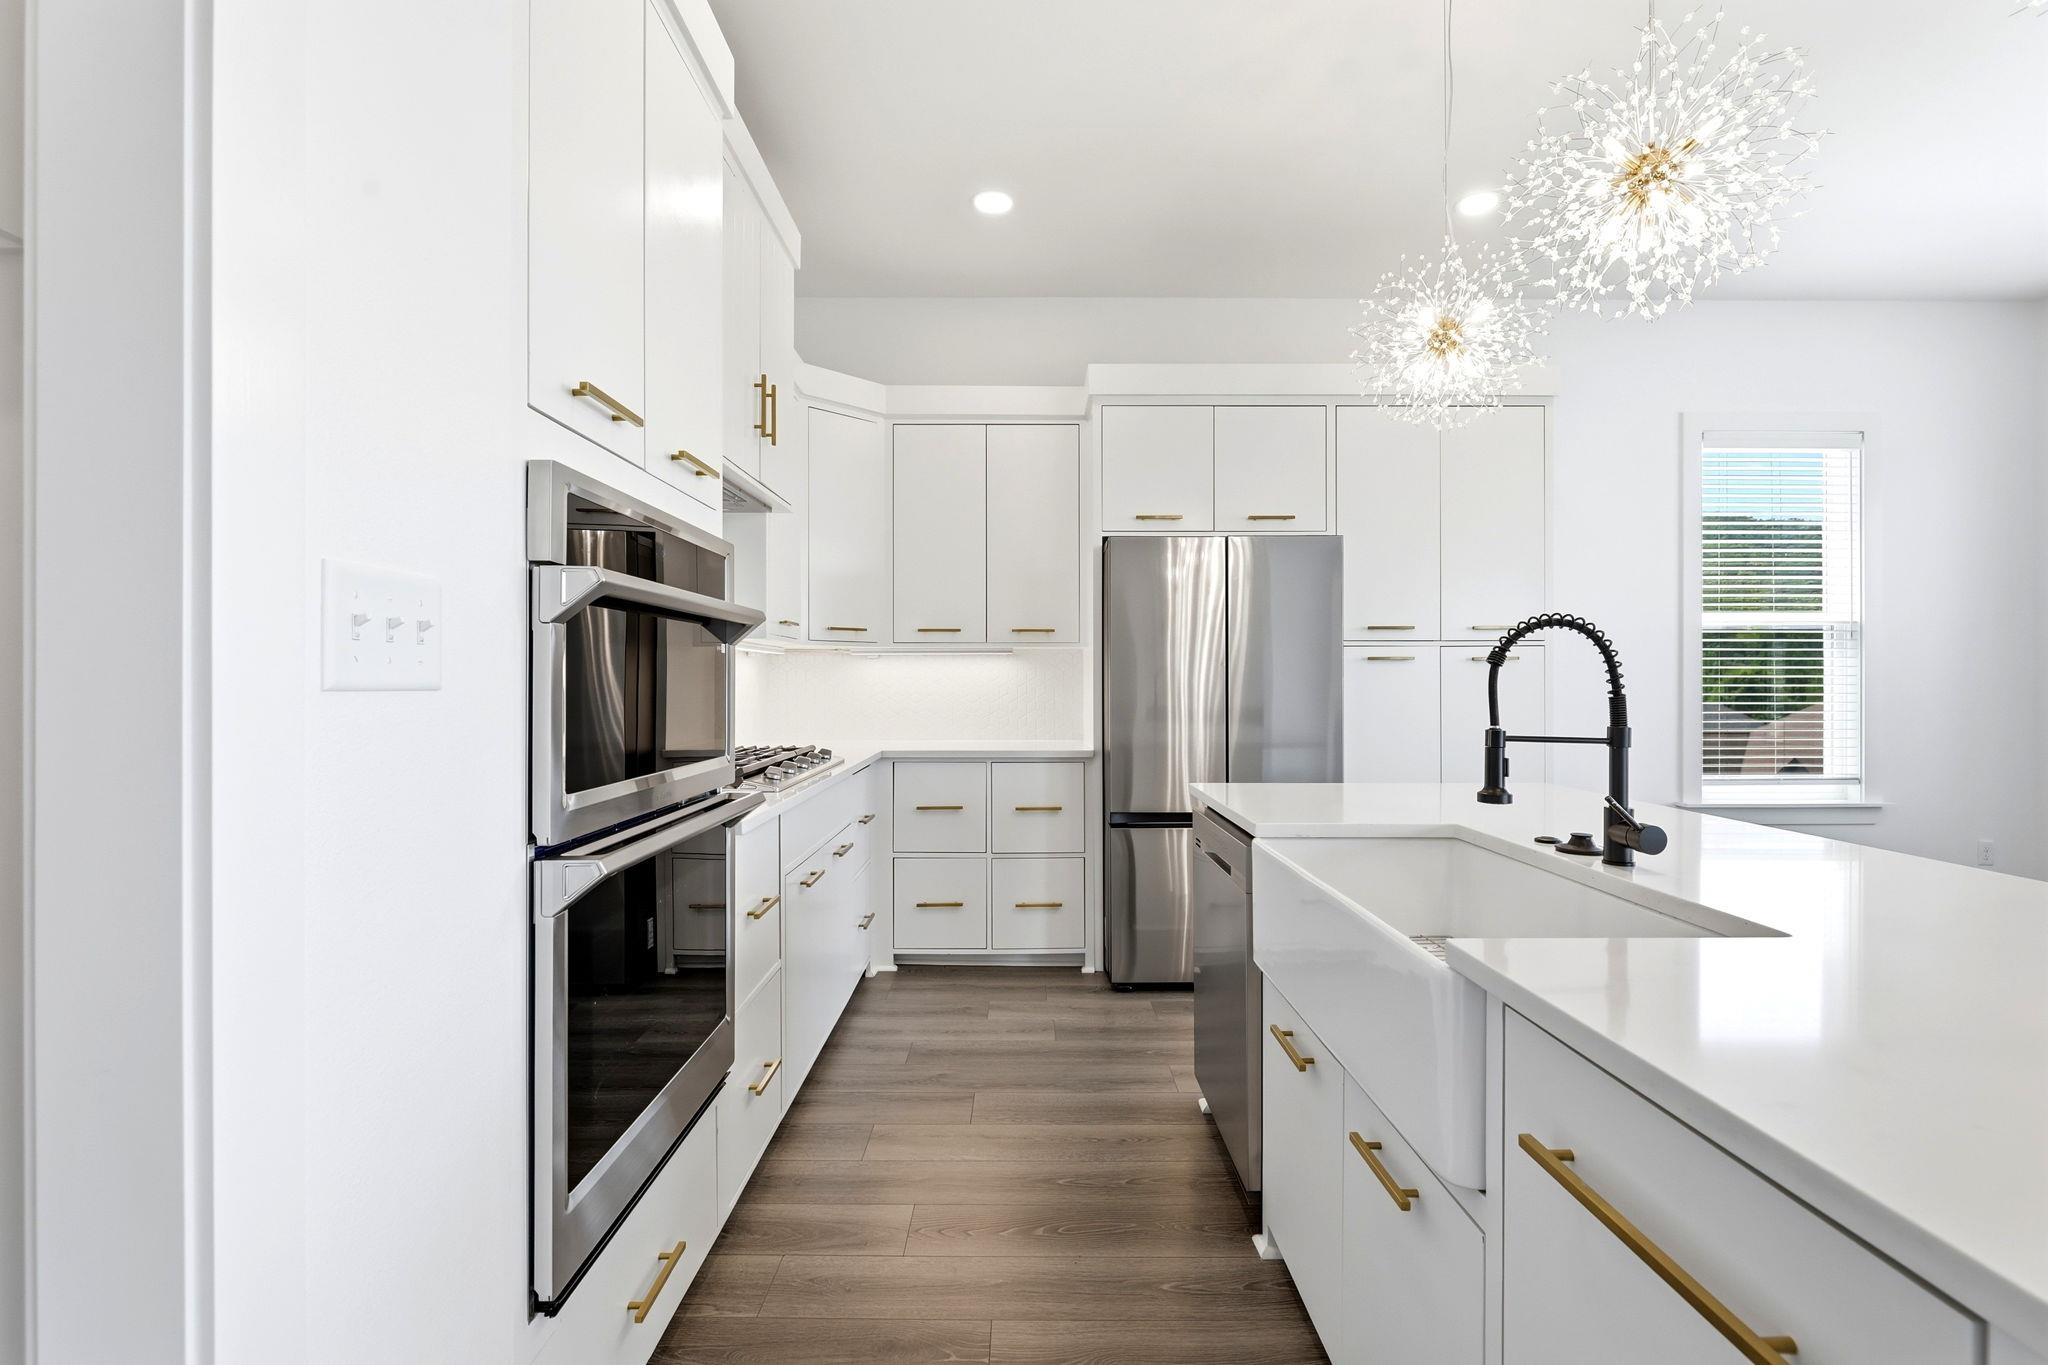
Bright white kitchen with stainless steel appliances, gold cabinet pulls, and a large island.
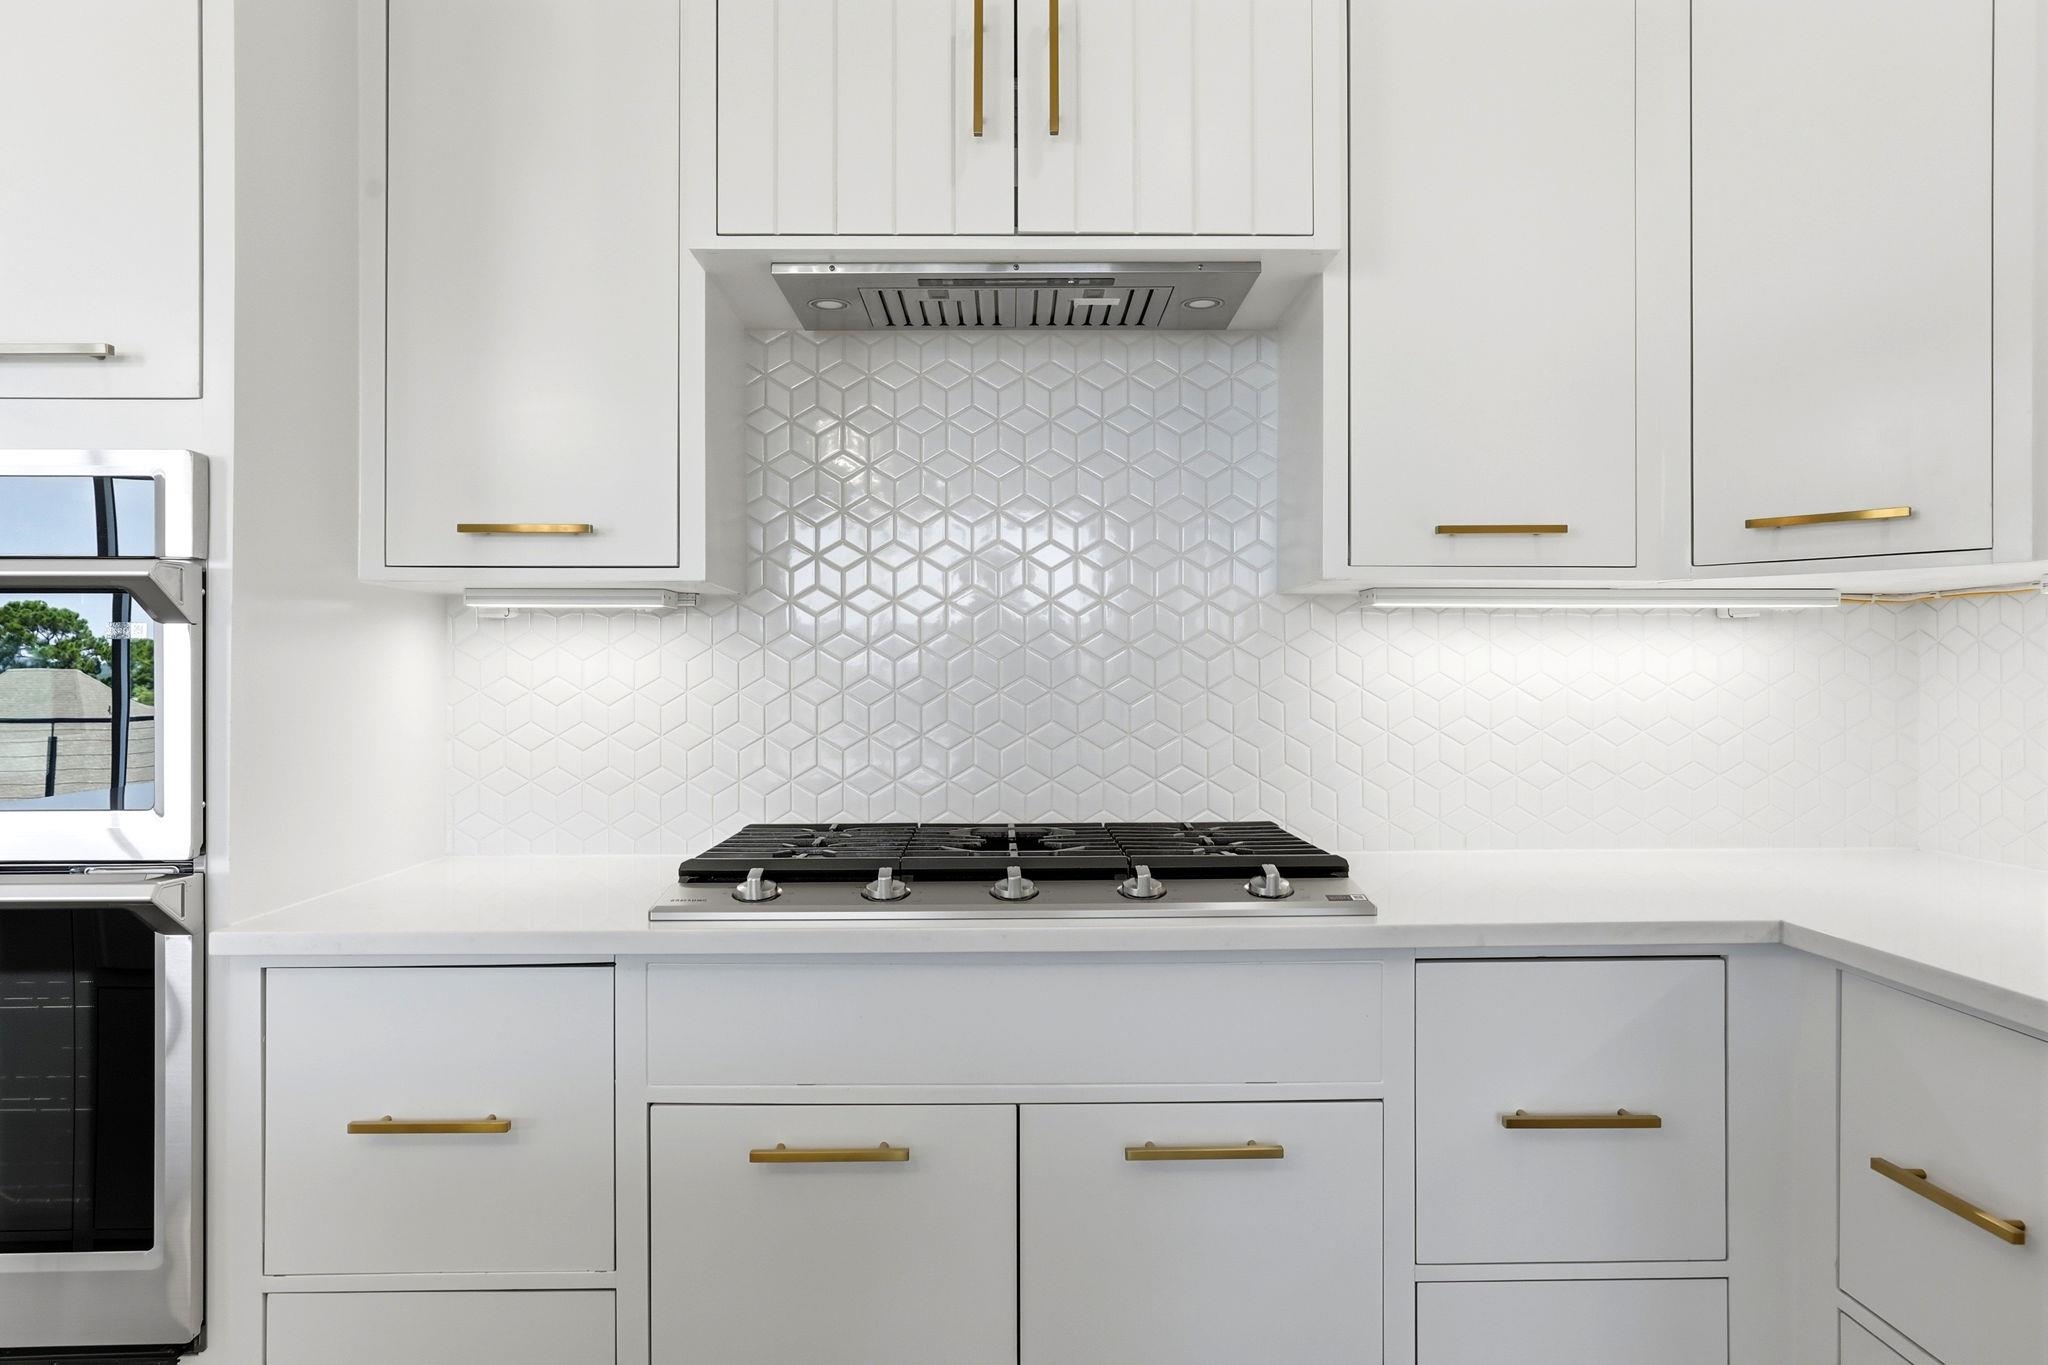
White kitchen with gold cabinet hardware, geometric tile backsplash, and a gas cooktop.
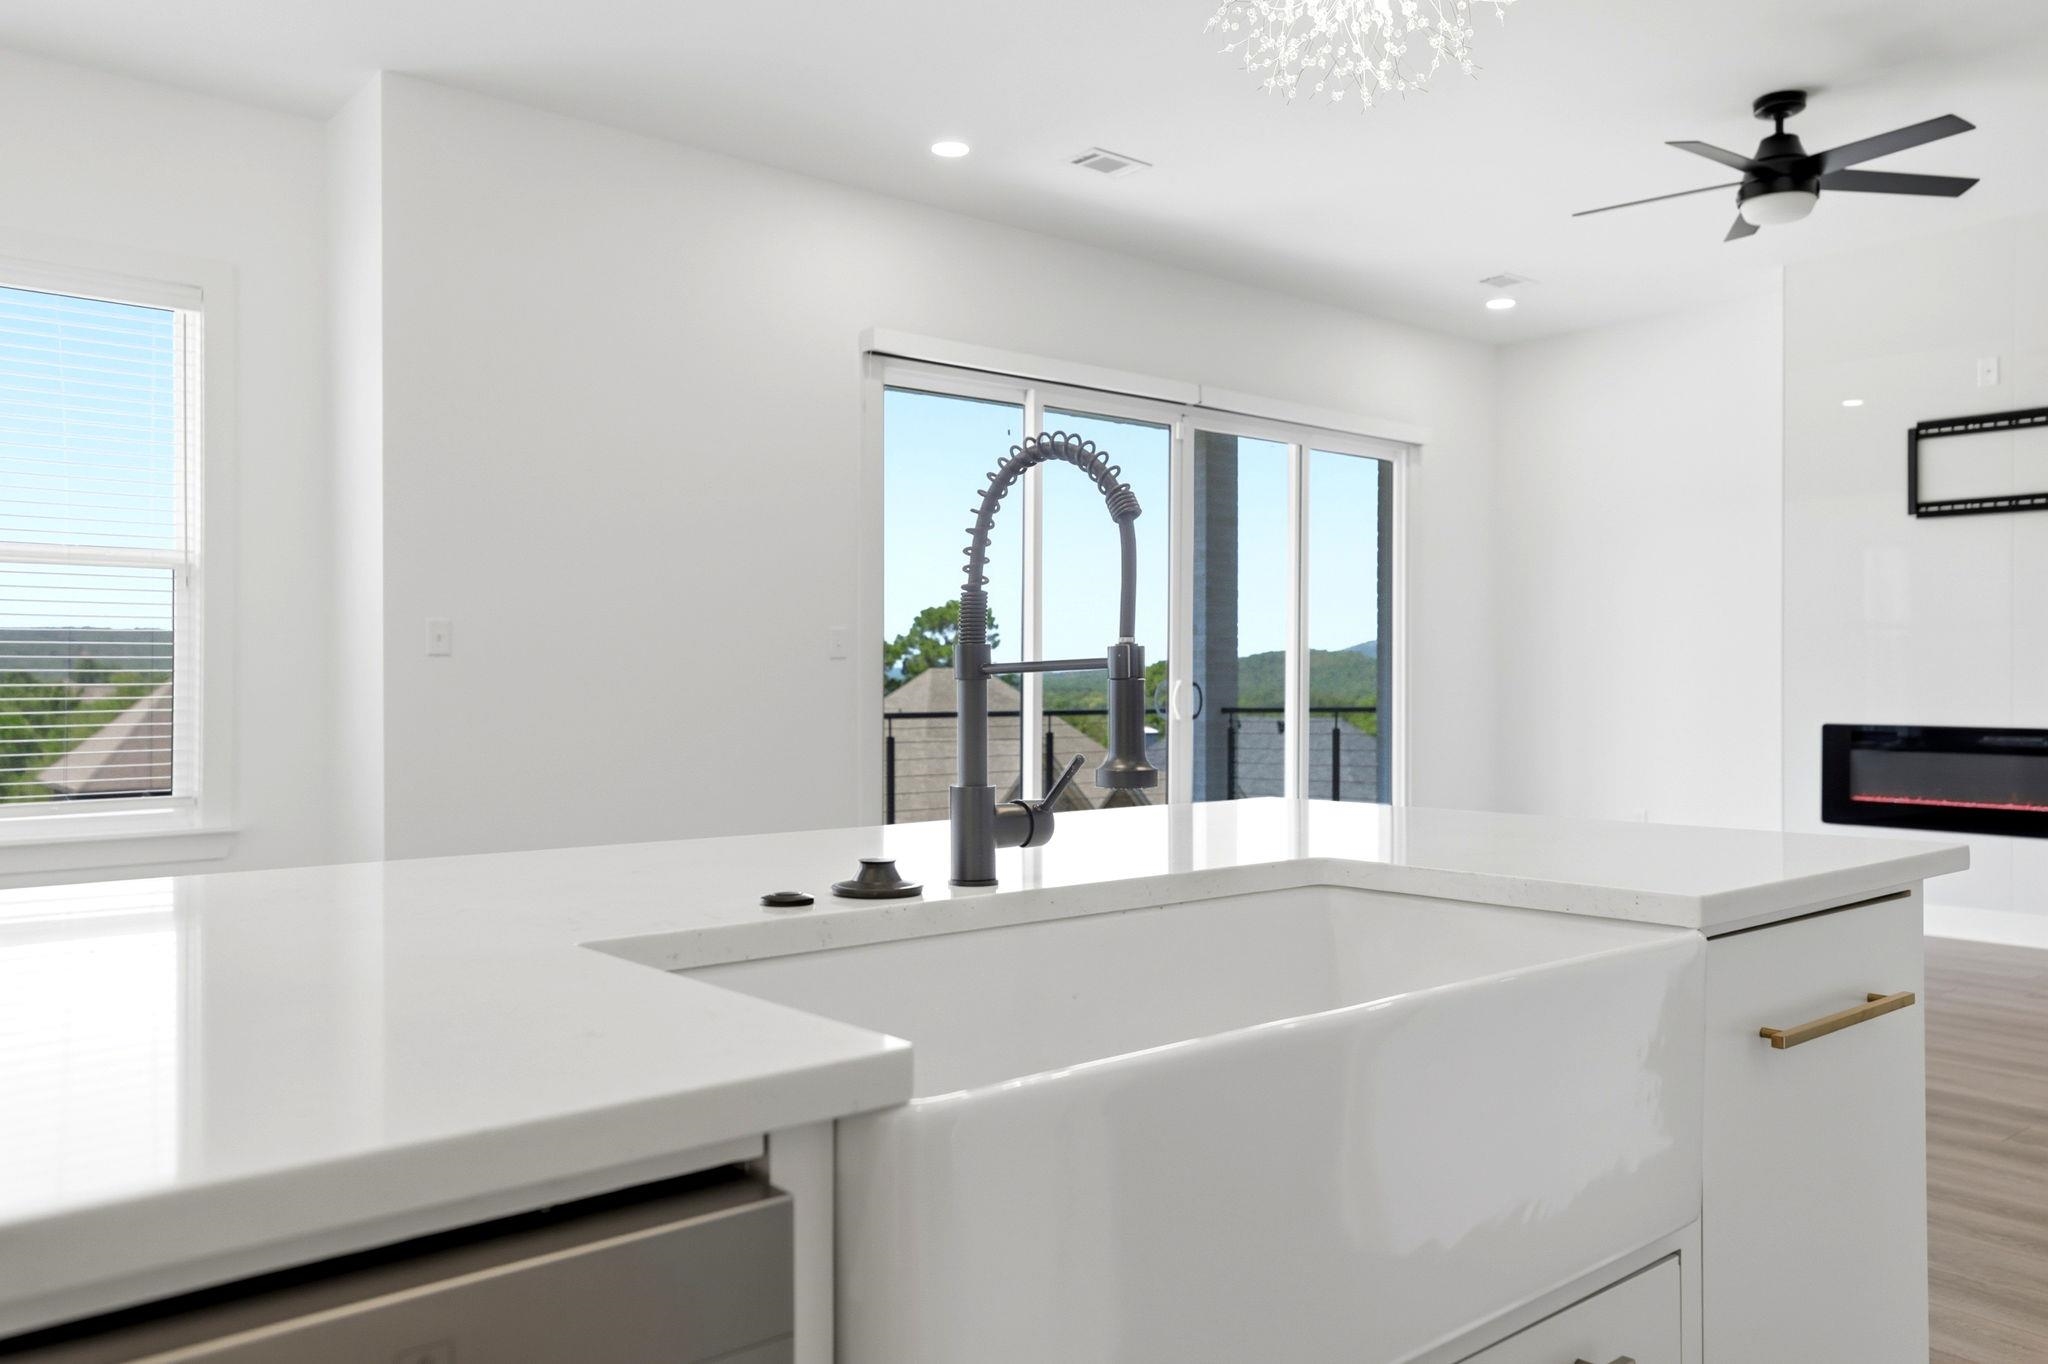
Bright modern kitchen with a white island, deep sink, and sliding doors opening to a balcony.
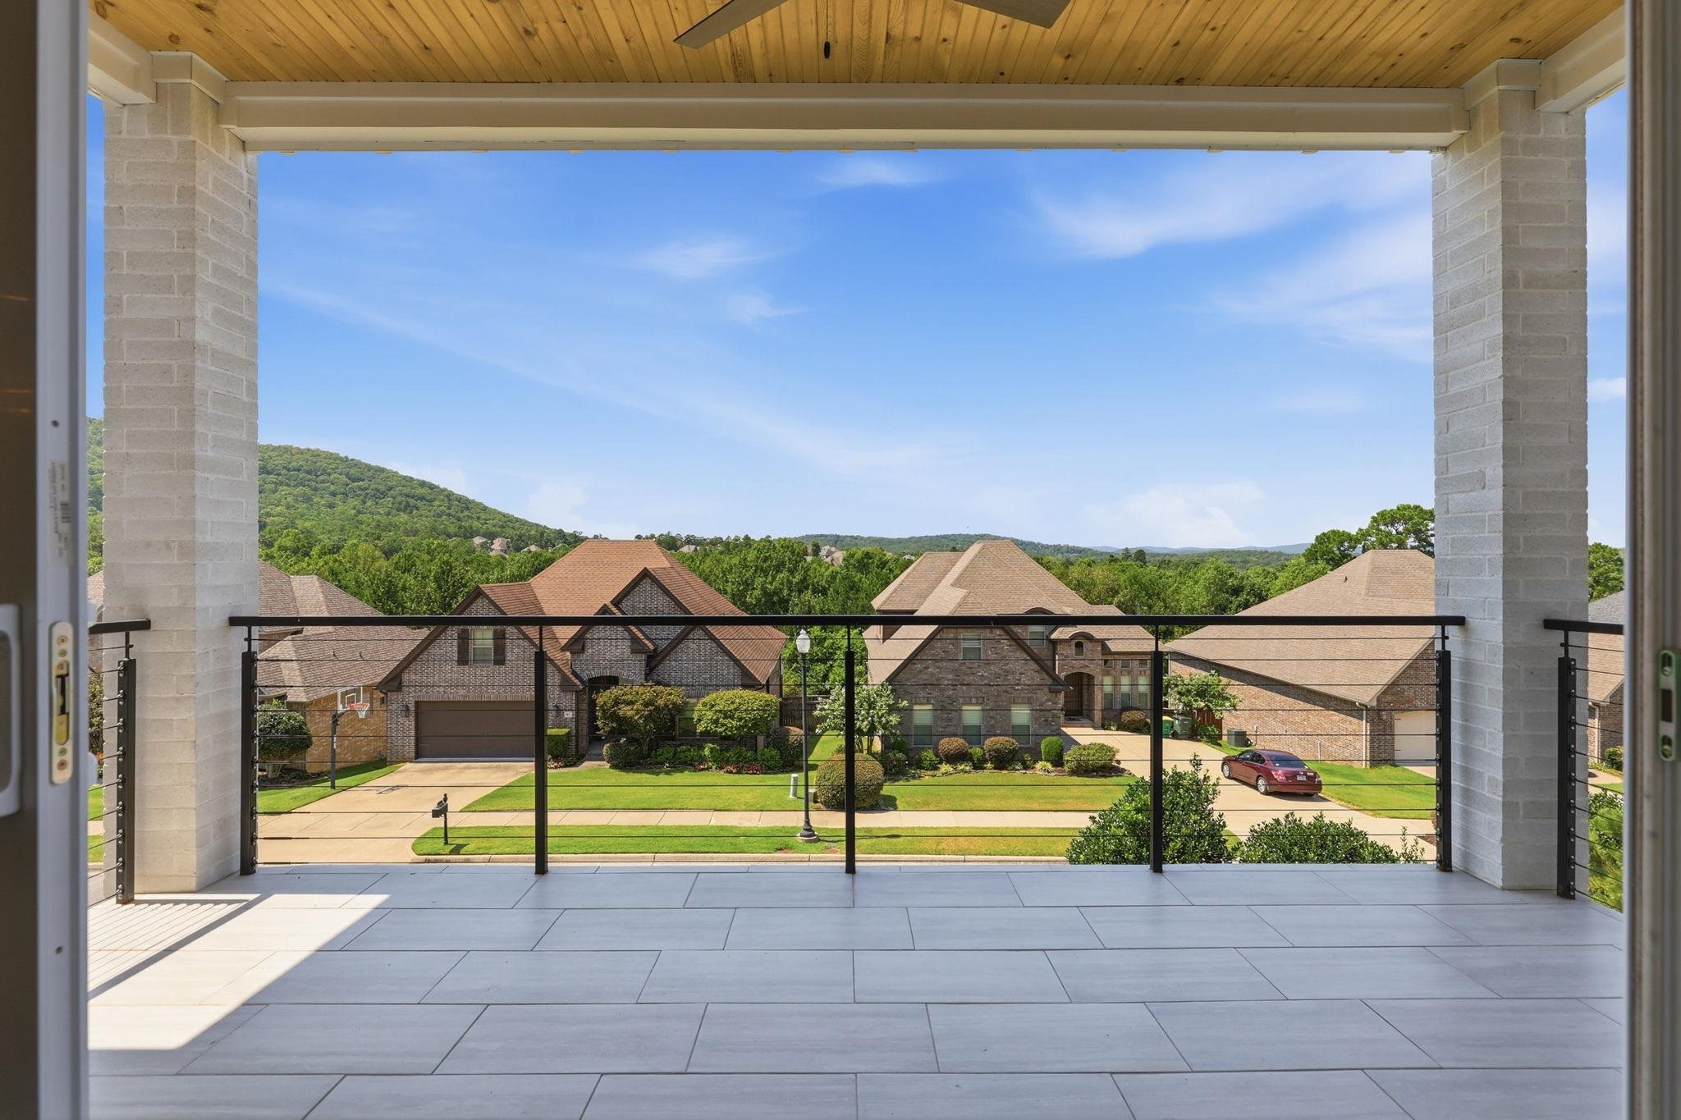
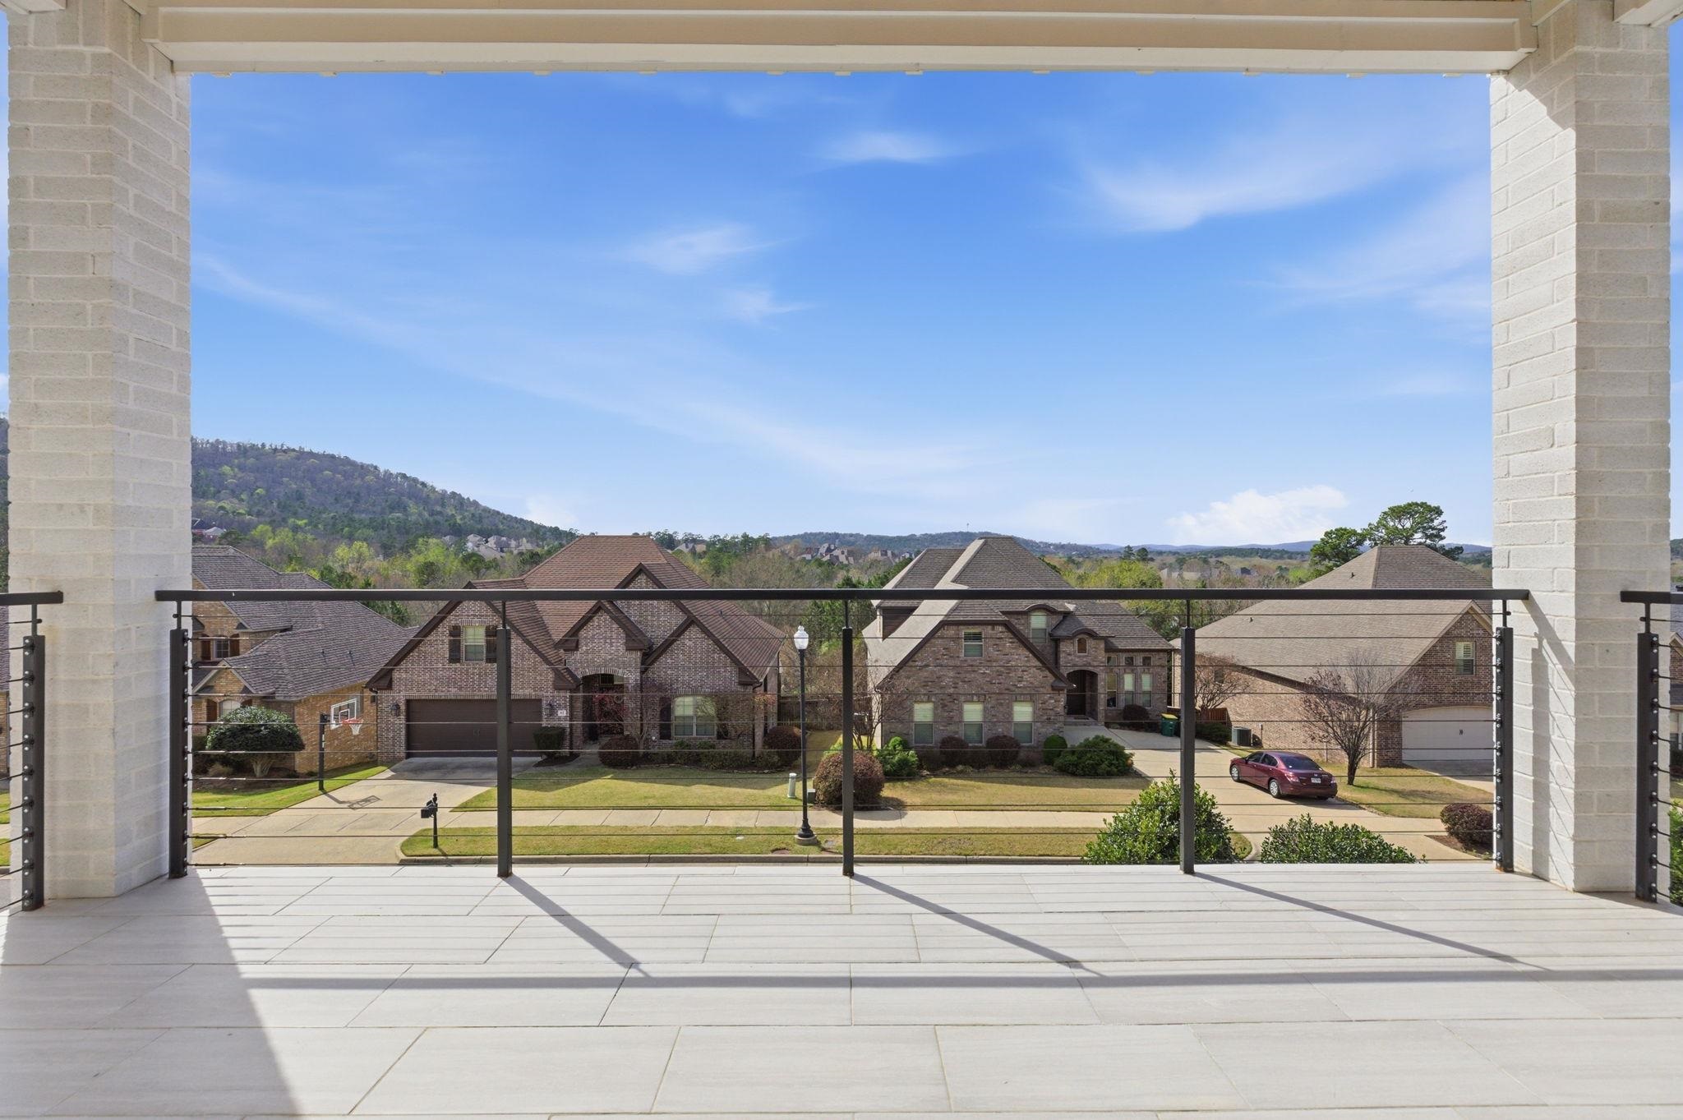
Covered tiled patio with black railing overlooking neighboring homes and wooded hills.
Covered tiled balcony overlooking a neighborhood and wooded hills.
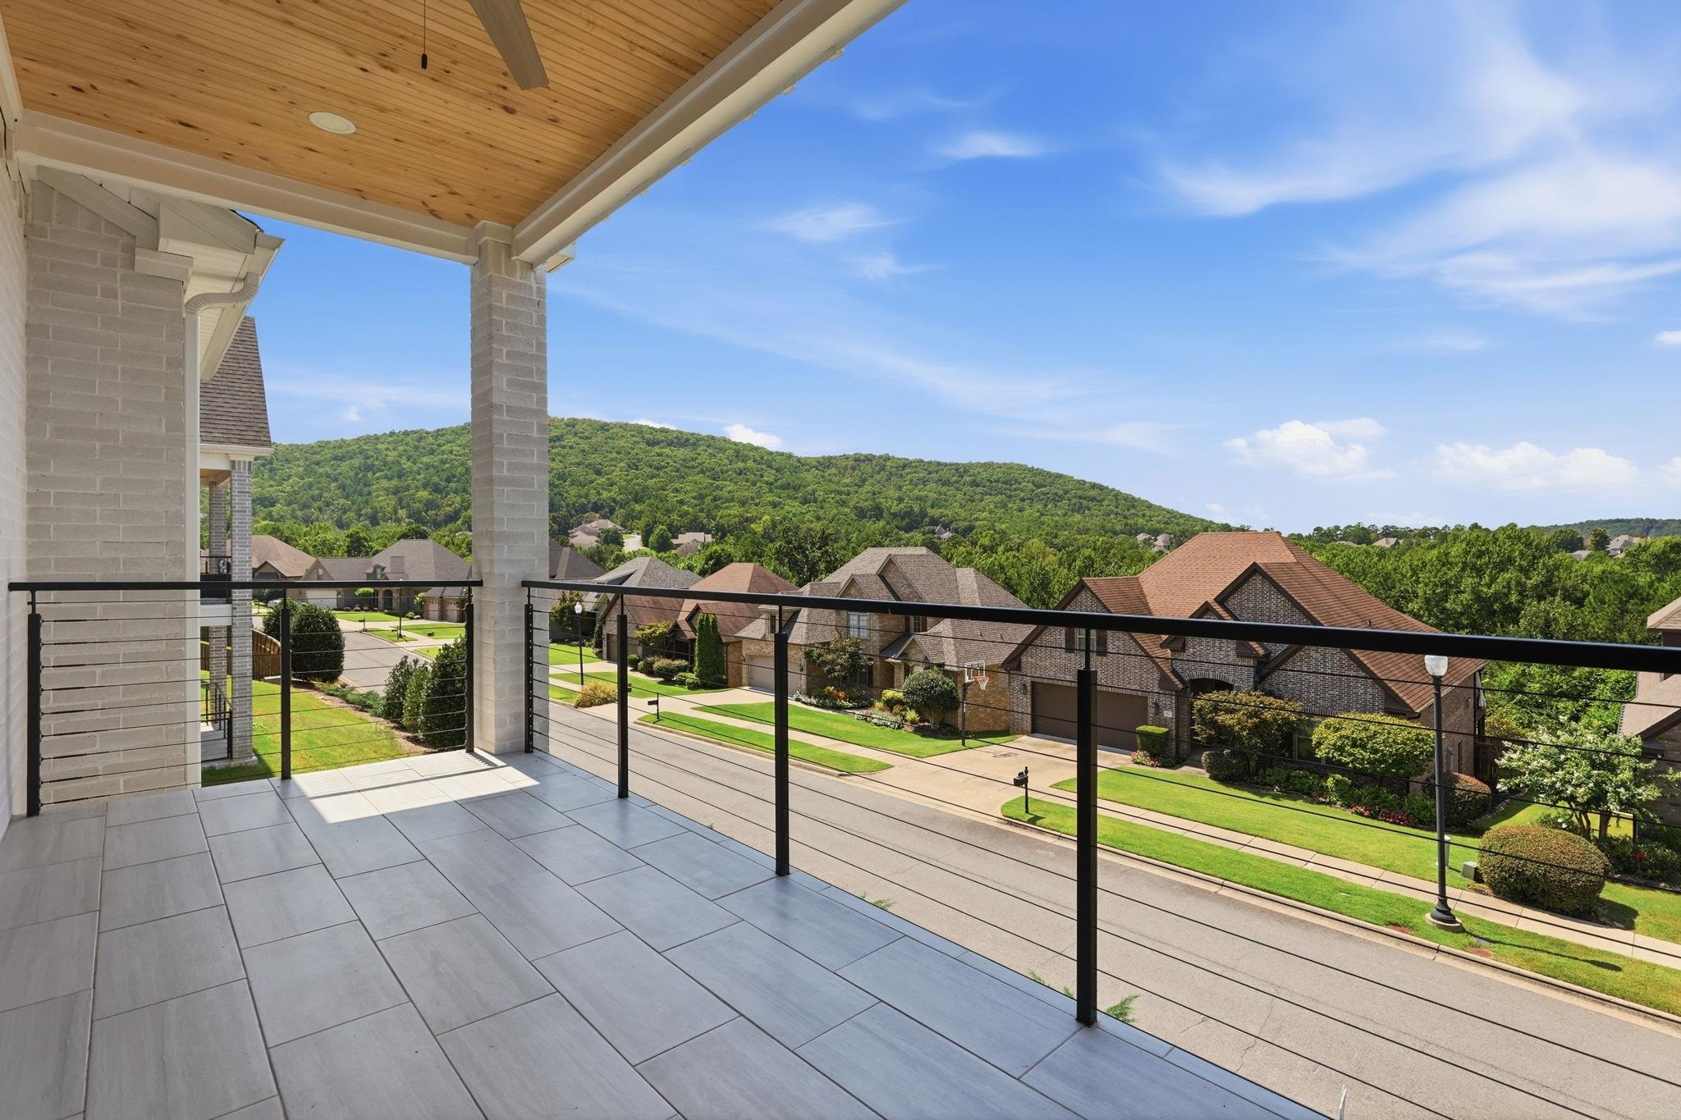
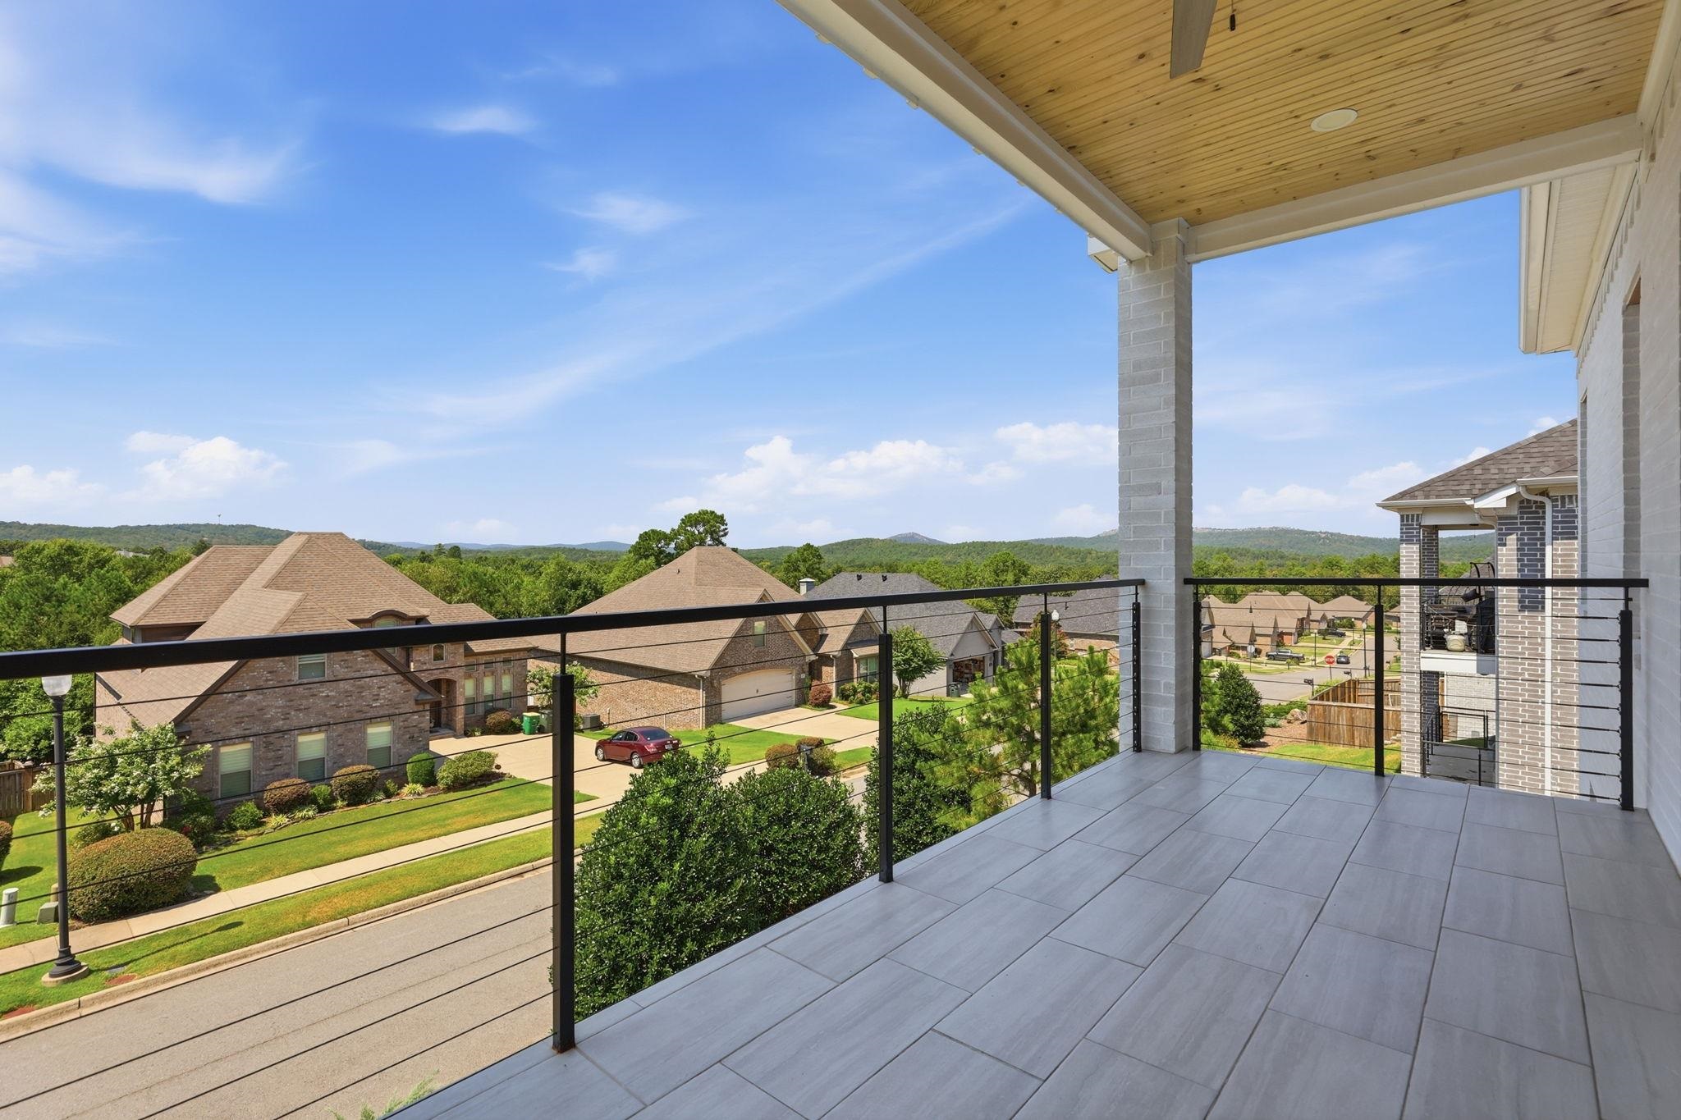
Covered balcony with gray tile flooring, black cable railing, and views over a leafy neighborhood.
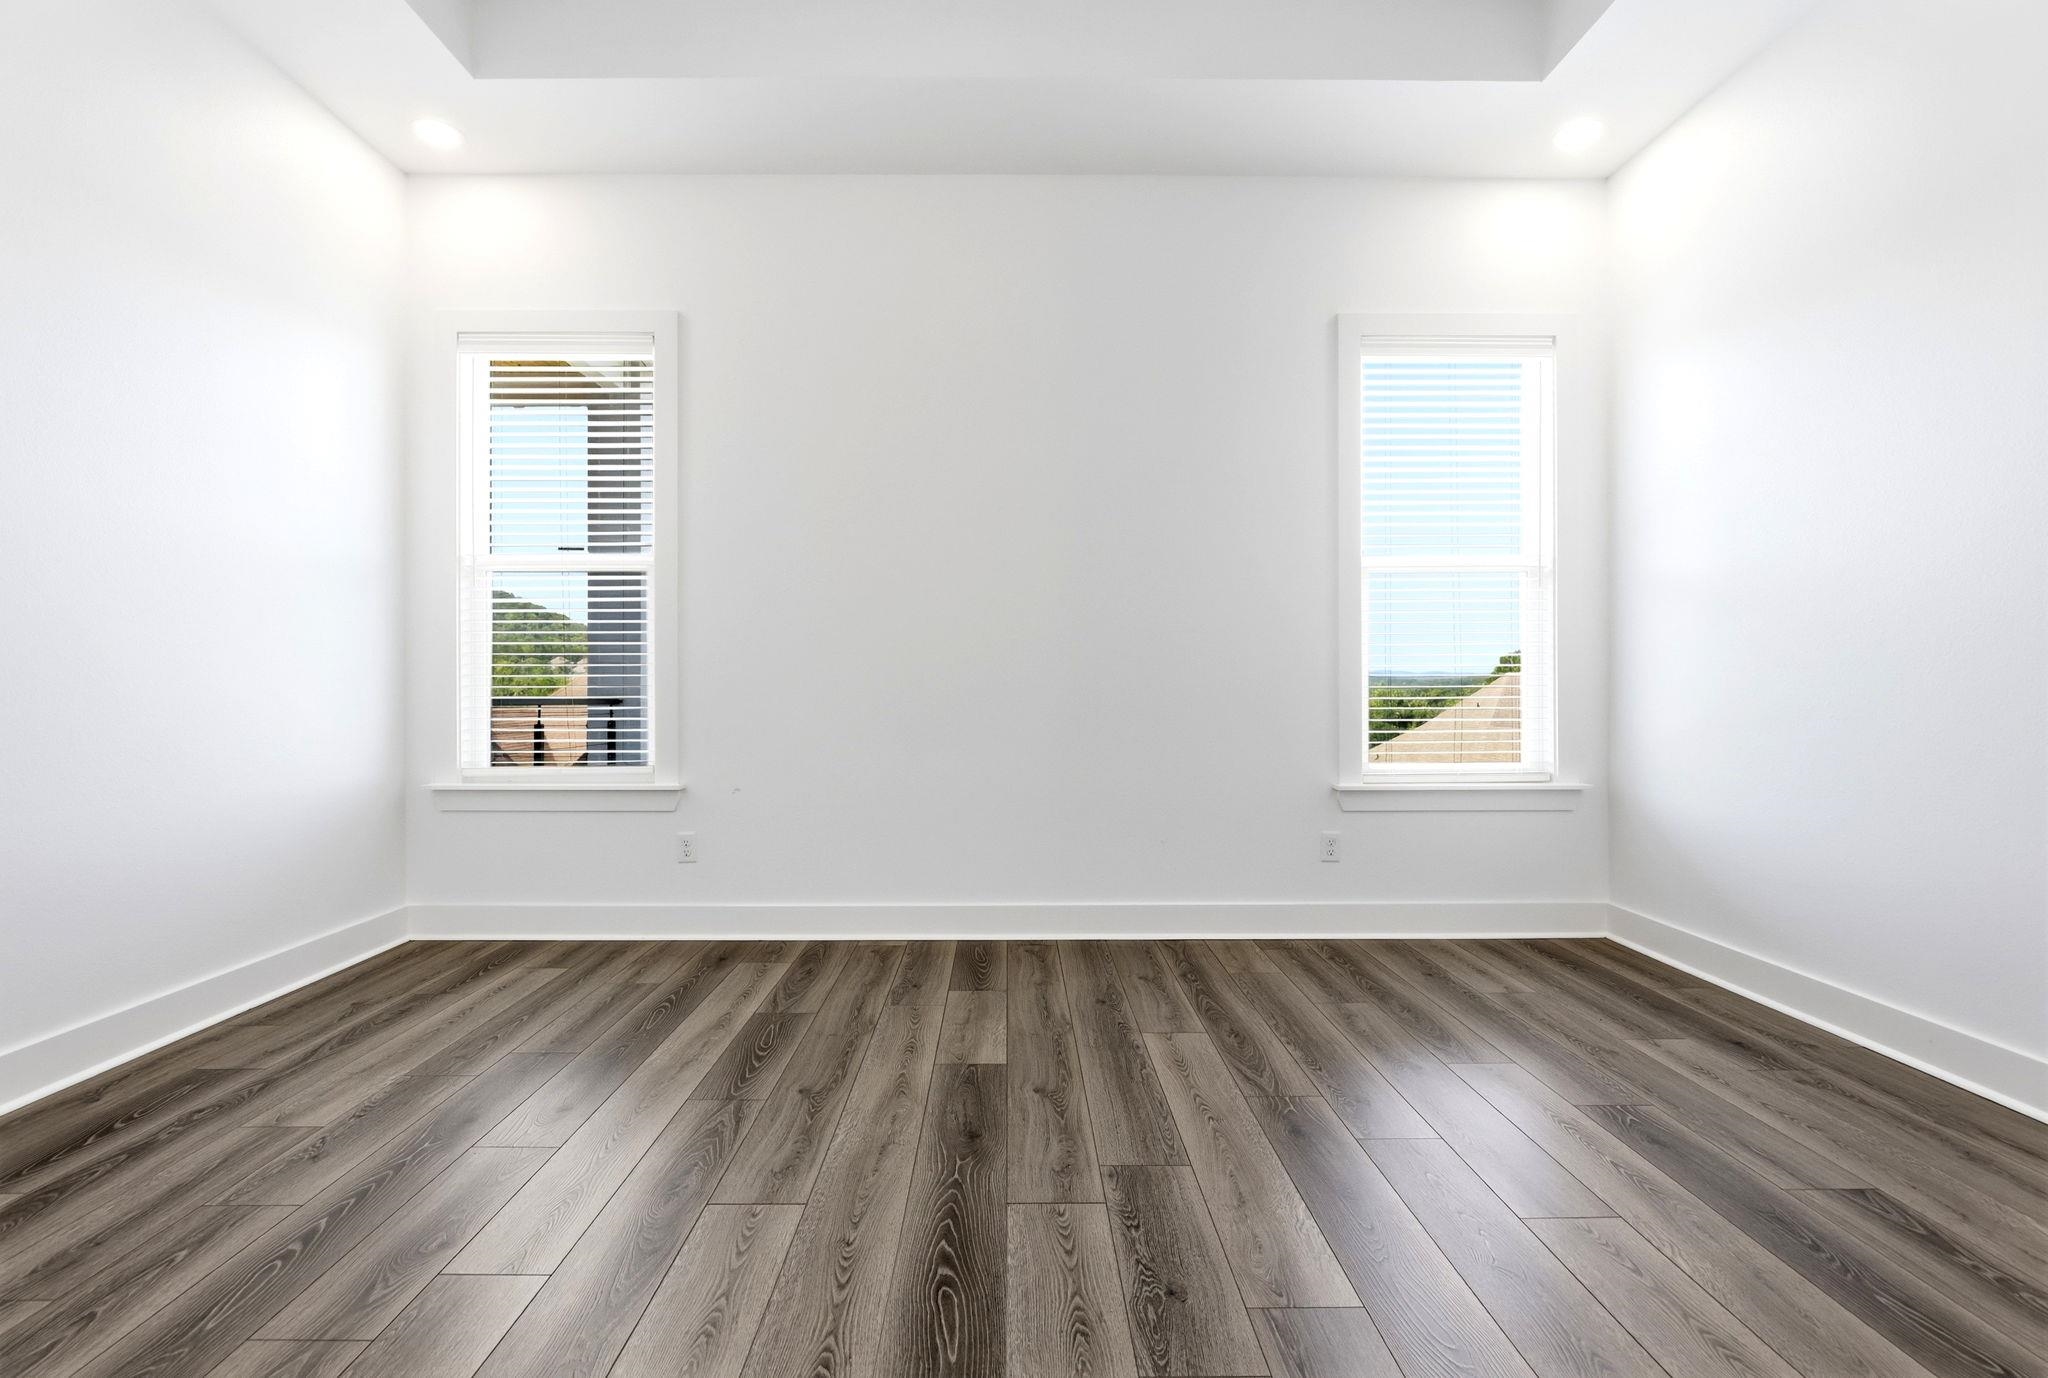
Empty room with gray wood-look flooring, white walls, and two narrow windows with blinds.
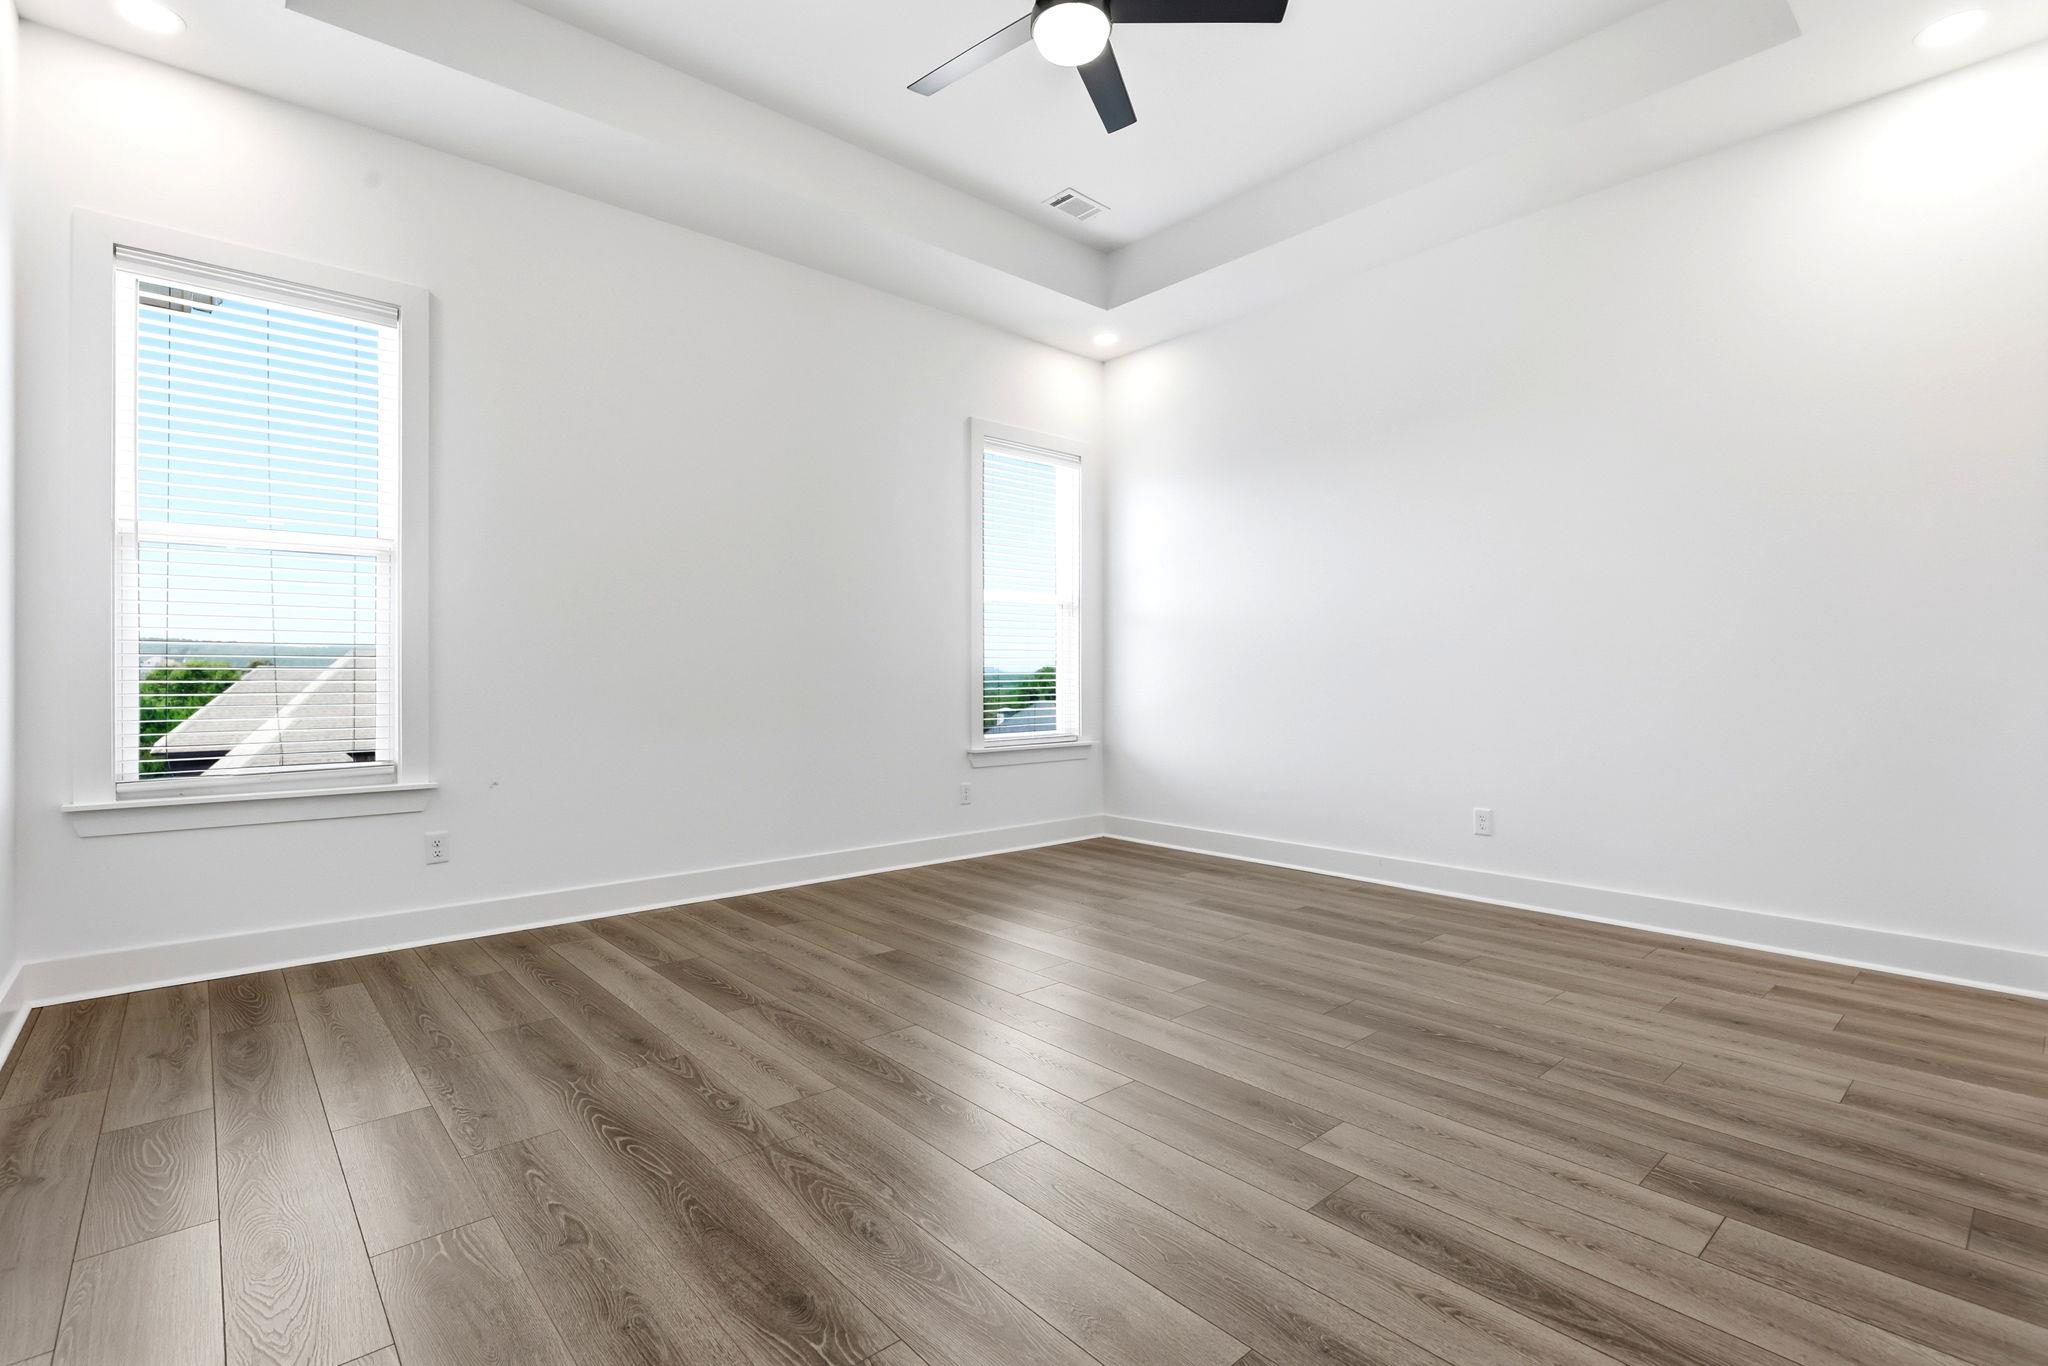
Empty room with wood-look flooring, two windows, and a ceiling fan.
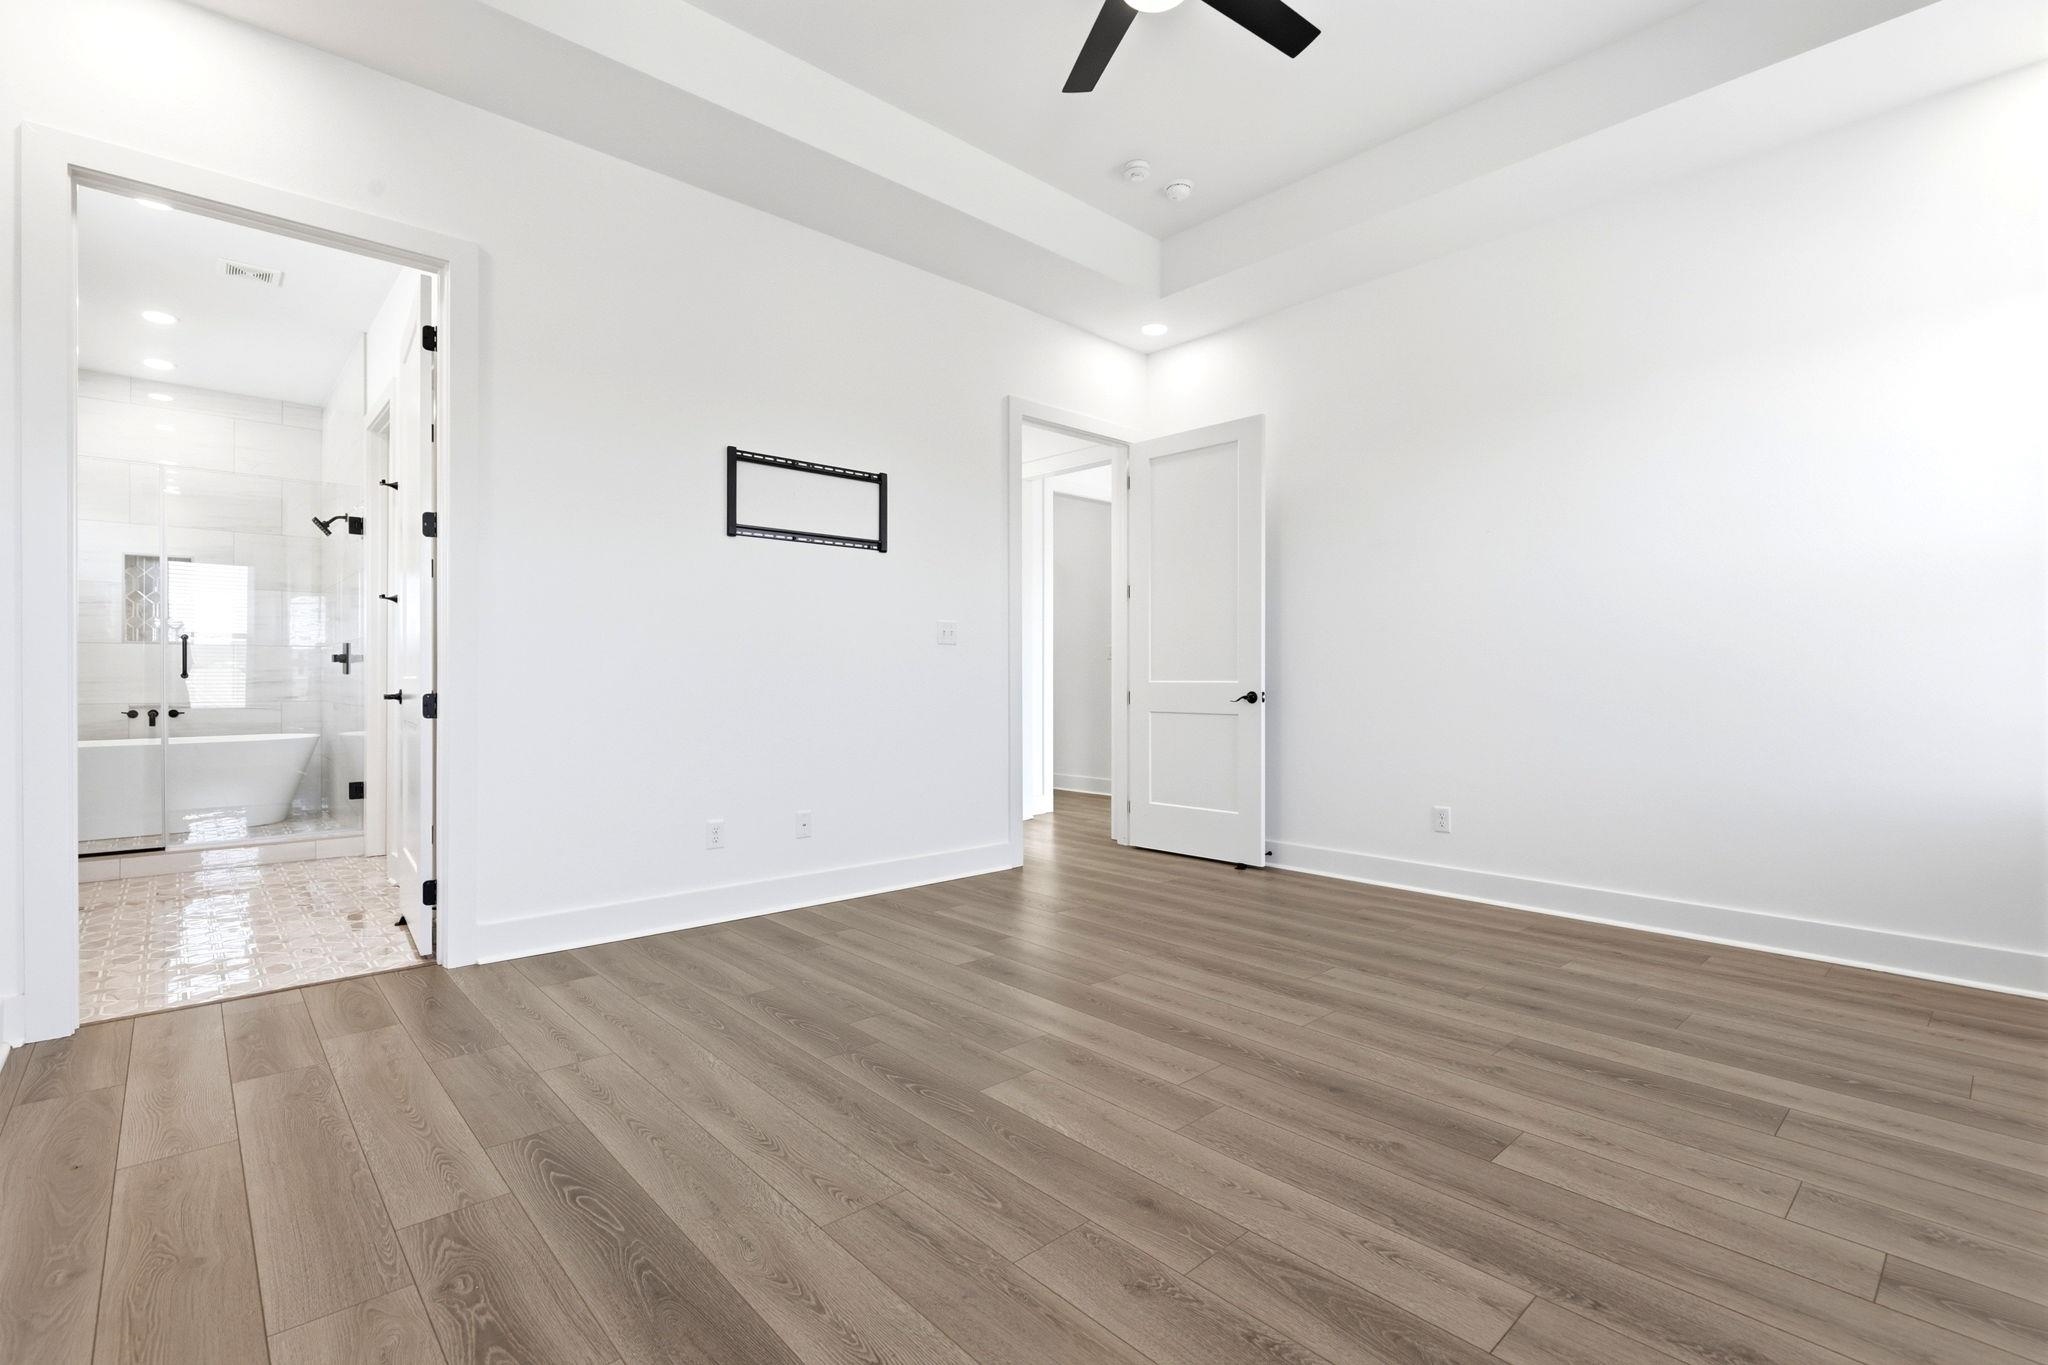
Empty bedroom with wood-look floors, ceiling fan, and an adjoining tiled bathroom.
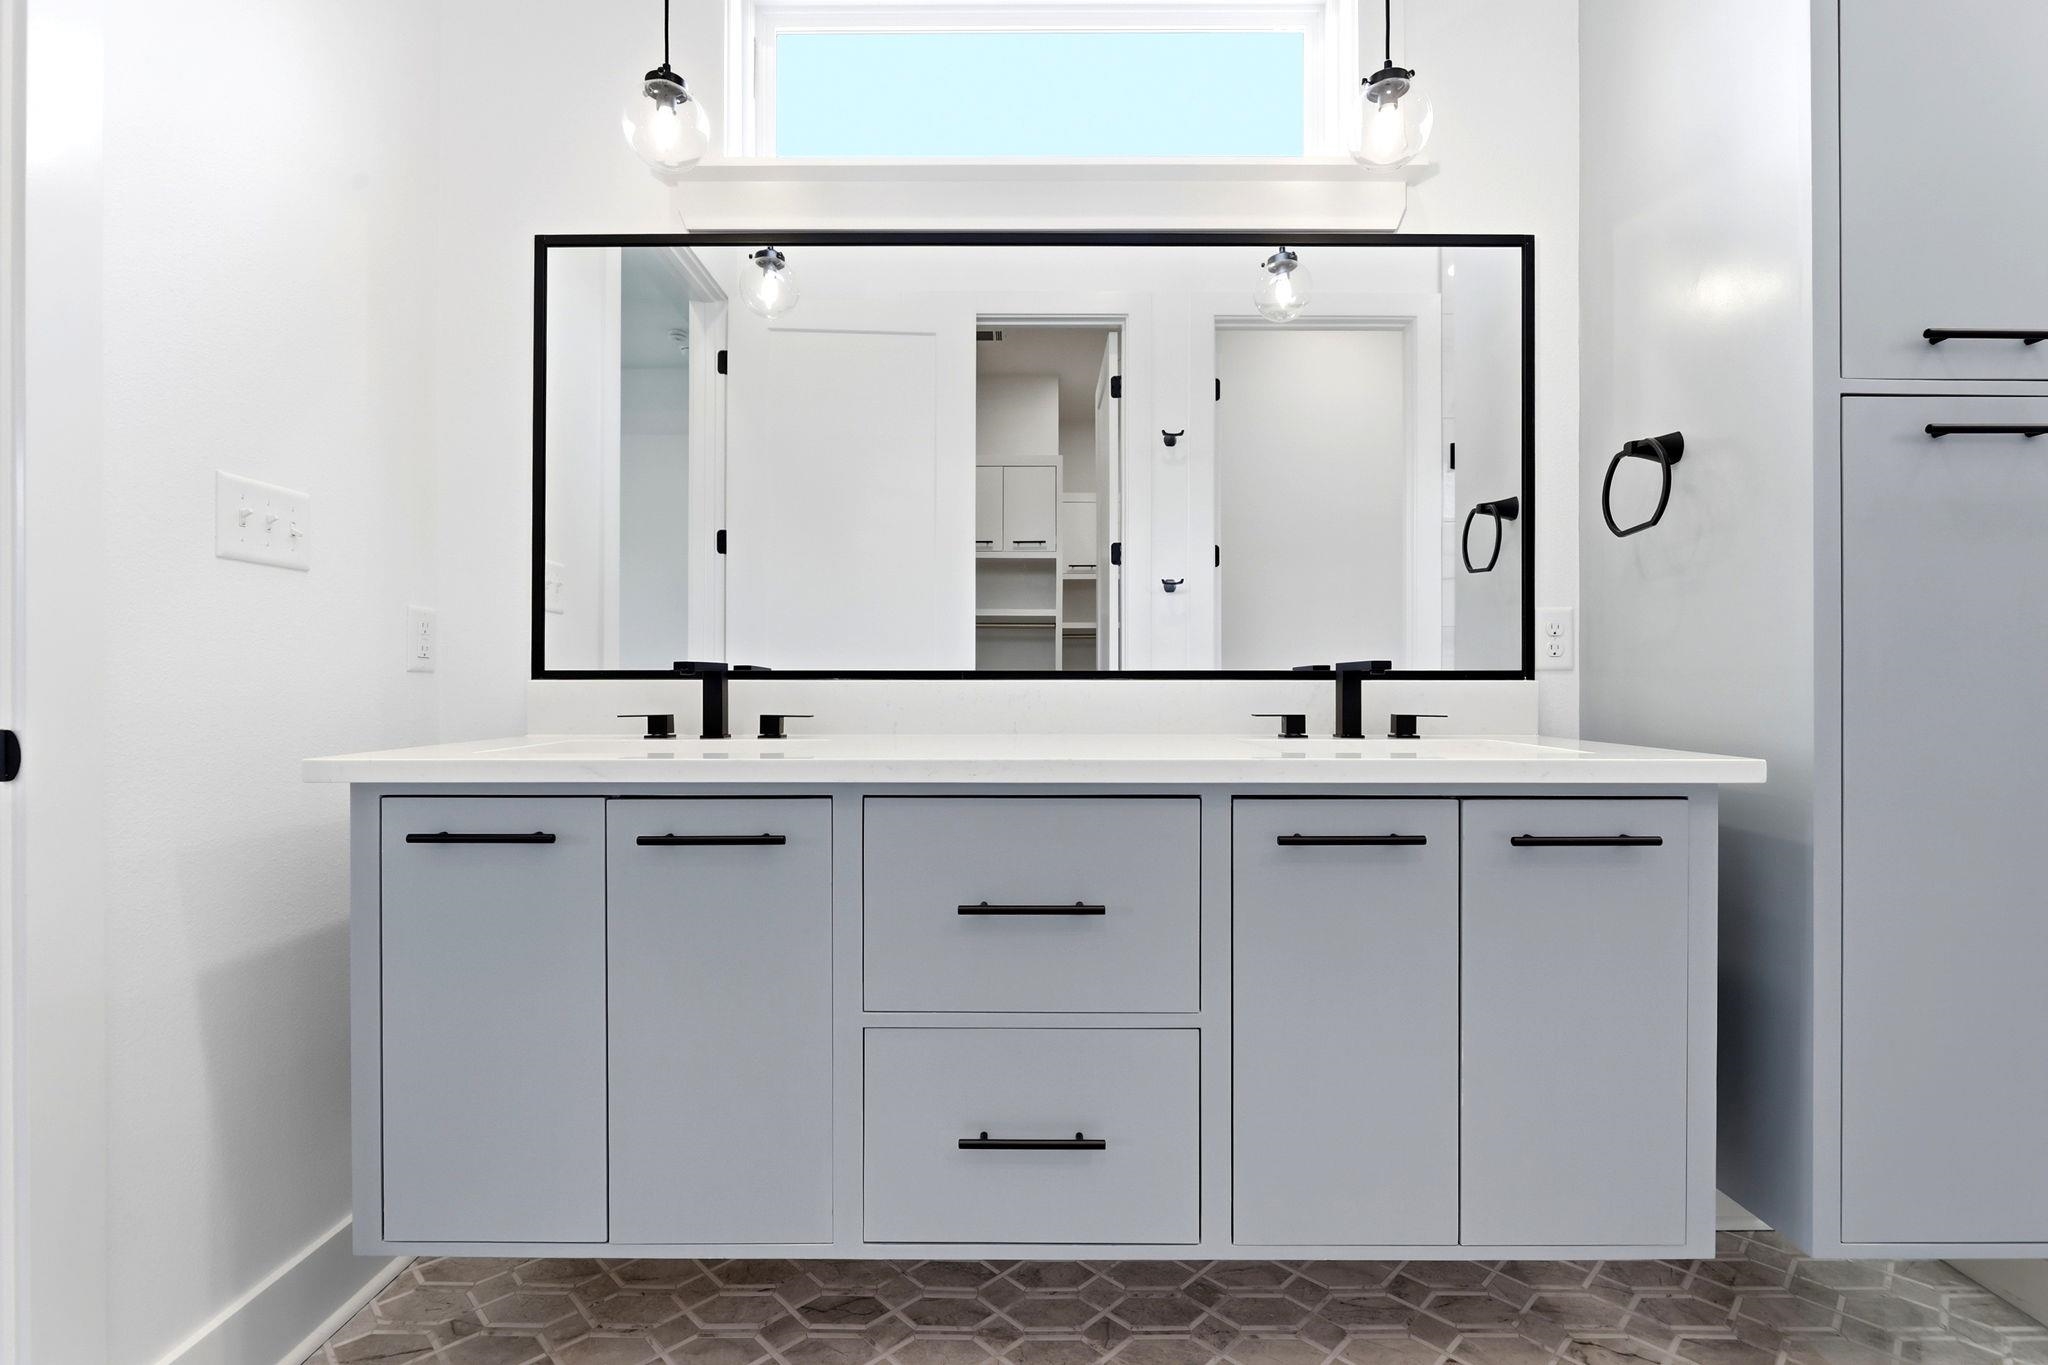
Bathroom vanity with a wide black-framed mirror, gray cabinetry, and geometric tile flooring.
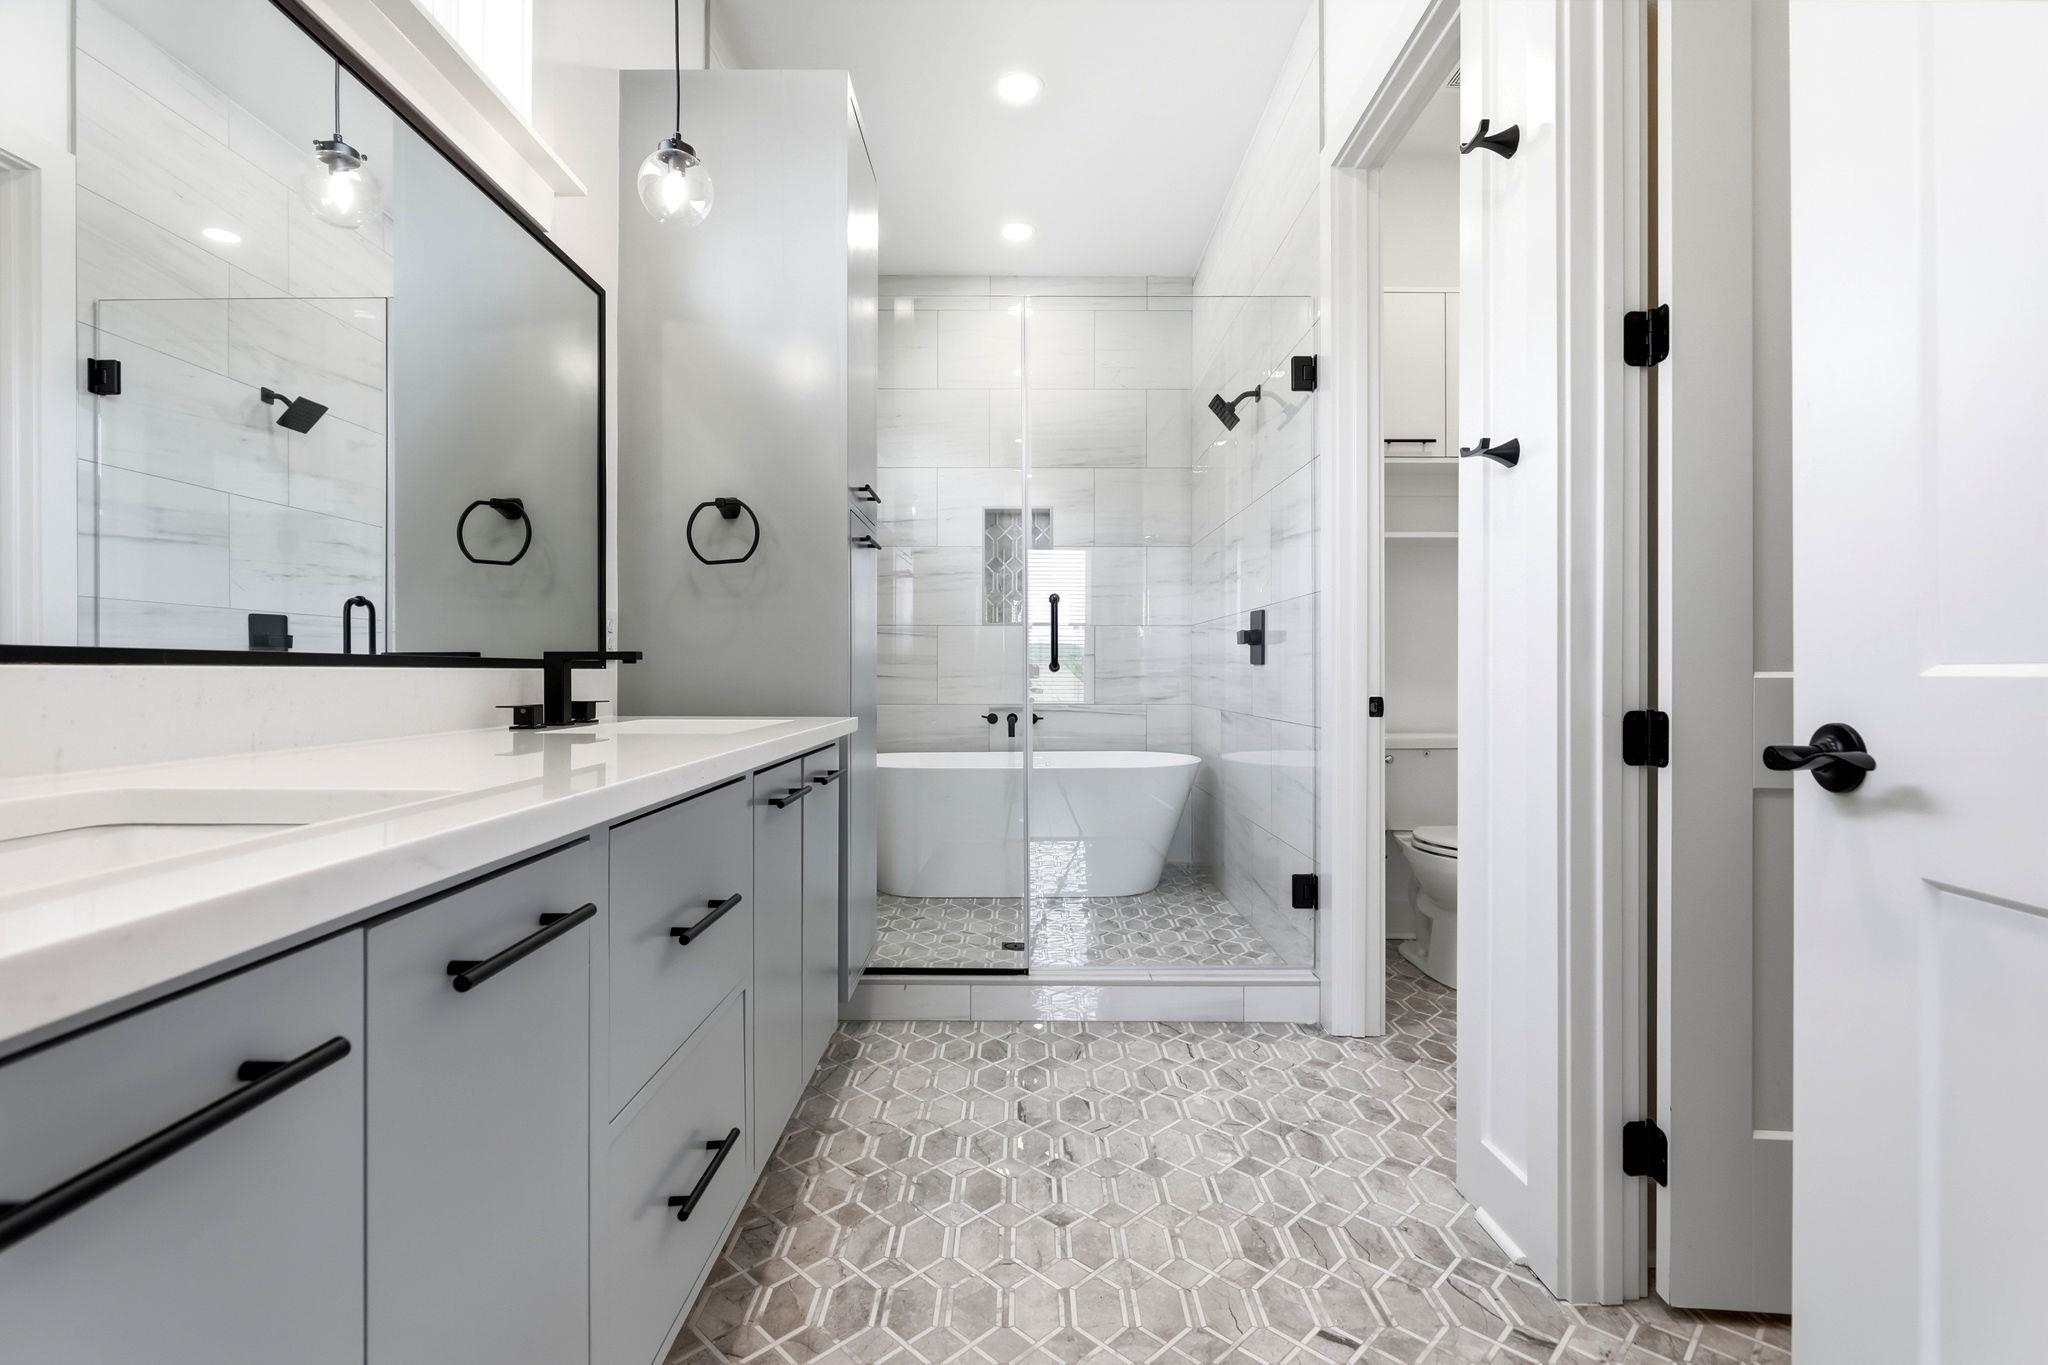
Bathroom with a gray vanity, glass shower, freestanding tub, and patterned tile floor.
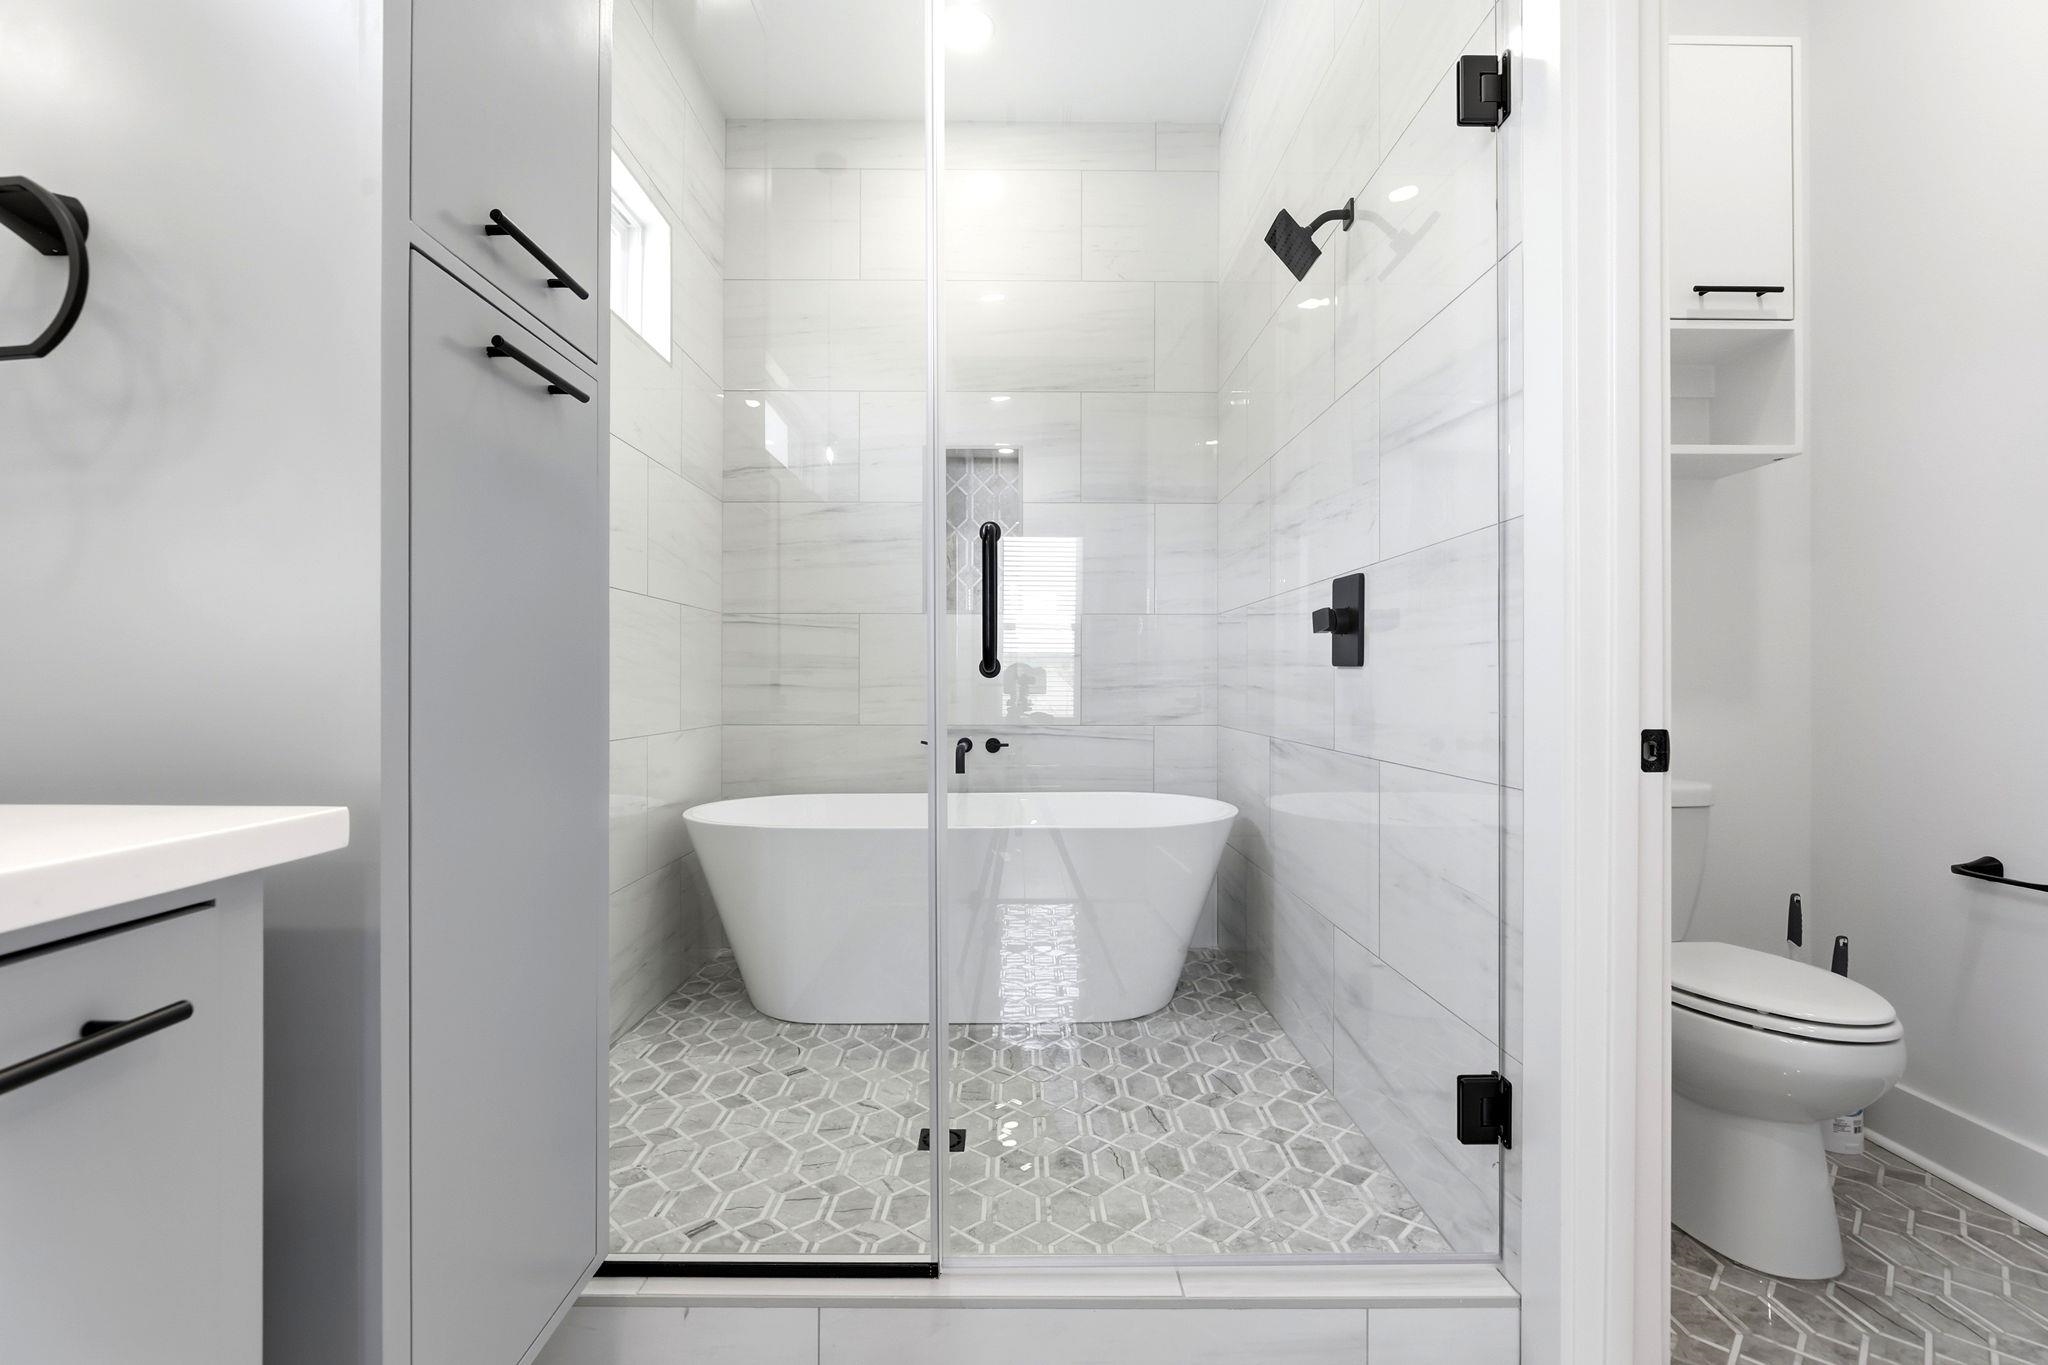
Bright bathroom with glass-enclosed shower, freestanding tub, and gray geometric tile.
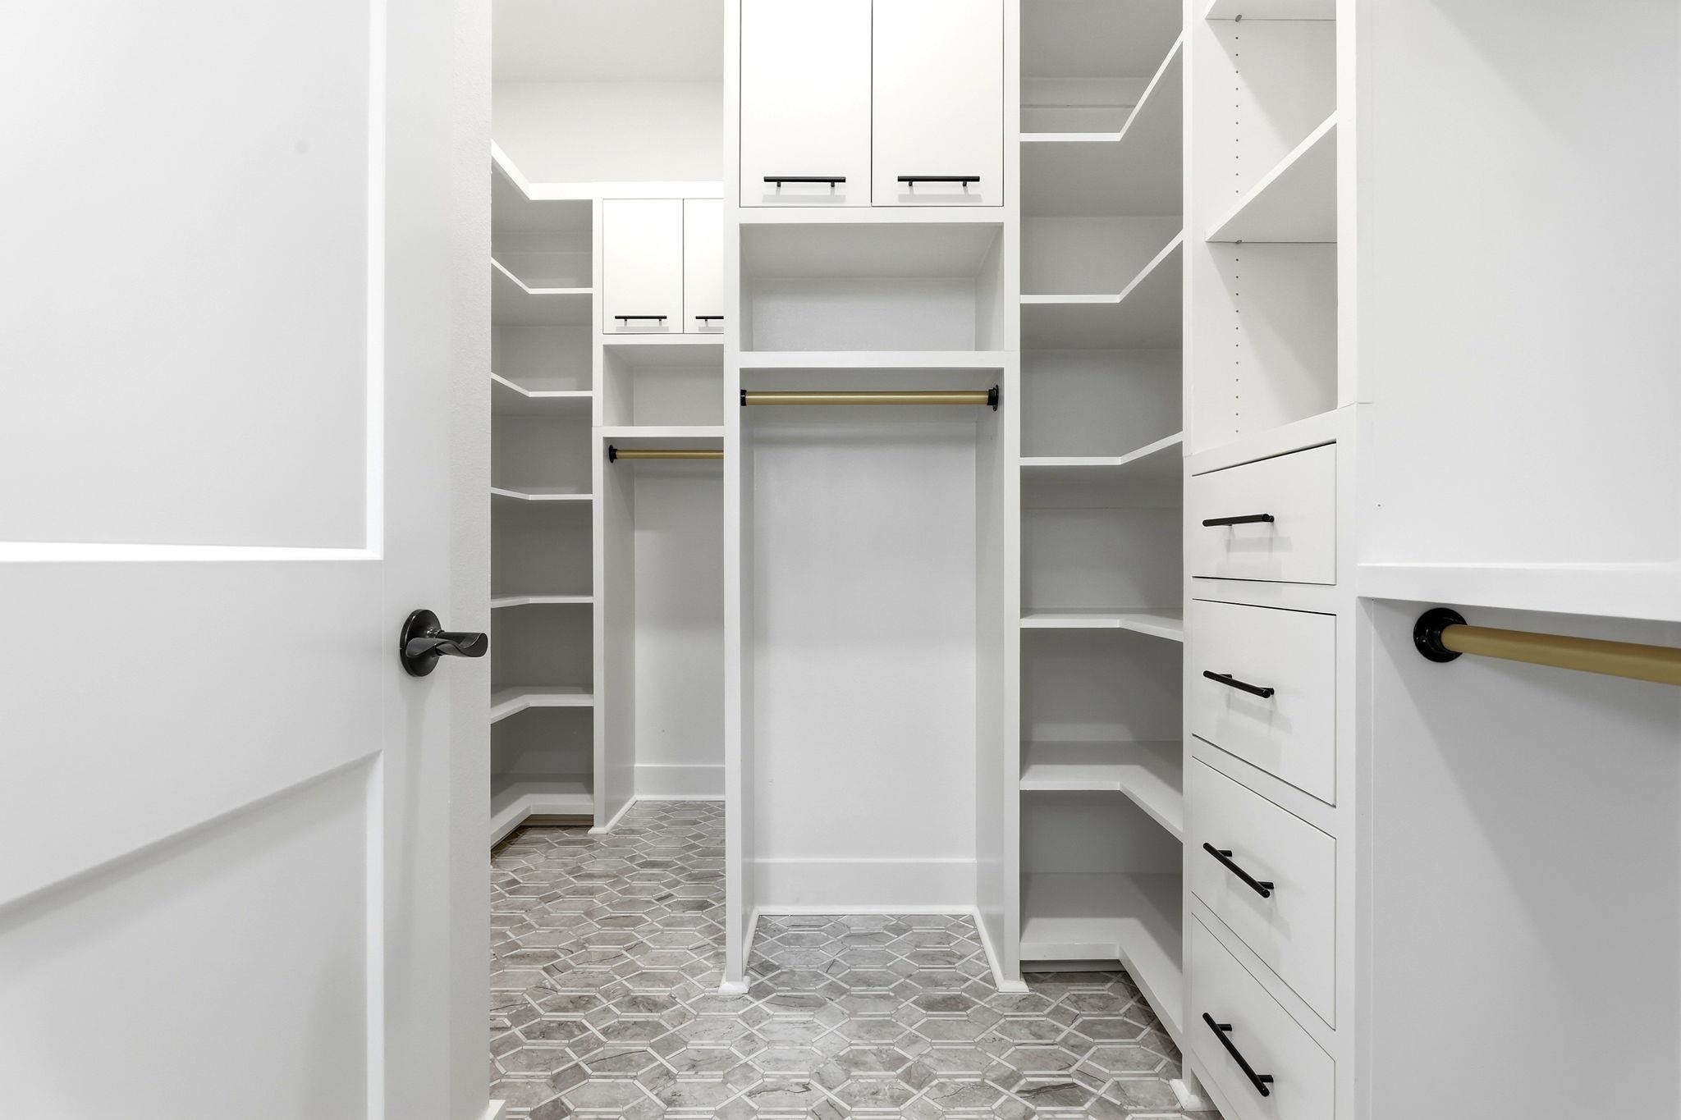
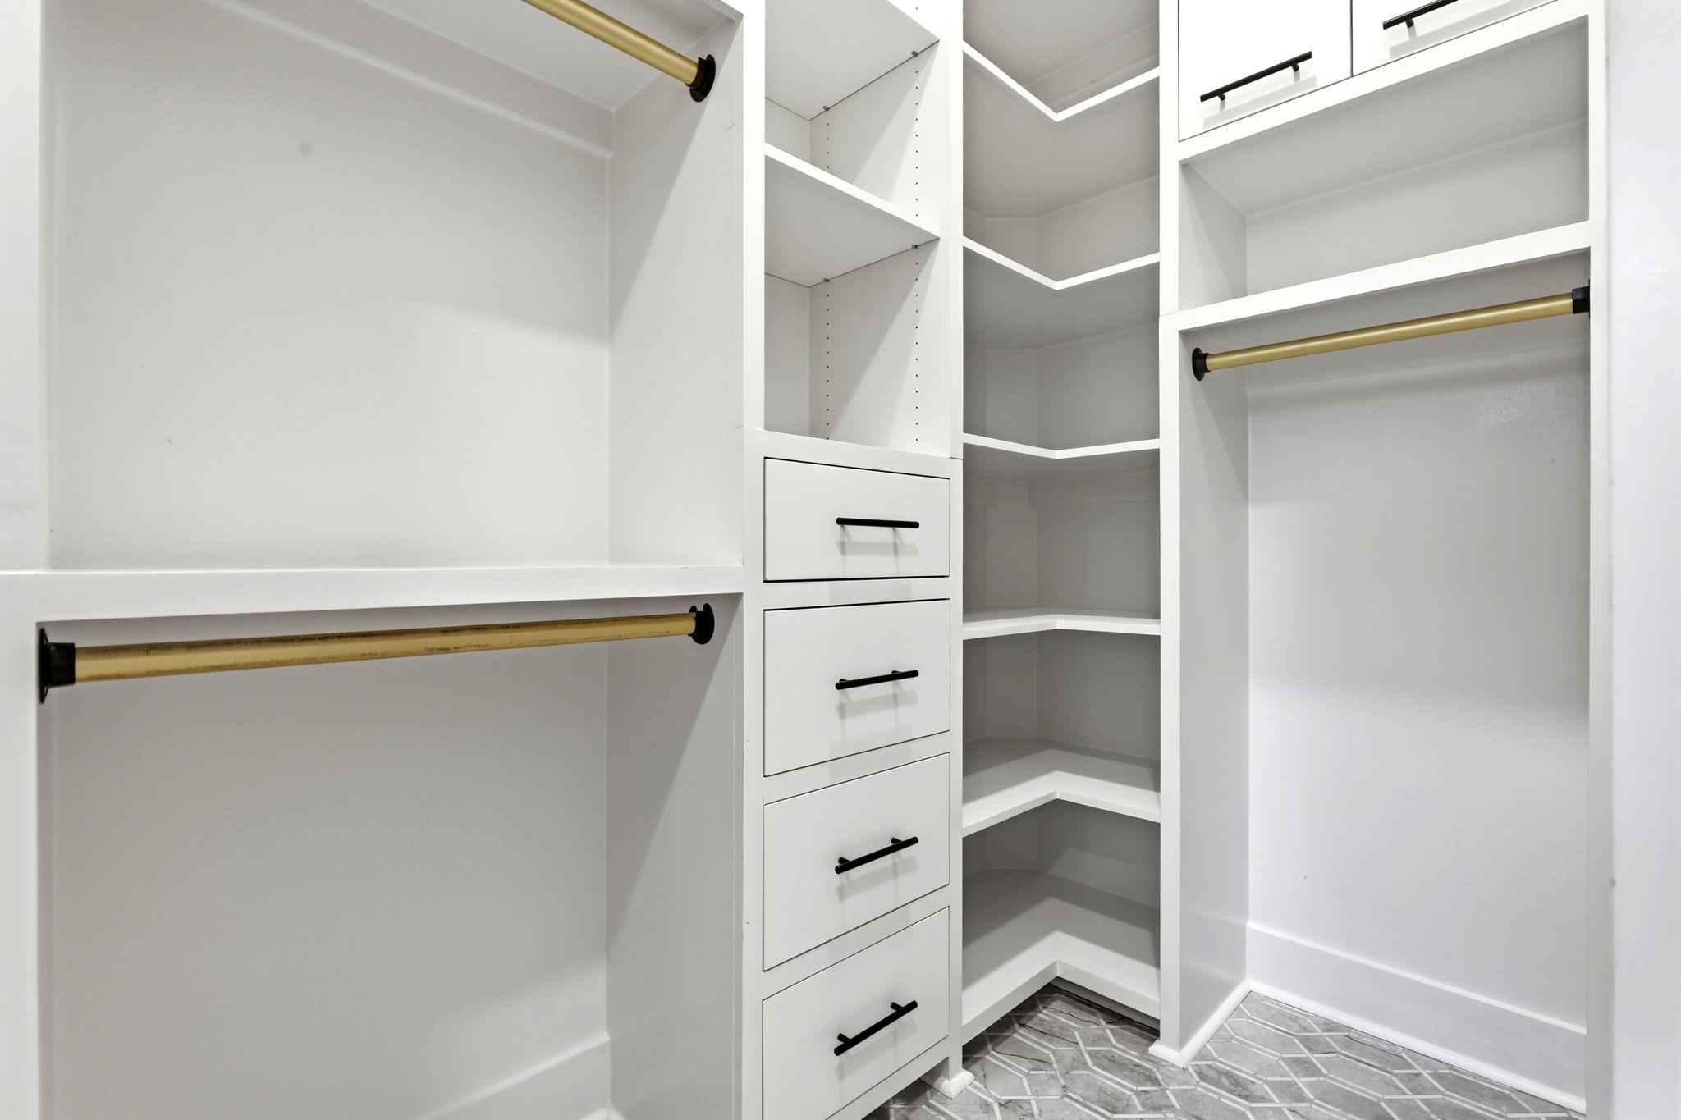
Walk-in closet with white built-in shelving, drawers, brass hanging rods, and patterned tile floor.
Walk-in closet with white built-in shelves, drawers, and brass clothing rods.
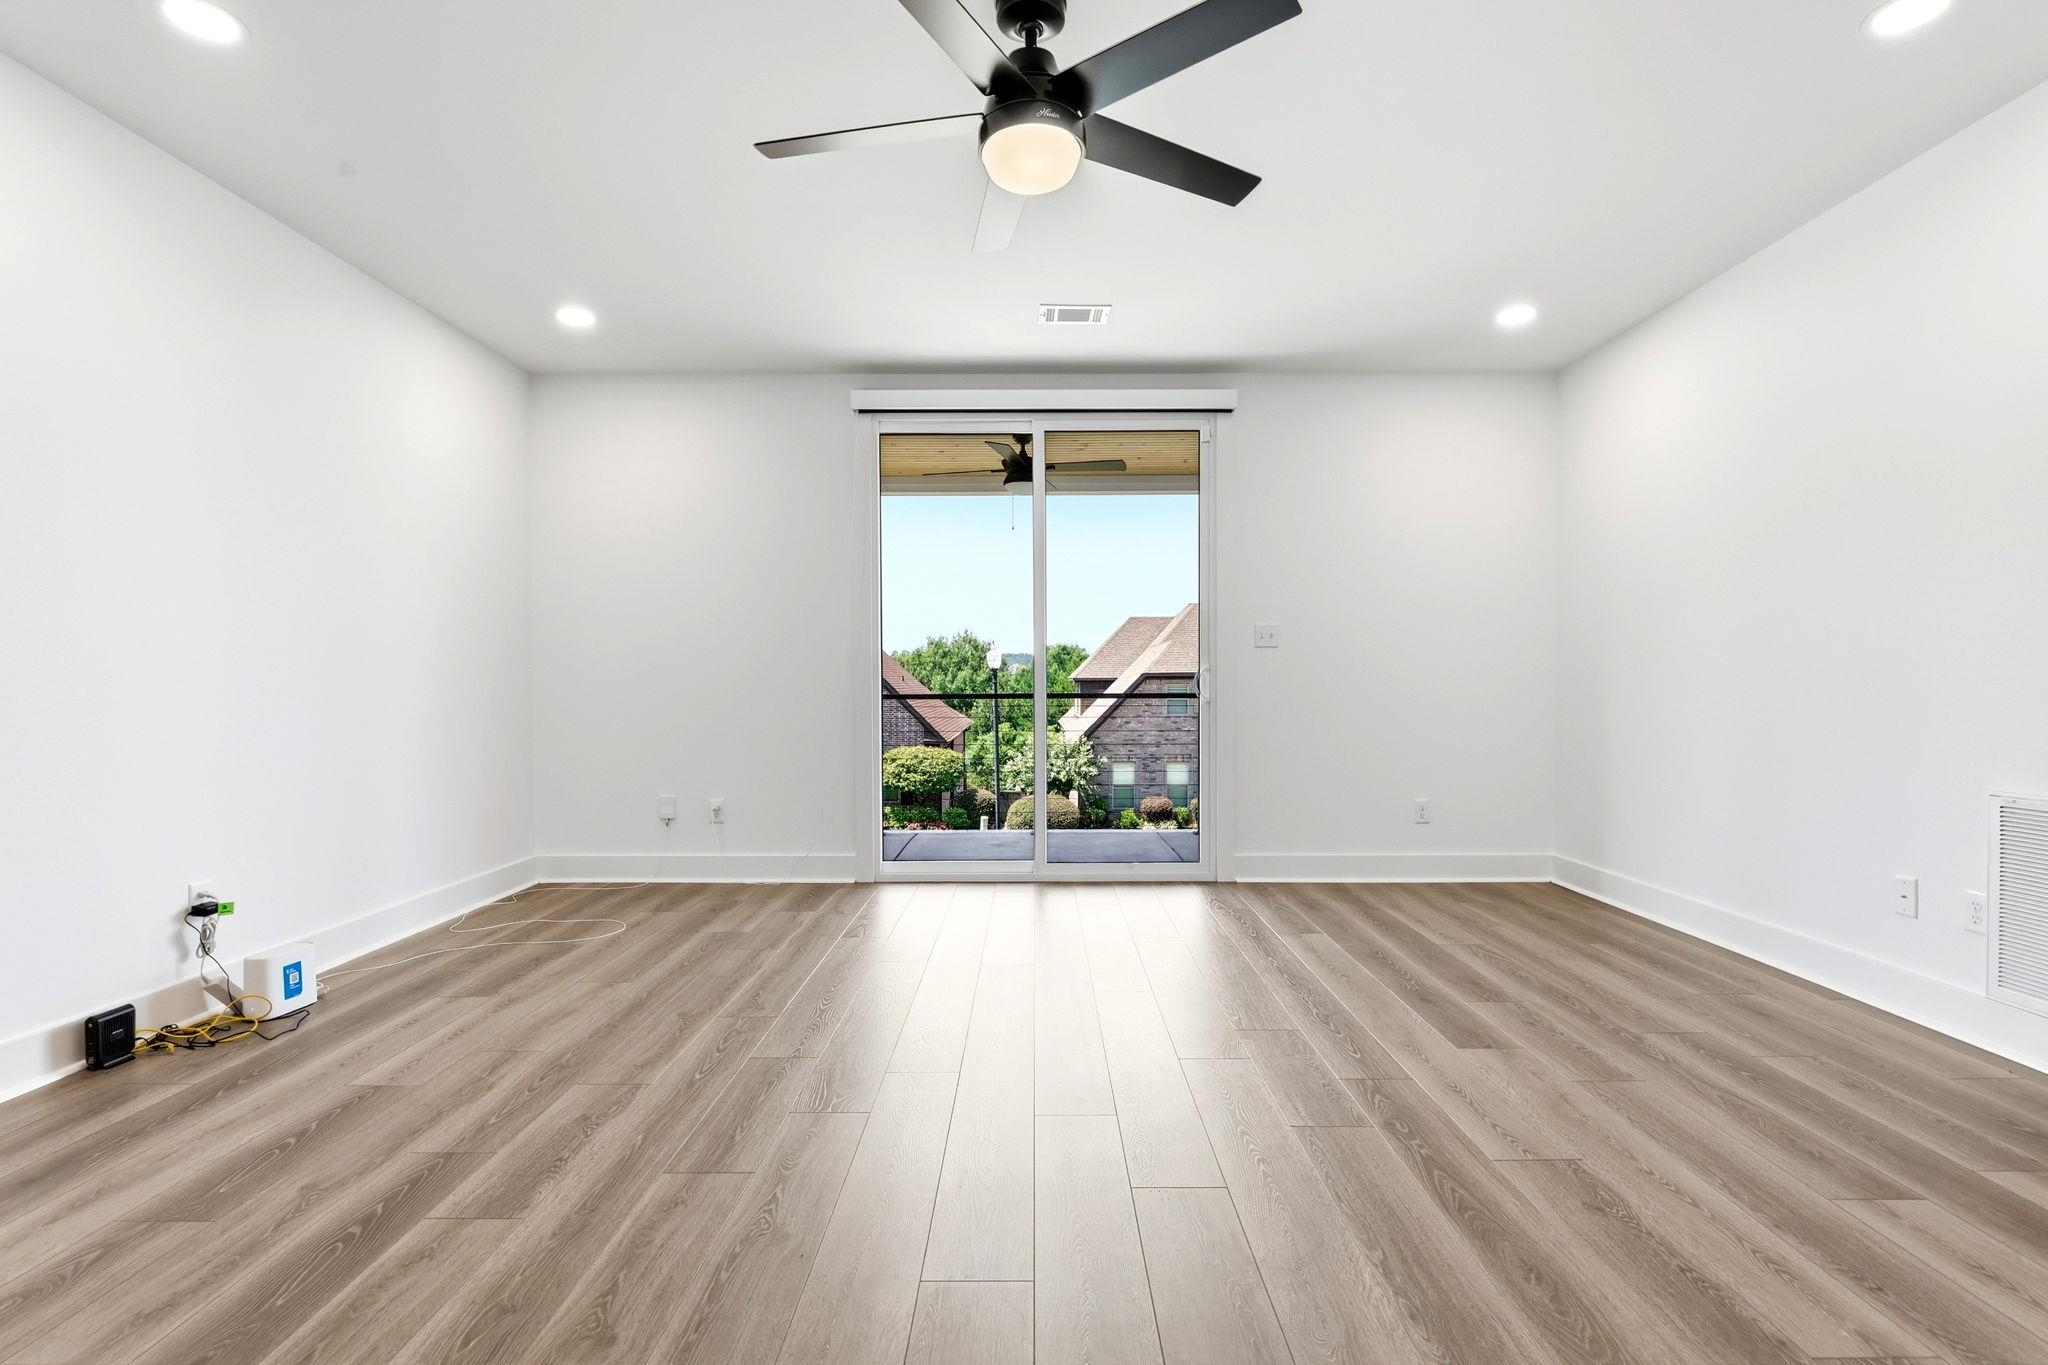
Empty room with wood-look floors, a ceiling fan, and sliding glass doors.
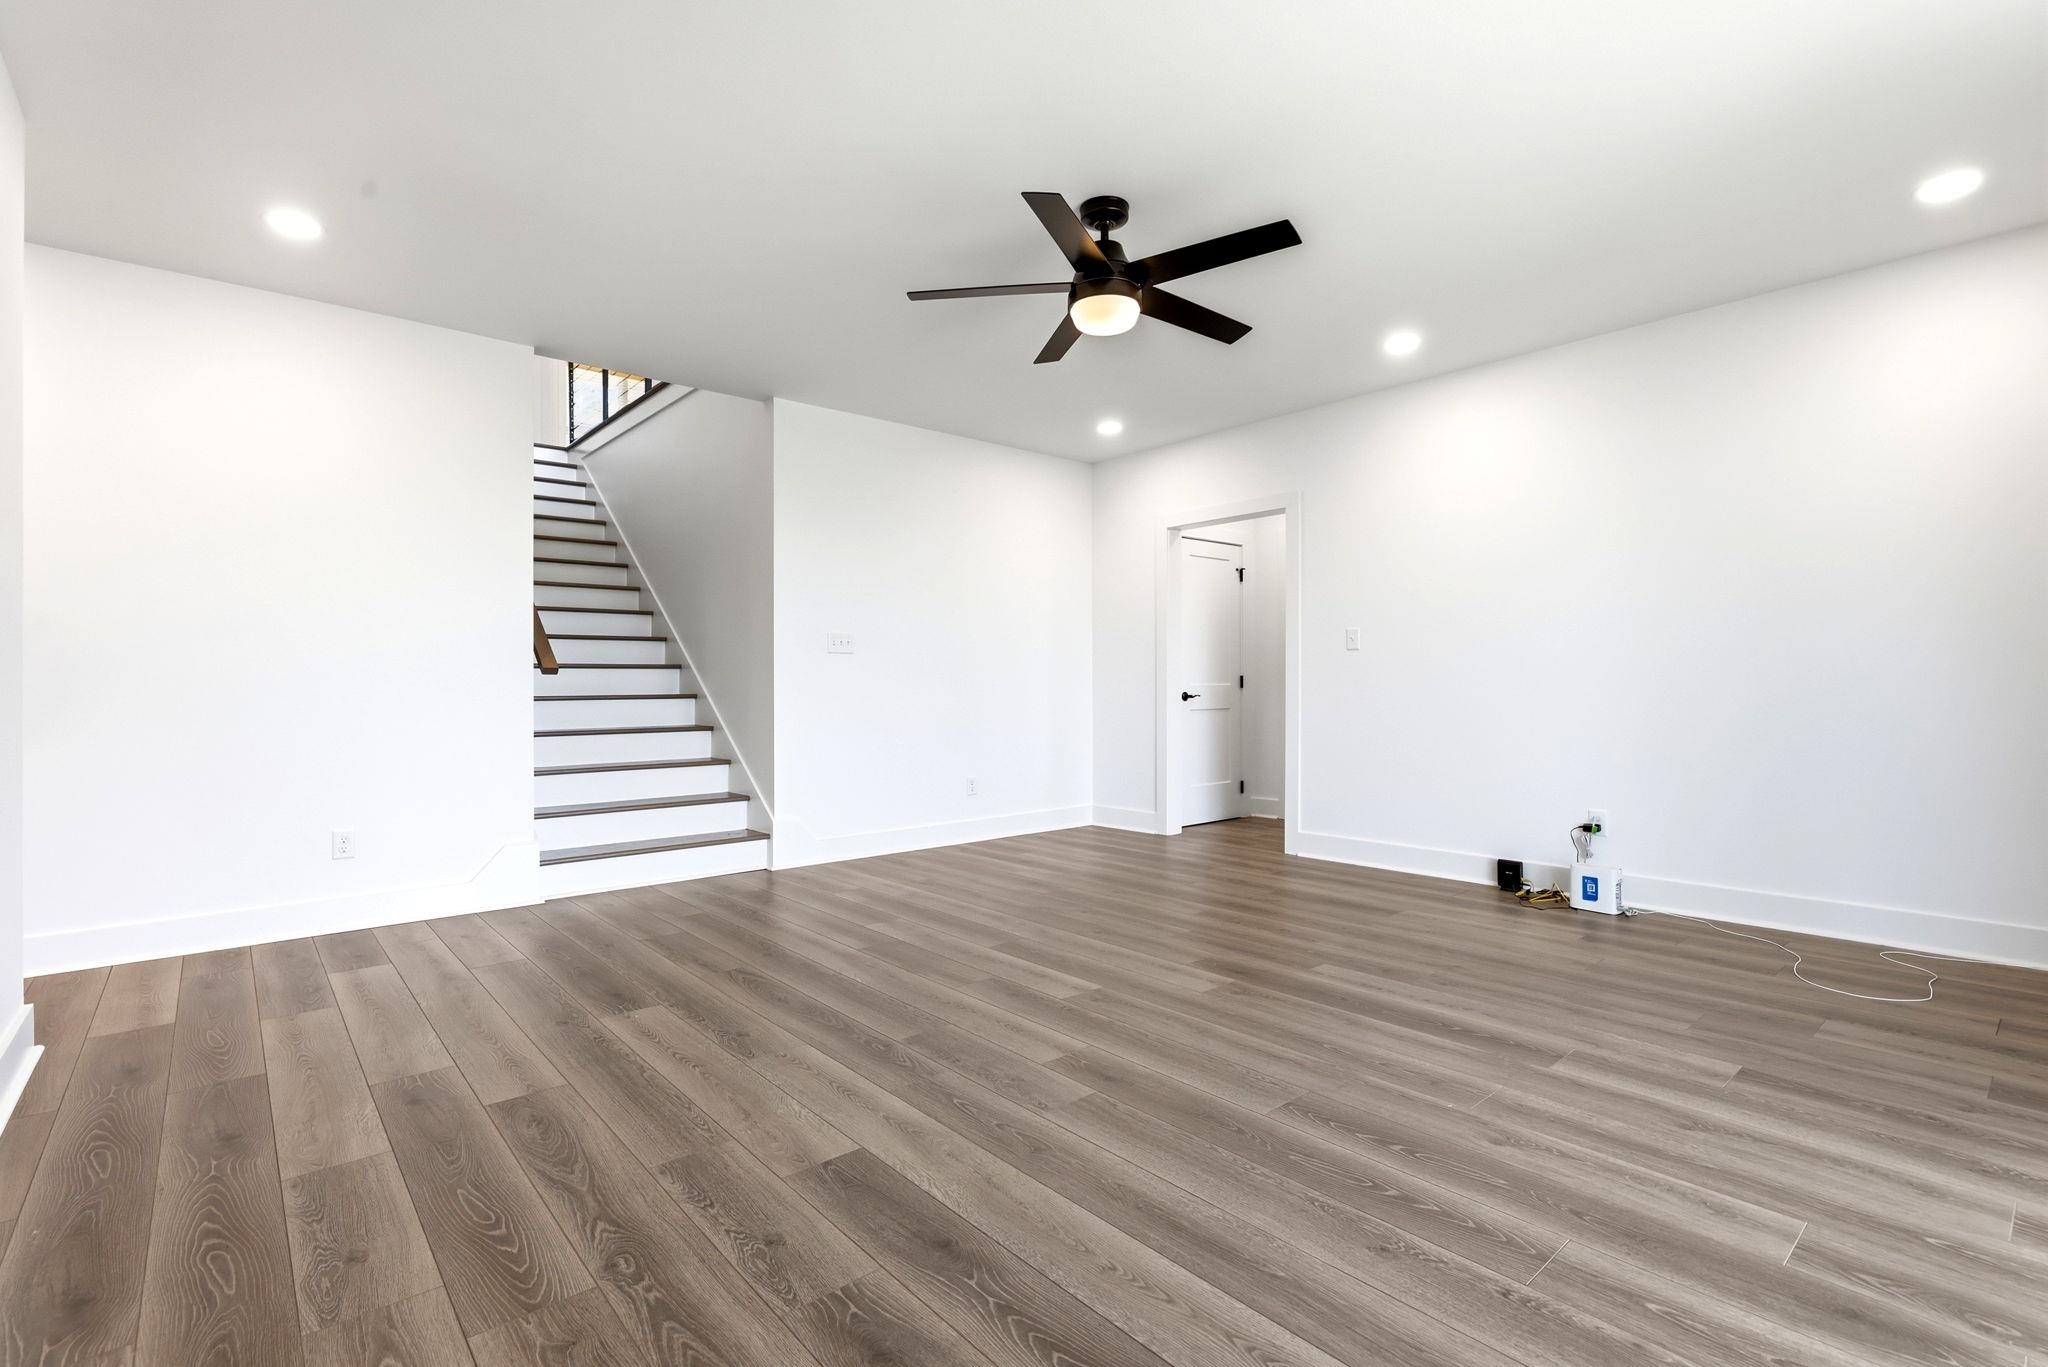
Empty living room with wide-plank flooring, a ceiling fan, and an open staircase.
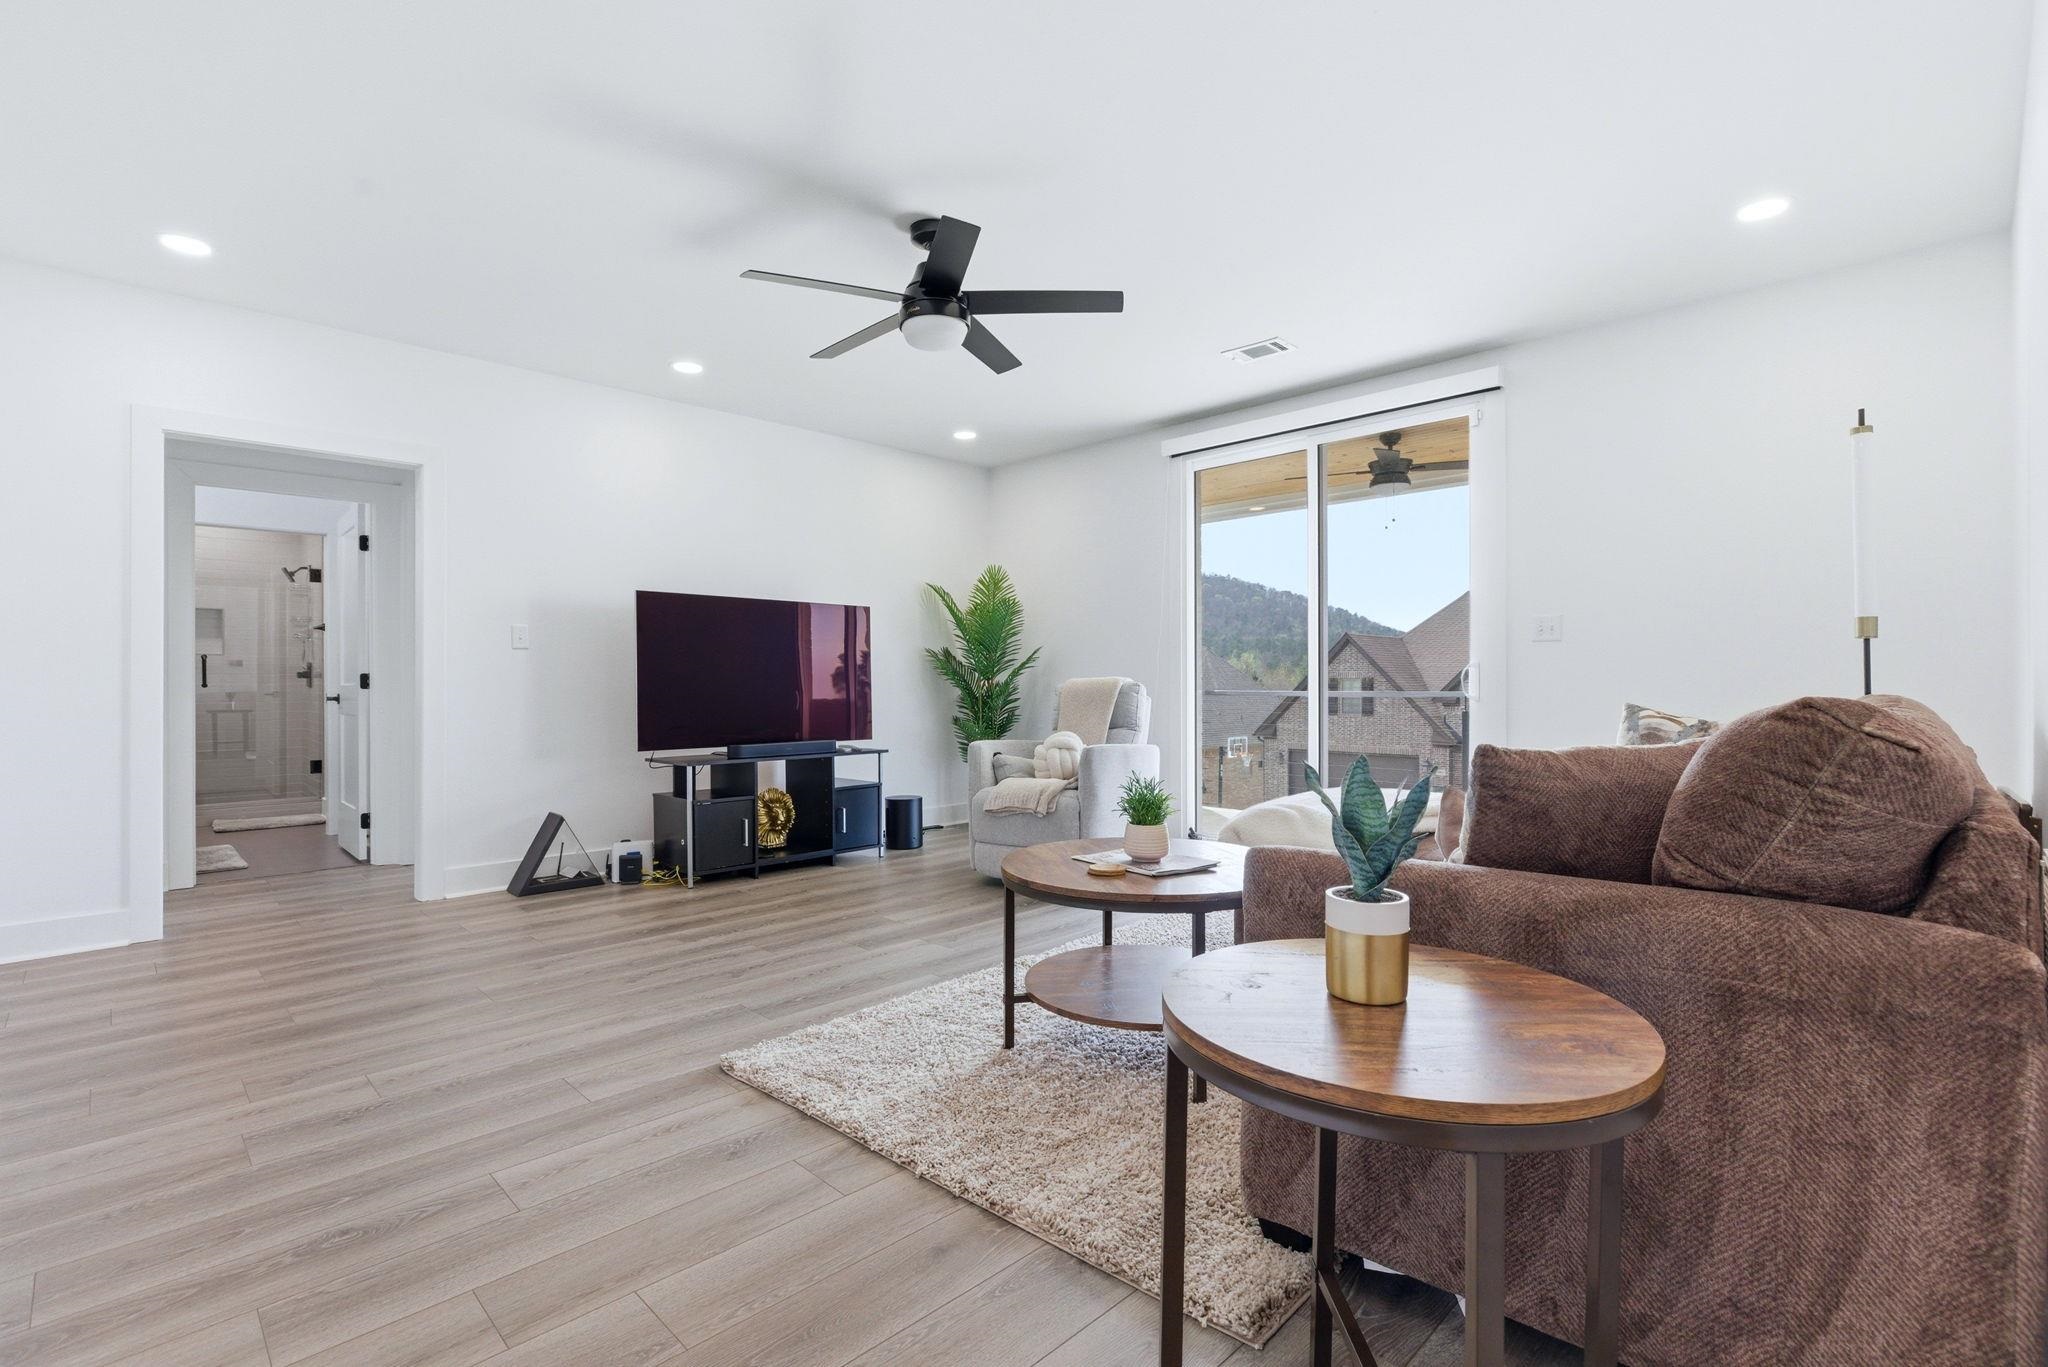
Living room with a brown sofa, ceiling fan, and sliding glass doors overlooking hills.
Covered terrace with tiled flooring and railing overlooking neighboring homes and wooded hills.
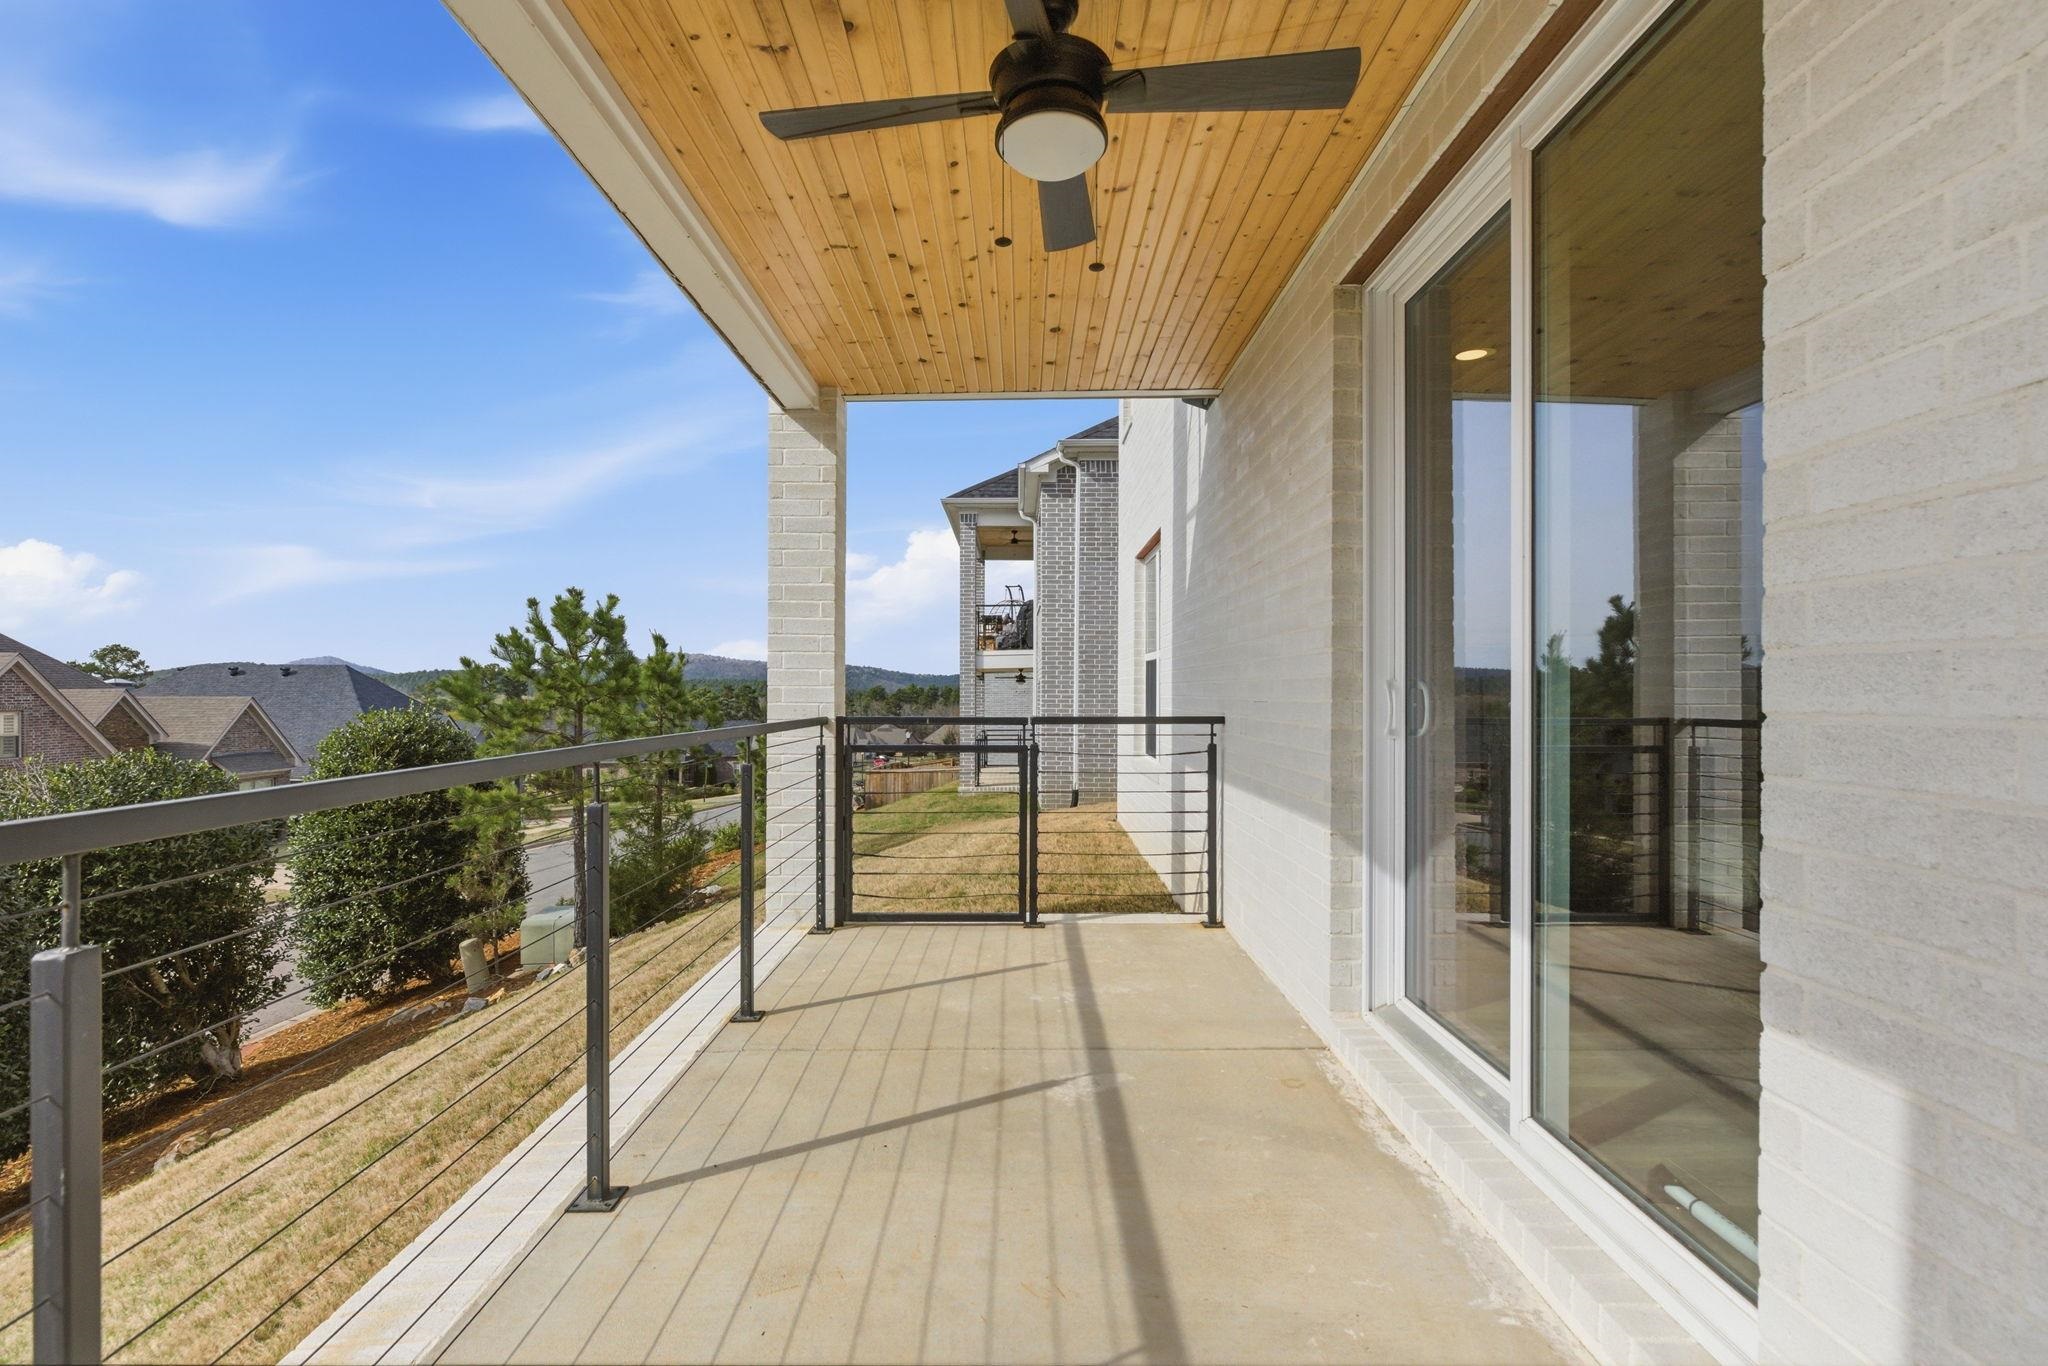
Covered balcony with a wood-plank ceiling, ceiling fan, and cable railing overlooking nearby homes.
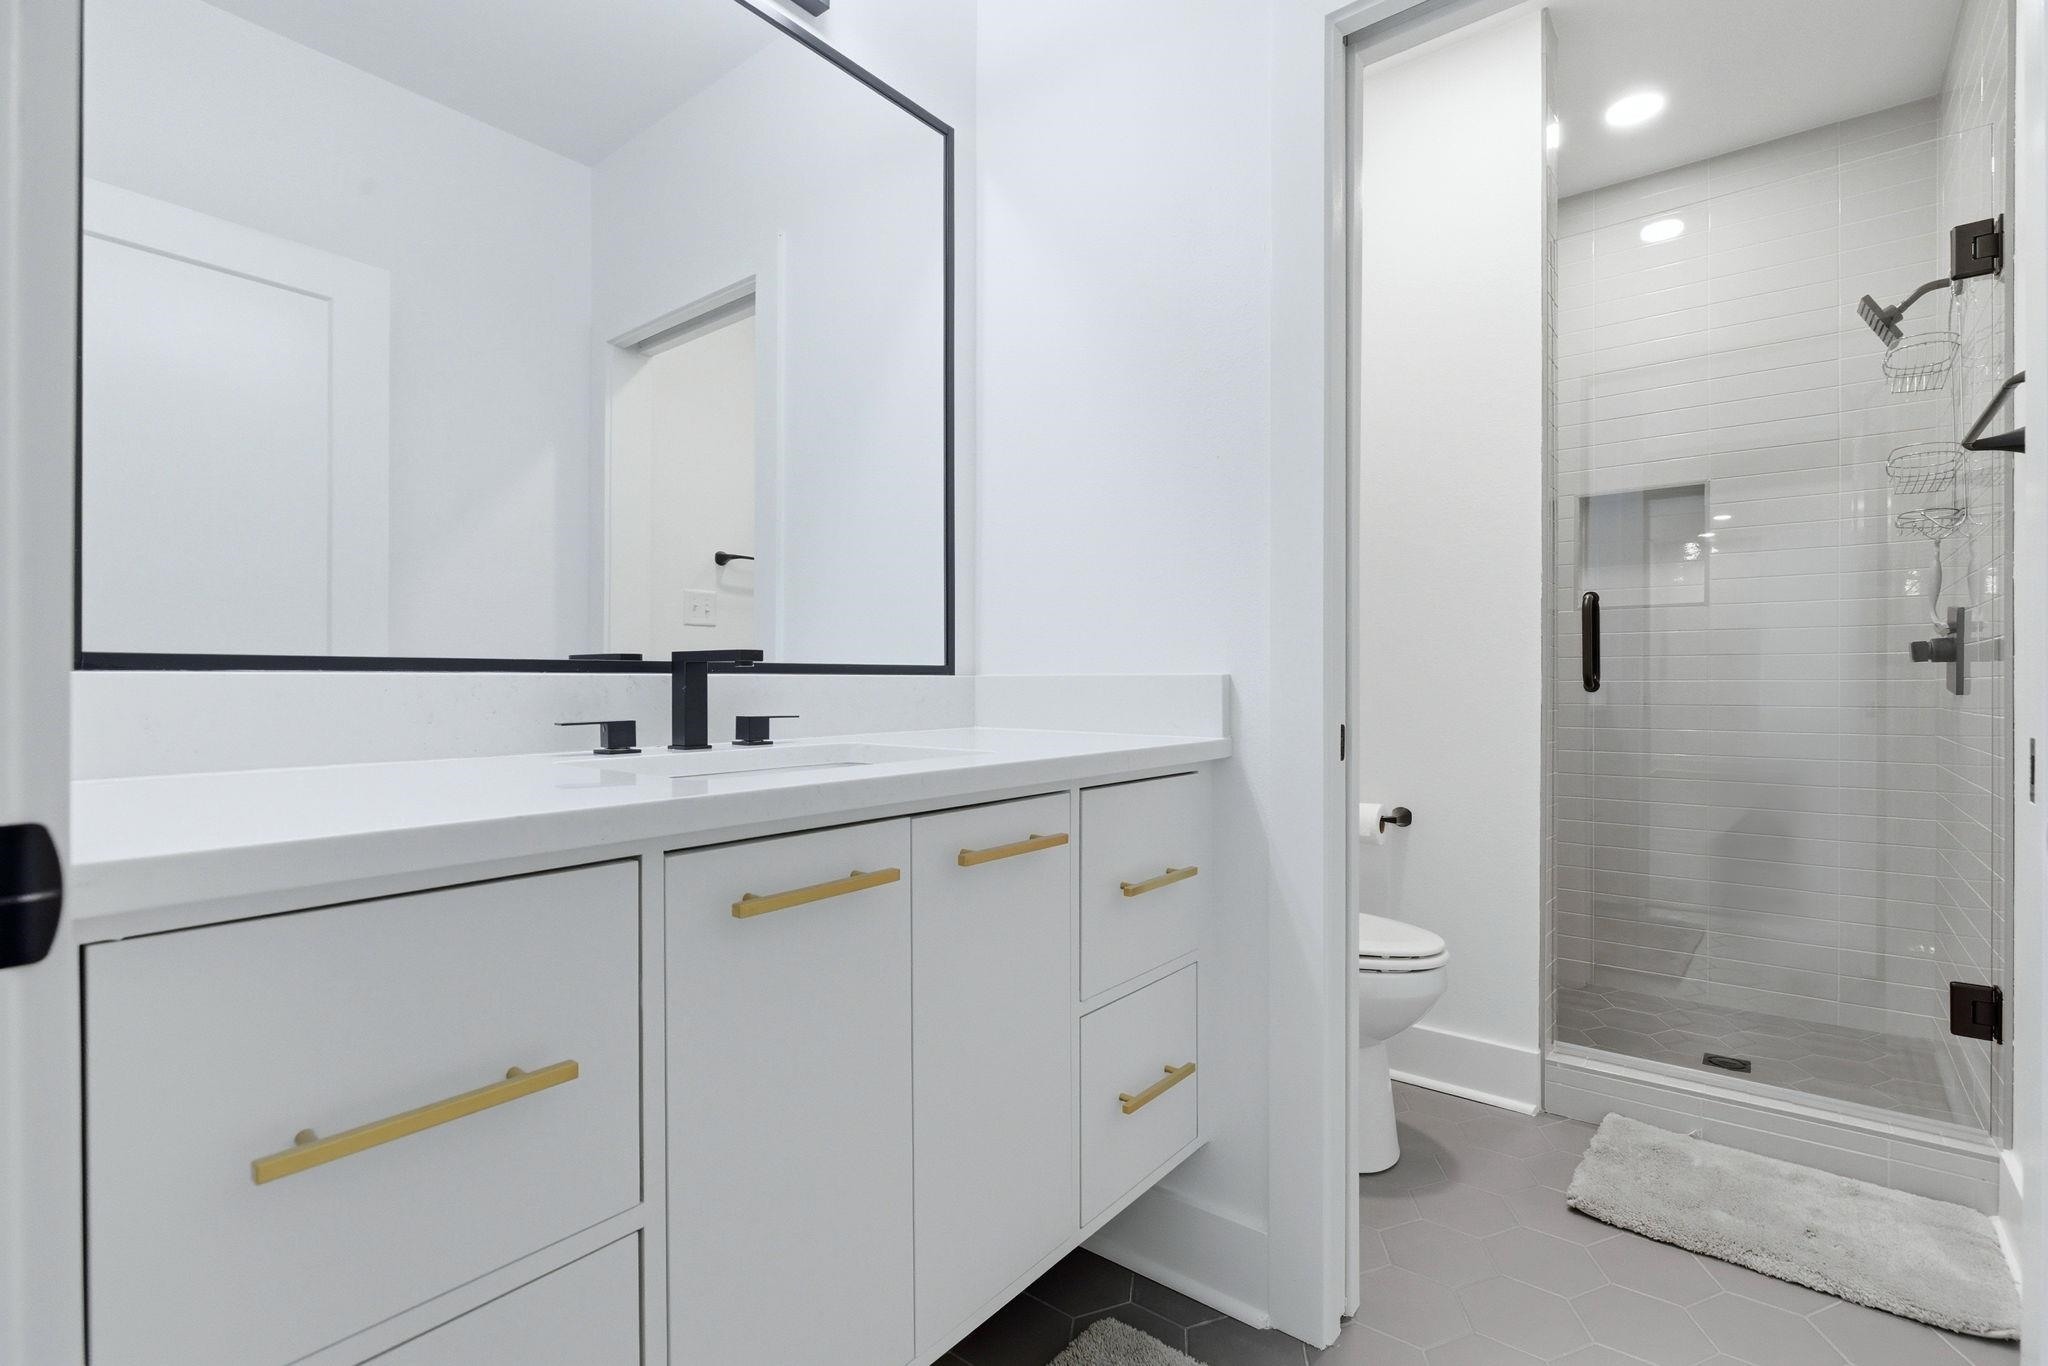
Modern bathroom with a white vanity, brass pulls, and a glass-enclosed tiled shower.
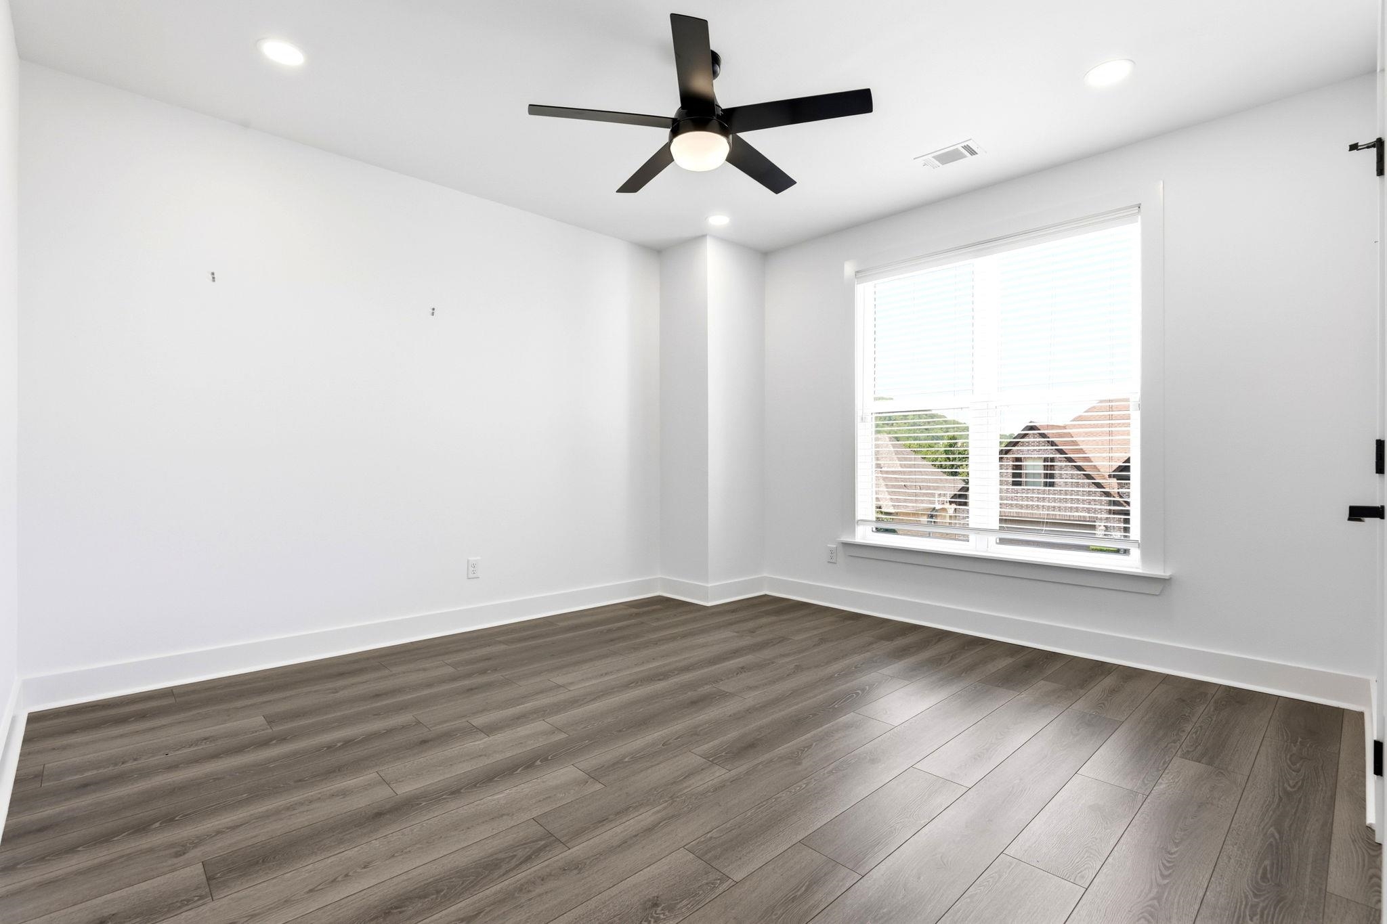
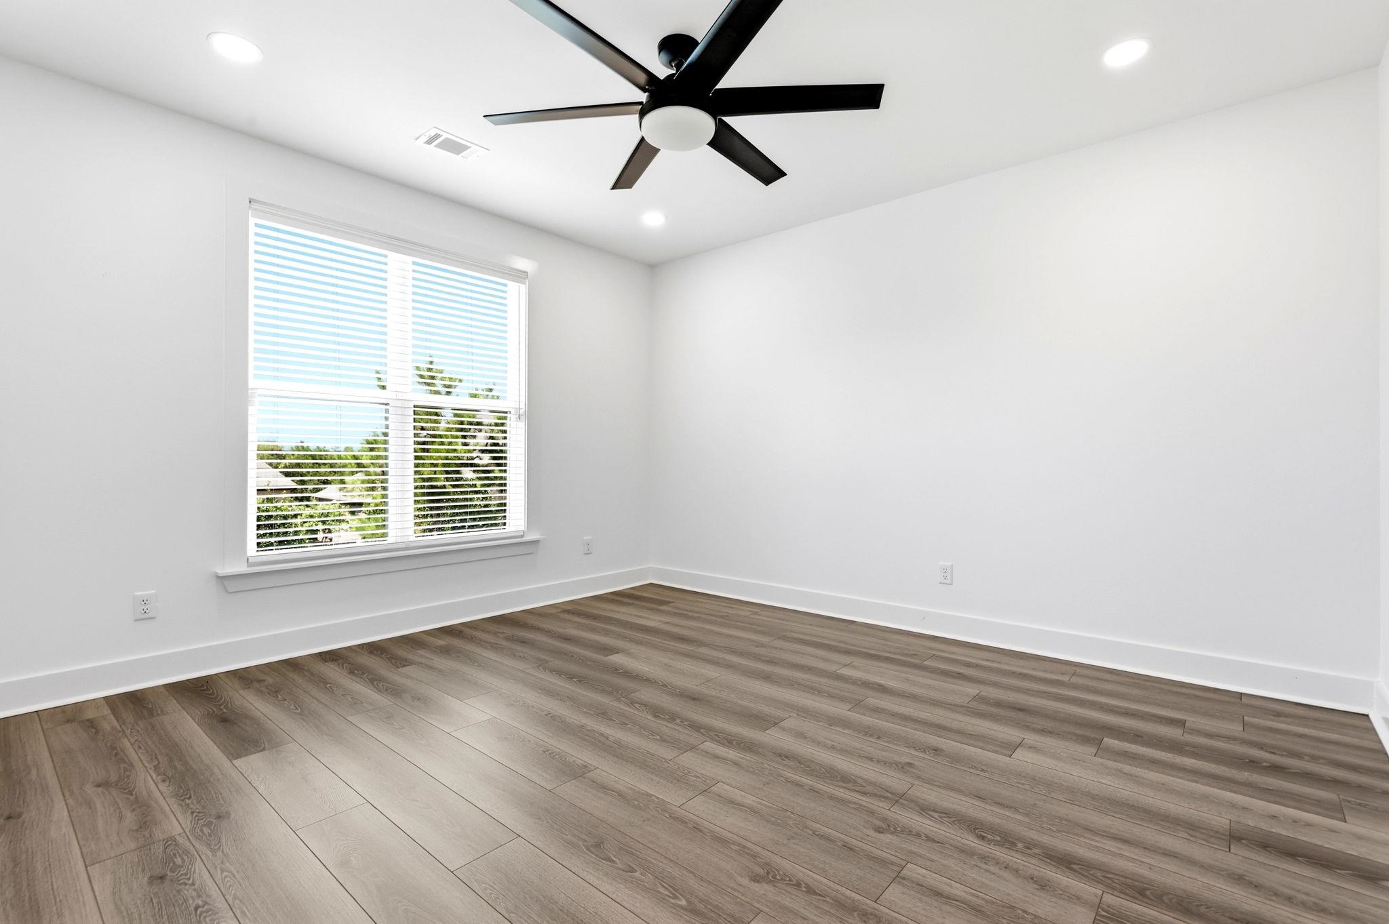
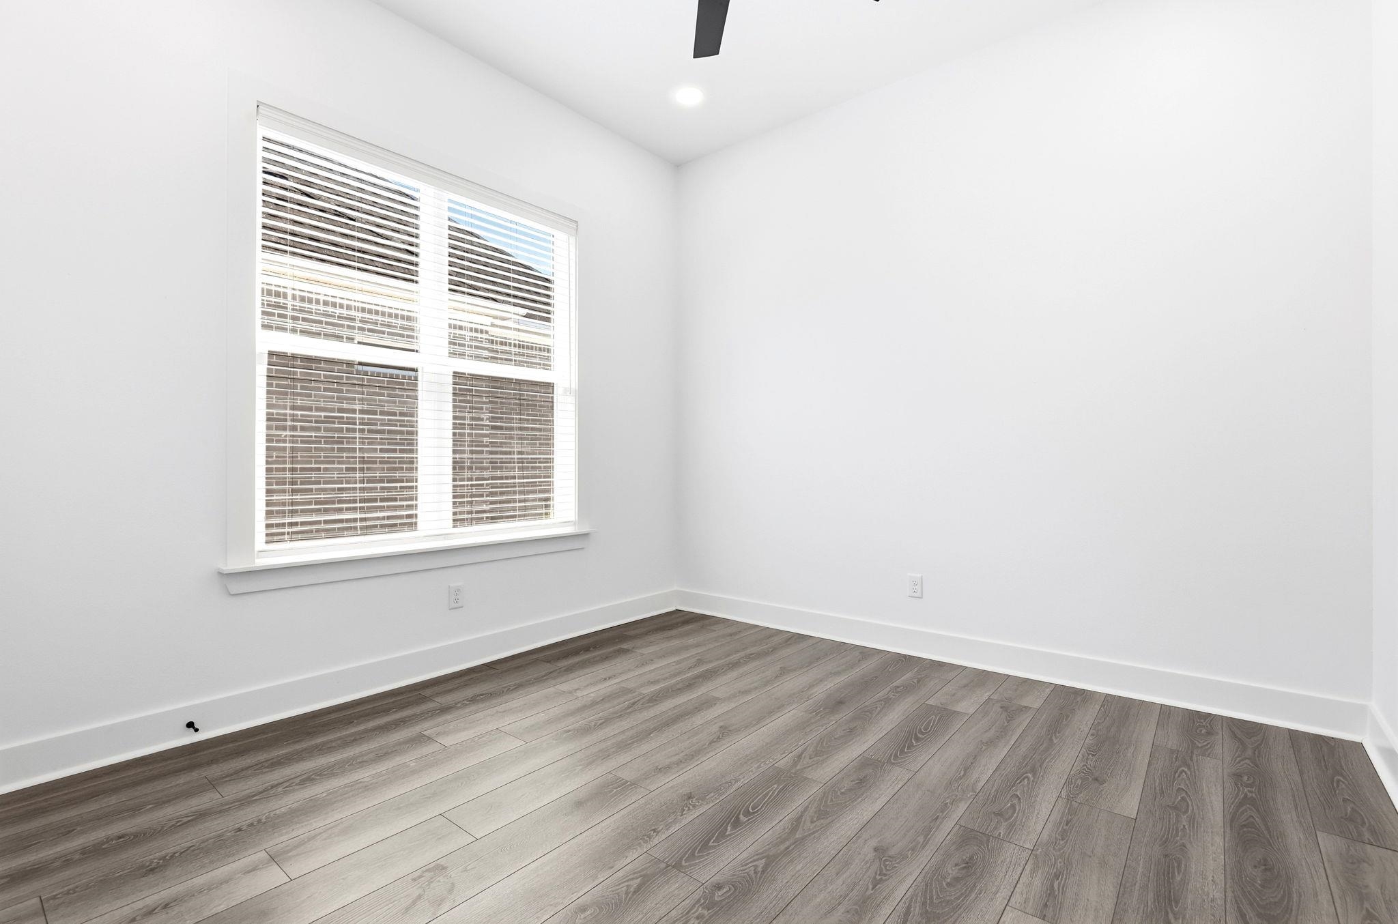
Empty room with gray wood-look flooring, a black ceiling fan, and a large window with blinds.
Empty room with wood-look floors, a large window with blinds, and a black ceiling fan.
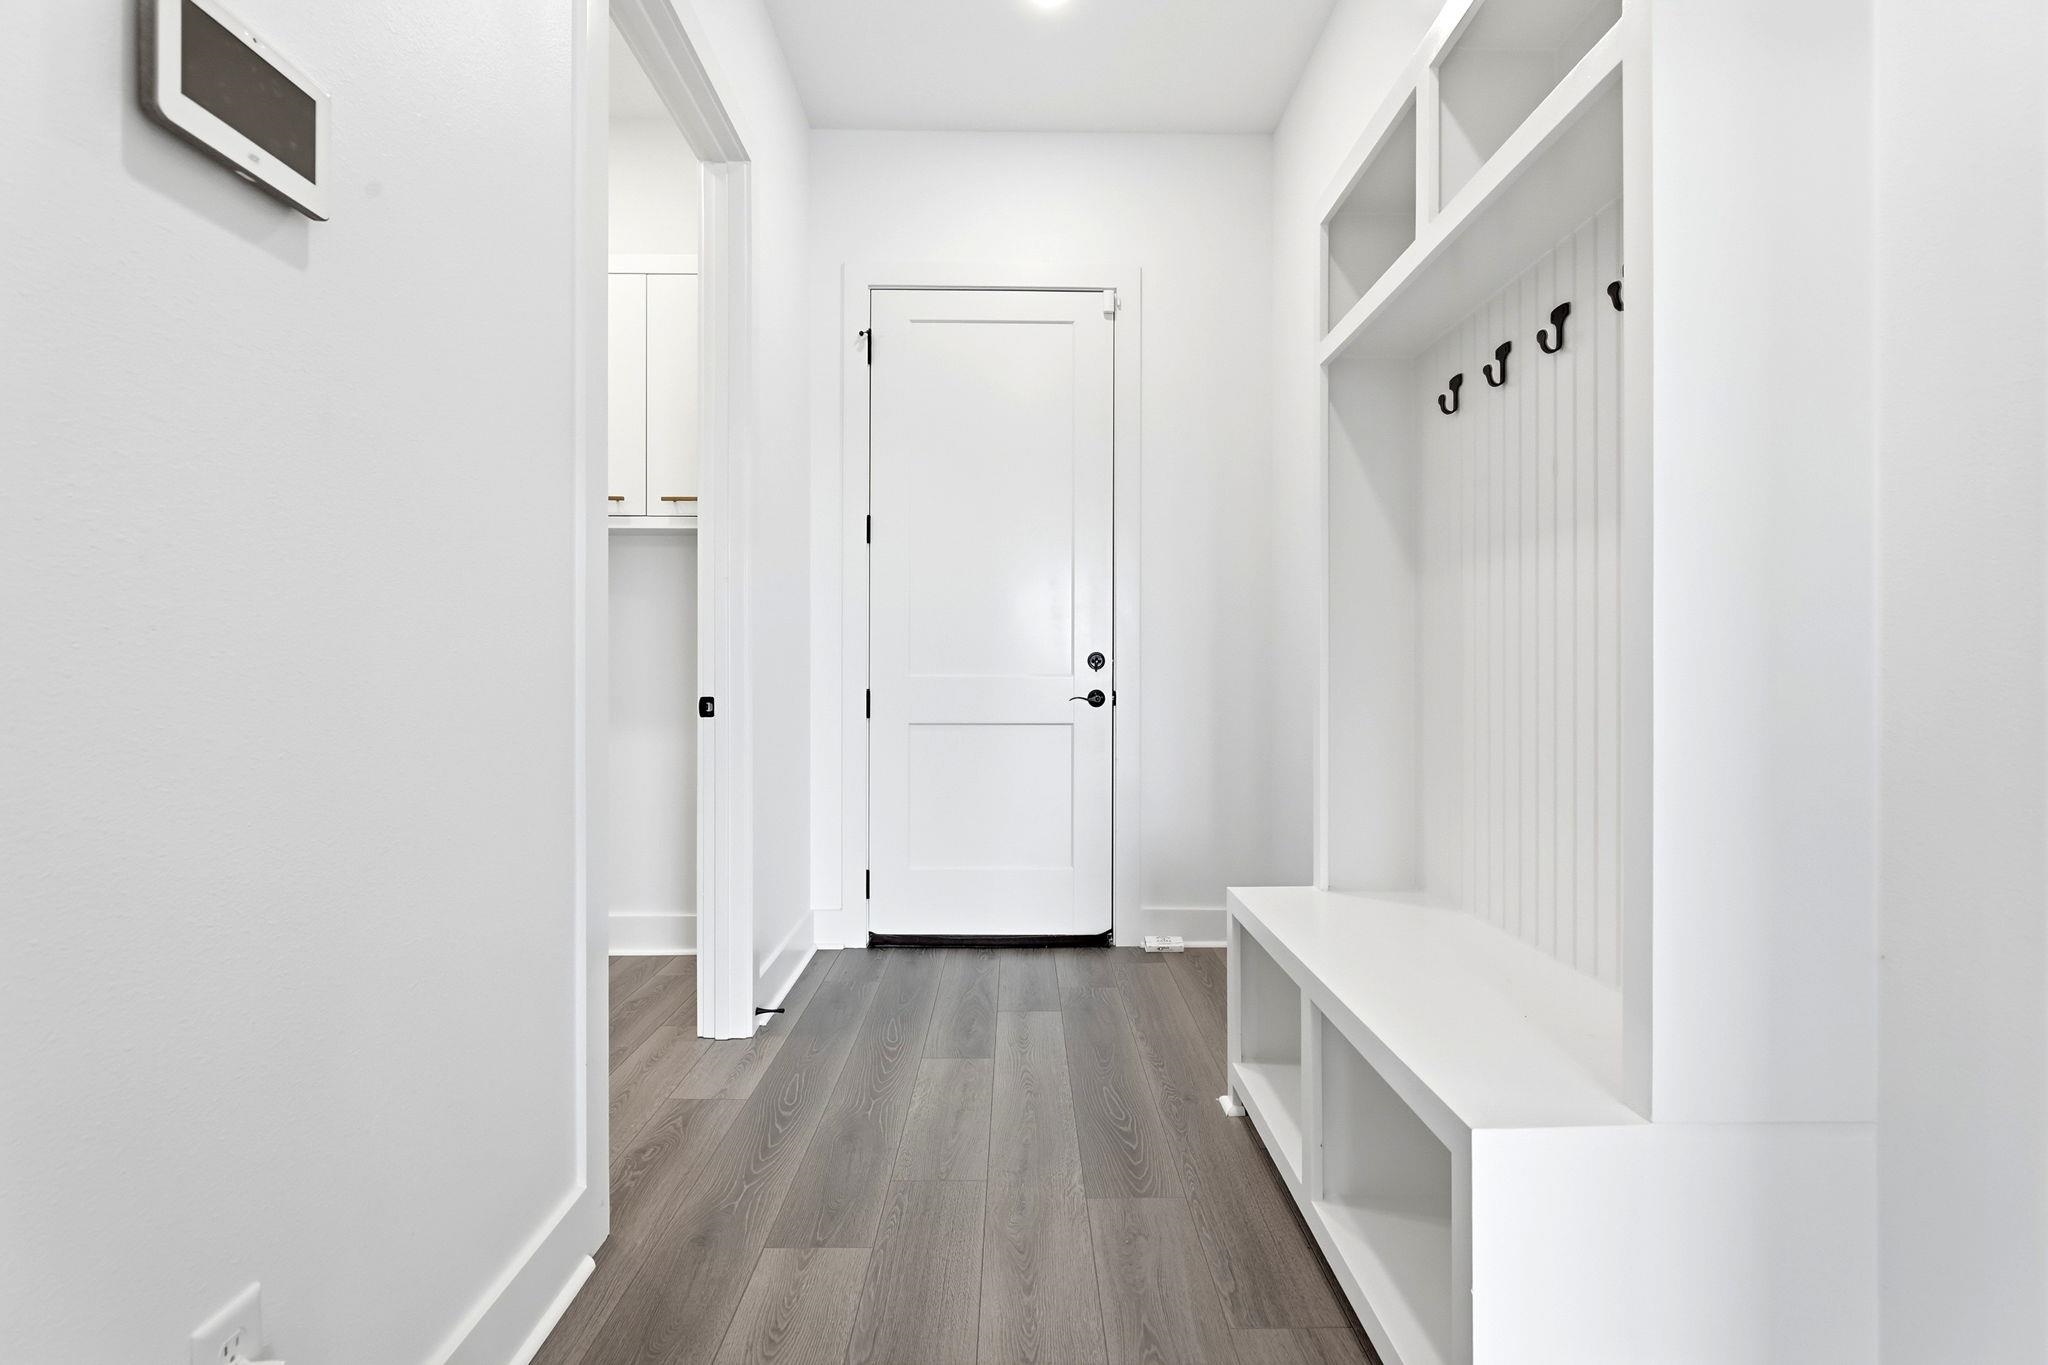
Entry mudroom with built-in bench, coat hooks, and gray wood-look flooring.
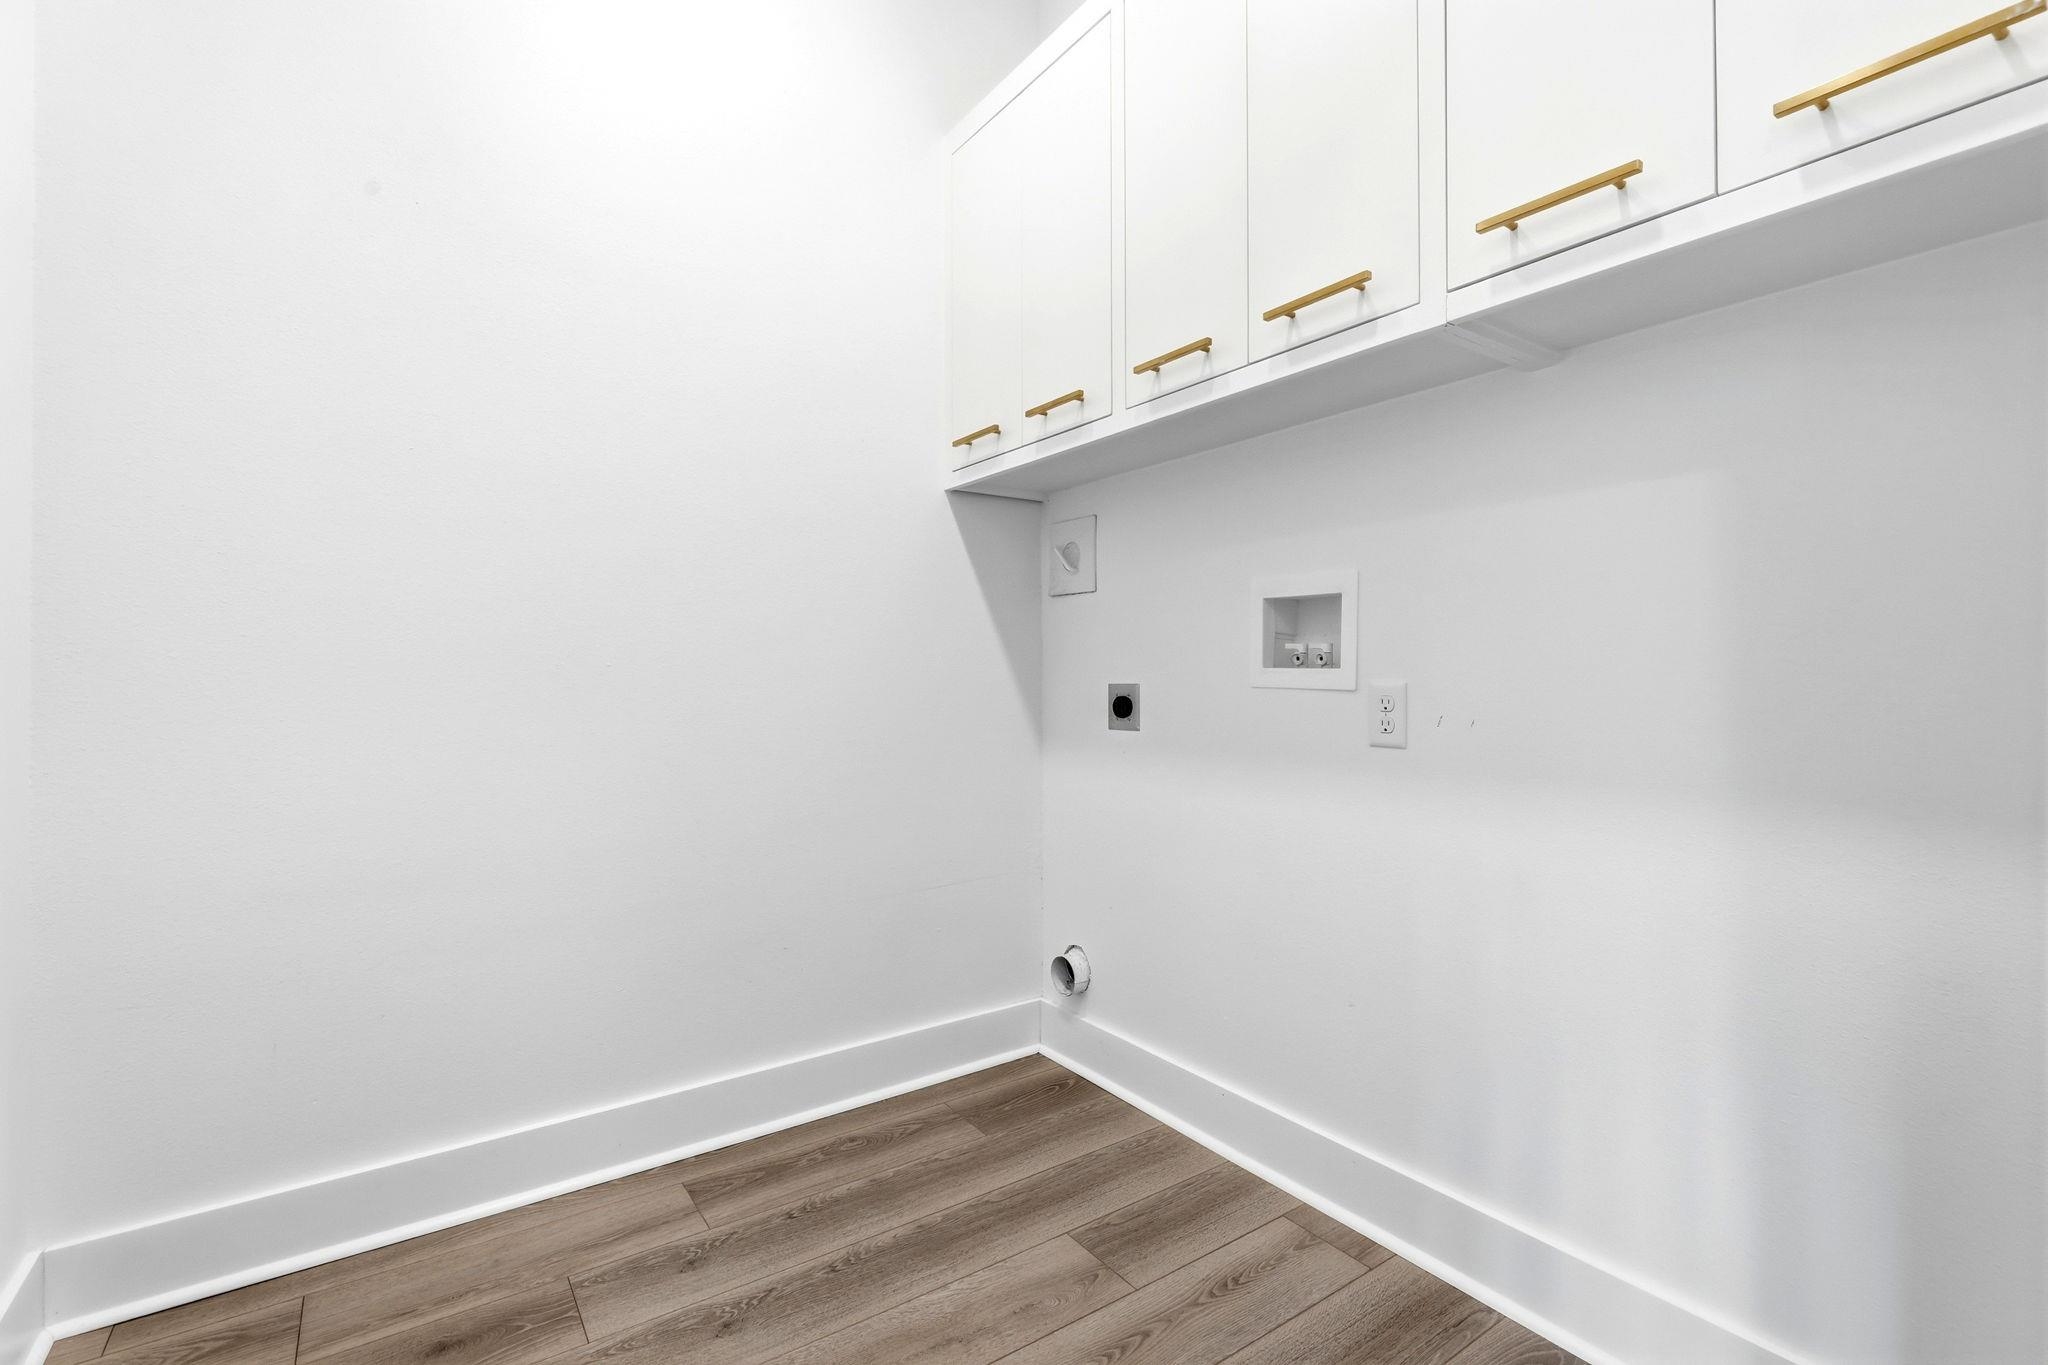
Laundry nook with white cabinets, wall hookups, and wood-look flooring.
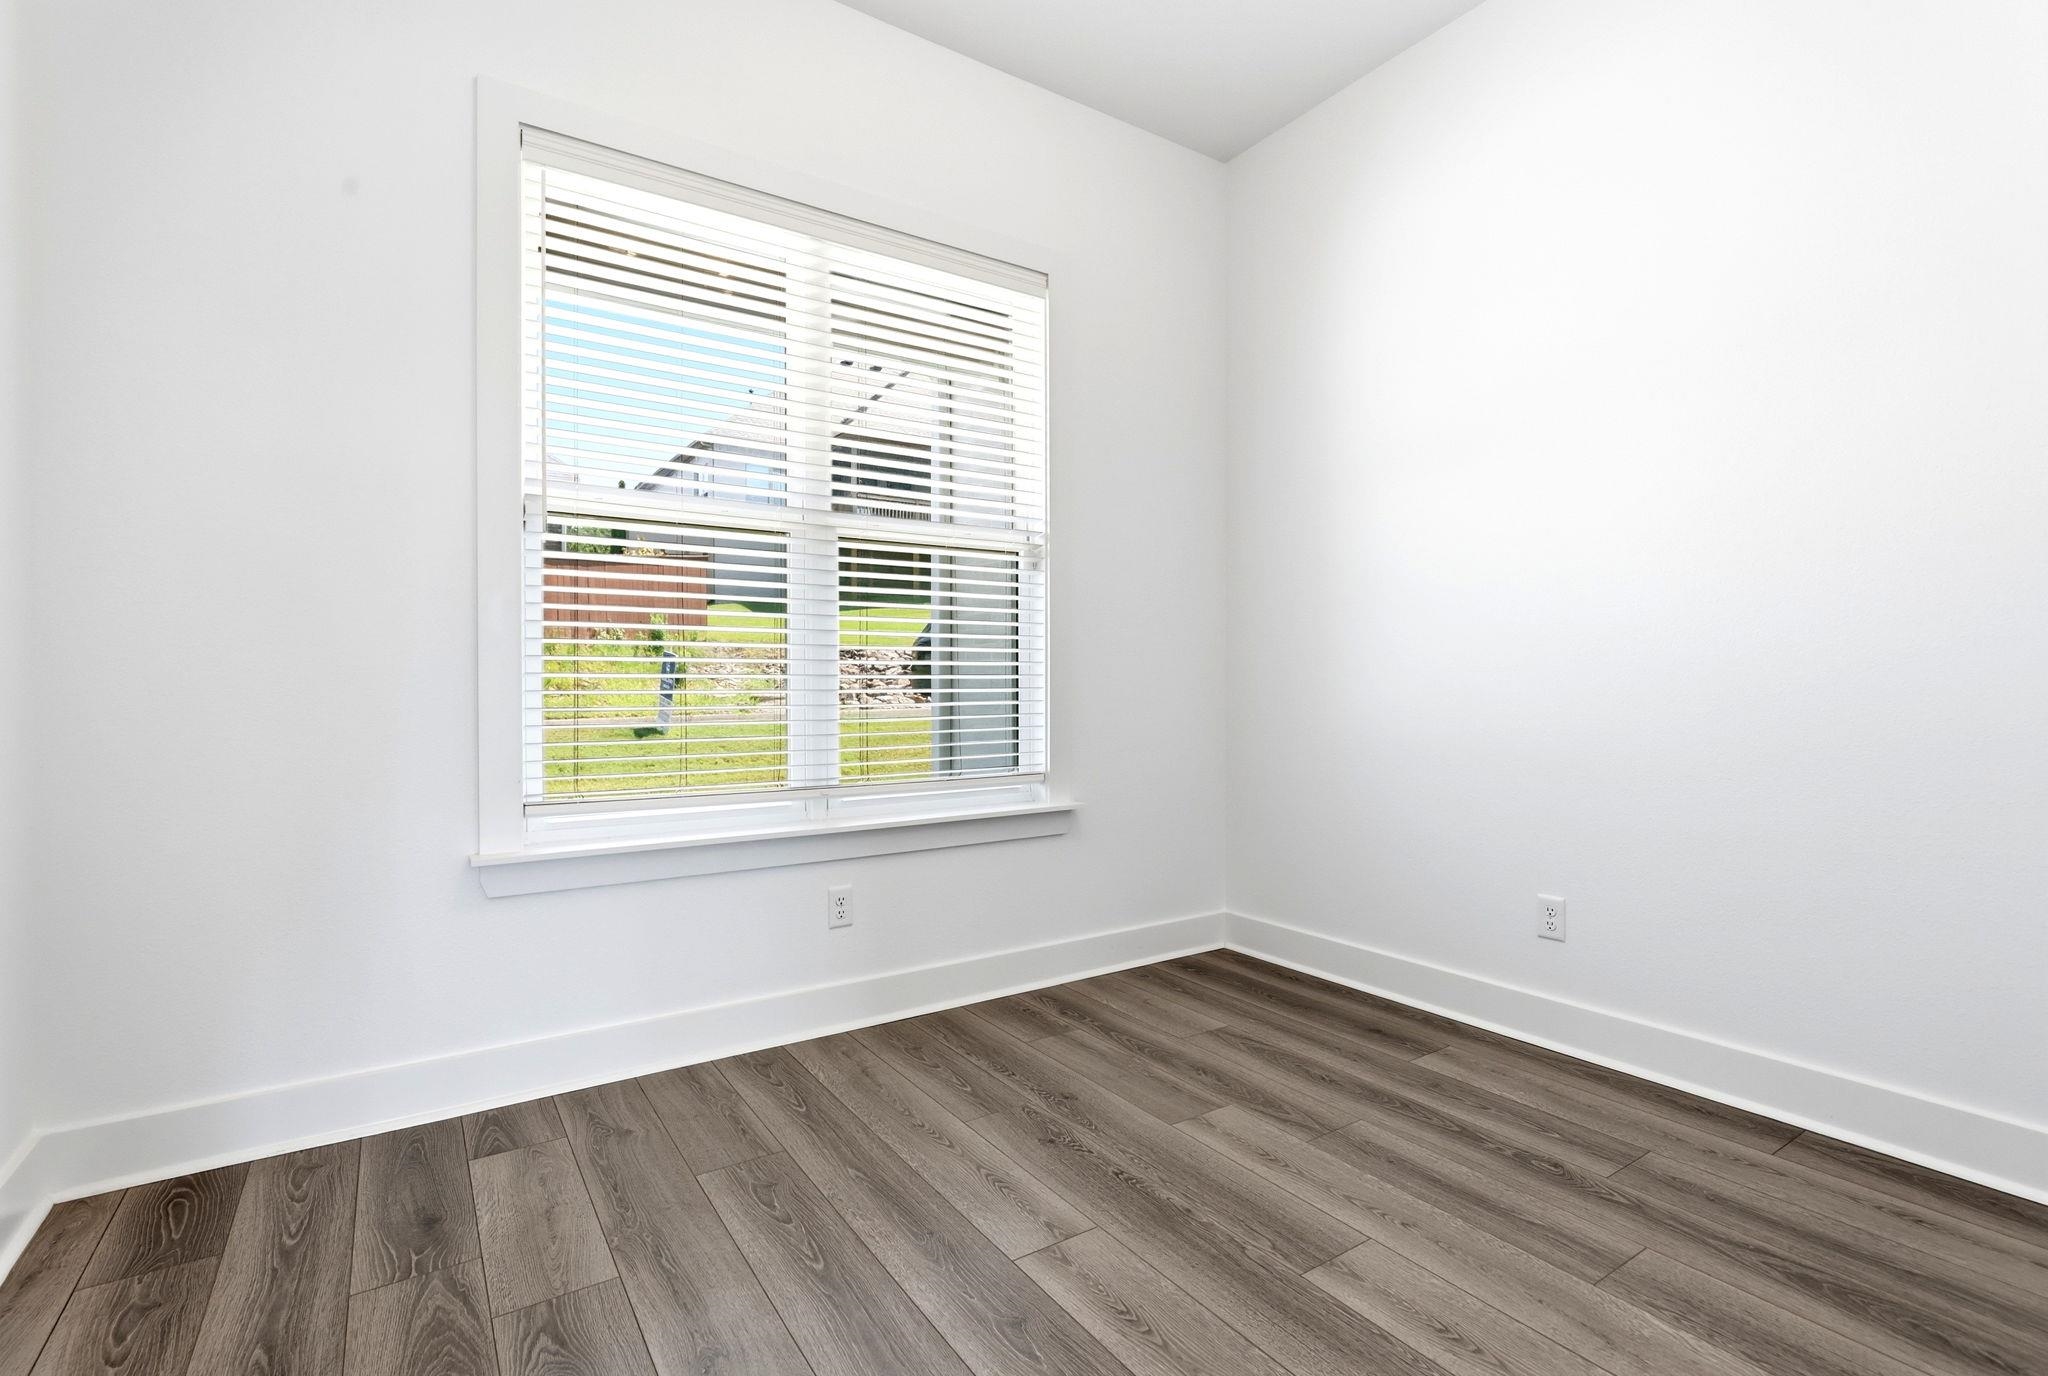
Empty room with gray wood-look flooring and a large window with blinds.
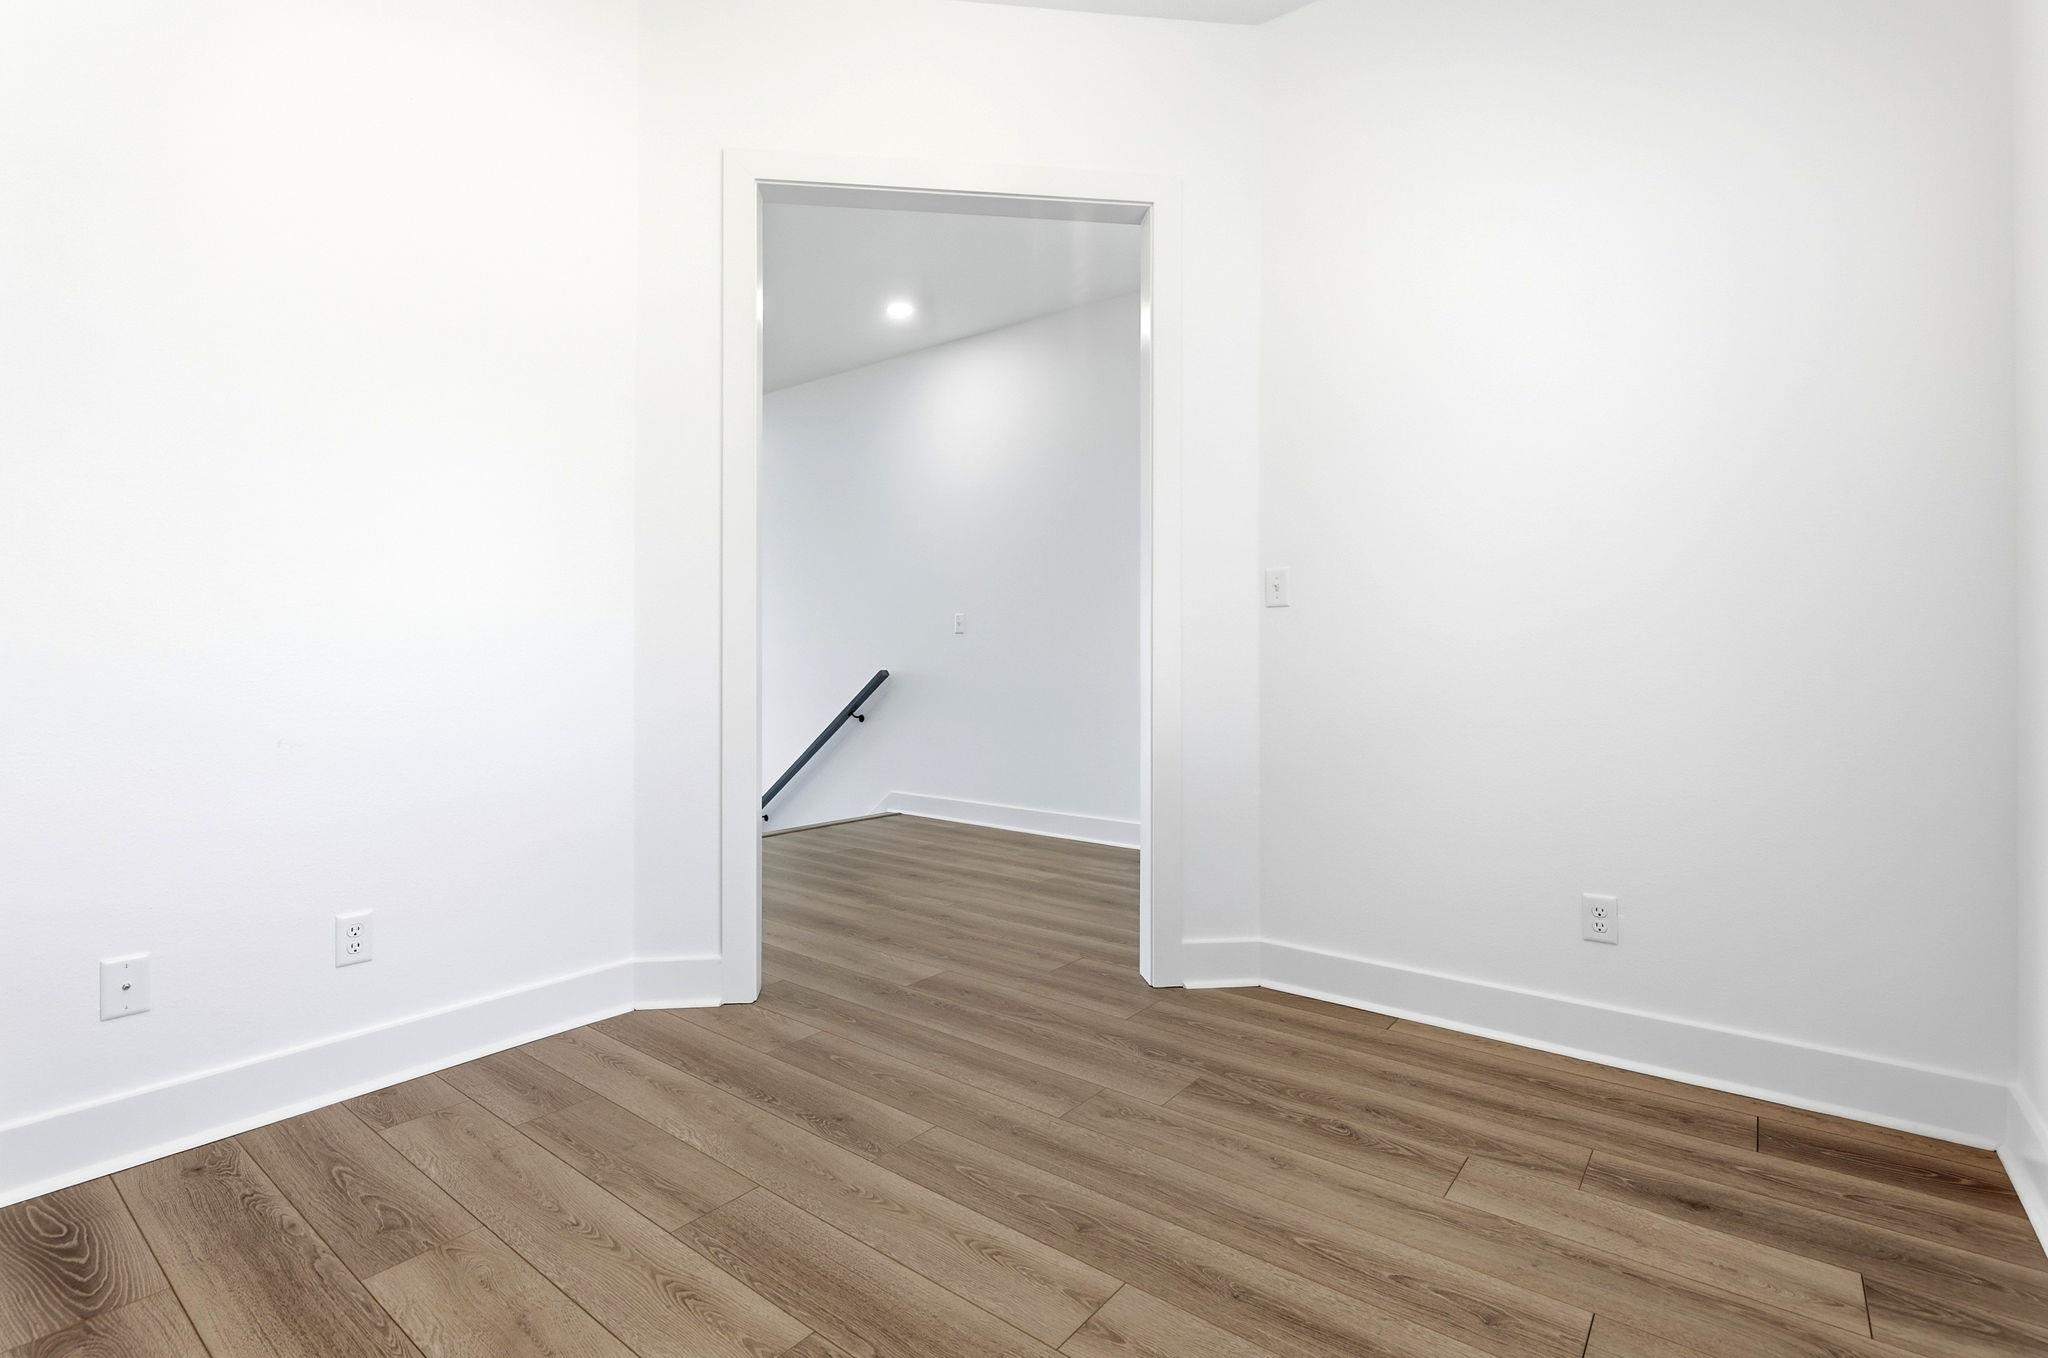
Empty room with wood-look flooring and an open doorway to a stairwell.
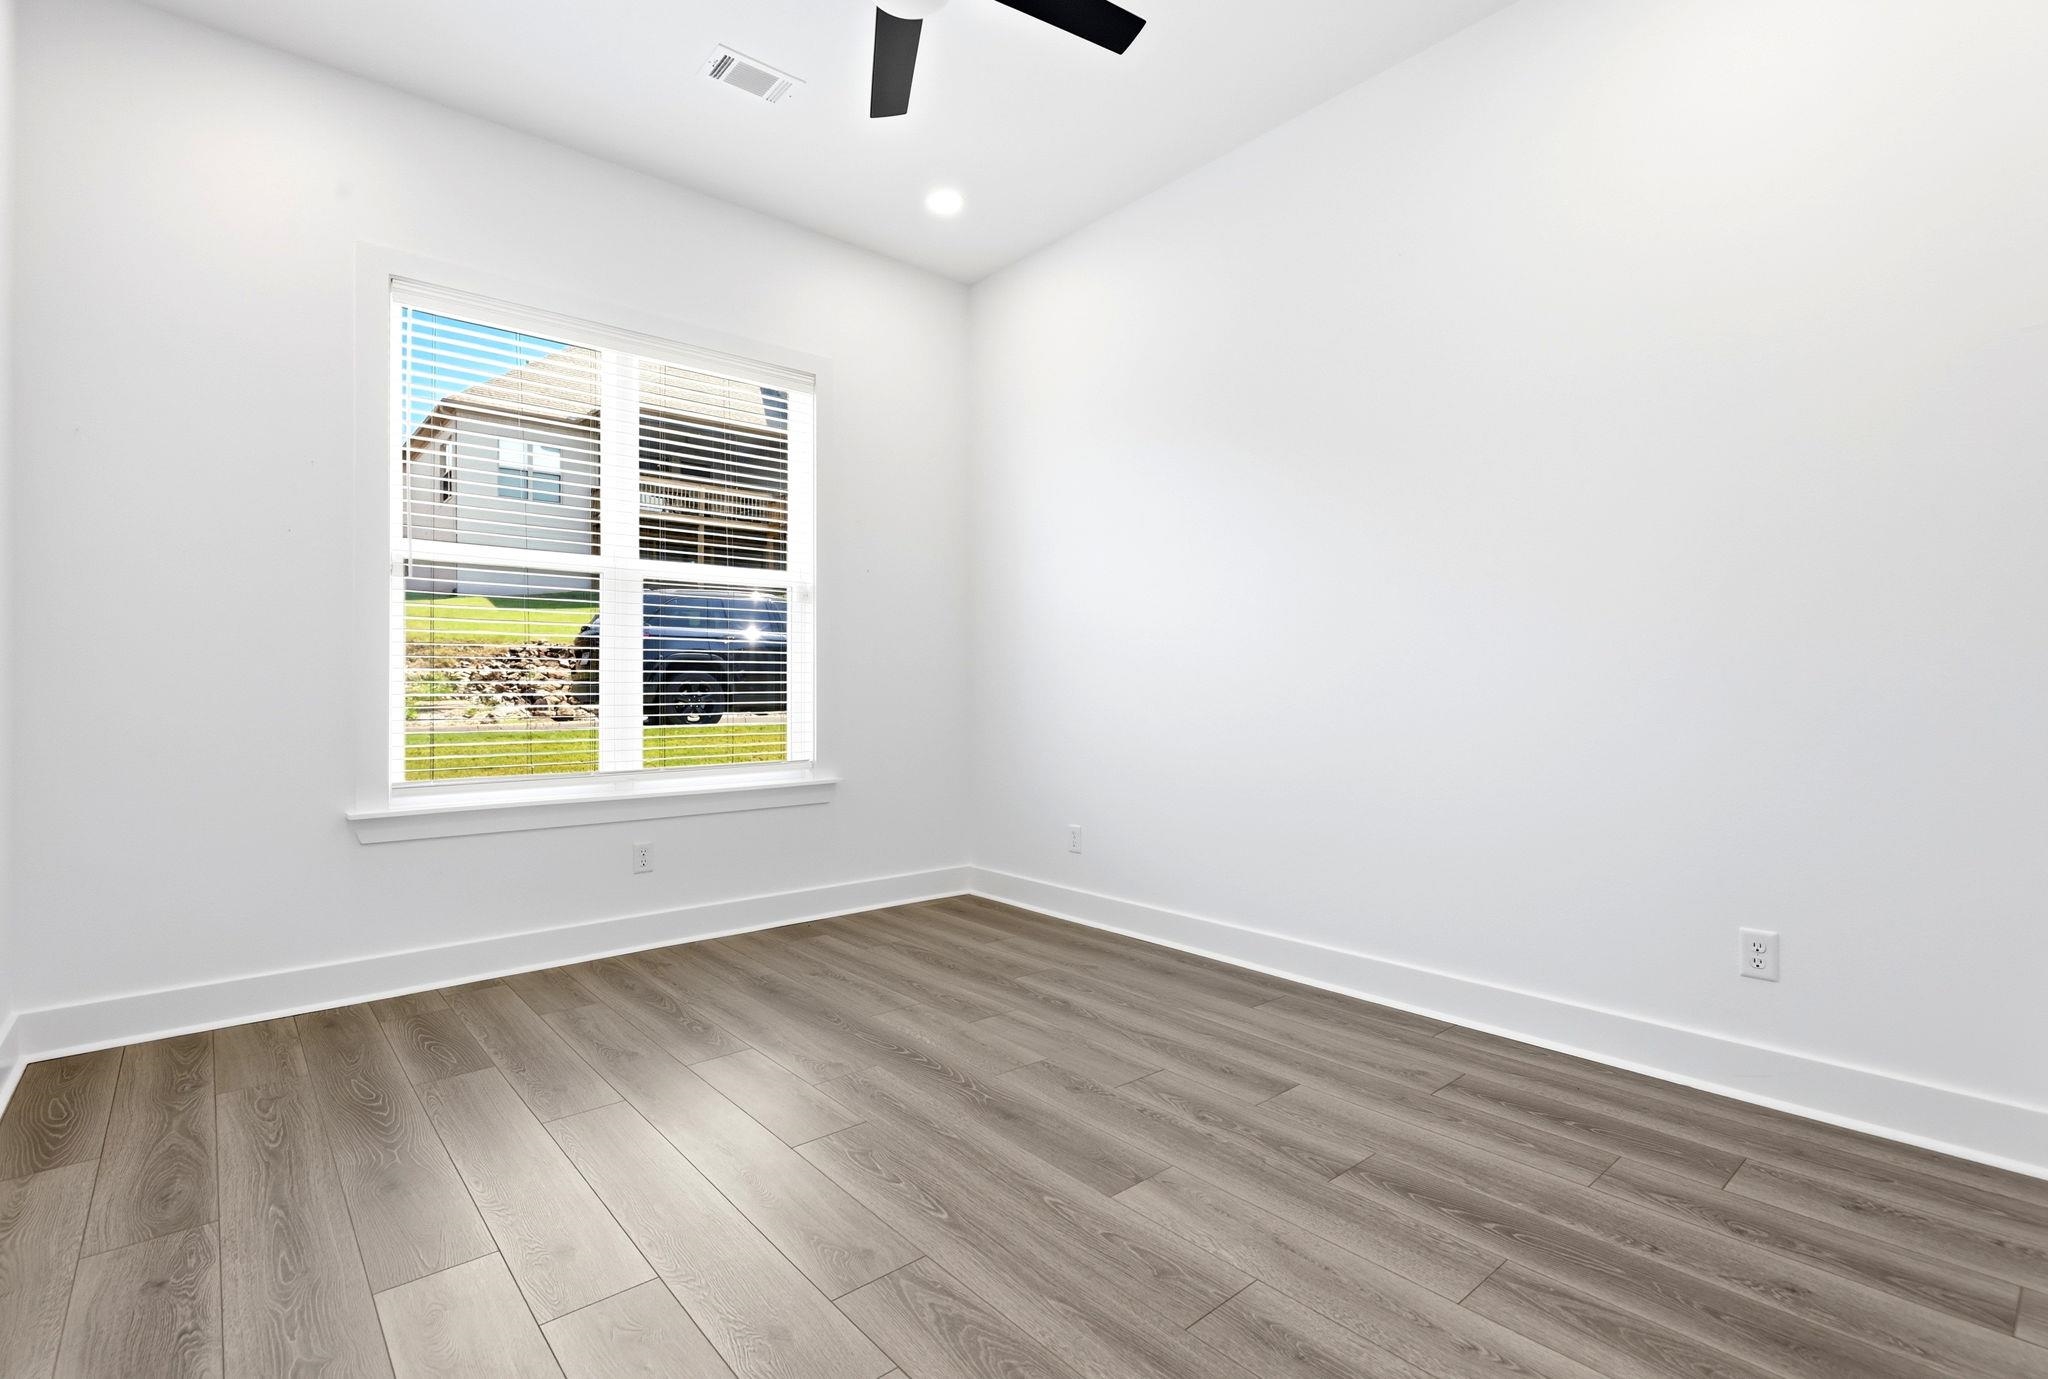
Empty room with gray wood-look flooring, a large window with blinds, and a black ceiling fan.
Empty room with gray plank flooring, white walls, a large window, and a ceiling fan.
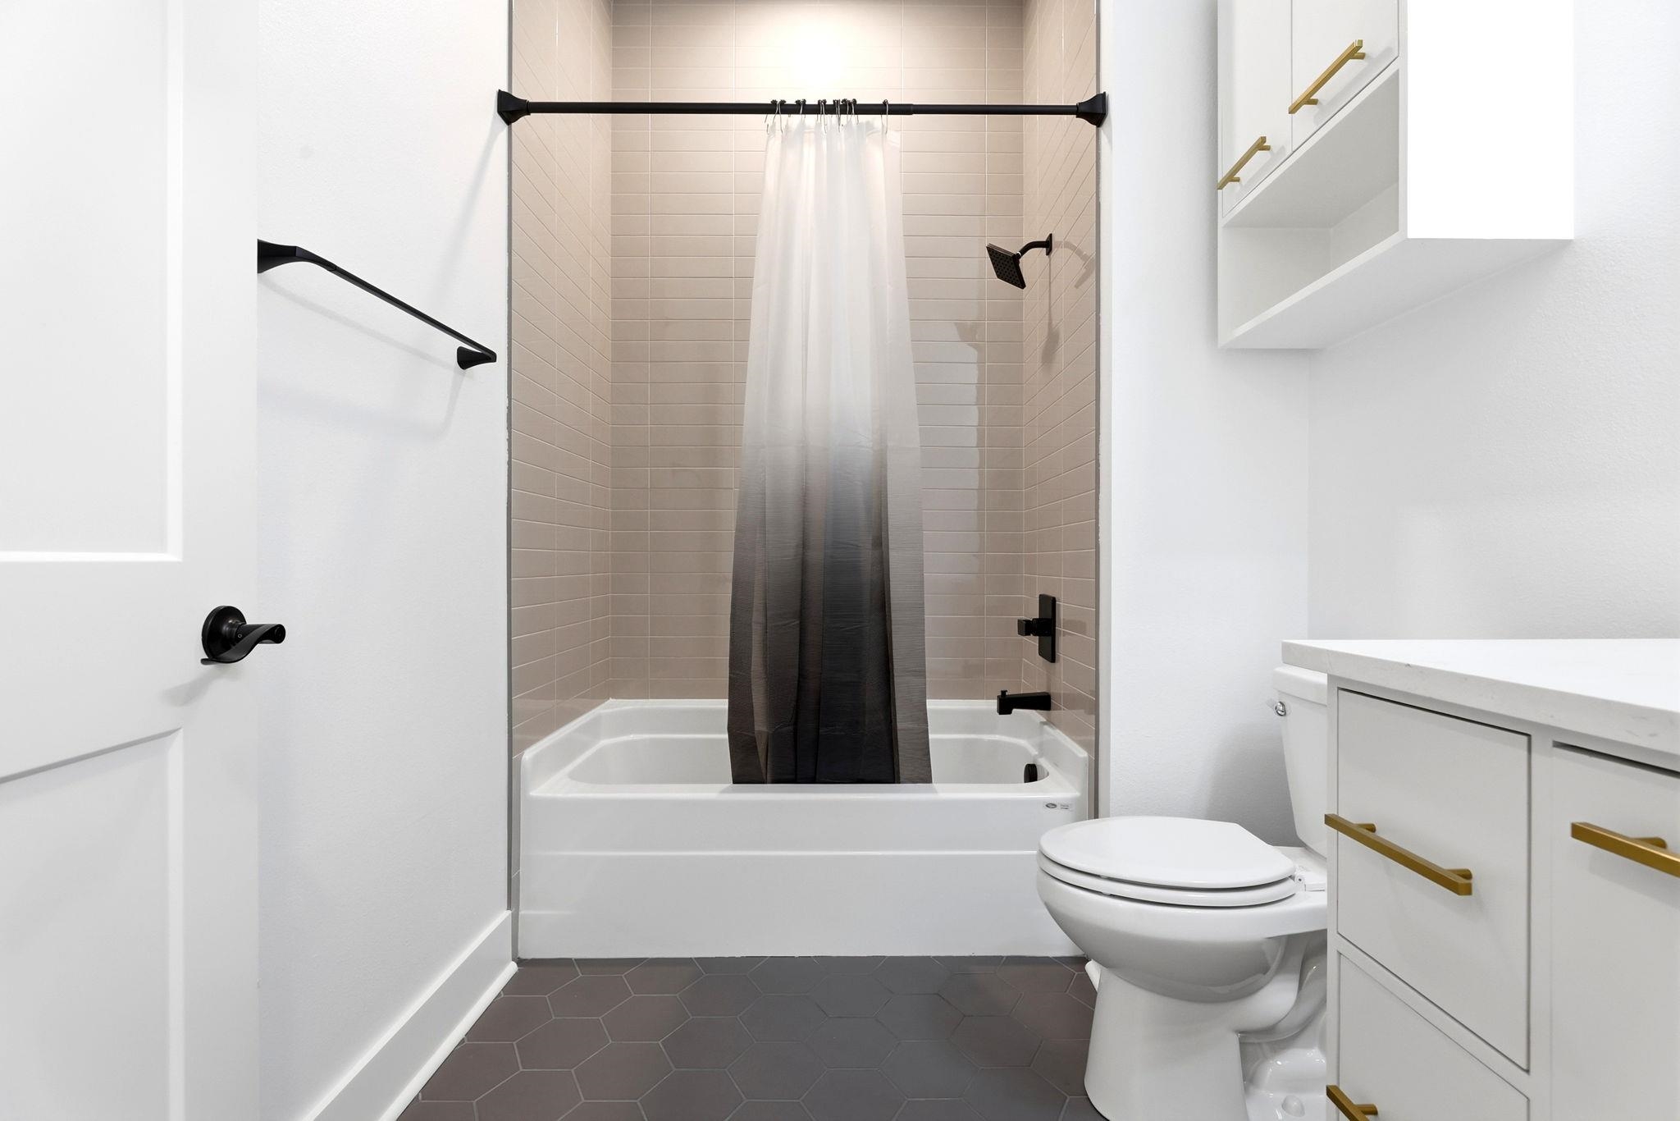
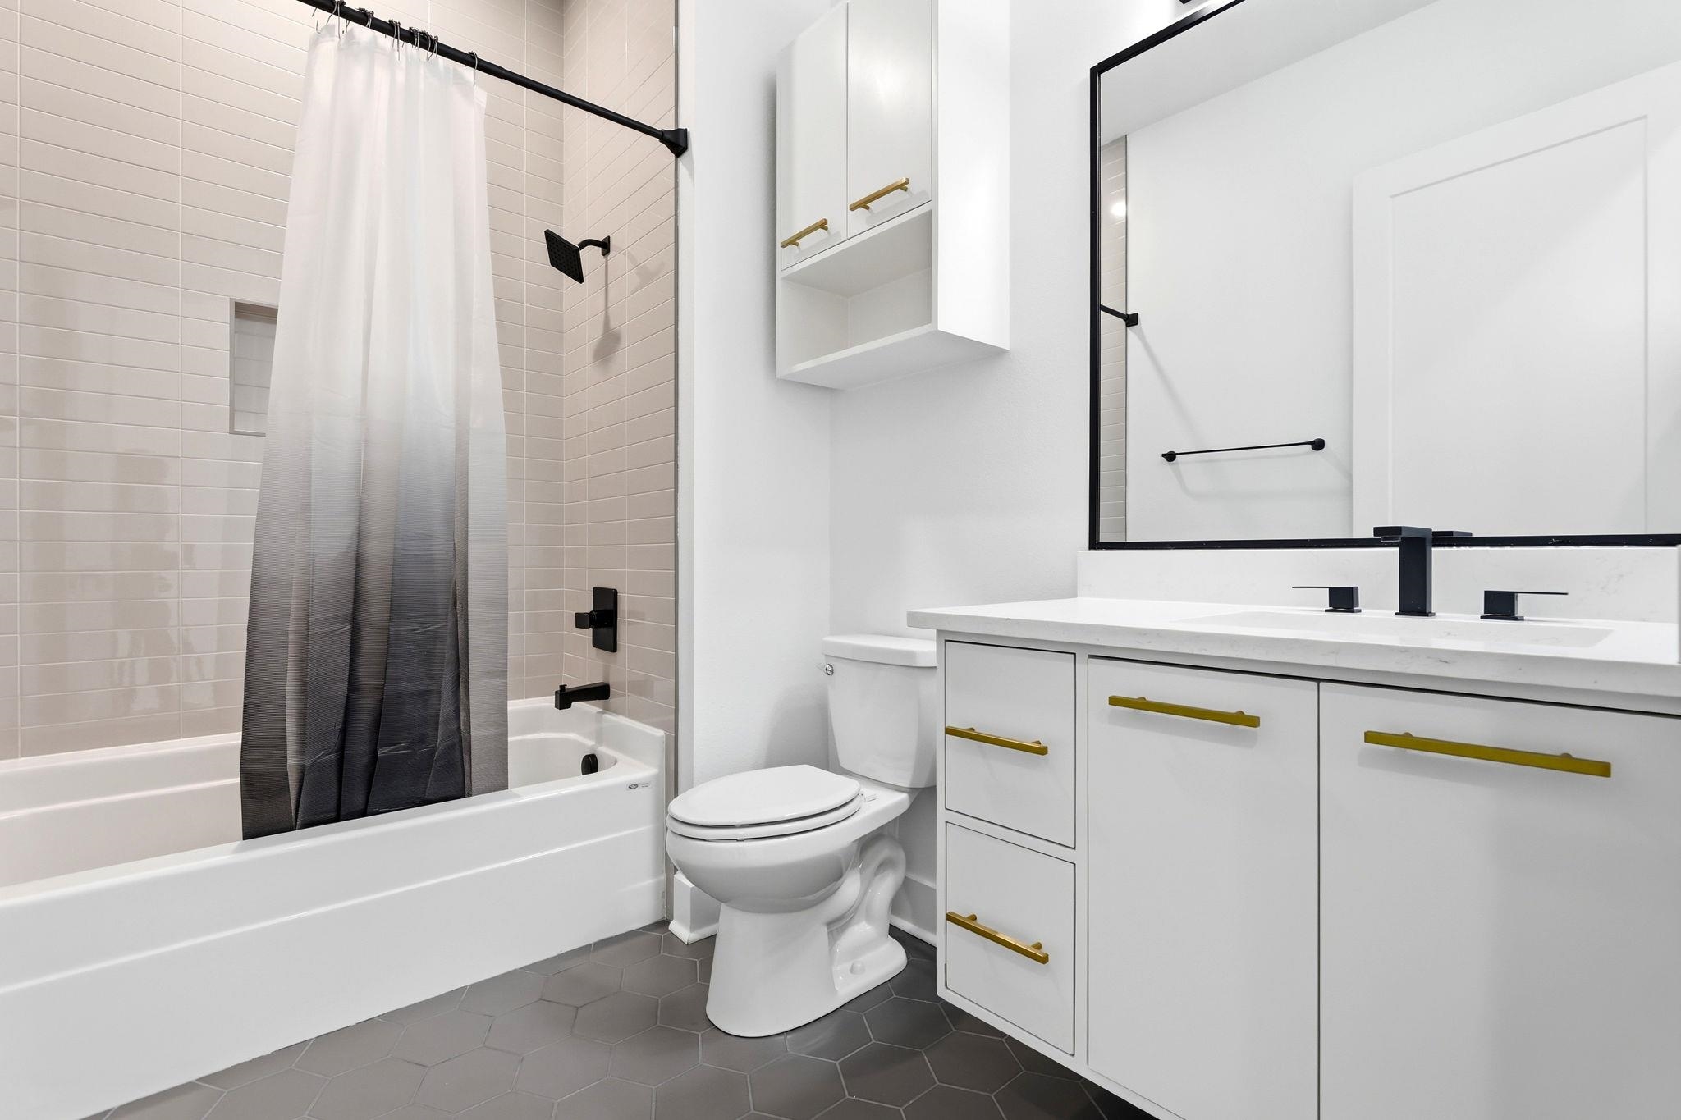
Bathroom with a tiled tub and shower, ombré curtain, toilet, and white vanity with brass pulls.
Bathroom with a tiled tub and shower, white vanity, and dark hexagonal floor.
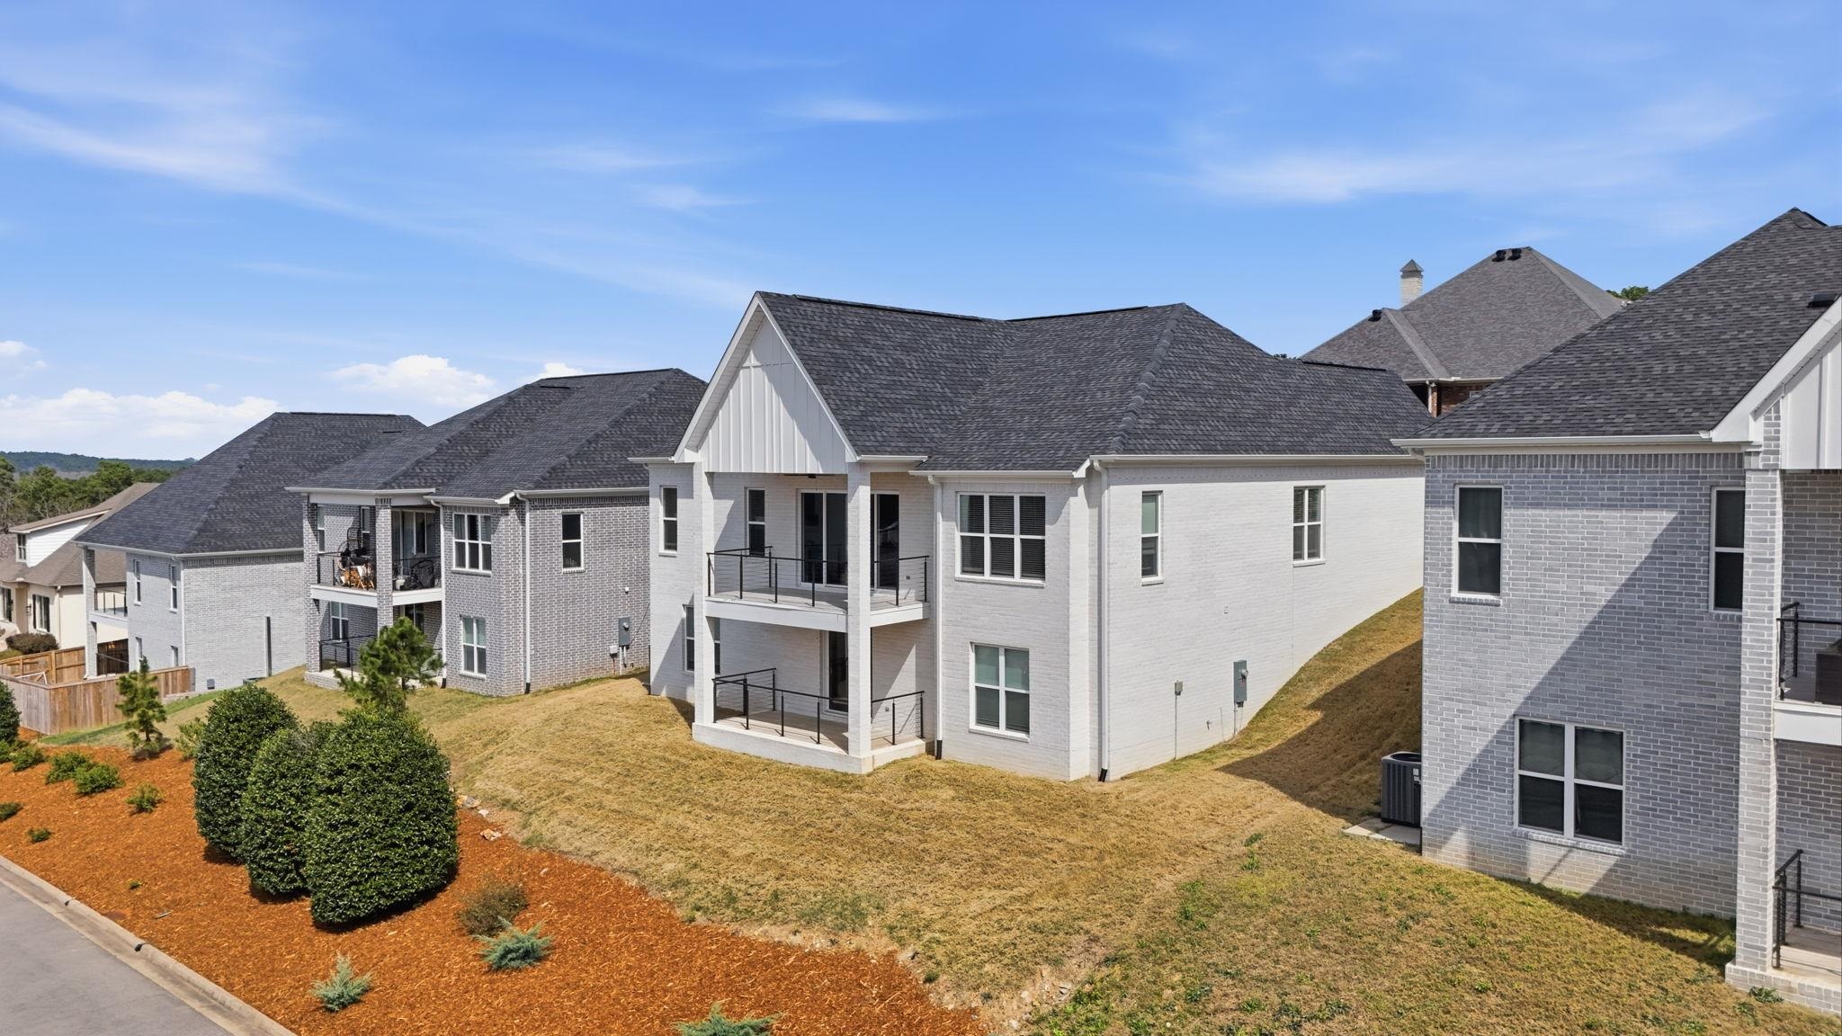
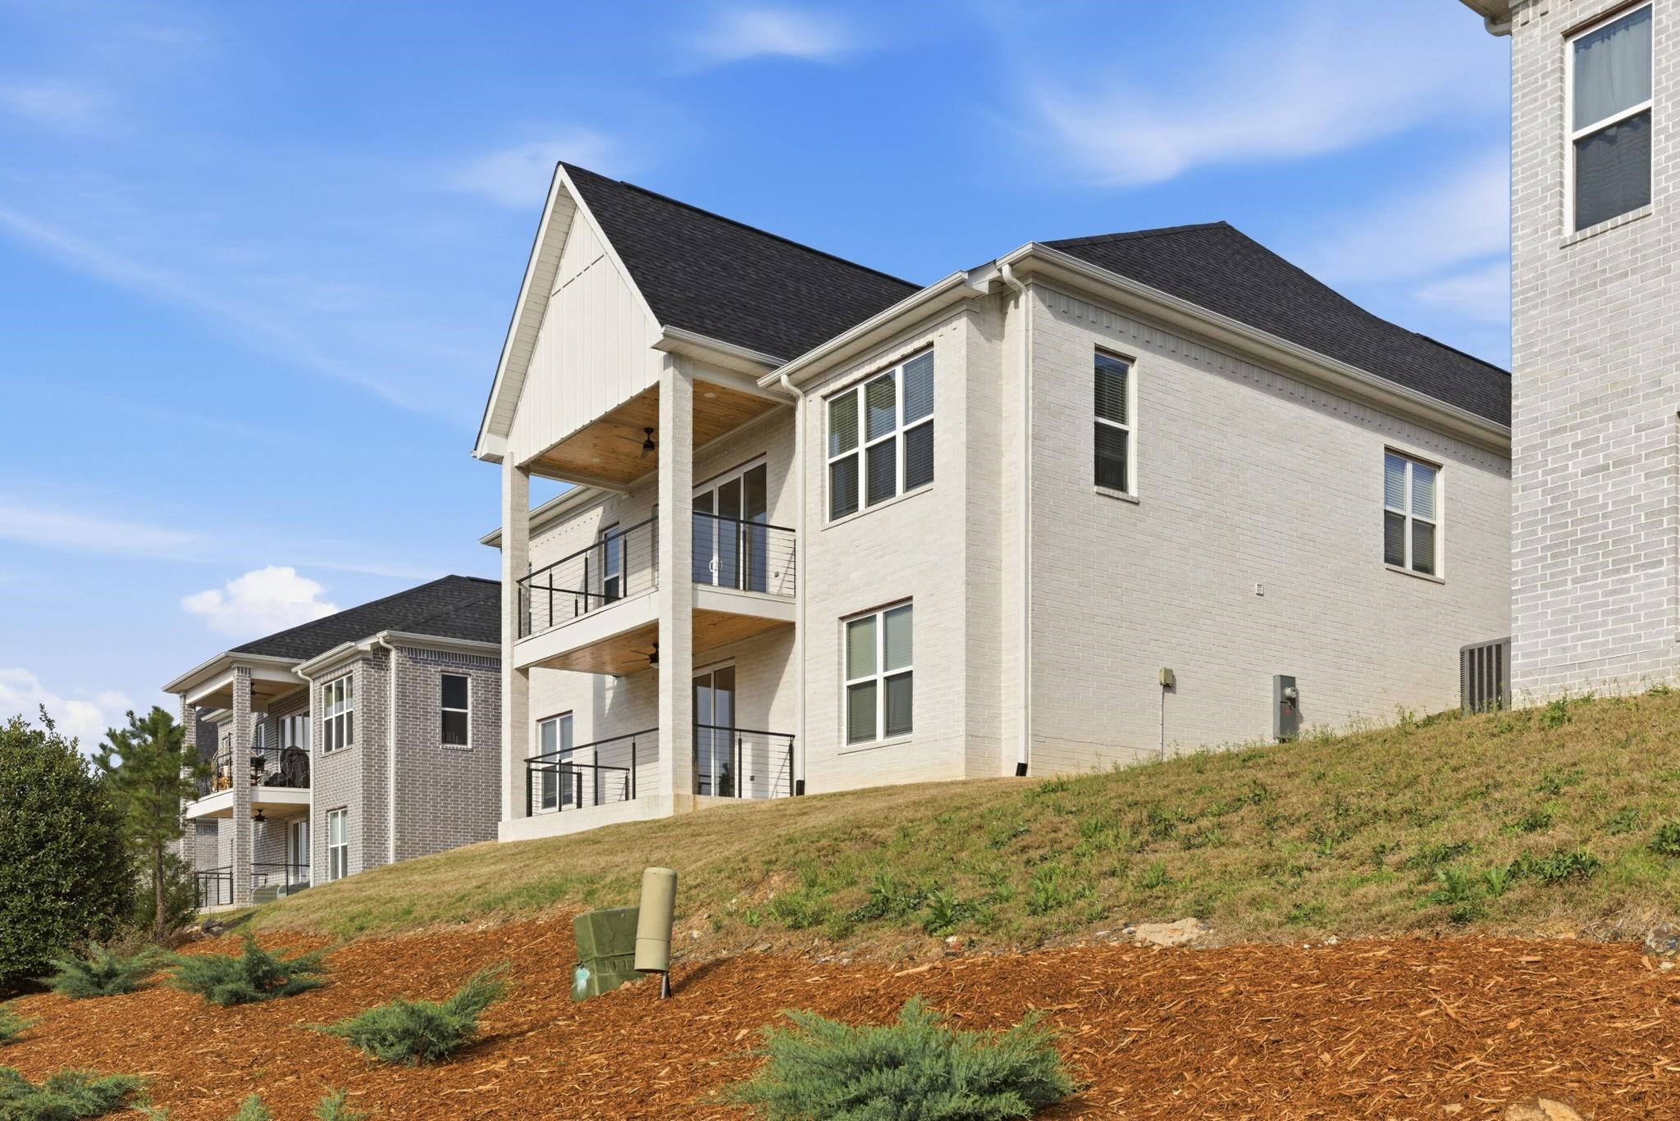
Rear exterior of a two-story brick home with stacked balconies and a landscaped yard.
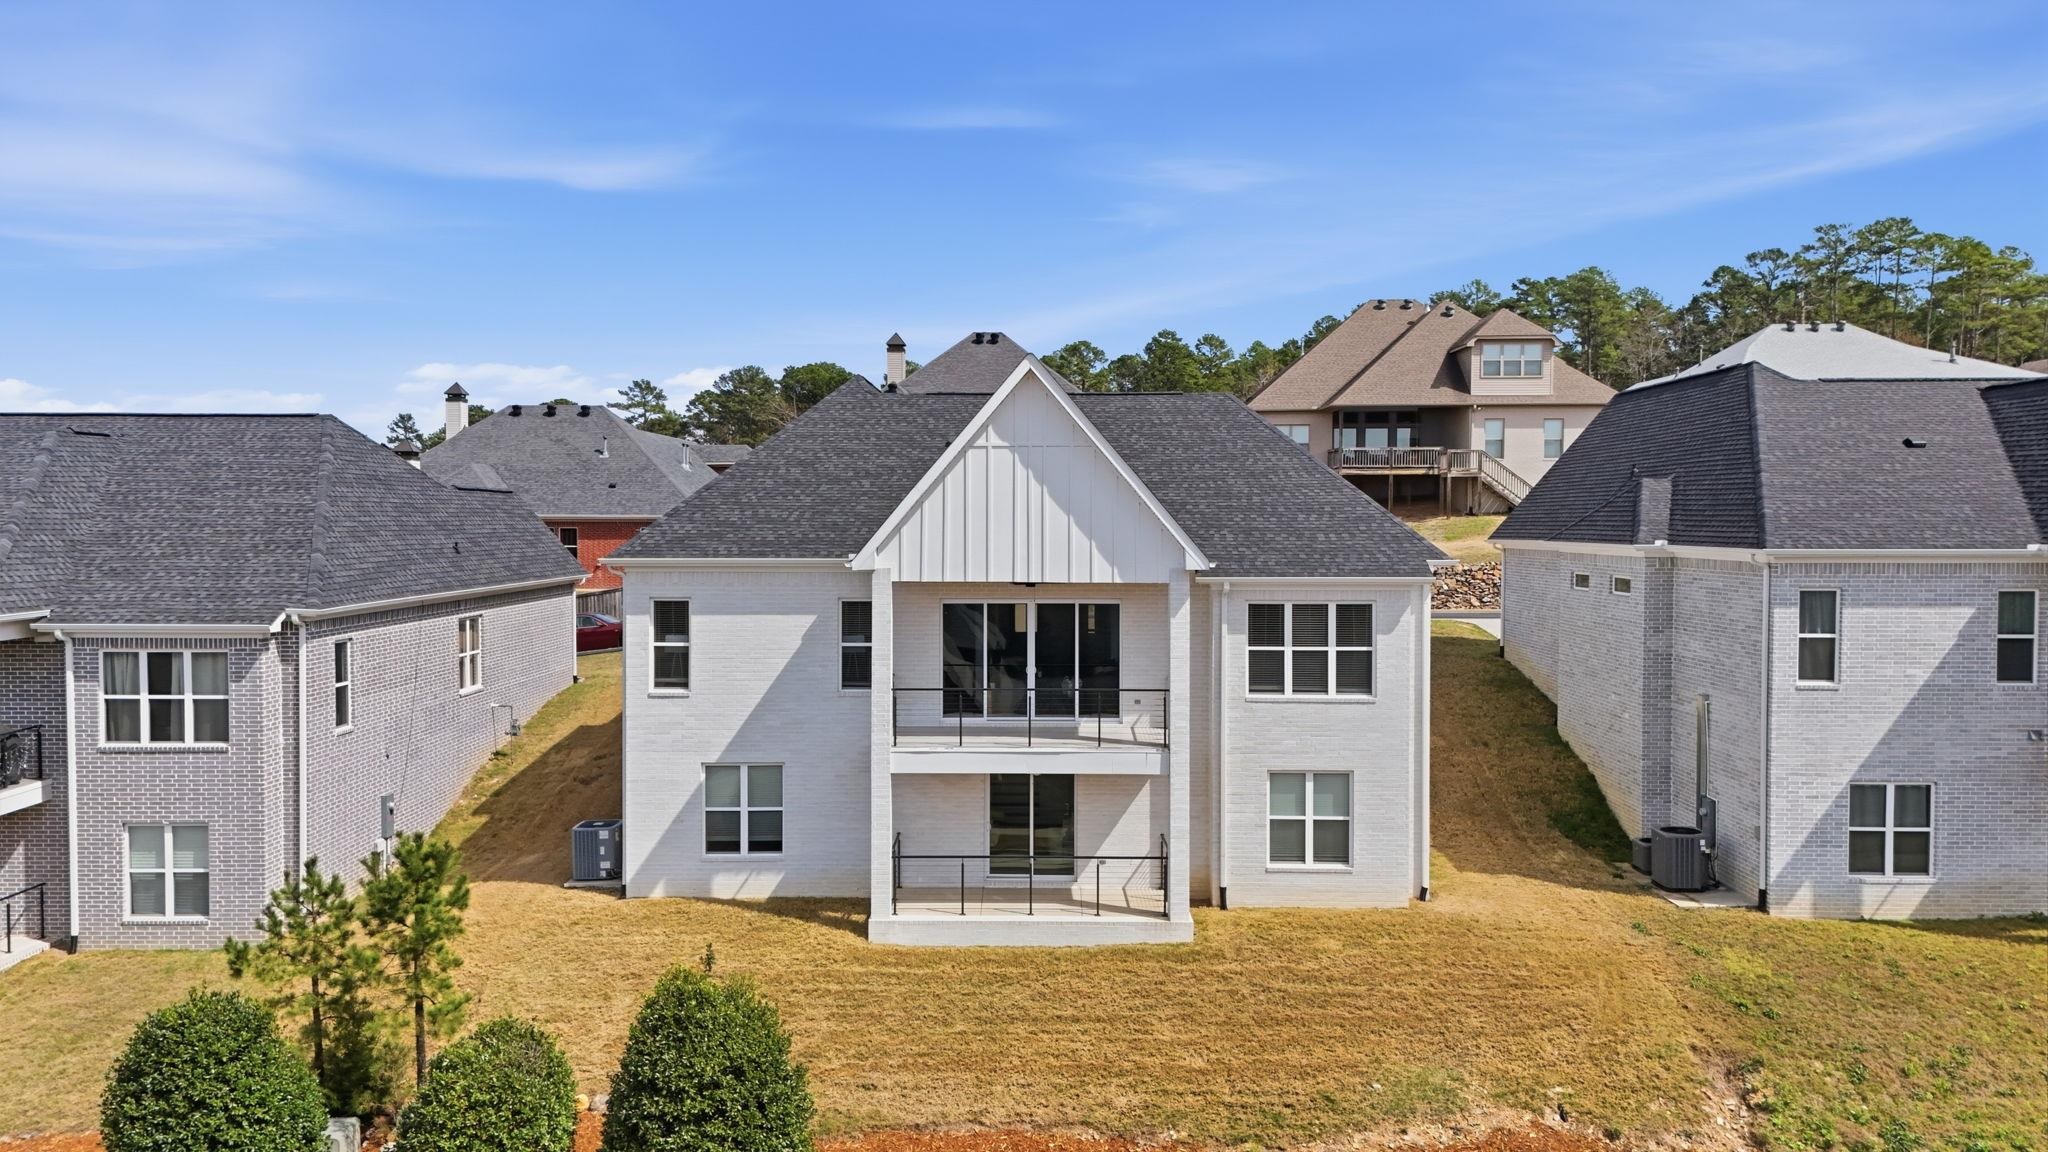
Rear of a white-brick home with two balconies and a steep gabled roof.
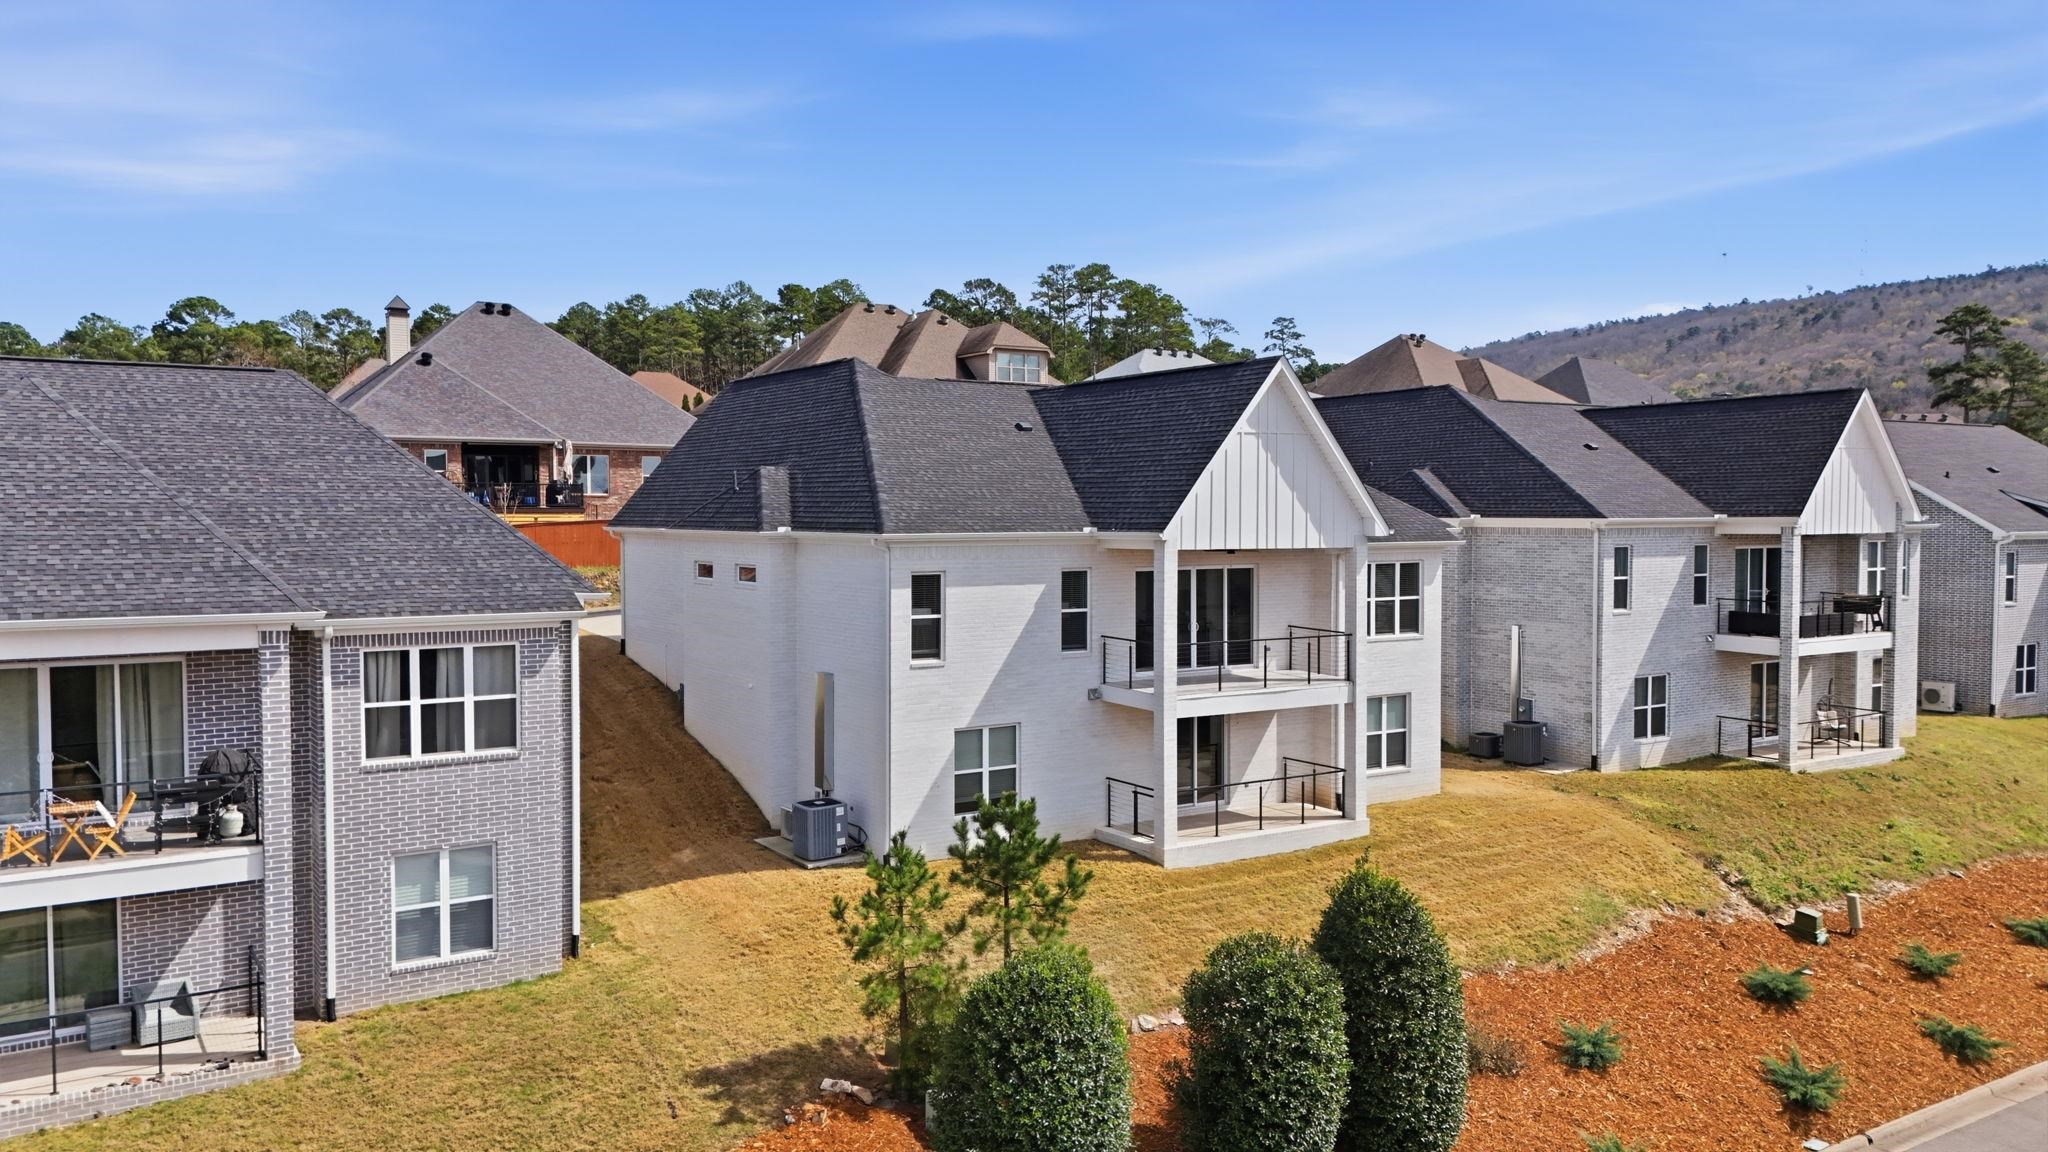
White brick townhome with dark gabled roofs, balconies, and neighboring homes.
White-brick multi-story home with stacked balconies above a landscaped slope.
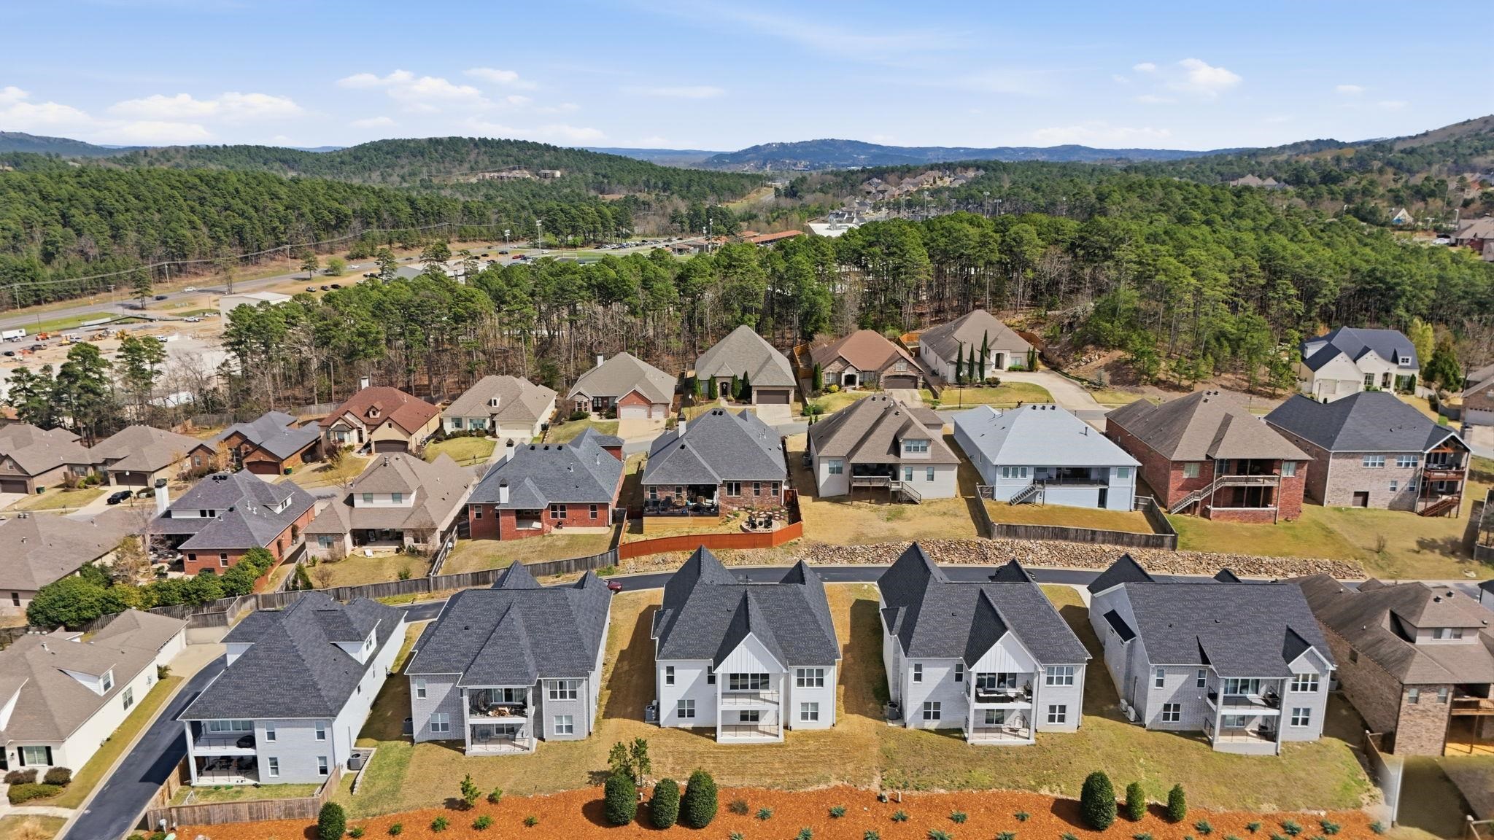
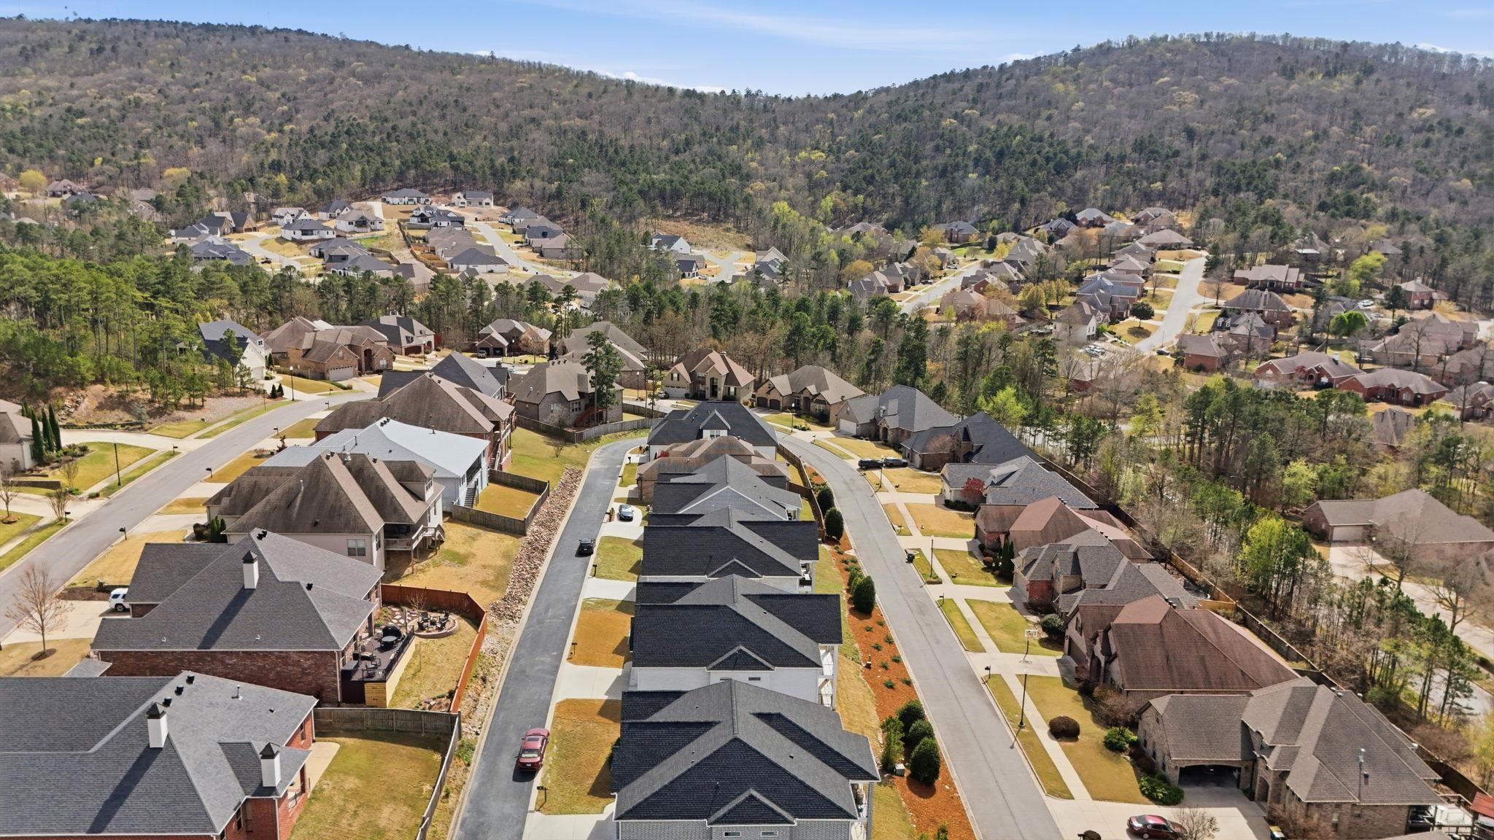
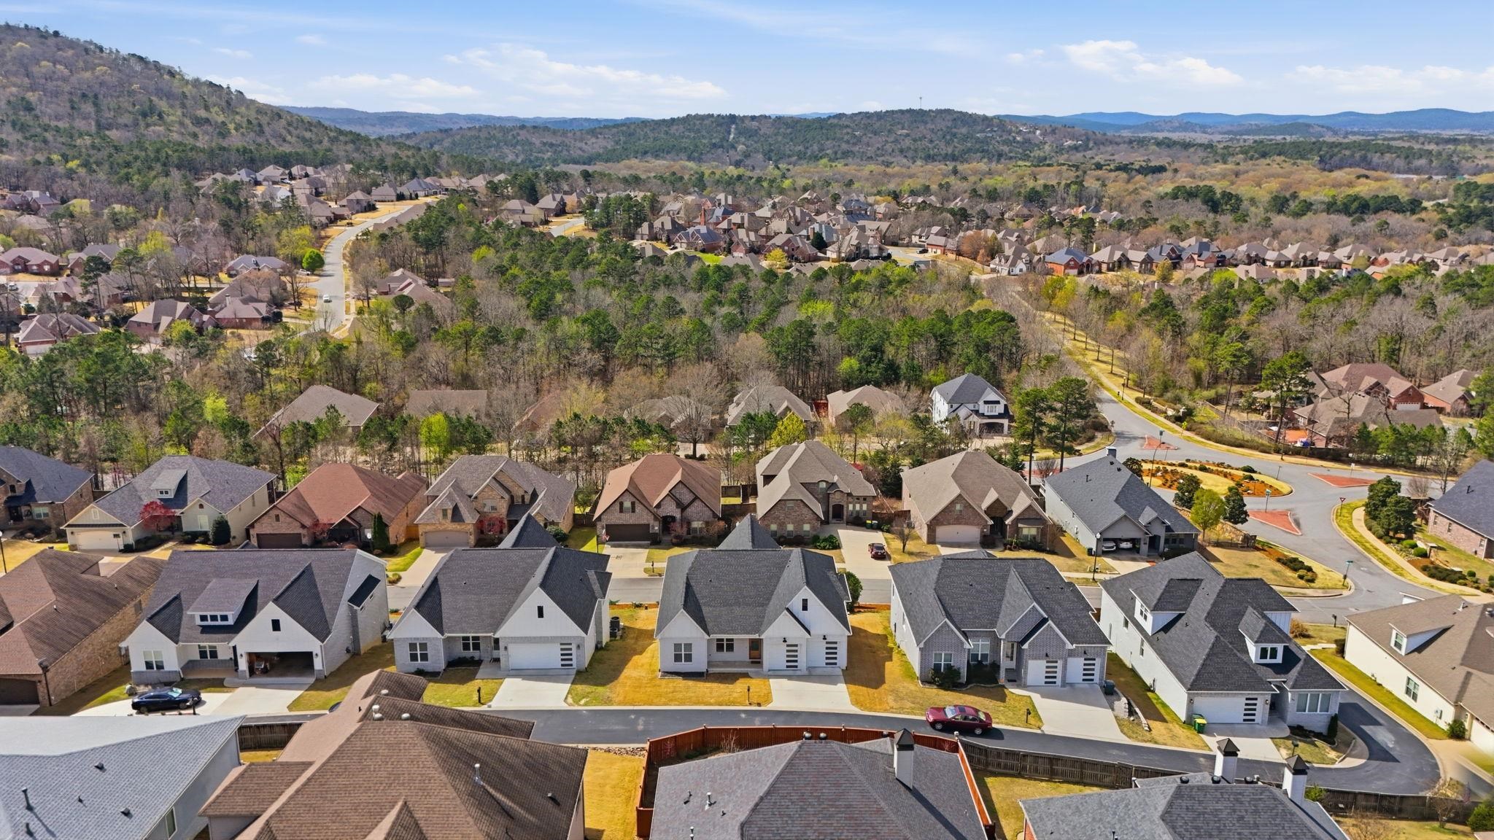
Aerial view of neighborhood homes bordered by wooded hills.
Aerial view of a residential neighborhood nestled below wooded hills.
Aerial view of homes in a wooded neighborhood with rolling hills beyond.
SEE ALL PHOTOS
White brick home with steep gables, two garage doors, and a small front lawn.
Upstairs hallway with dark wood floors and a cable-railed staircase overlooking the lower level.
Bright empty living room with wood floors, sliding glass doors, and a built-in fireplace.
Open living area with a linear fireplace, sliding glass doors, and balcony views of wooded hills.
Staged living room with gray sectional seating, a wall-mounted TV and sliding glass doors.
Empty living room with a linear fireplace, sliding glass doors, and wood-look flooring.
Open-plan kitchen and living area with white cabinetry, wood floors, and glass doors to a balcony.
Bright dining room with gray wood-look floors, built-in cabinets, and large windows.
Bright white kitchen with a large island, gold hardware, and three starburst pendant lights.
Bright white kitchen with a large island, gold-accented cabinets, and starburst pendant lights.
Modern white kitchen with a large island, stainless steel appliances, and starburst pendant lights.
Bright white kitchen with stainless steel appliances, gold cabinet pulls, and a large island.
White kitchen with gold cabinet hardware, geometric tile backsplash, and a gas cooktop.
Bright modern kitchen with a white island, deep sink, and sliding doors opening to a balcony.
Covered tiled patio with black railing overlooking neighboring homes and wooded hills.
Covered tiled balcony overlooking a neighborhood and wooded hills.
Covered balcony with gray tile flooring, black cable railing, and views over a leafy neighborhood.
Empty room with gray wood-look flooring, white walls, and two narrow windows with blinds.
Empty room with wood-look flooring, two windows, and a ceiling fan.
Empty bedroom with wood-look floors, ceiling fan, and an adjoining tiled bathroom.
Bathroom vanity with a wide black-framed mirror, gray cabinetry, and geometric tile flooring.
Bathroom with a gray vanity, glass shower, freestanding tub, and patterned tile floor.
Bright bathroom with glass-enclosed shower, freestanding tub, and gray geometric tile.
Walk-in closet with white built-in shelving, drawers, brass hanging rods, and patterned tile floor.
Walk-in closet with white built-in shelves, drawers, and brass clothing rods.
Empty room with wood-look floors, a ceiling fan, and sliding glass doors.
Empty living room with wide-plank flooring, a ceiling fan, and an open staircase.
Living room with a brown sofa, ceiling fan, and sliding glass doors overlooking hills.
Covered terrace with tiled flooring and railing overlooking neighboring homes and wooded hills.
Covered balcony with a wood-plank ceiling, ceiling fan, and cable railing overlooking nearby homes.
Modern bathroom with a white vanity, brass pulls, and a glass-enclosed tiled shower.
Empty room with gray wood-look flooring, a black ceiling fan, and a large window with blinds.
Empty room with wood-look floors, a large window with blinds, and a black ceiling fan.
Entry mudroom with built-in bench, coat hooks, and gray wood-look flooring.
Laundry nook with white cabinets, wall hookups, and wood-look flooring.
Empty room with gray wood-look flooring and a large window with blinds.
Empty room with wood-look flooring and an open doorway to a stairwell.
Empty room with gray wood-look flooring, a large window with blinds, and a black ceiling fan.
Empty room with gray plank flooring, white walls, a large window, and a ceiling fan.
Bathroom with a tiled tub and shower, ombré curtain, toilet, and white vanity with brass pulls.
Bathroom with a tiled tub and shower, white vanity, and dark hexagonal floor.
Rear exterior of a two-story brick home with stacked balconies and a landscaped yard.
Rear of a white-brick home with two balconies and a steep gabled roof.
White brick townhome with dark gabled roofs, balconies, and neighboring homes.
White-brick multi-story home with stacked balconies above a landscaped slope.
Aerial view of neighborhood homes bordered by wooded hills.
Aerial view of a residential neighborhood nestled below wooded hills.
Aerial view of homes in a wooded neighborhood with rolling hills beyond.
For Sale

83 Tournay Circle

83 Tournay Circle, Little Rock, AR 72223

$572,000
Positioned along the hills of Chenal Valley, this two-level home centers everyday living on the main level while providing even more possibilities below. The living room, kitchen, and dining area connect in an open arrangement designed for gathering, with an electric fireplace creating a natural focal point and windows drawing attention to the surrounding landscape. A generous island anchors the kitchen, offering space for casual seating, meal preparation, and conversation. No carpet throughout gives the interior a clean, cohesive feel. Downstairs, a second living area and flexible rooms create options for guests, recreation, fitness, hobbies, or working from home. Covered outdoor living areas on both levels invite you to step outside, unwind, and experience the hillside setting from different perspectives. Thoughtful features such as a tankless water heater, underground gutter drainage, French drain system, lawn irrigation, and two-car garage add everyday convenience and function. Beyond the home, neighborhood walking trails, a clubhouse, pool, and playground offer even more ways to enjoy the Chenal Valley setting. Agents, see remarks.

5
beds

3
baths

3,128 Sq.Ft. LIVING AREA

8,712 Sq.Ft. lot

Elandry Binns

Elandry Binns

Larissa Binns

Larissa Binns

Features & Amenities

Interior

  • total bedrooms5
  • Total bathrooms3
  • full bathrooms3
  • Flooring Luxury Vinyl, Tile
  • Fireplace Insert Unit, LED Electric Fireplace
  • APPLIANCES Convection Oven, Dishwasher, Disposal, Gas Range, Ice Maker Connection, Microwave, Pantry, Surface Range, Wall Oven
  • other interior Features Washer Connection, Dryer Connection-Electric, Water Heater-Electric, Smoke Detector(s), Security System, Window Treatments, Walk-In Closet(s), Balcony/Loft, Ceiling Fan(s), Walk-in Shower, Breakfast Bar, Wired for Highspeed Inter, Video Surveillance, Kit Counter-Quartz

Area & Lot

  • Status For Sale
  • Living Area3,128 Sq.Ft.
  • Lot Area8,712 Sq.Ft.
  • MLS® ID26035405
  • TypeResidential
  • YEAR BUILT2023
  • NeighborhoodPulaski
  • Architecture StylesRanch
  • Elementary SchoolRobinson
  • Middle SchoolJoe T Robinson
  • High SchoolRobinson

Exterior

  • STORIES2
  • utilitiesAll Underground, Elec-Municipal (Entergy), Gas-Natural, Sewer-Public, Water-Public
  • roofArchitectural Shingle
  • lot featuresIn Subdivision, Mountain View, Sloped
  • parkingGarage, Two Car
  • SubstructureSlab/Crawl Combination
  • Green featuresProgrammable Thermostat, Spray Foam Insulation, Tankless Water Heater, Insulated Doors, Insulated Windows
  • other exterior FeaturesBrick, Frame Combo

Financial

  • Sales Price$572,000
  • Real Estate Tax $5,261/yr
View Virtual Tour
Upstairs hallway with dark wood floors and a cable-railed staircase overlooking the lower level.

Schedule a Showing

I would love to show you this beautiful property. Please select your preferred date and time below. I will be in touch shortly to confirm your appointment.

Schedule a Showing

I would love to show you this beautiful property. Please select your preferred date and time below. I will be in touch shortly to confirm your appointment.

Thank you for your interest in 83 Tournay Circle, Little Rock, AR 72223. We are reviewing your request and will be in touch shortly!

Mortgage Calculator

Estimate your monthly mortgage payment, including the principal and interest, property taxes, and HOA. Adjust the values to generate a more accurate rate.
All estimates are provided for informational purposes only. Actual amounts may vary.
$0,000 Your Payment 20 15 65
$0,000 Your Payment

Work with LaKisha

I bring people and properties together with proven results, innovative strategies, and personalized service. Partner with Coldwell Banker RPM Group, Arkansas’ most trusted real estate firm.

Follow Me on Instagram