Leave a Message

Thank you for your message. I will be in touch with you shortly.

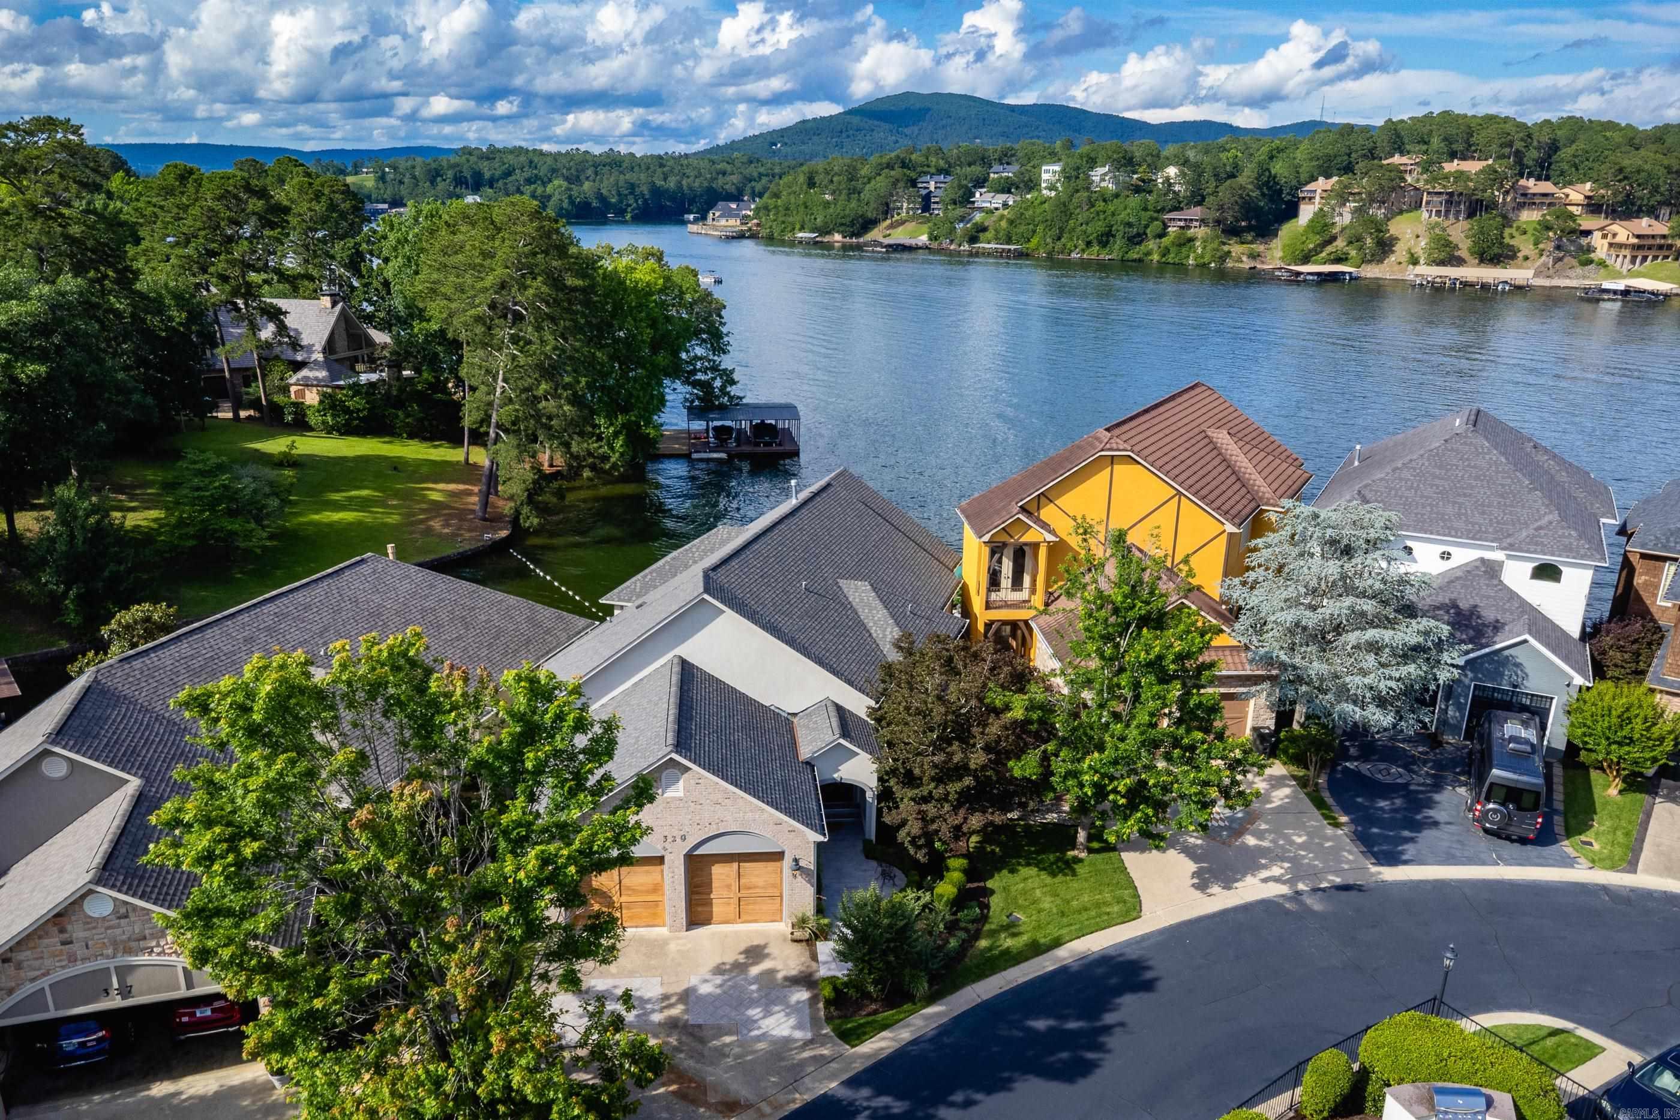
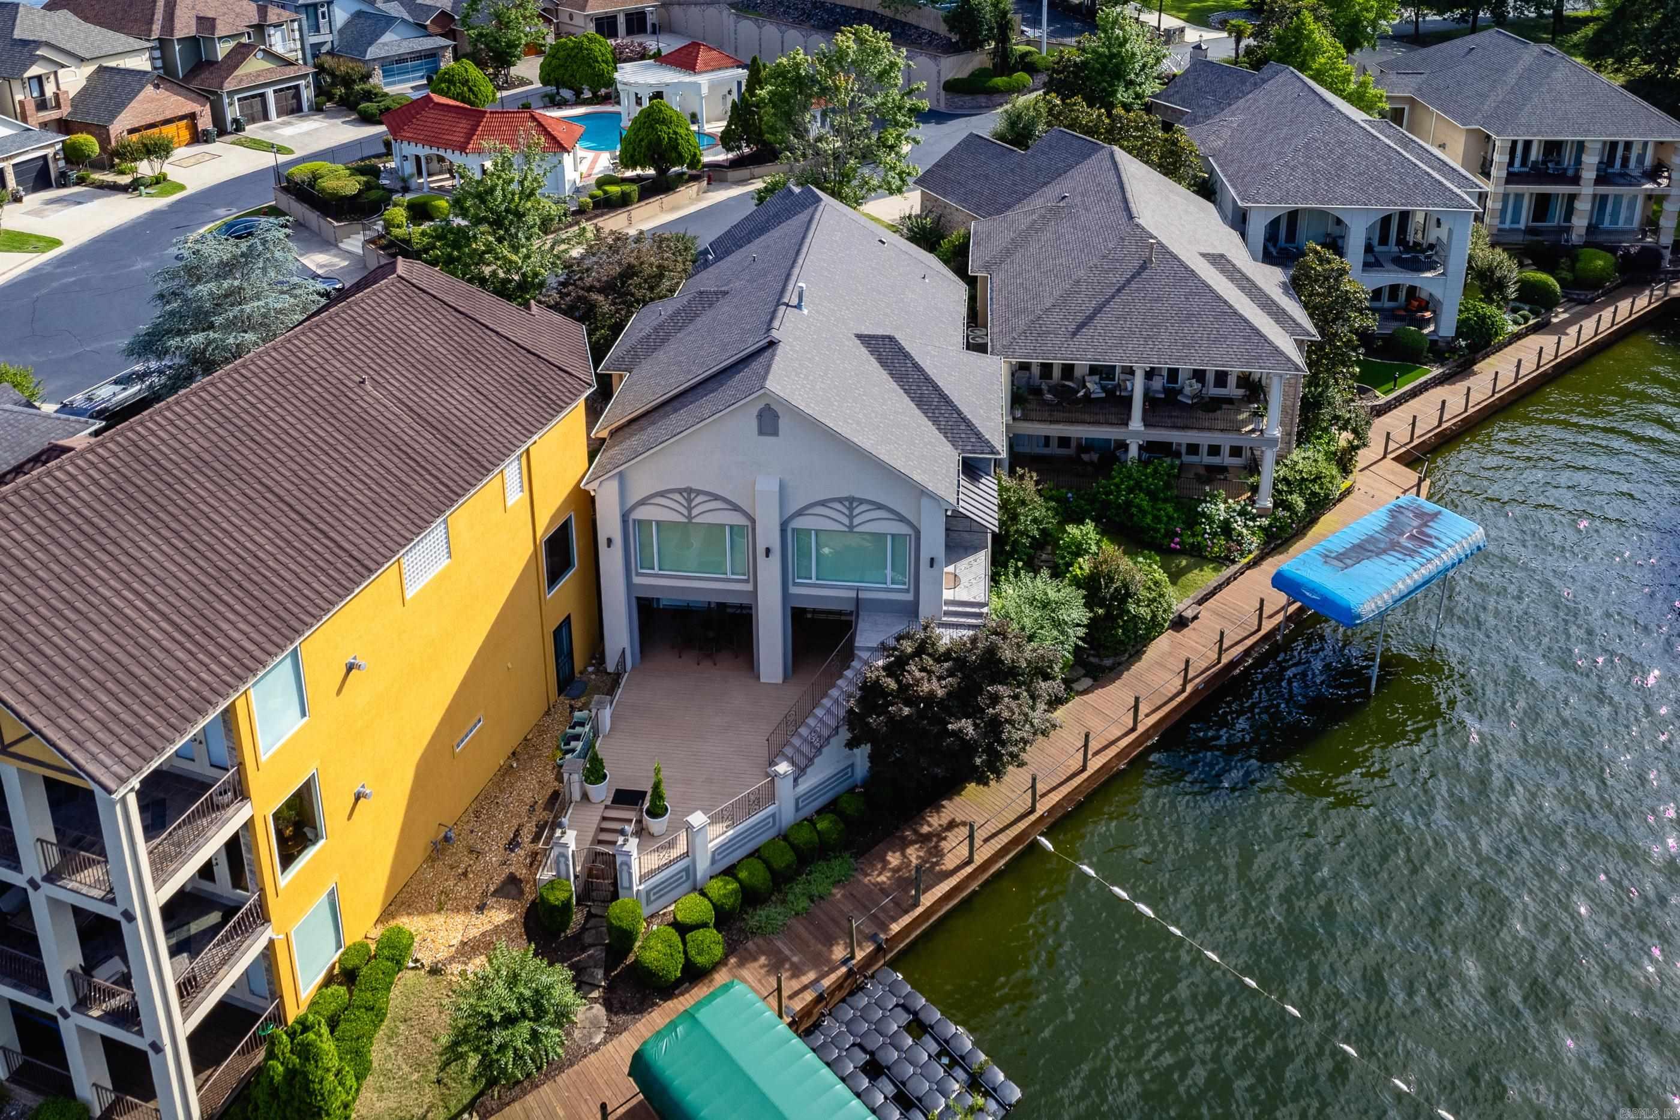
Aerial view of lakefront homes with private docks and wooded hills beyond.
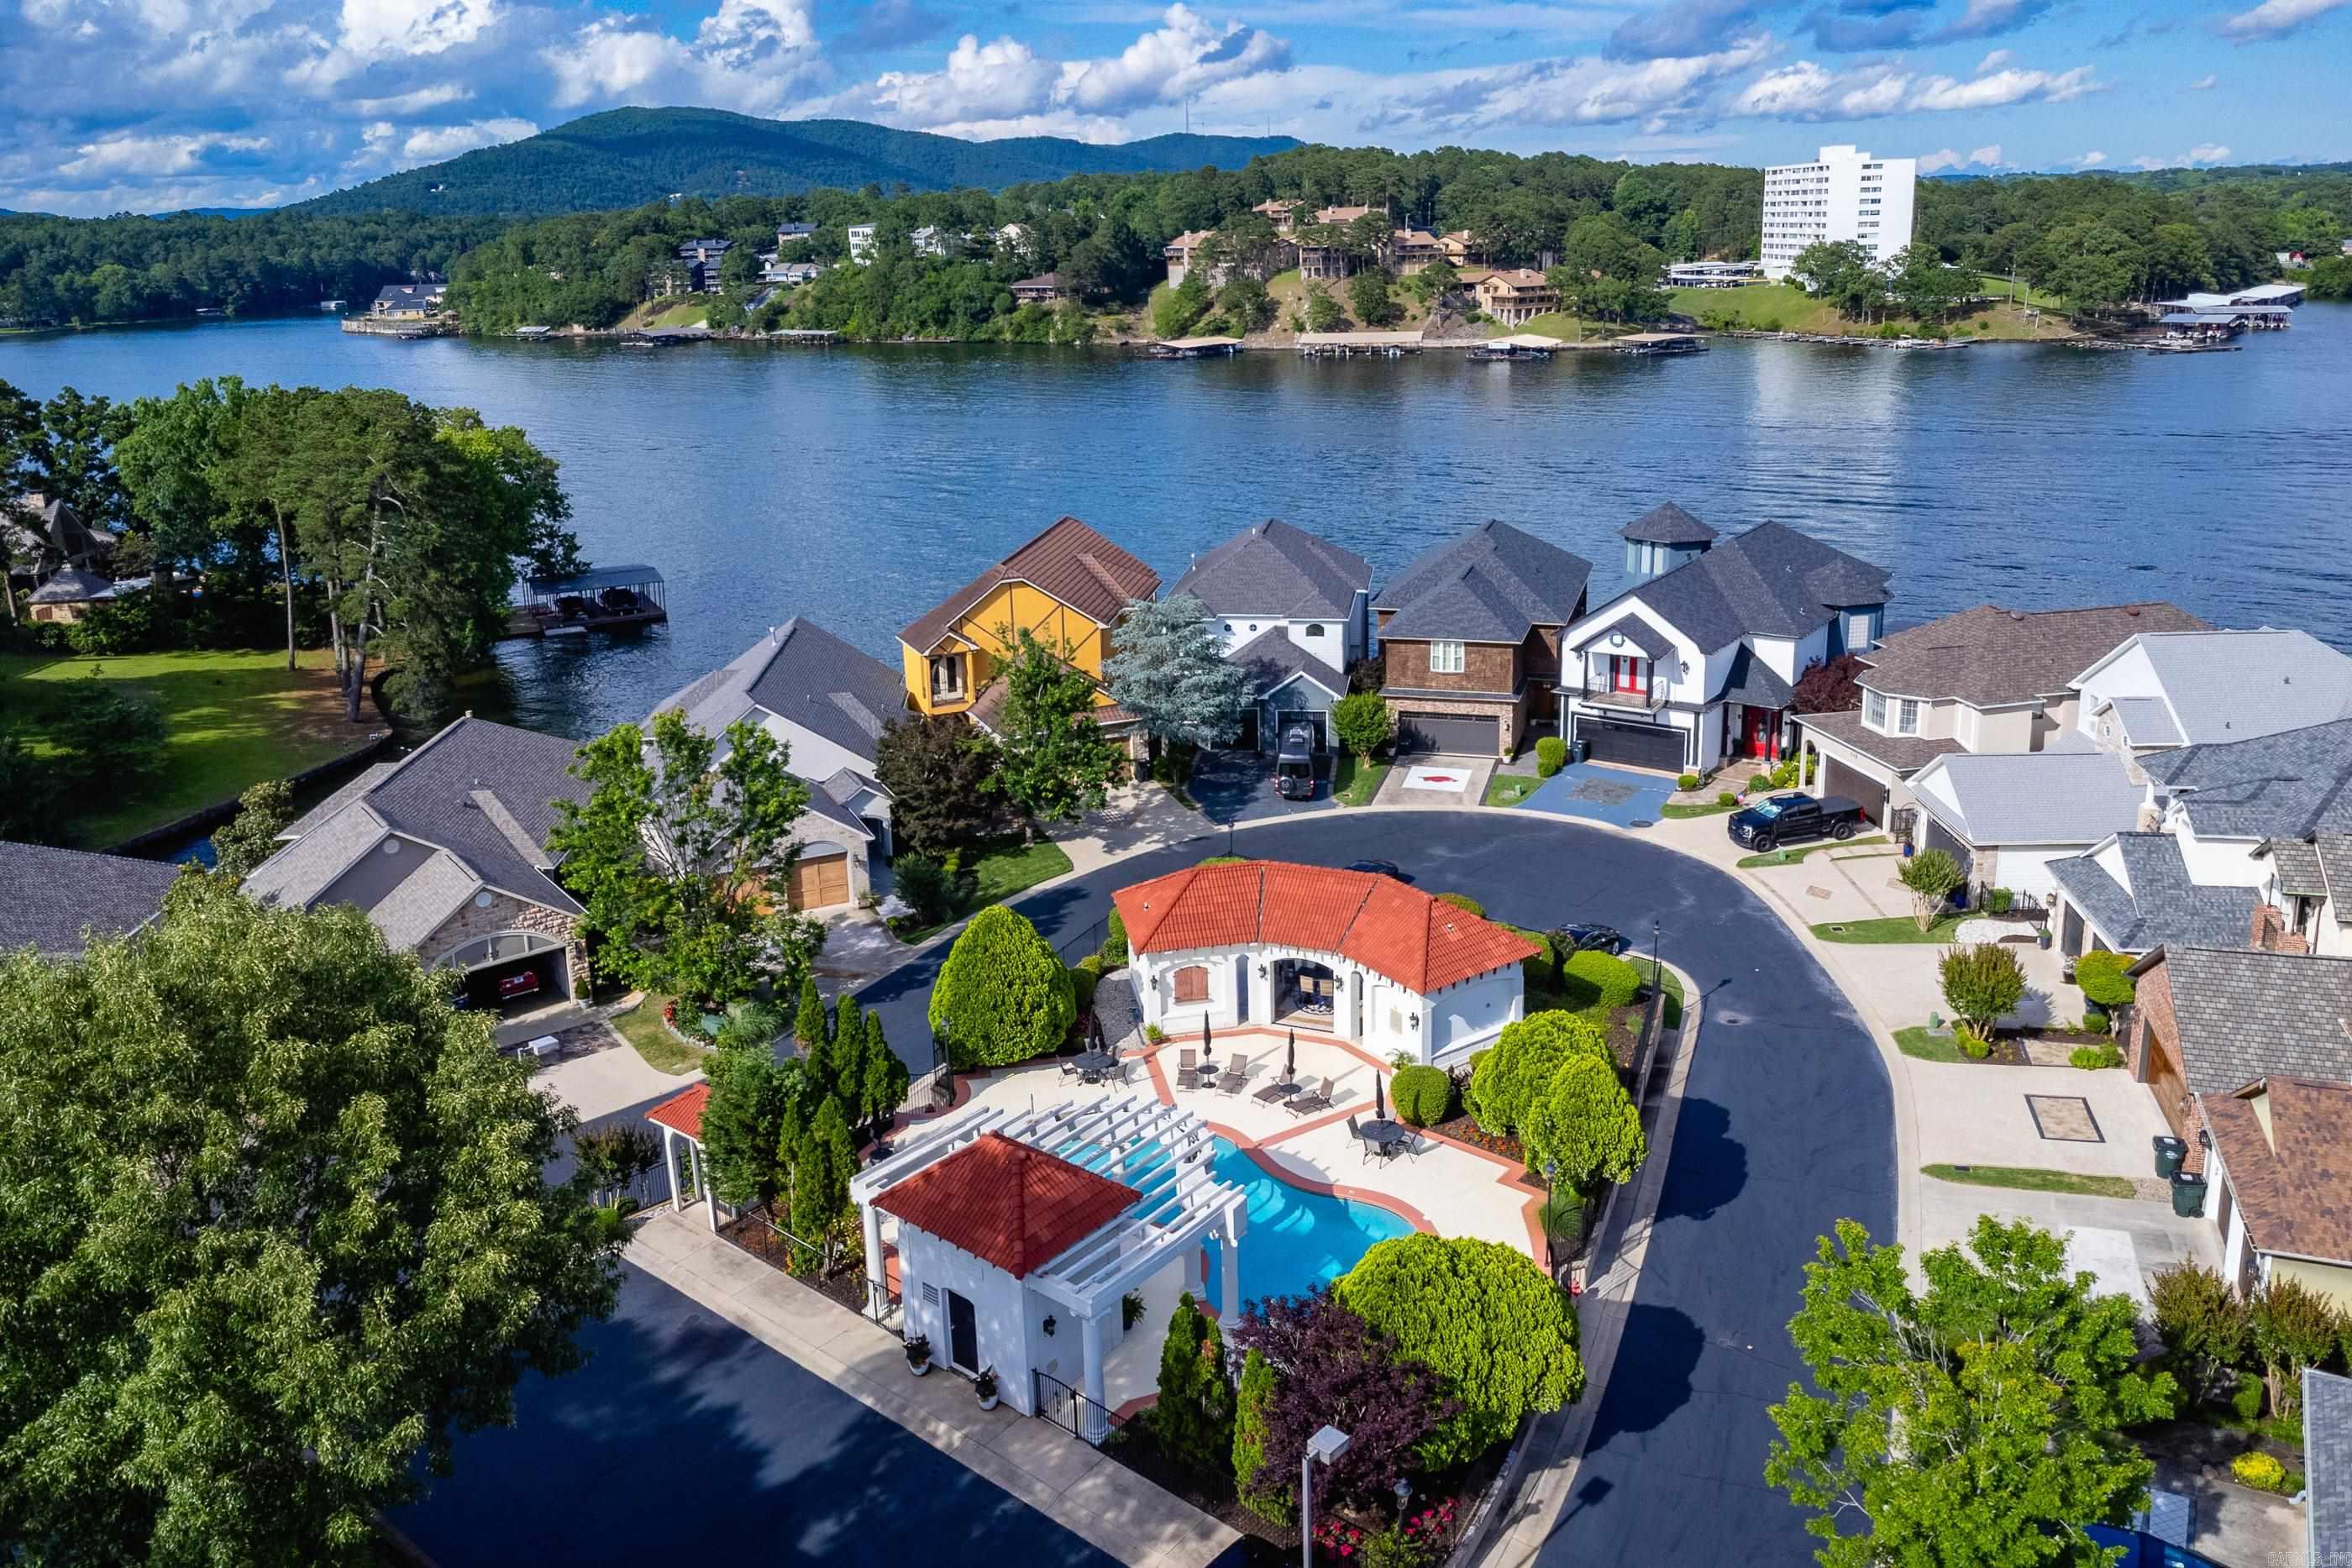
Aerial view of lakeside homes, with a red-roofed house and pool beside the water.
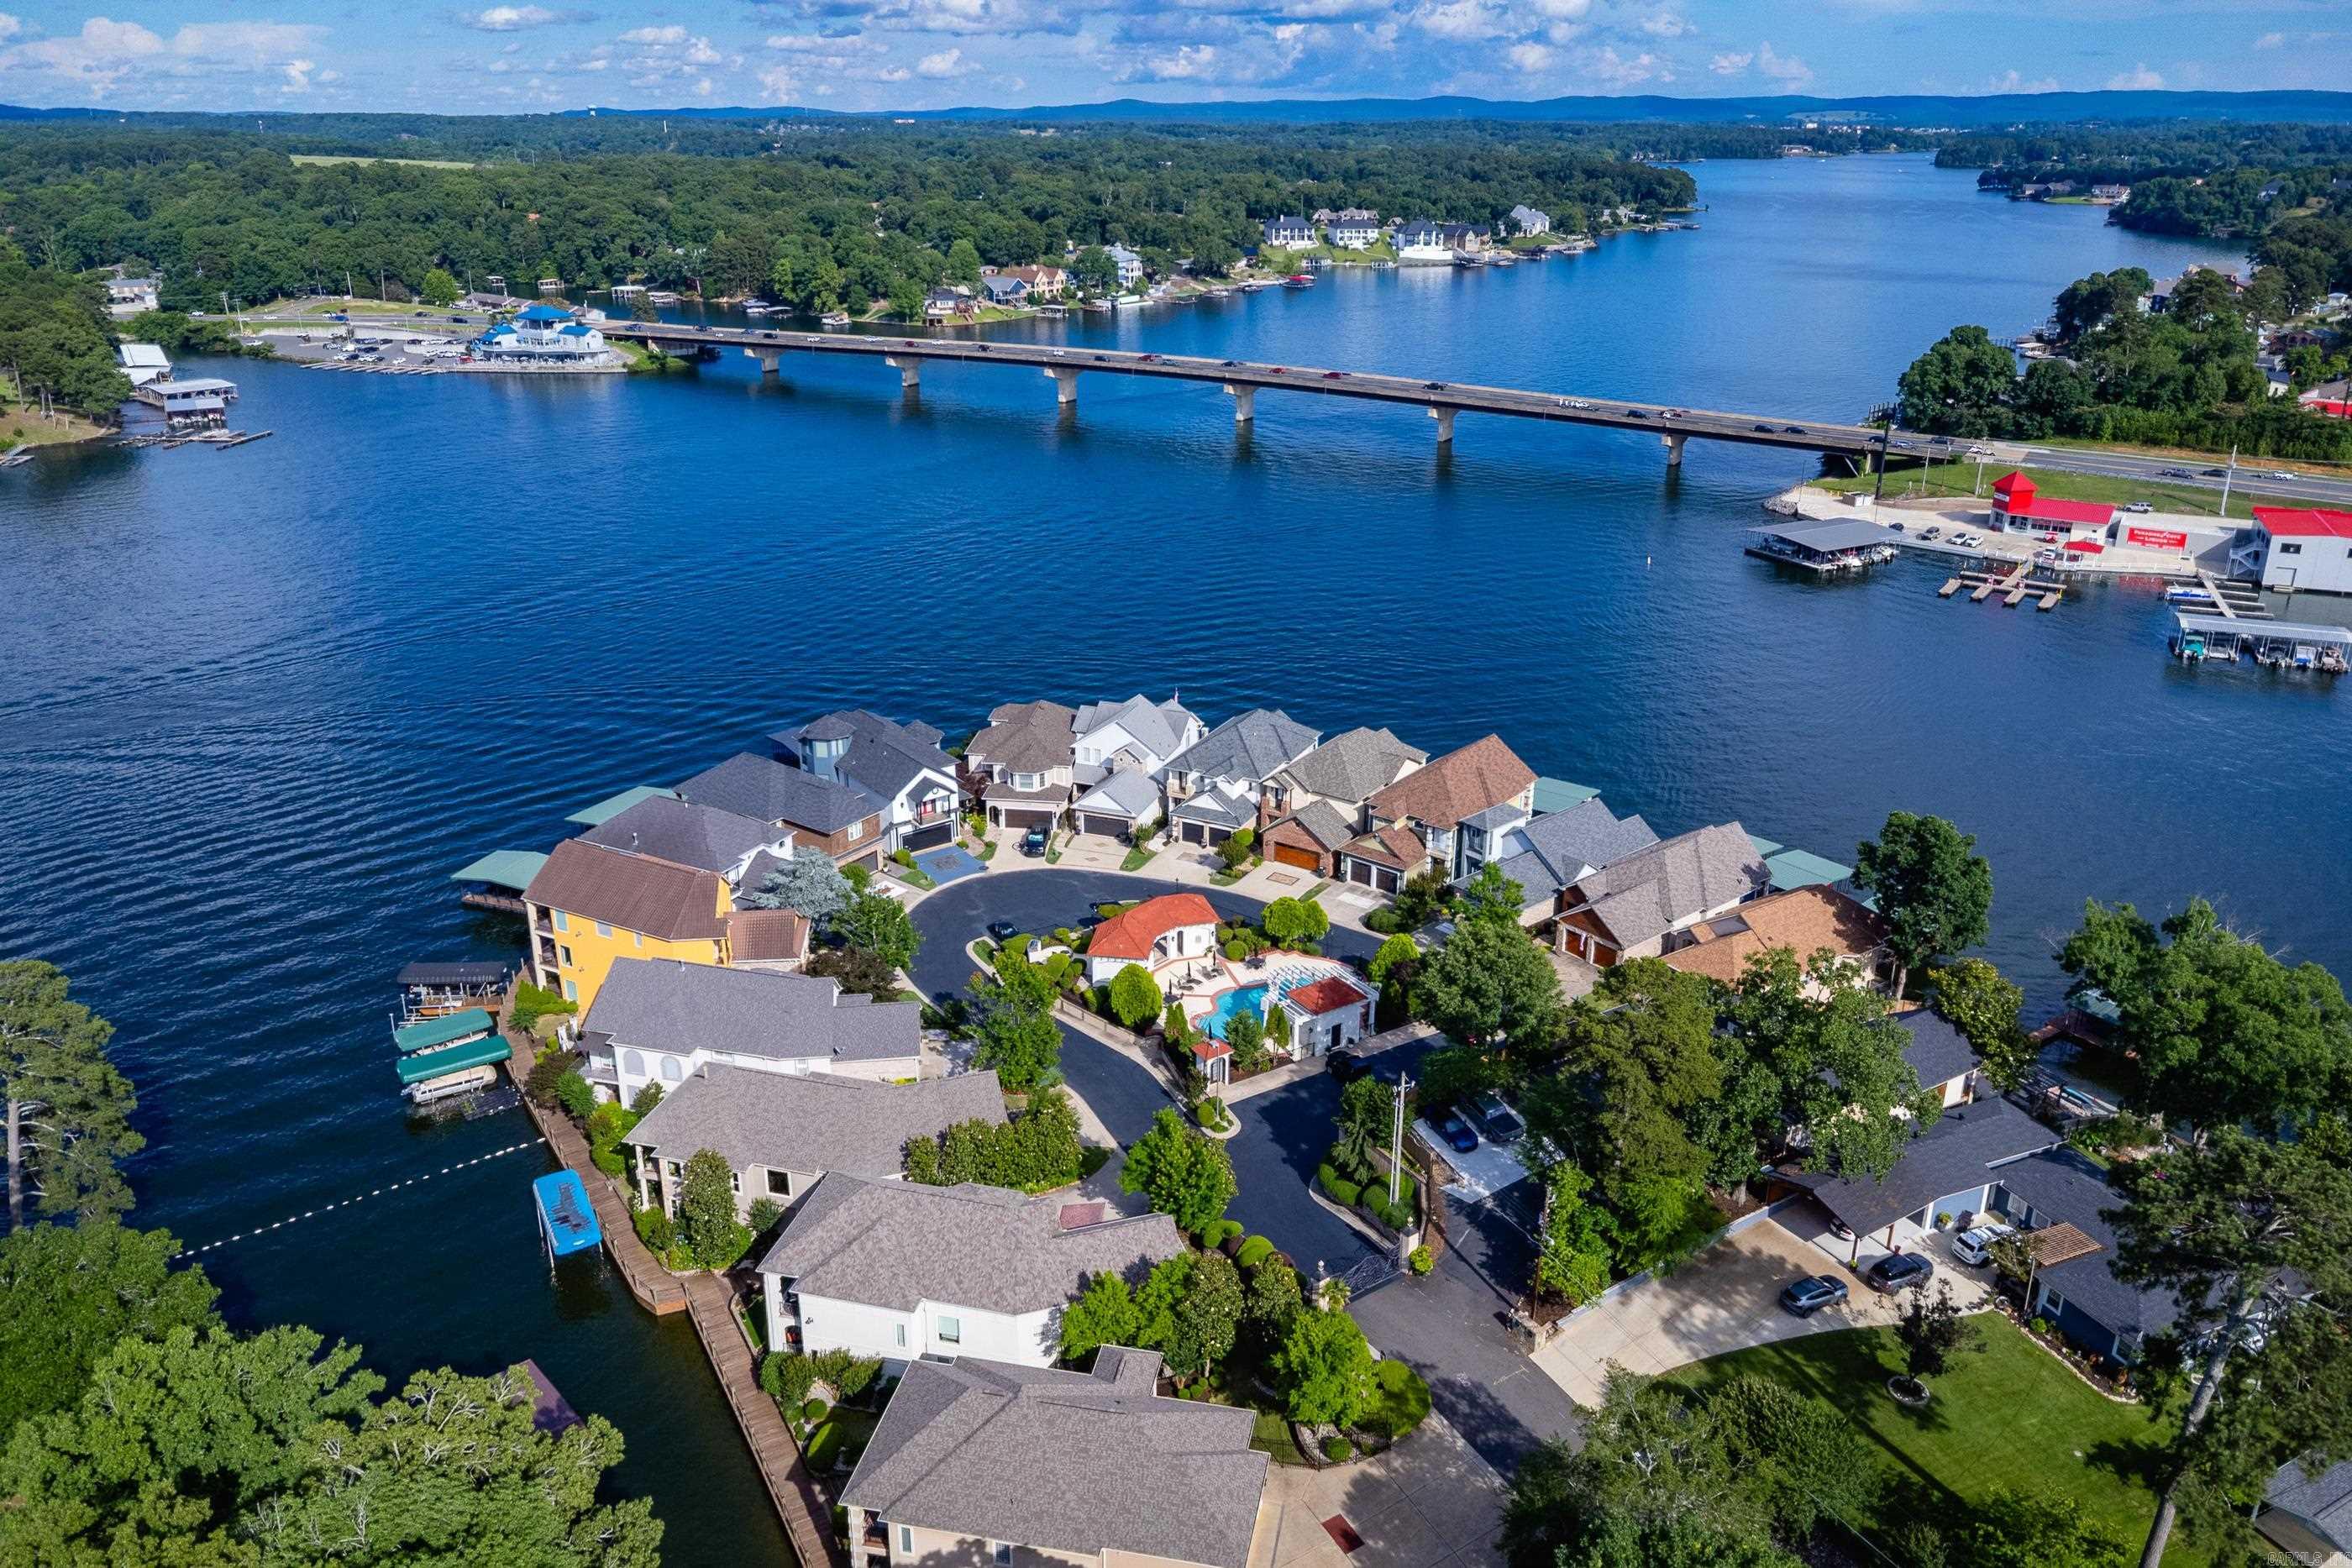
Aerial view of waterfront homes on a lakeside peninsula, with private docks and a bridge across the lake.
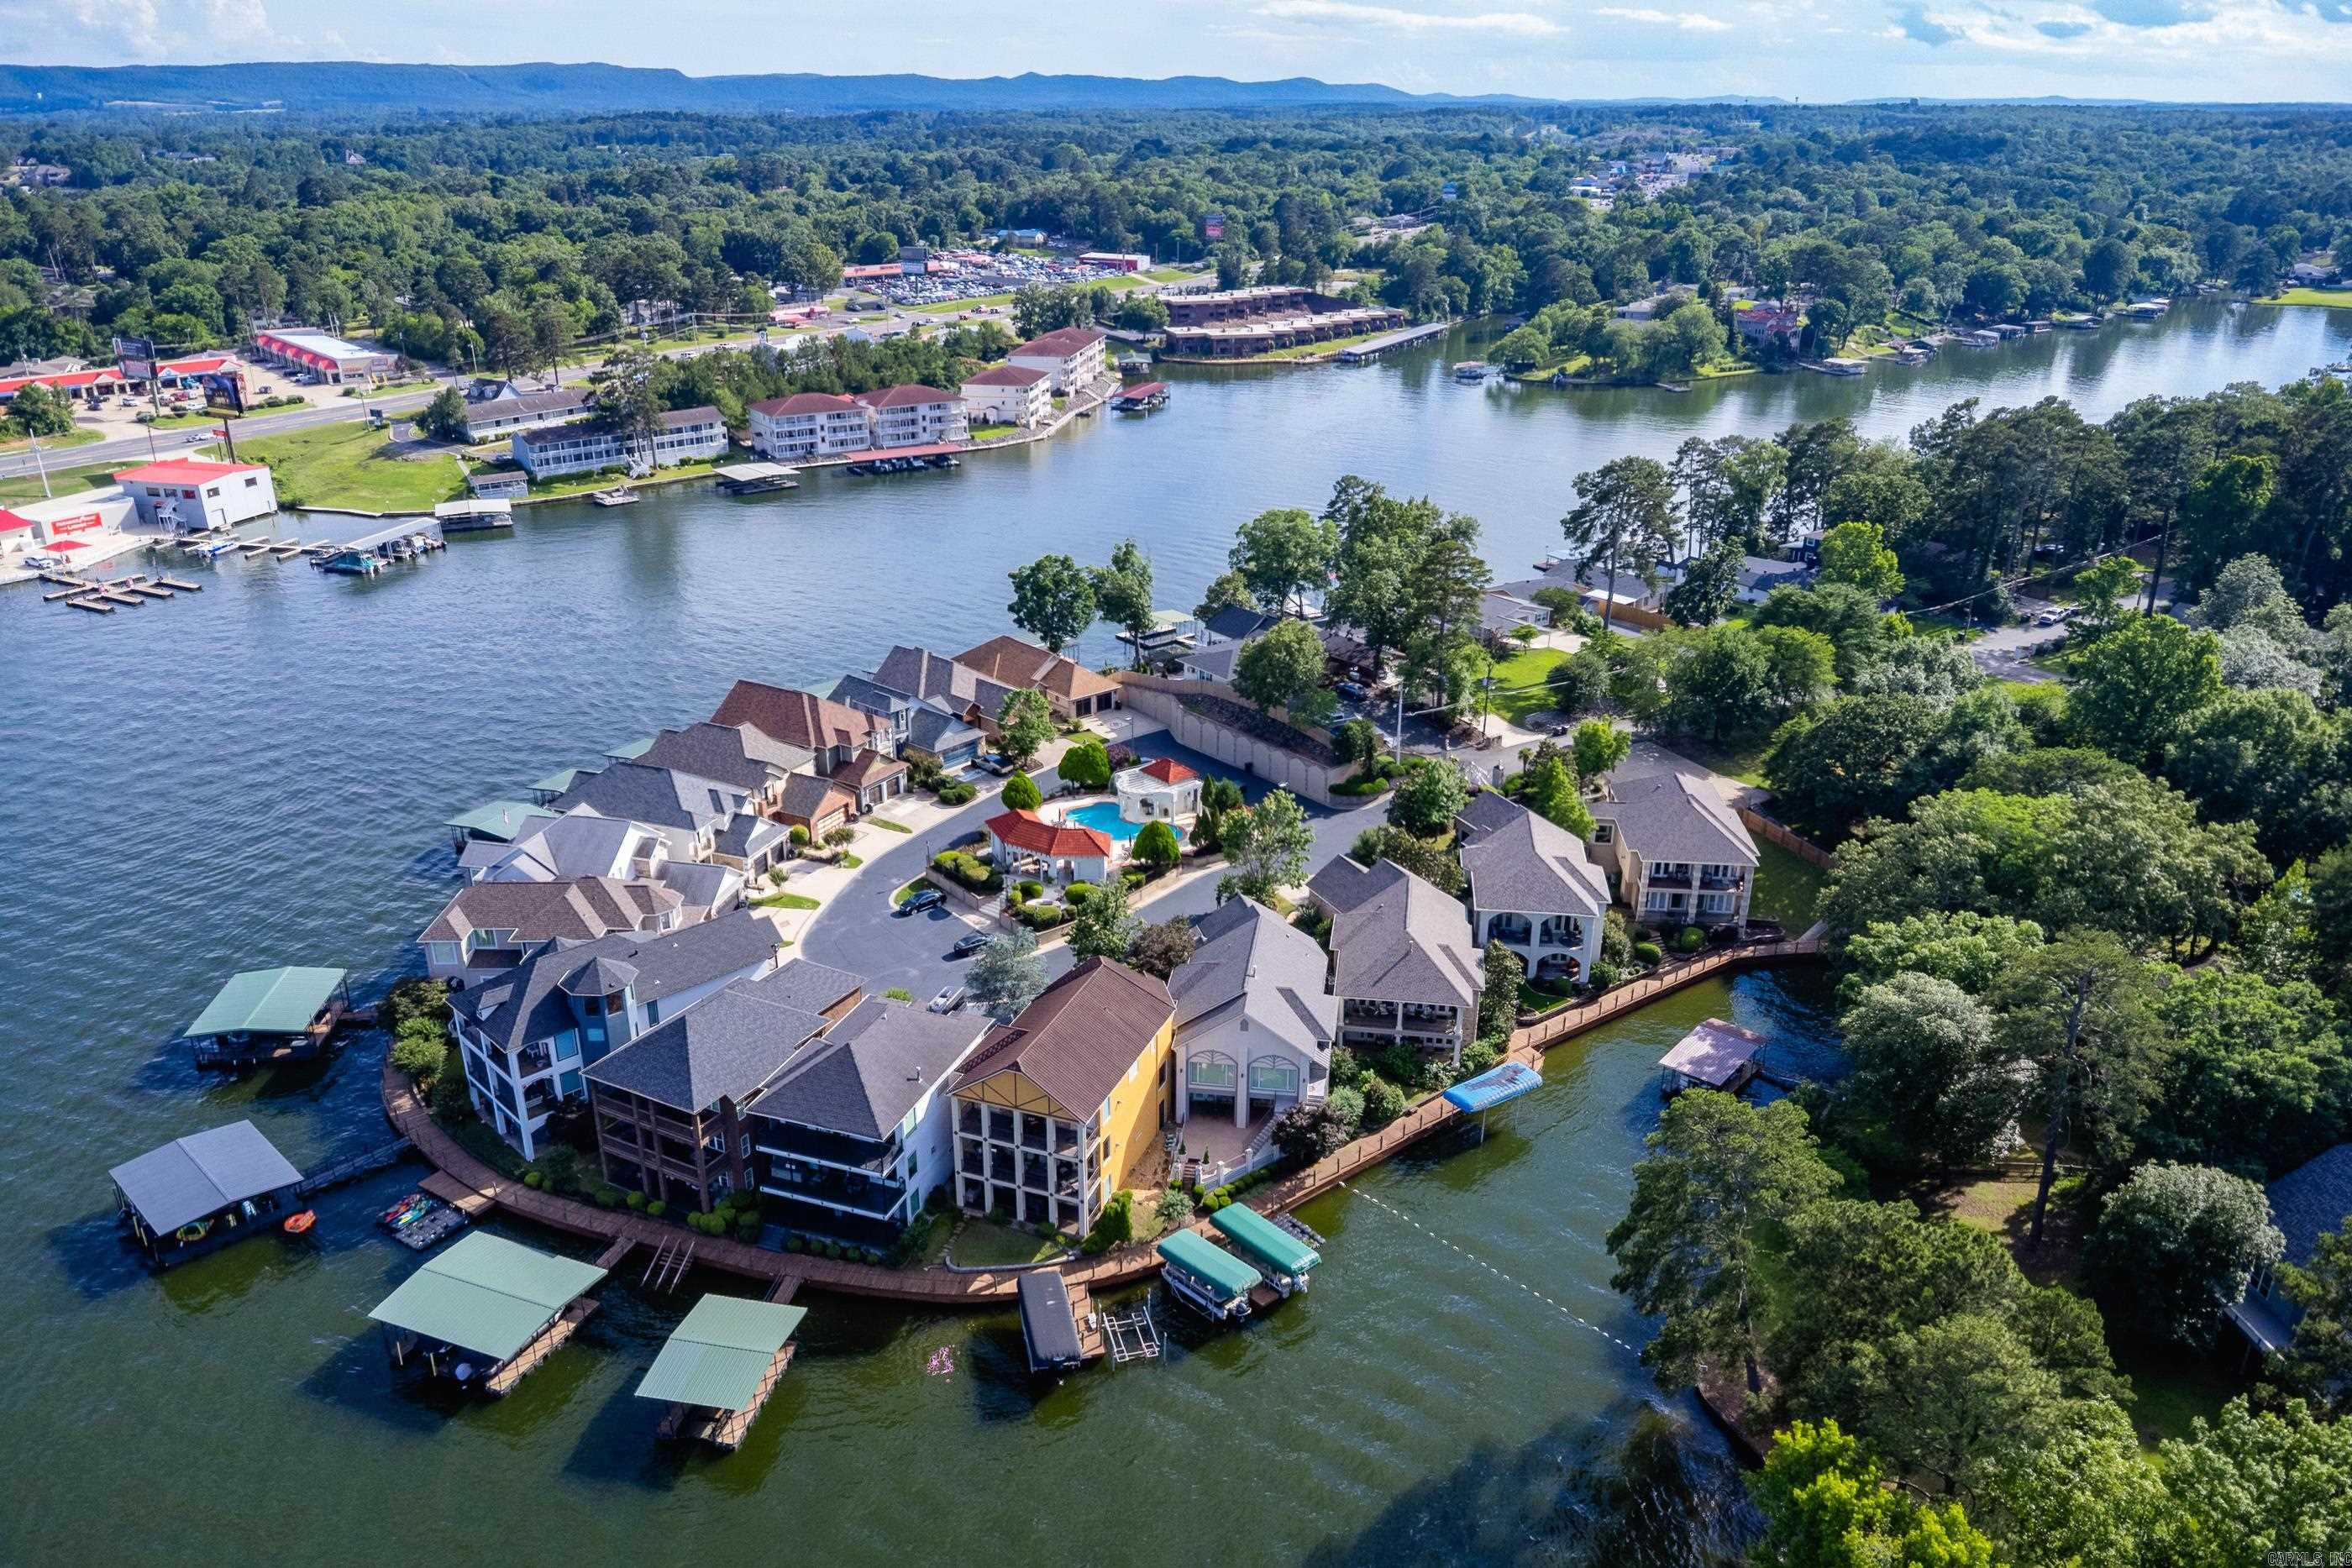
Aerial view of waterfront homes and private docks along a wooded lake peninsula.
Waterfront home with a broad lakeside deck, wooden dock, and covered boat lift.
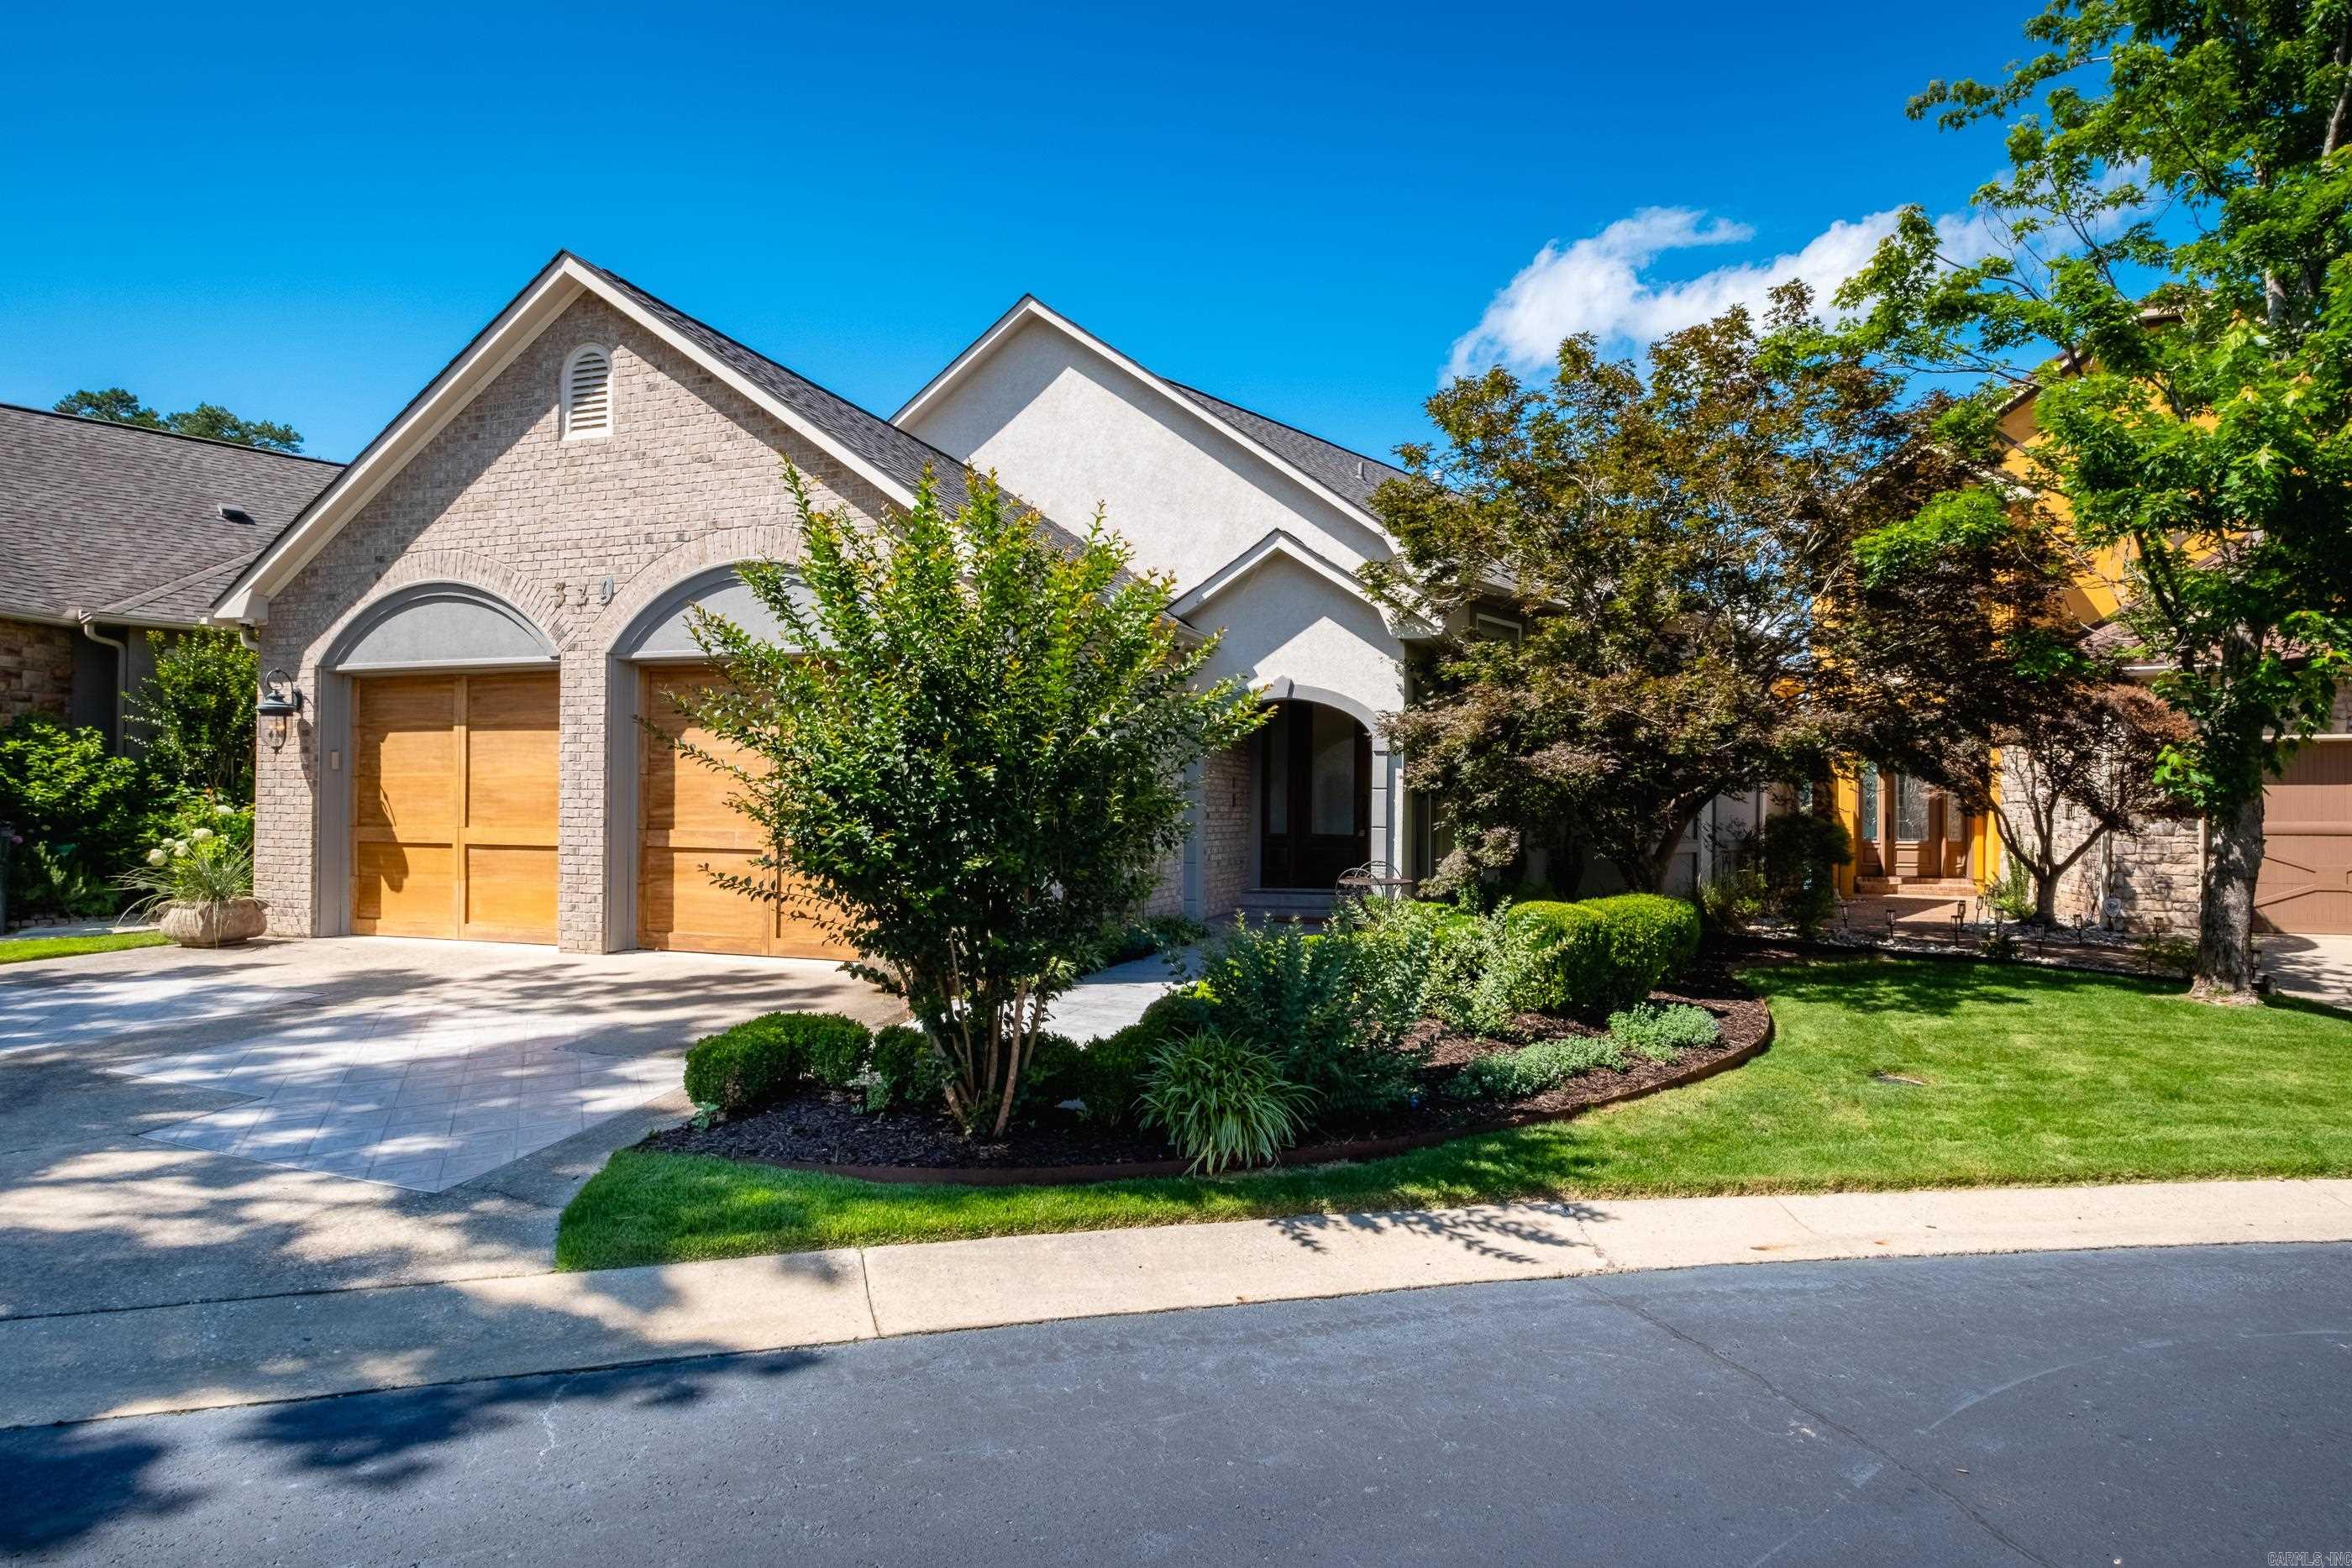
Front exterior of a brick-and-stucco home with wooden garage doors and landscaped lawn.
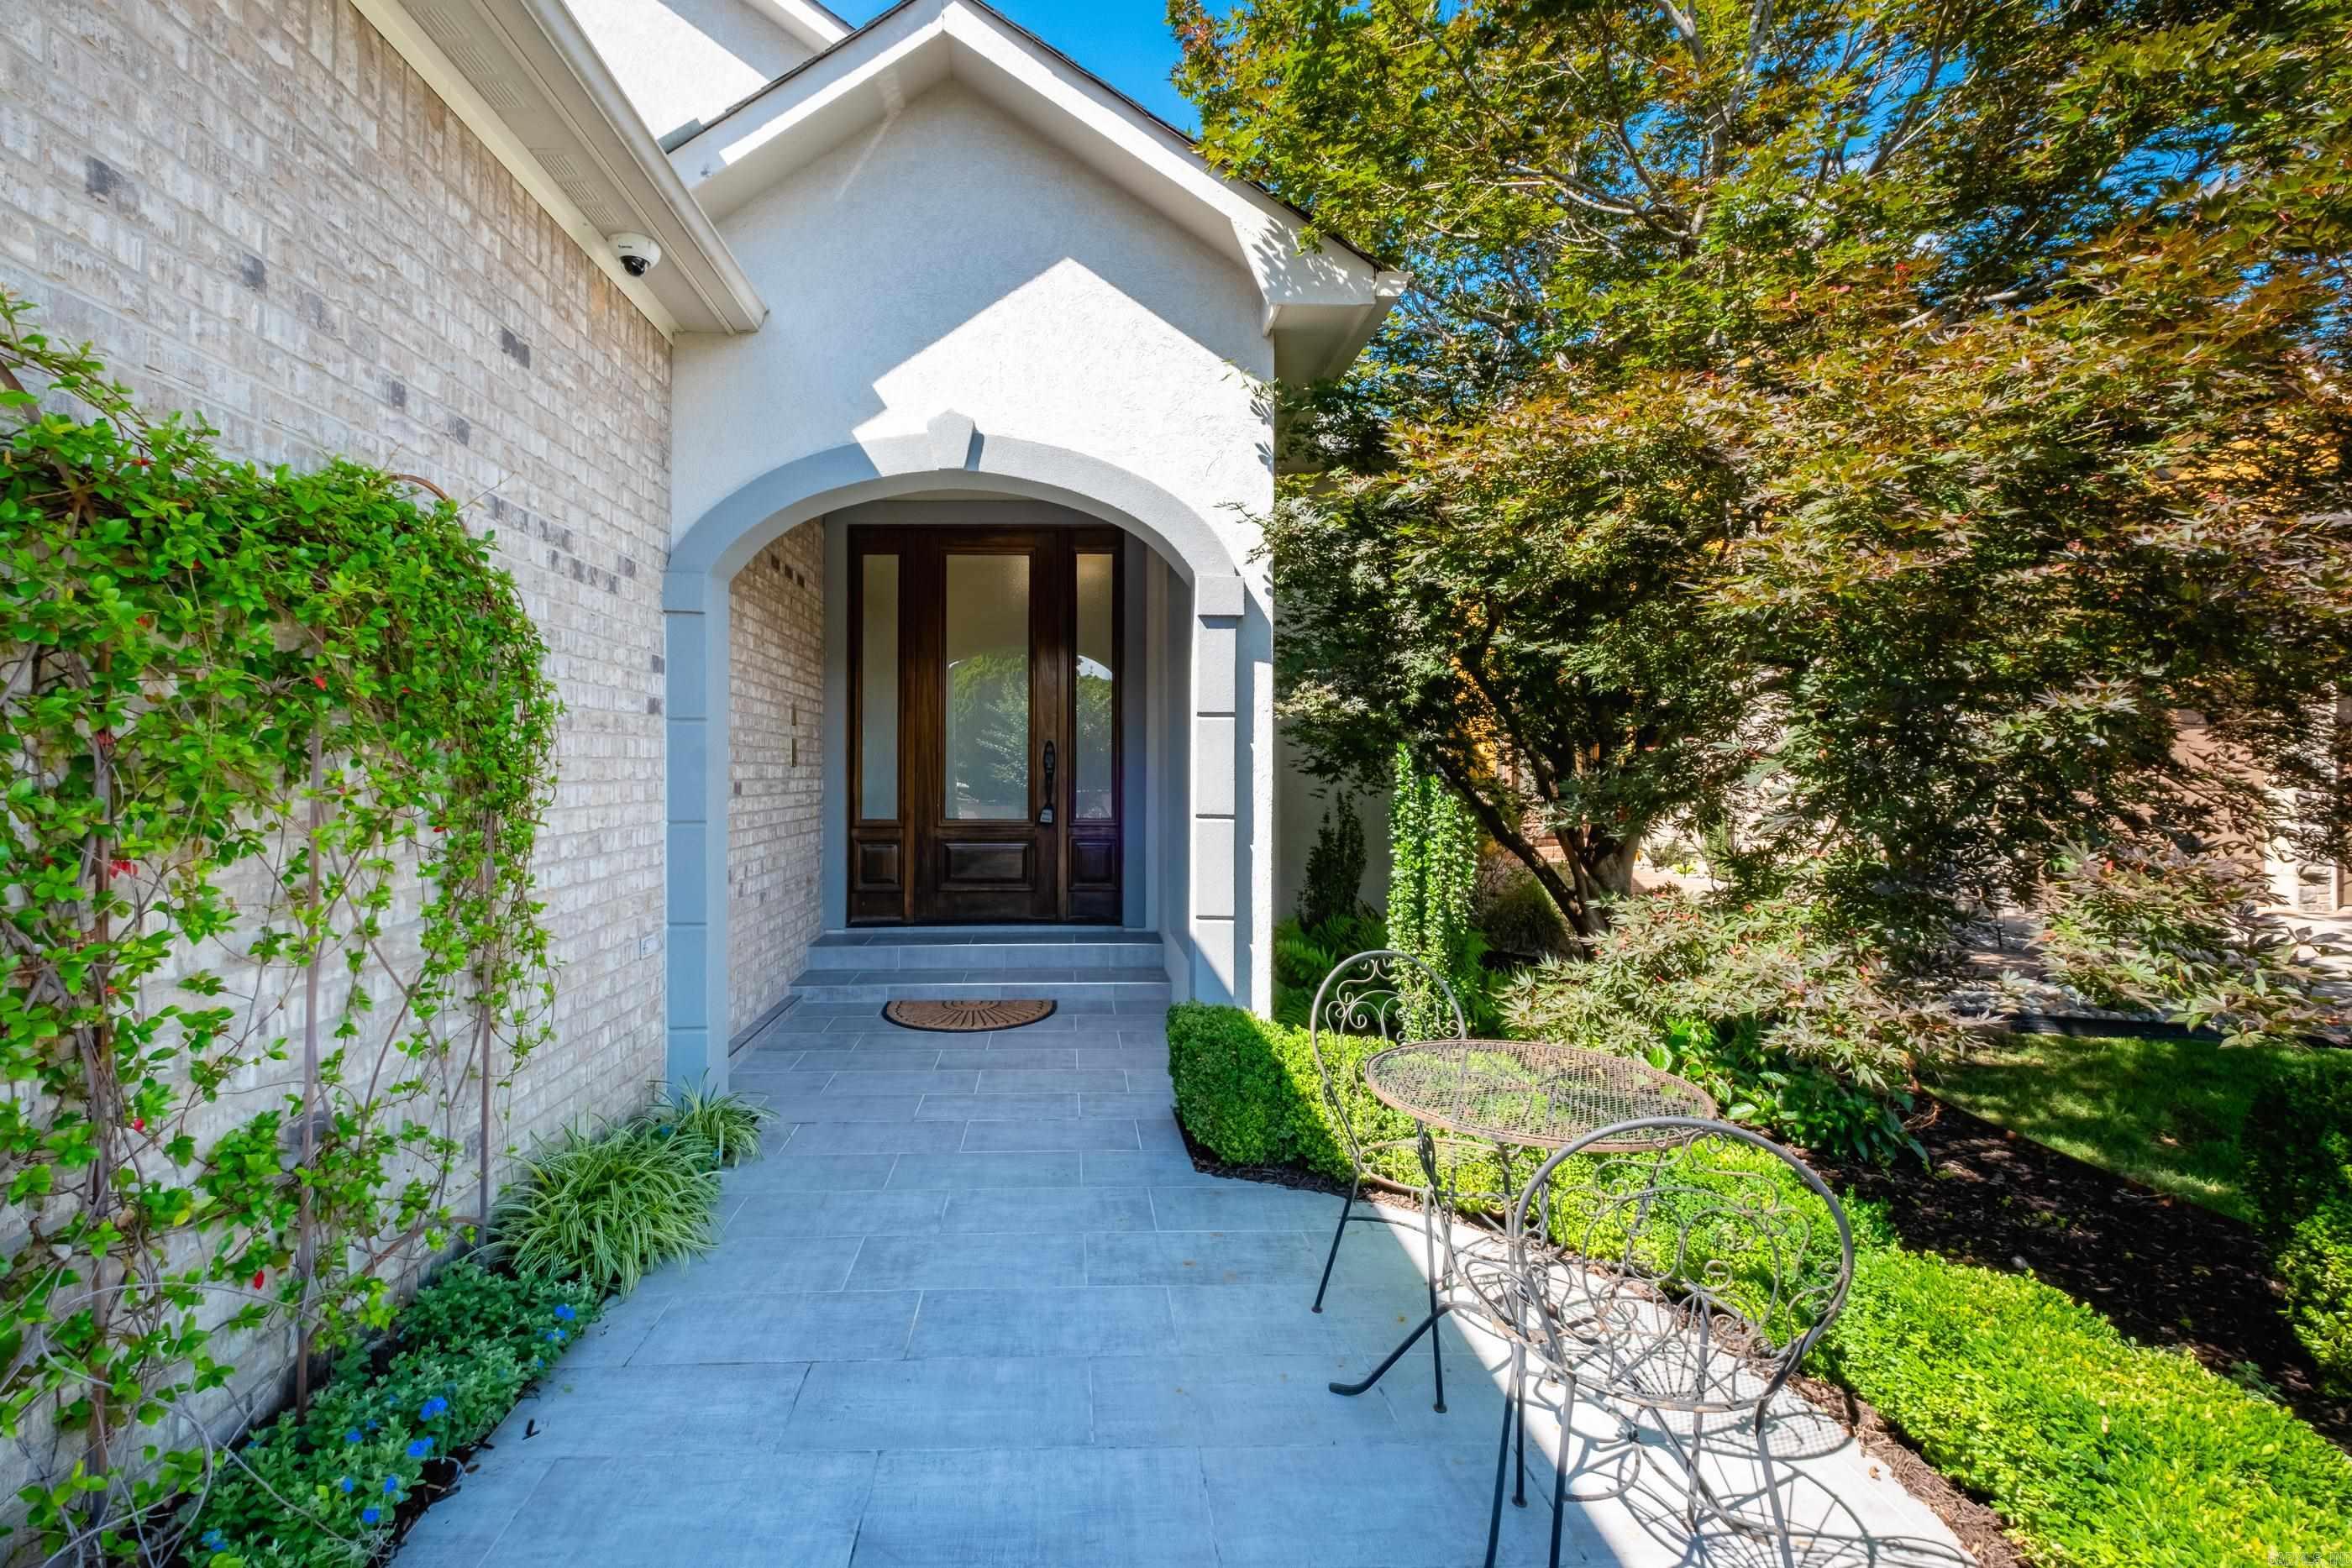
Home entrance with an arched porch, dark wood doors, and a landscaped patio seating area.
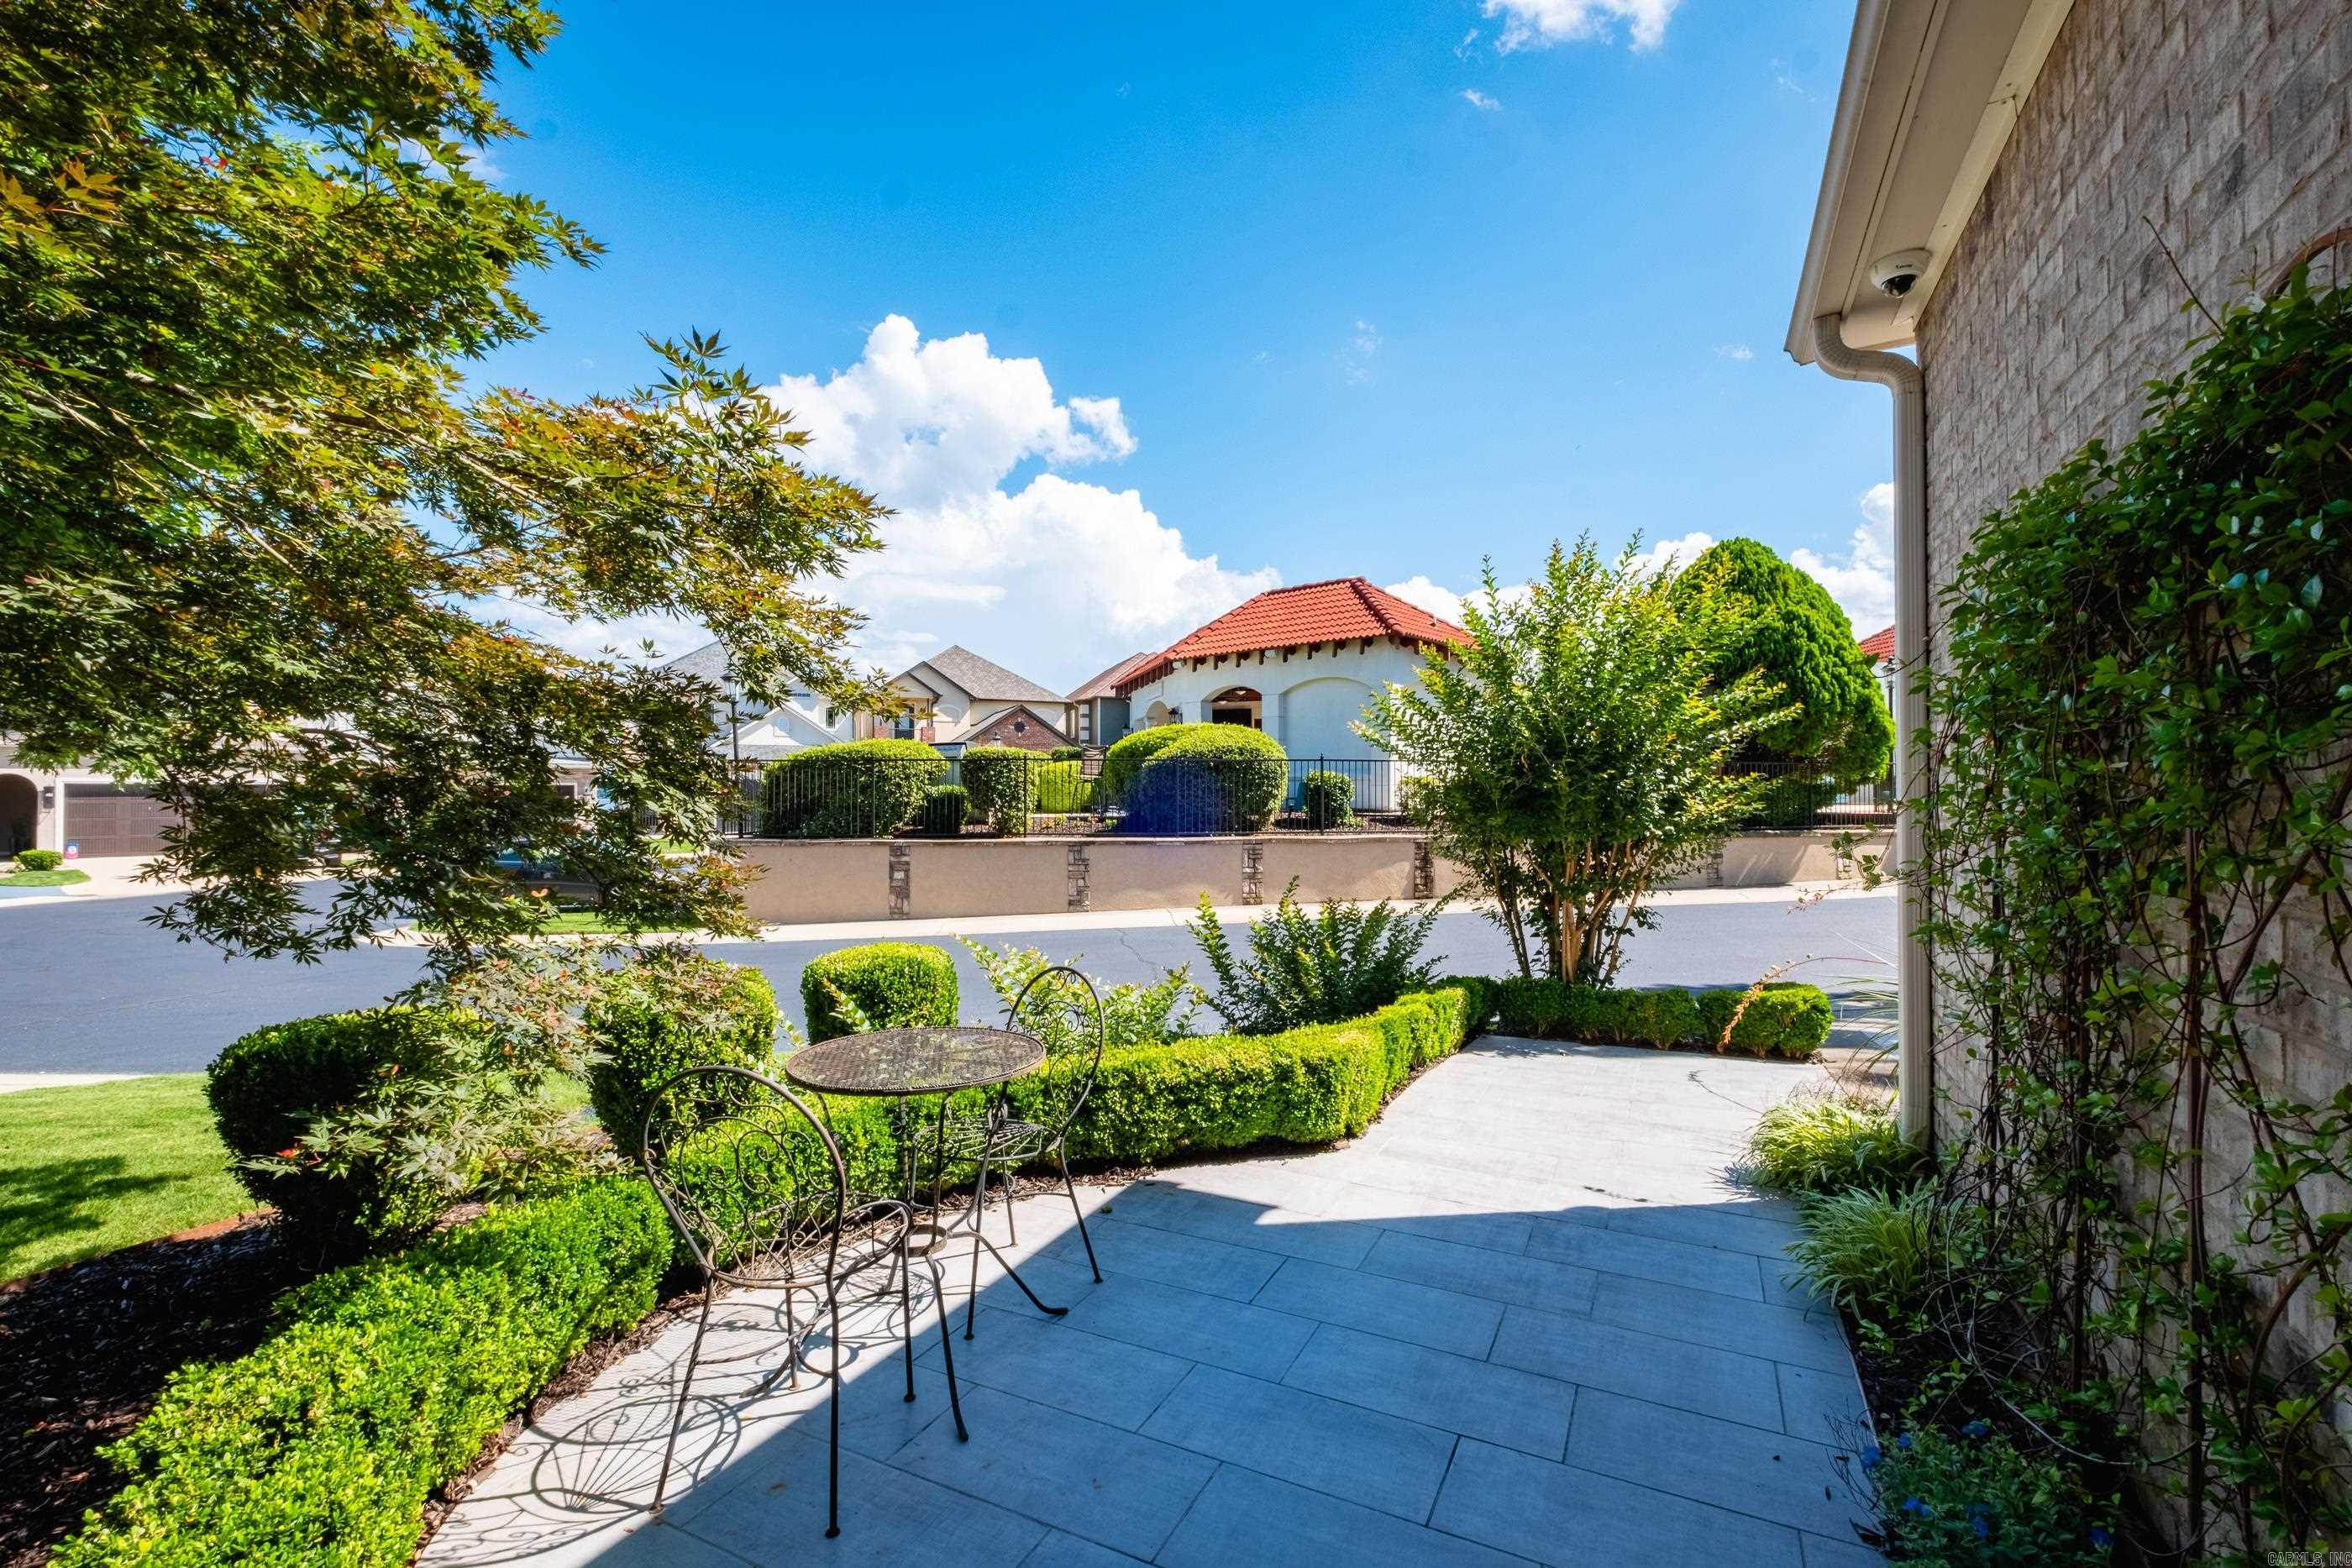
Stone patio with an iron café table and chairs, bordered by manicured hedges and leafy trees.
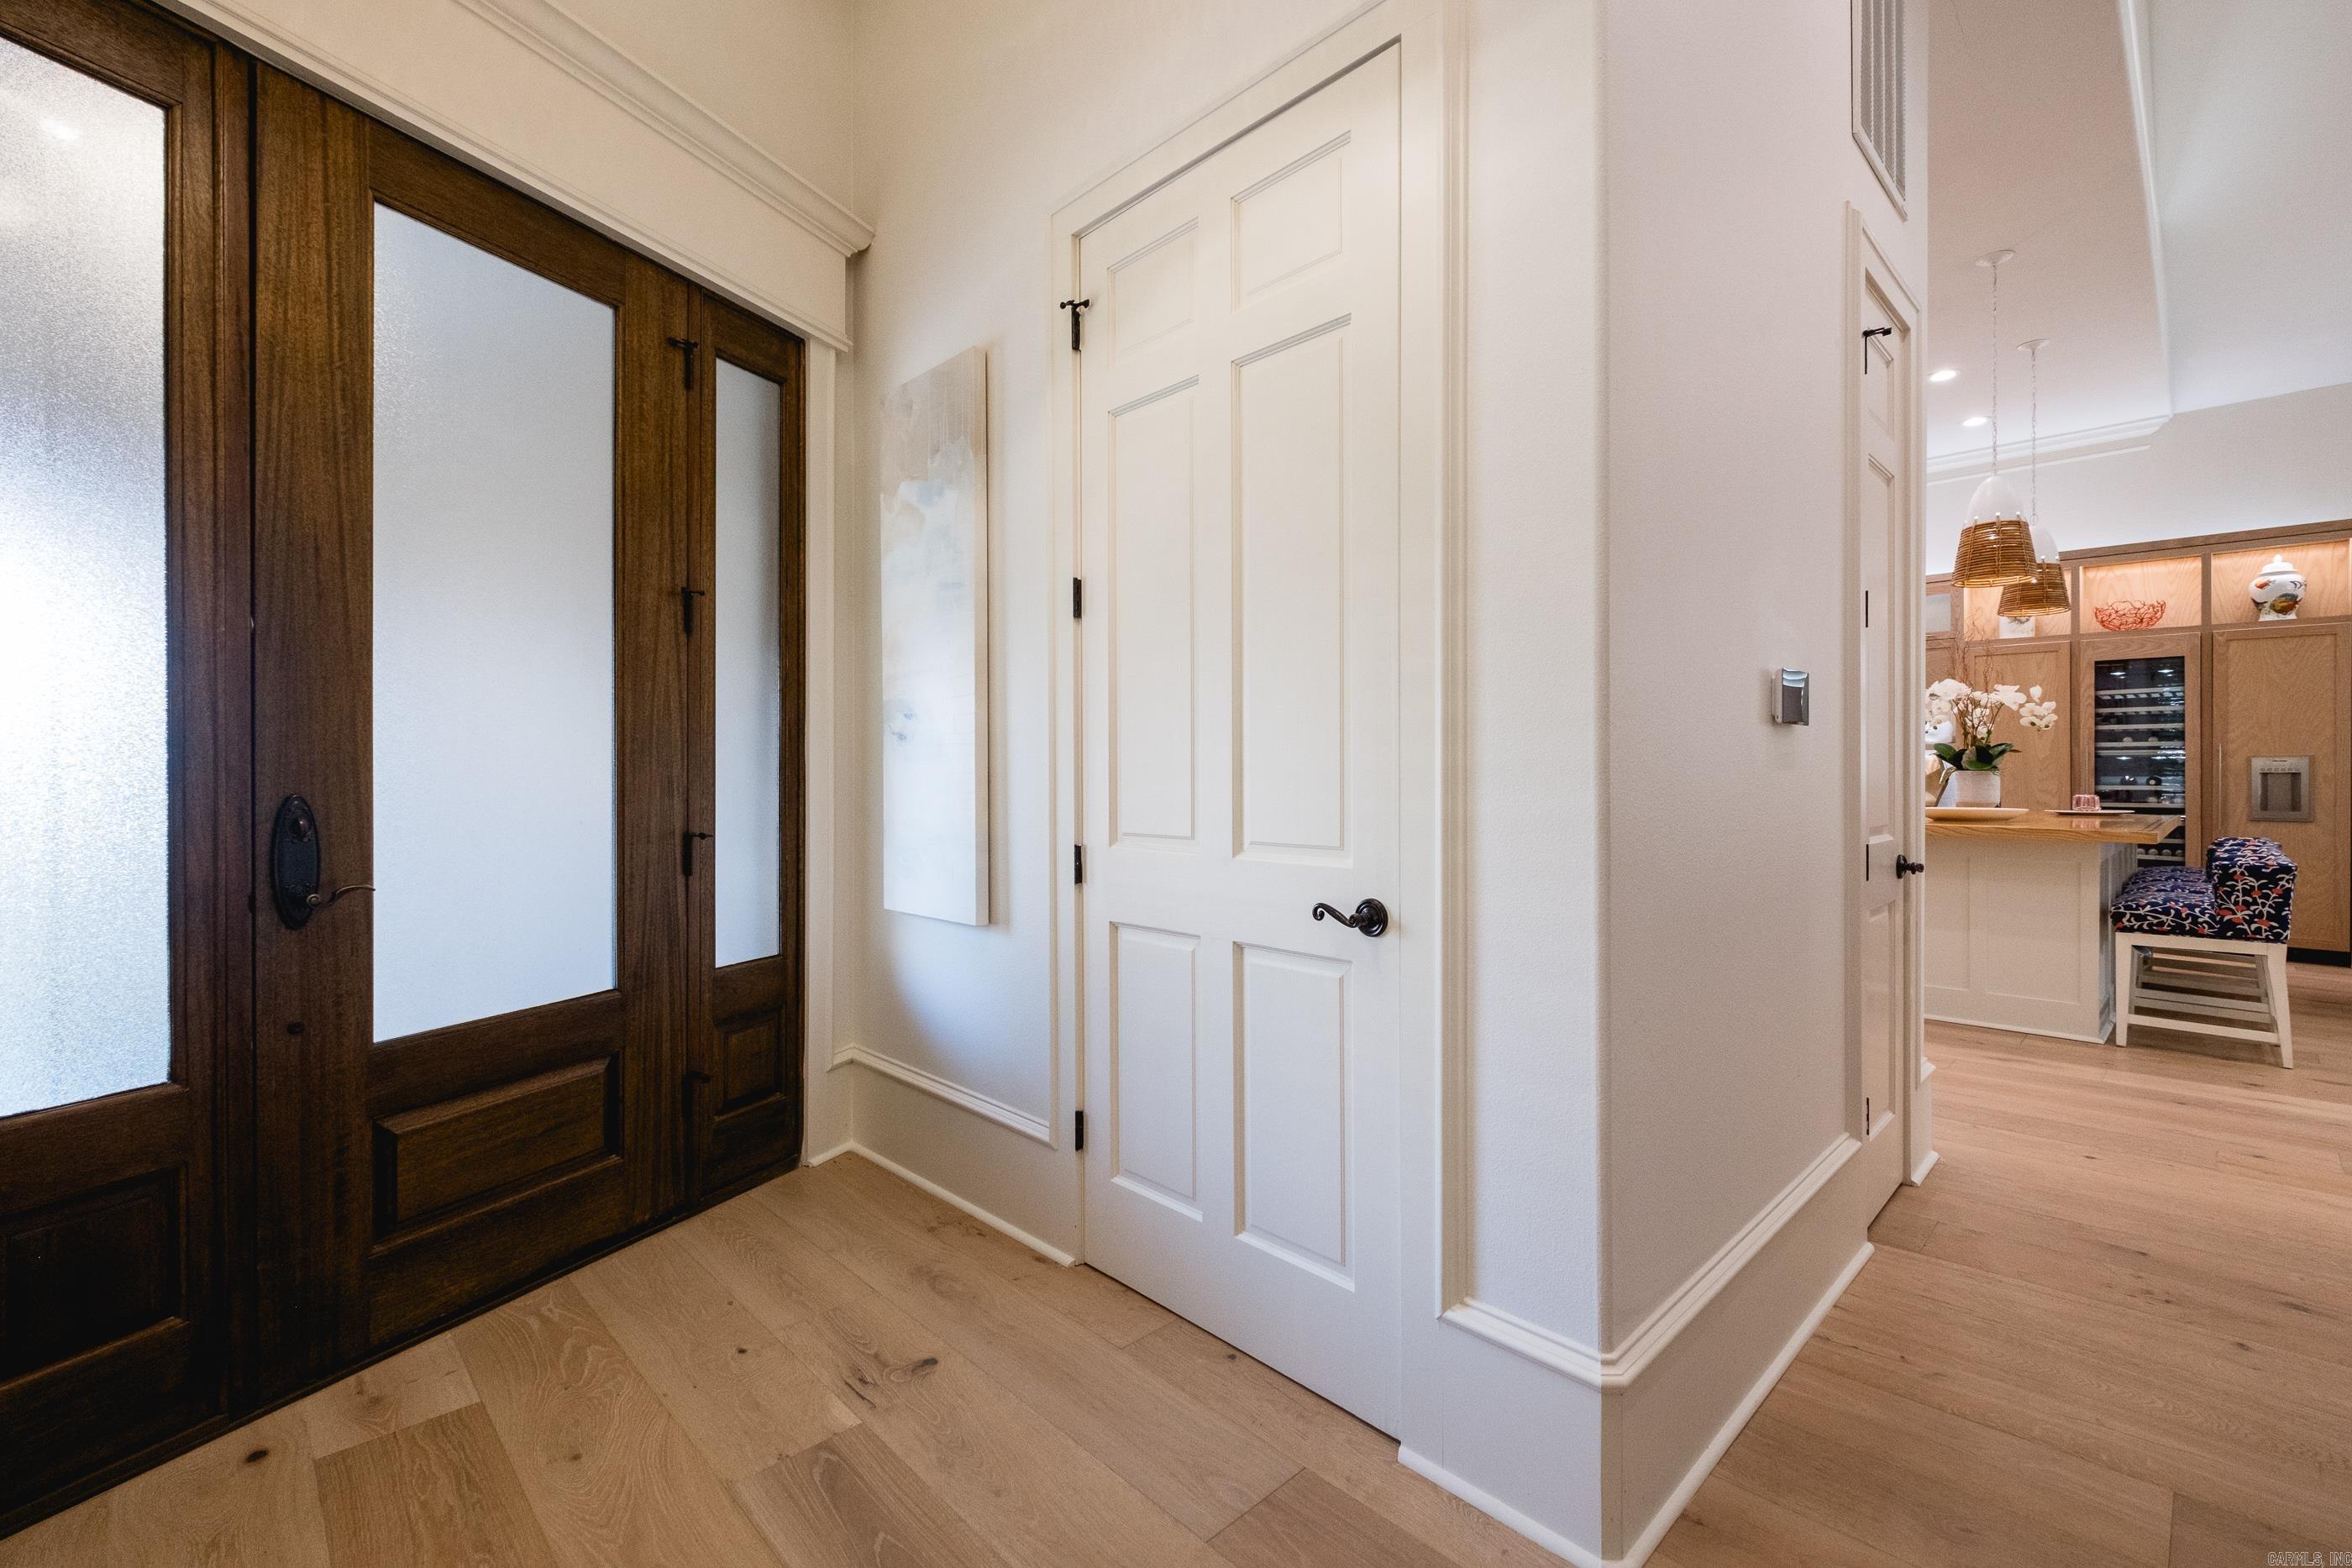
Entry foyer with dark wood frosted-glass doors and a view into the kitchen.
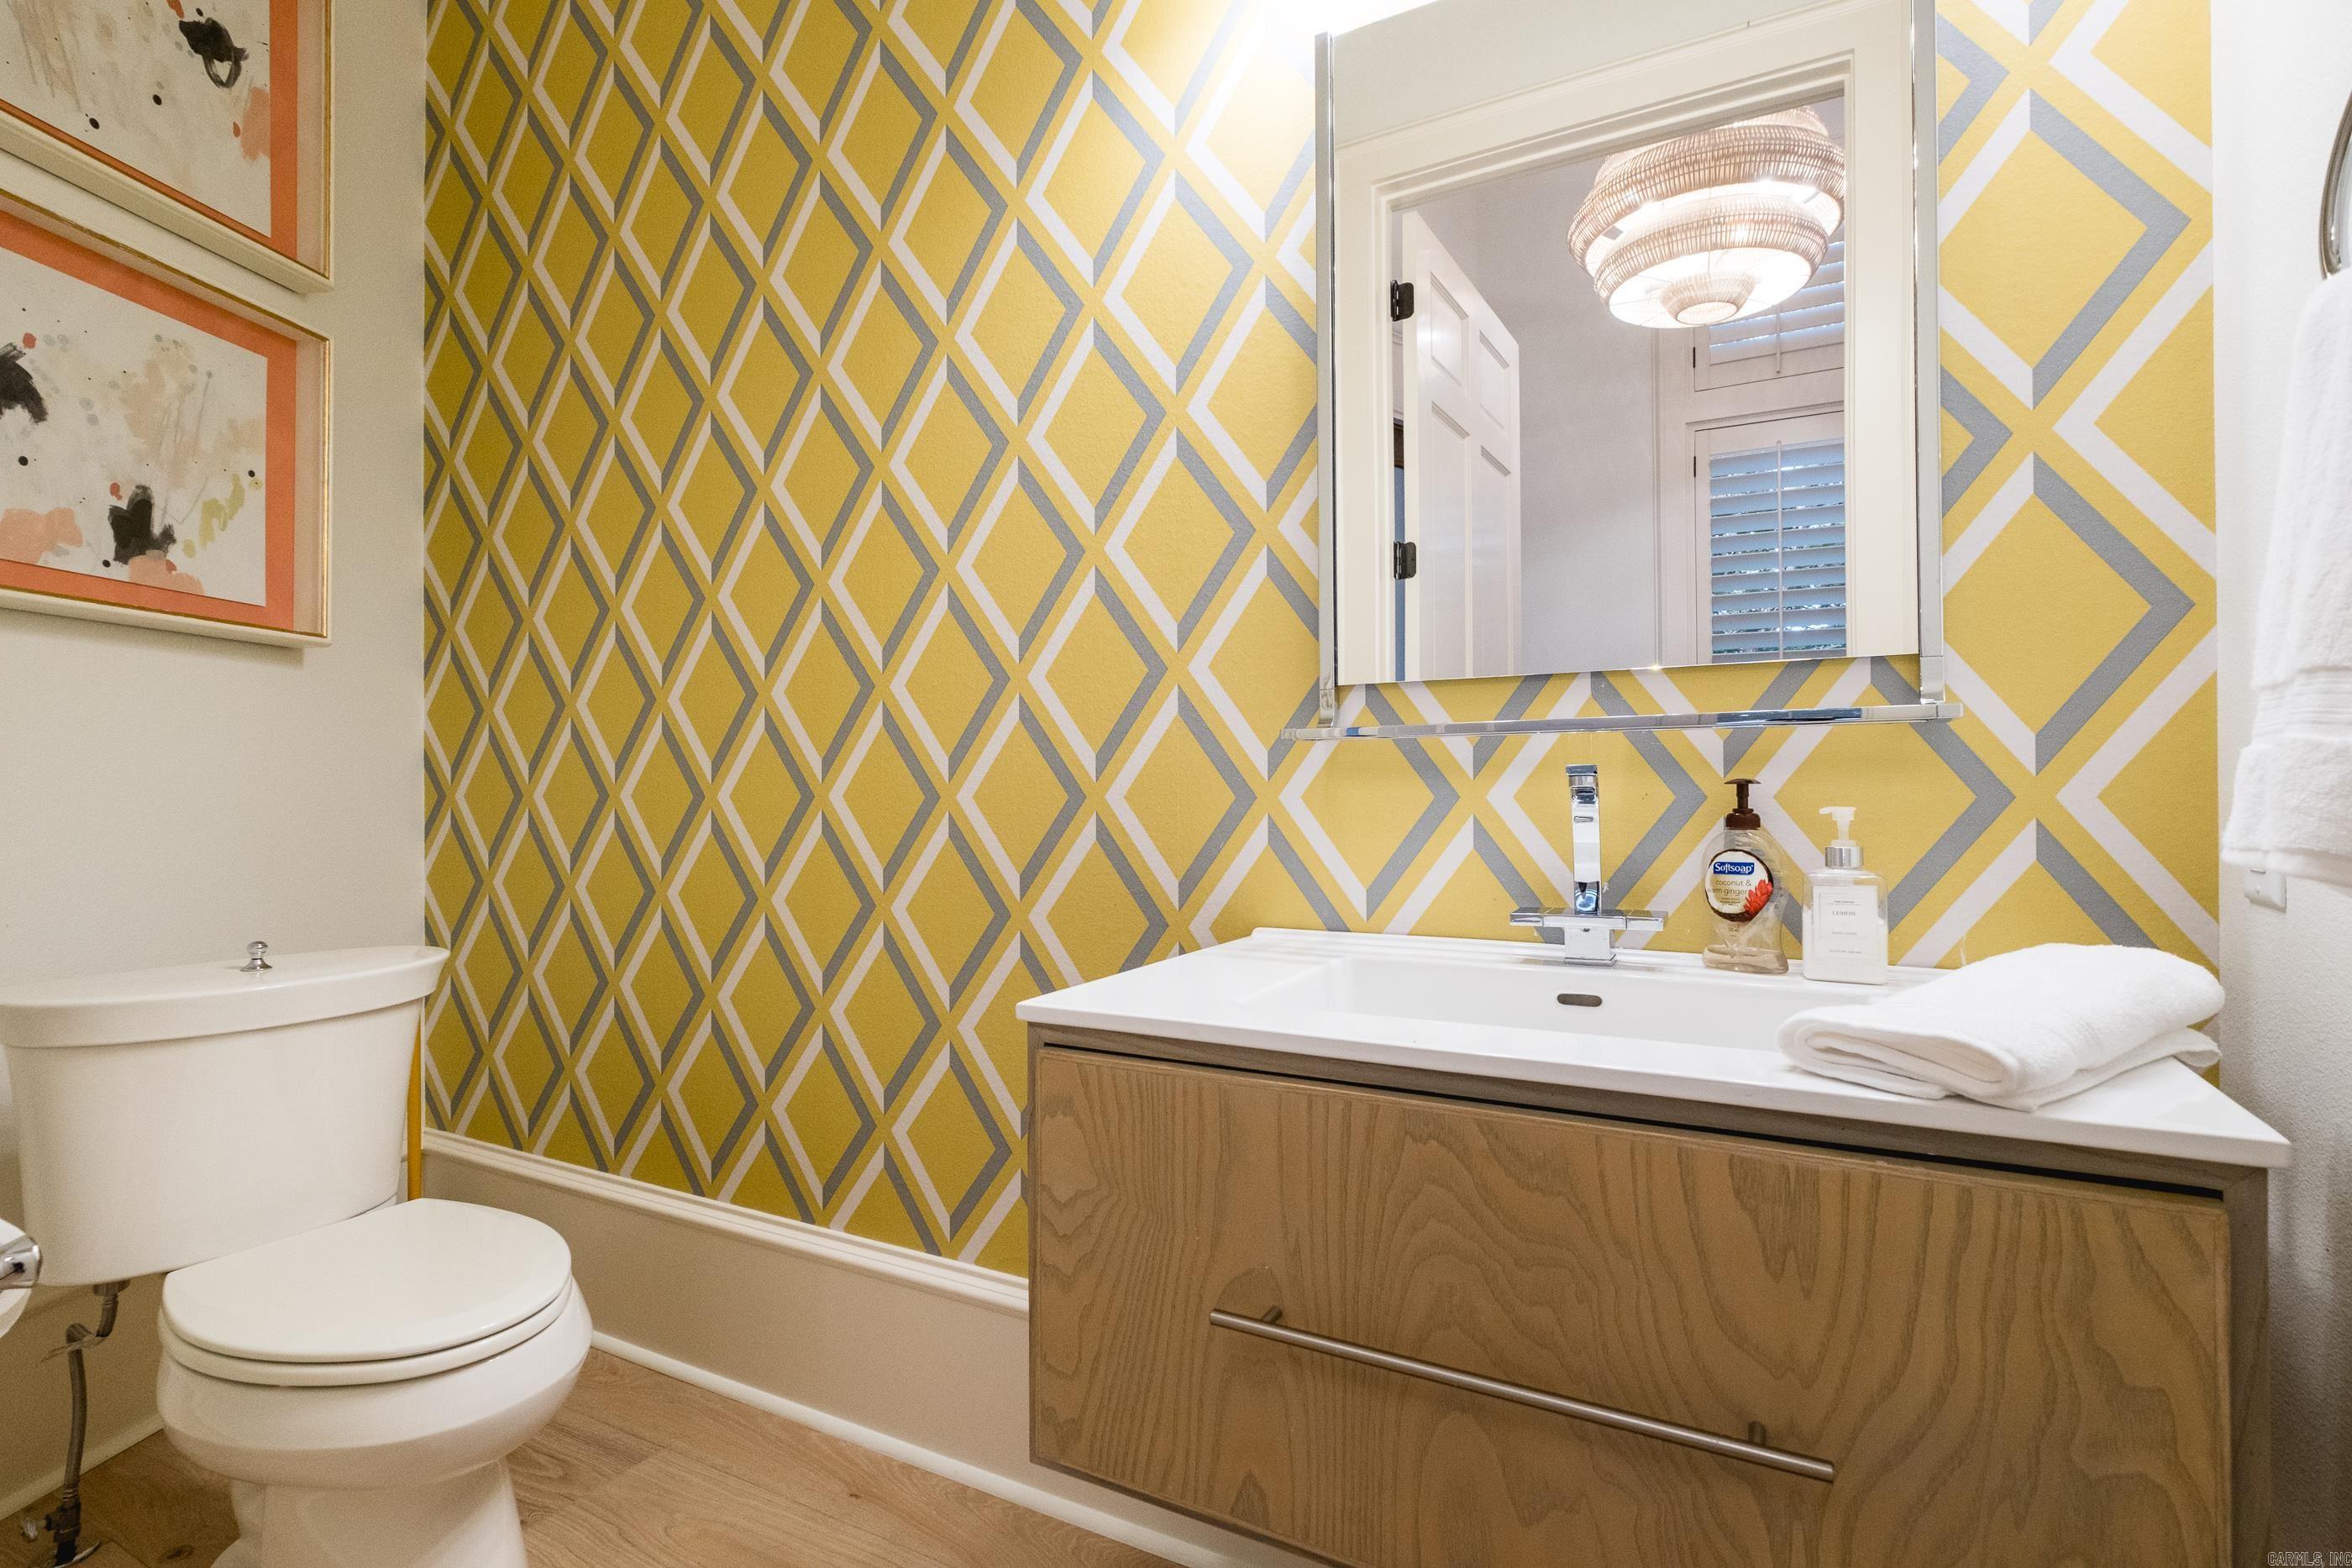
Bathroom with geometric yellow wallpaper, a wood vanity, and a white toilet.
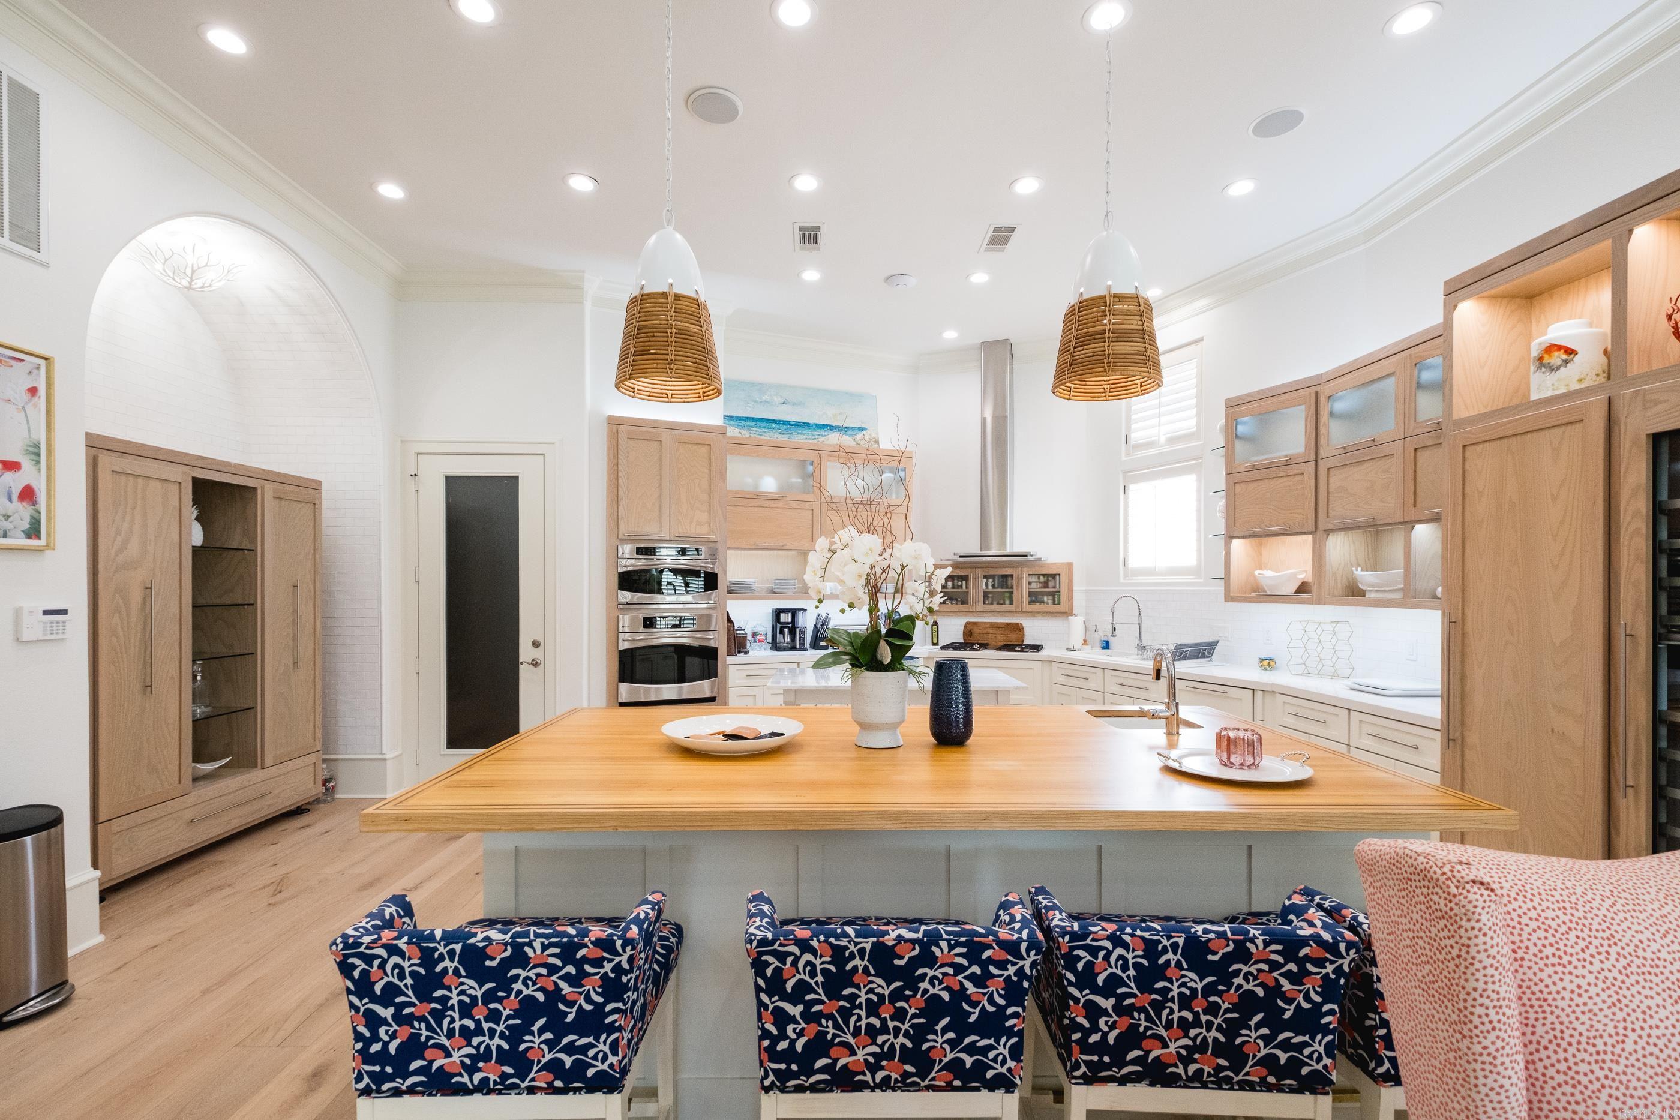
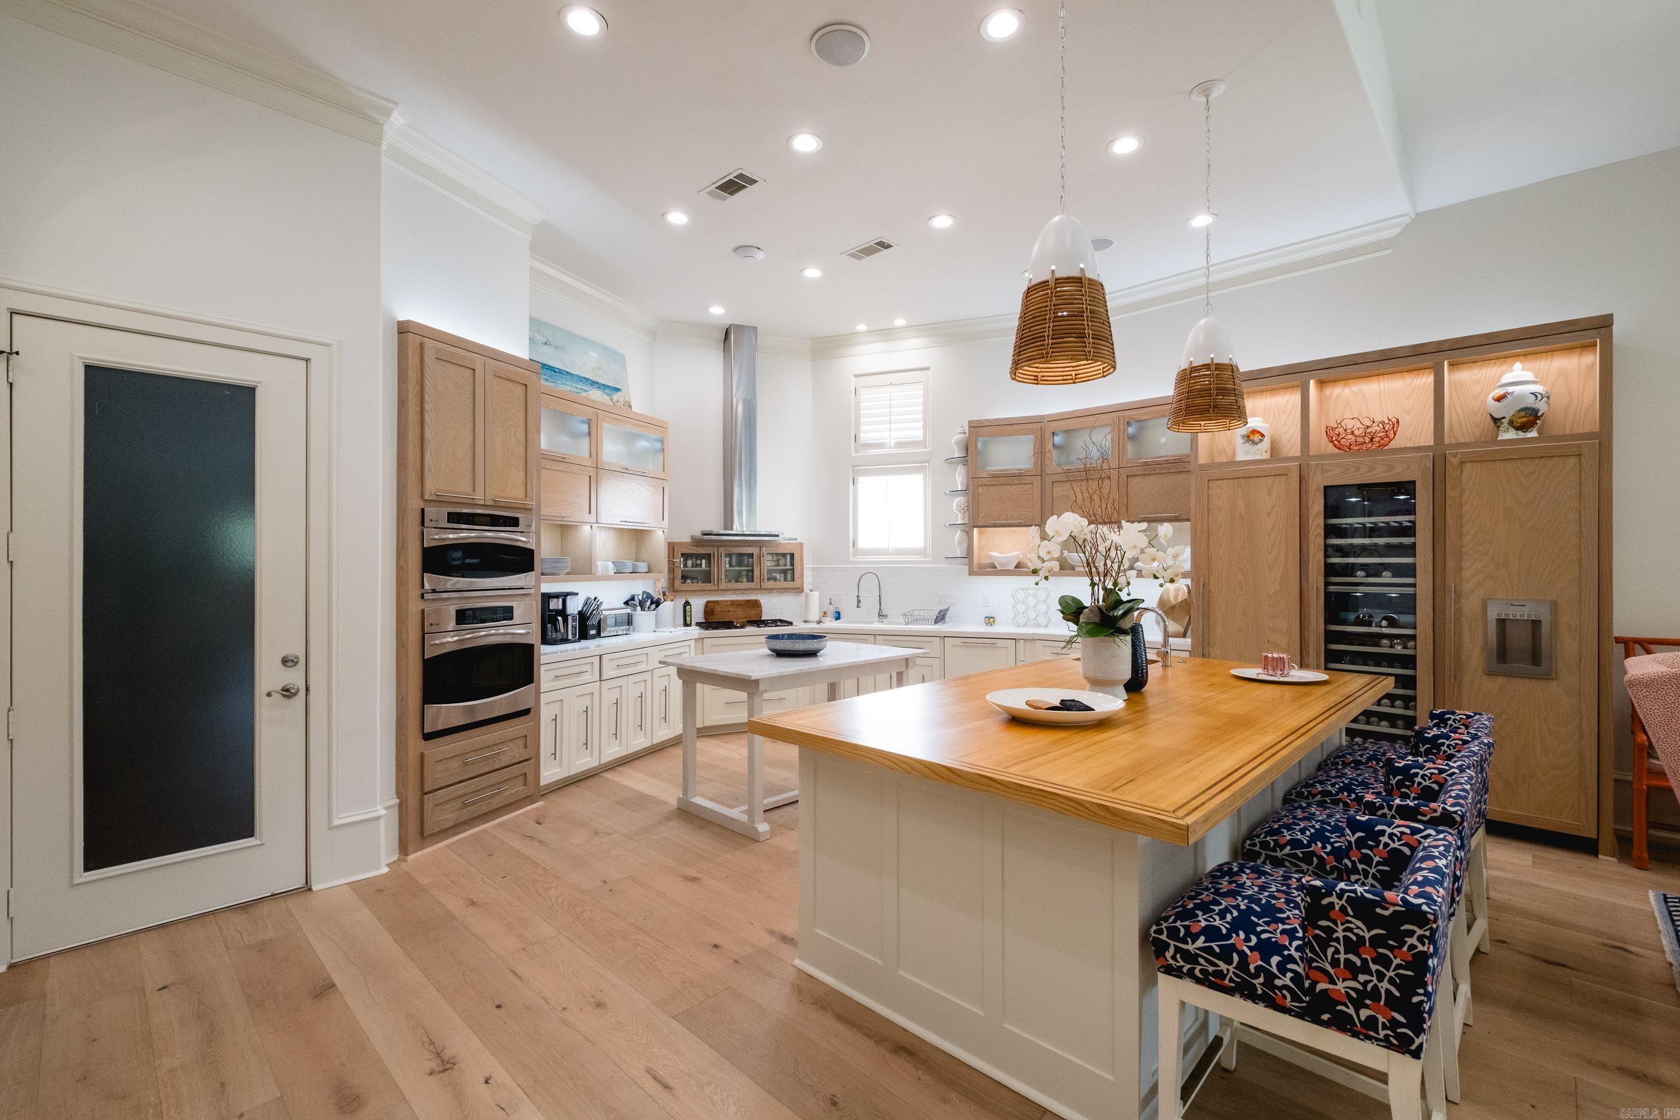
Bright kitchen with a large wood island, woven pendant lights, and built-in oak cabinetry.
Bright kitchen with a wood-topped island, patterned bar stools, and illuminated display cabinets.
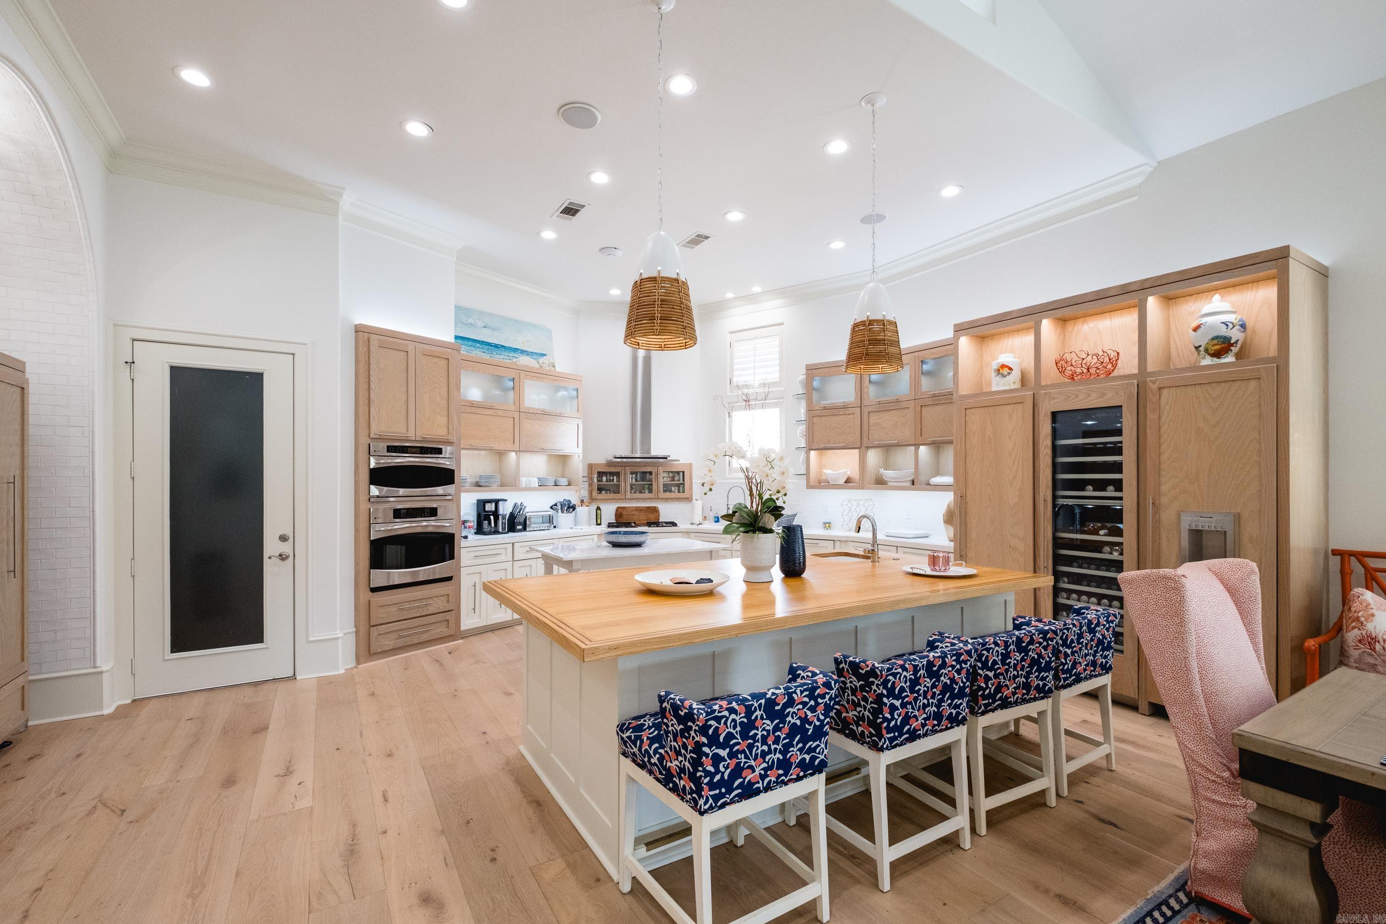
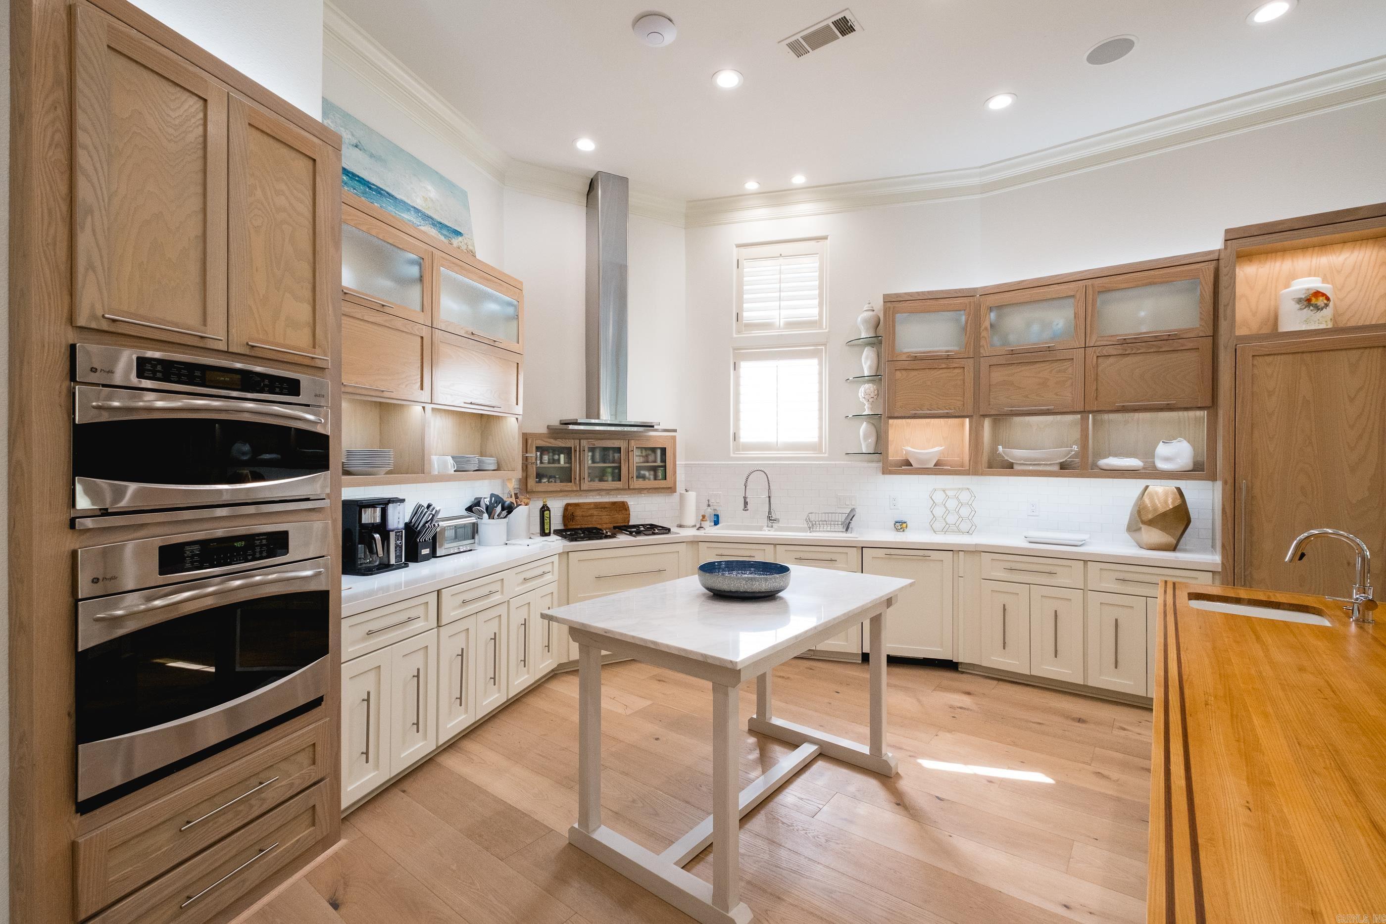
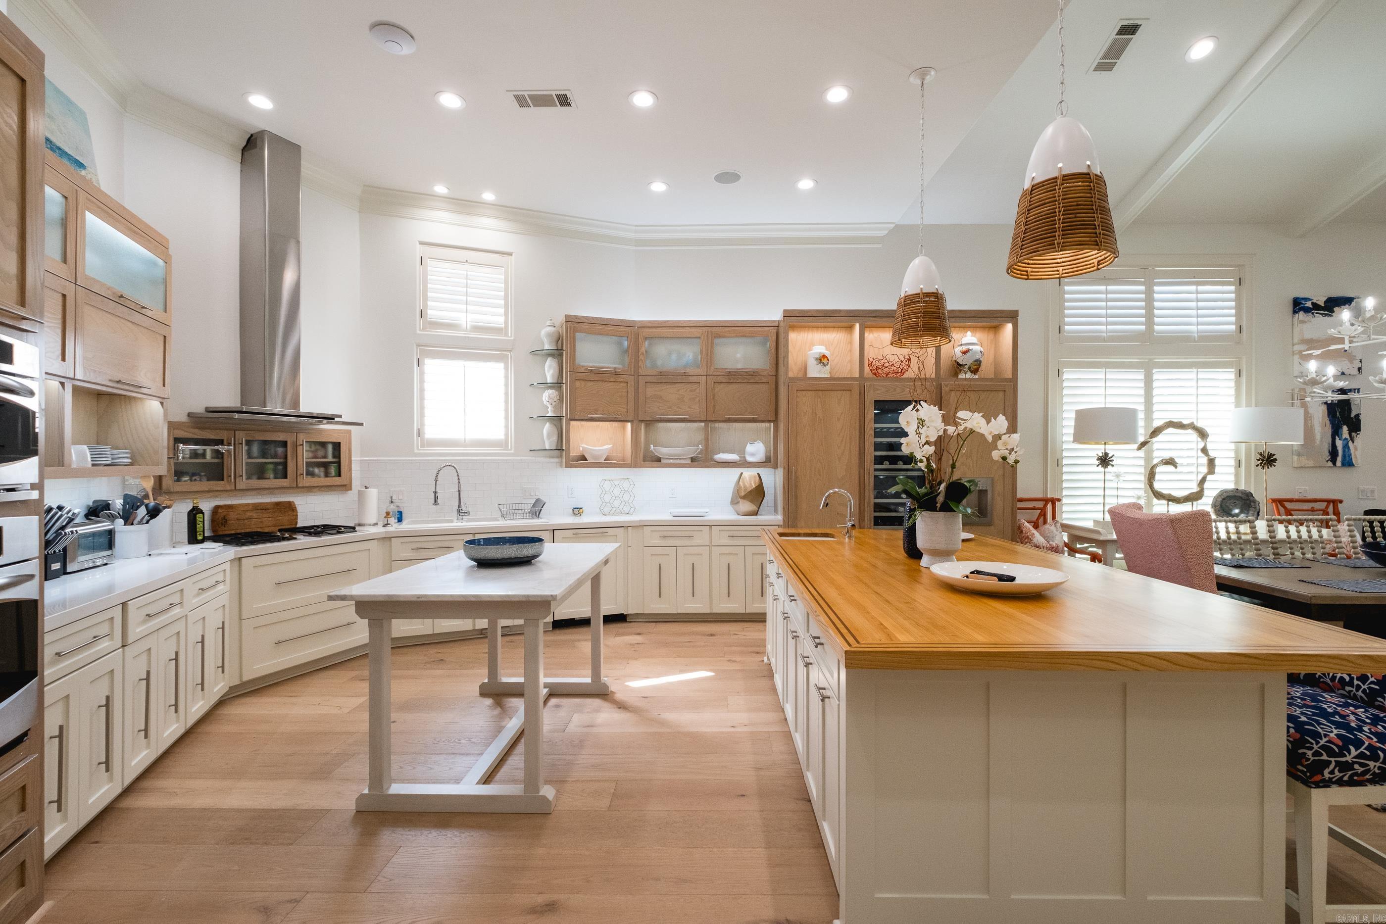
Bright kitchen with a large island, wood cabinetry, double ovens, and built-in wine refrigerator.
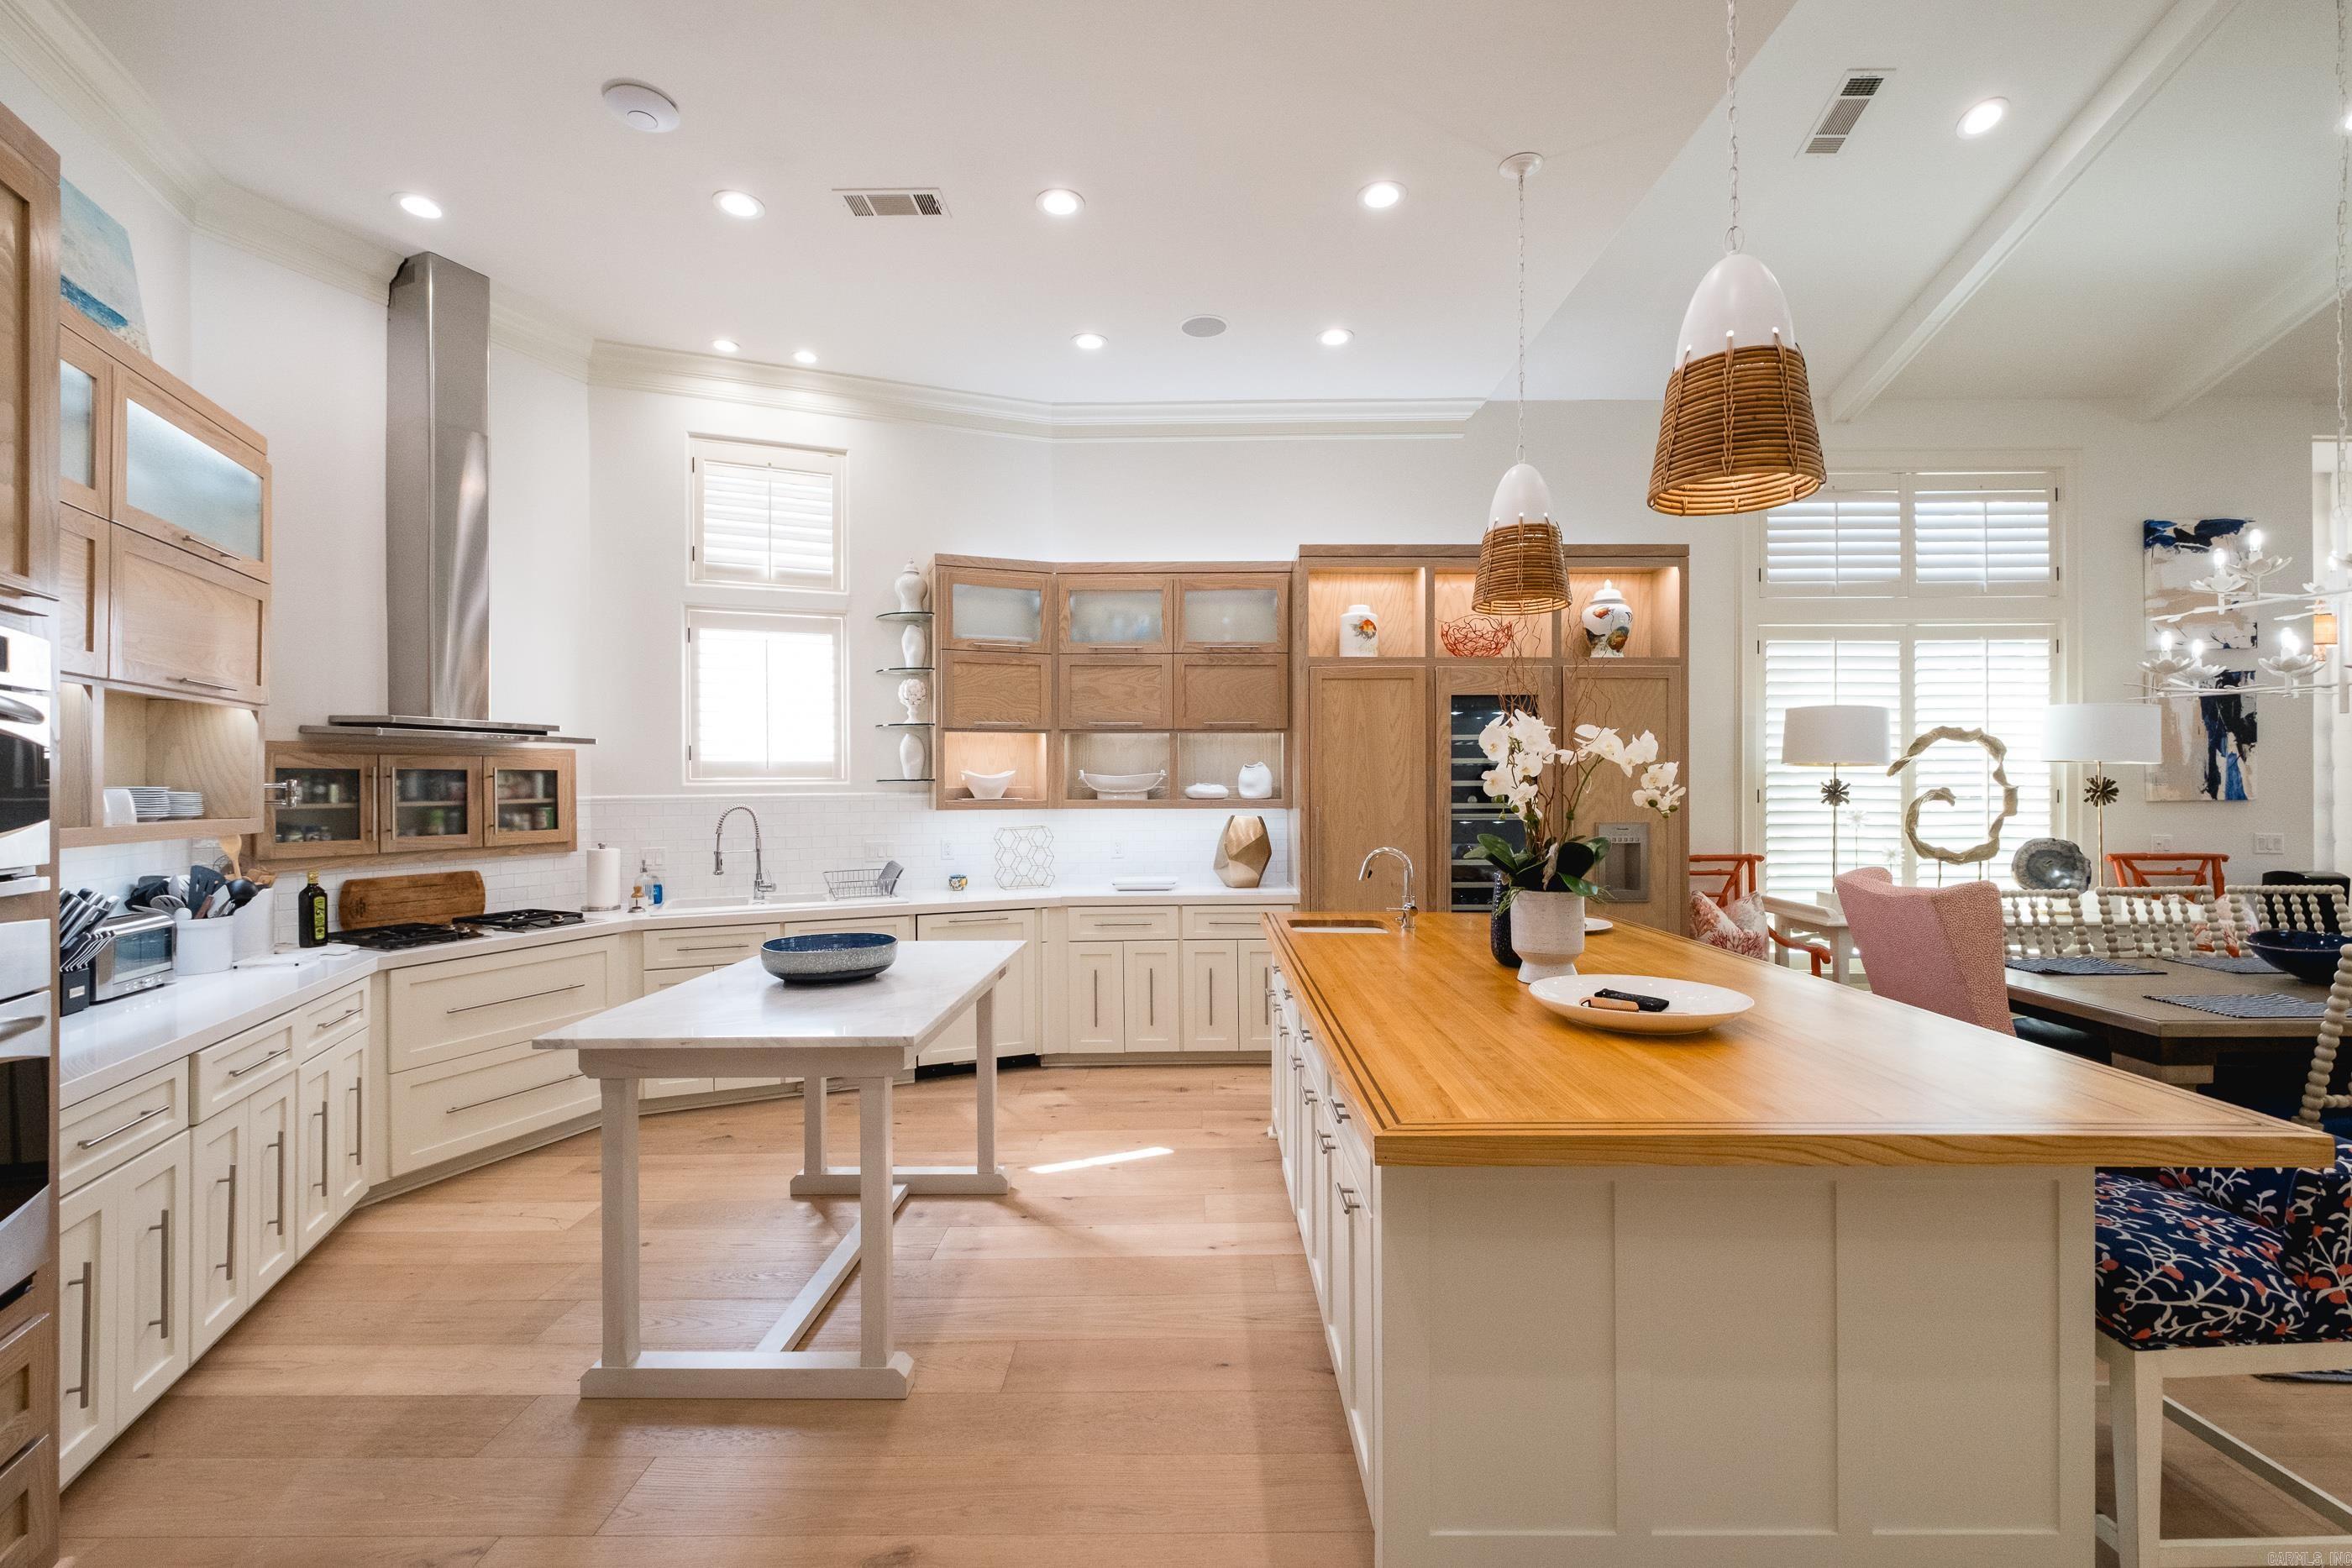
Bright kitchen with white cabinetry, a large wood-topped island, and an adjoining sitting area.
Kitchen with light wood cabinetry, double ovens, a central island, and a butcher-block counter.
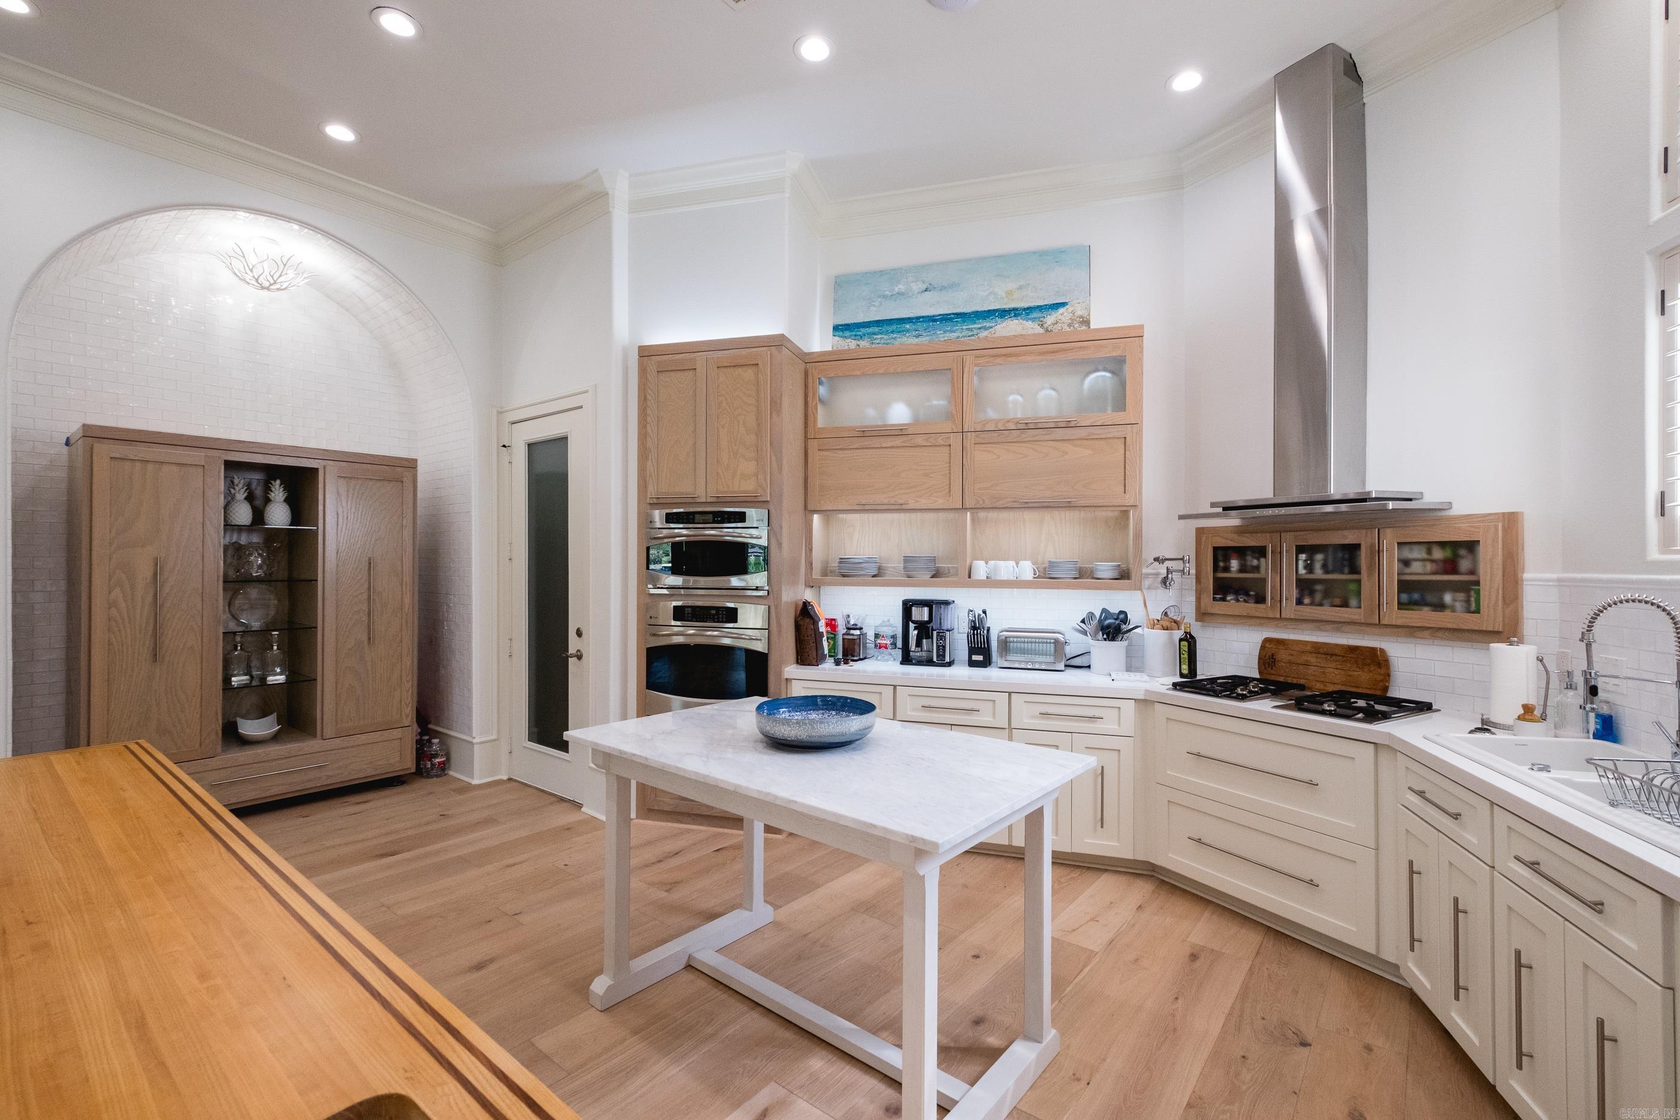
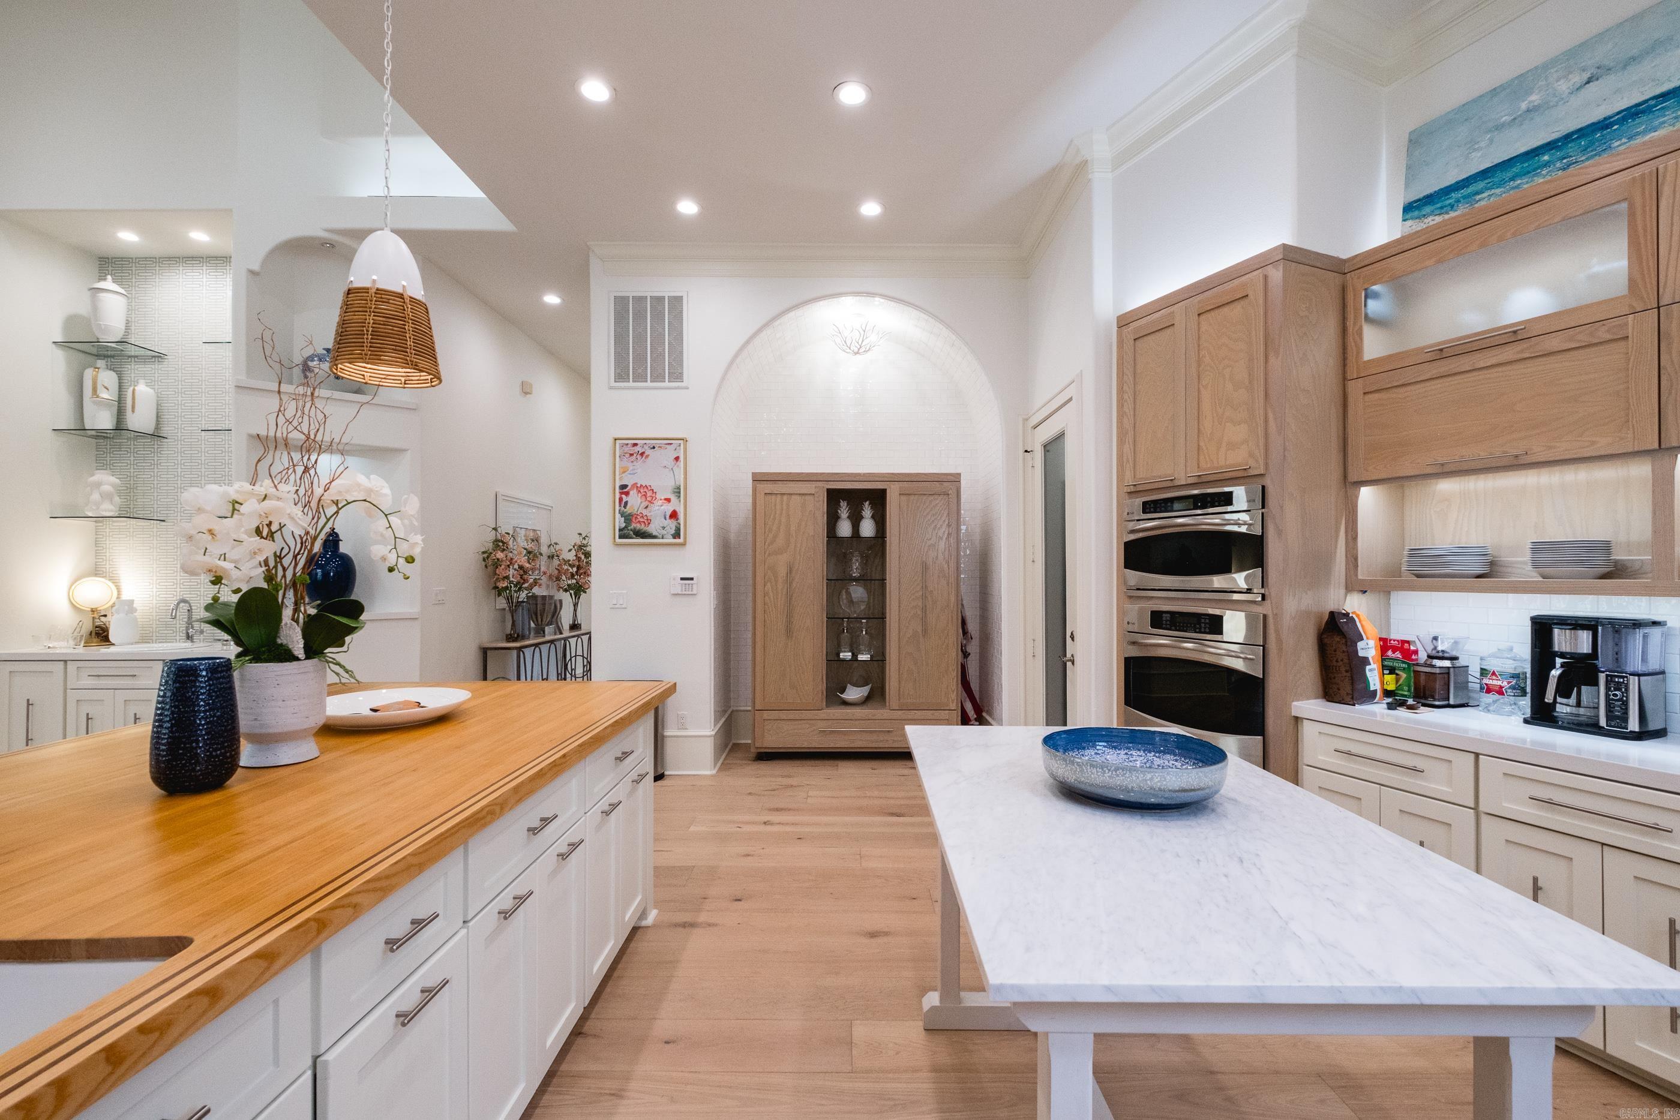
Bright kitchen with oak cabinetry, a white island, double ovens, and a tiled arched alcove.
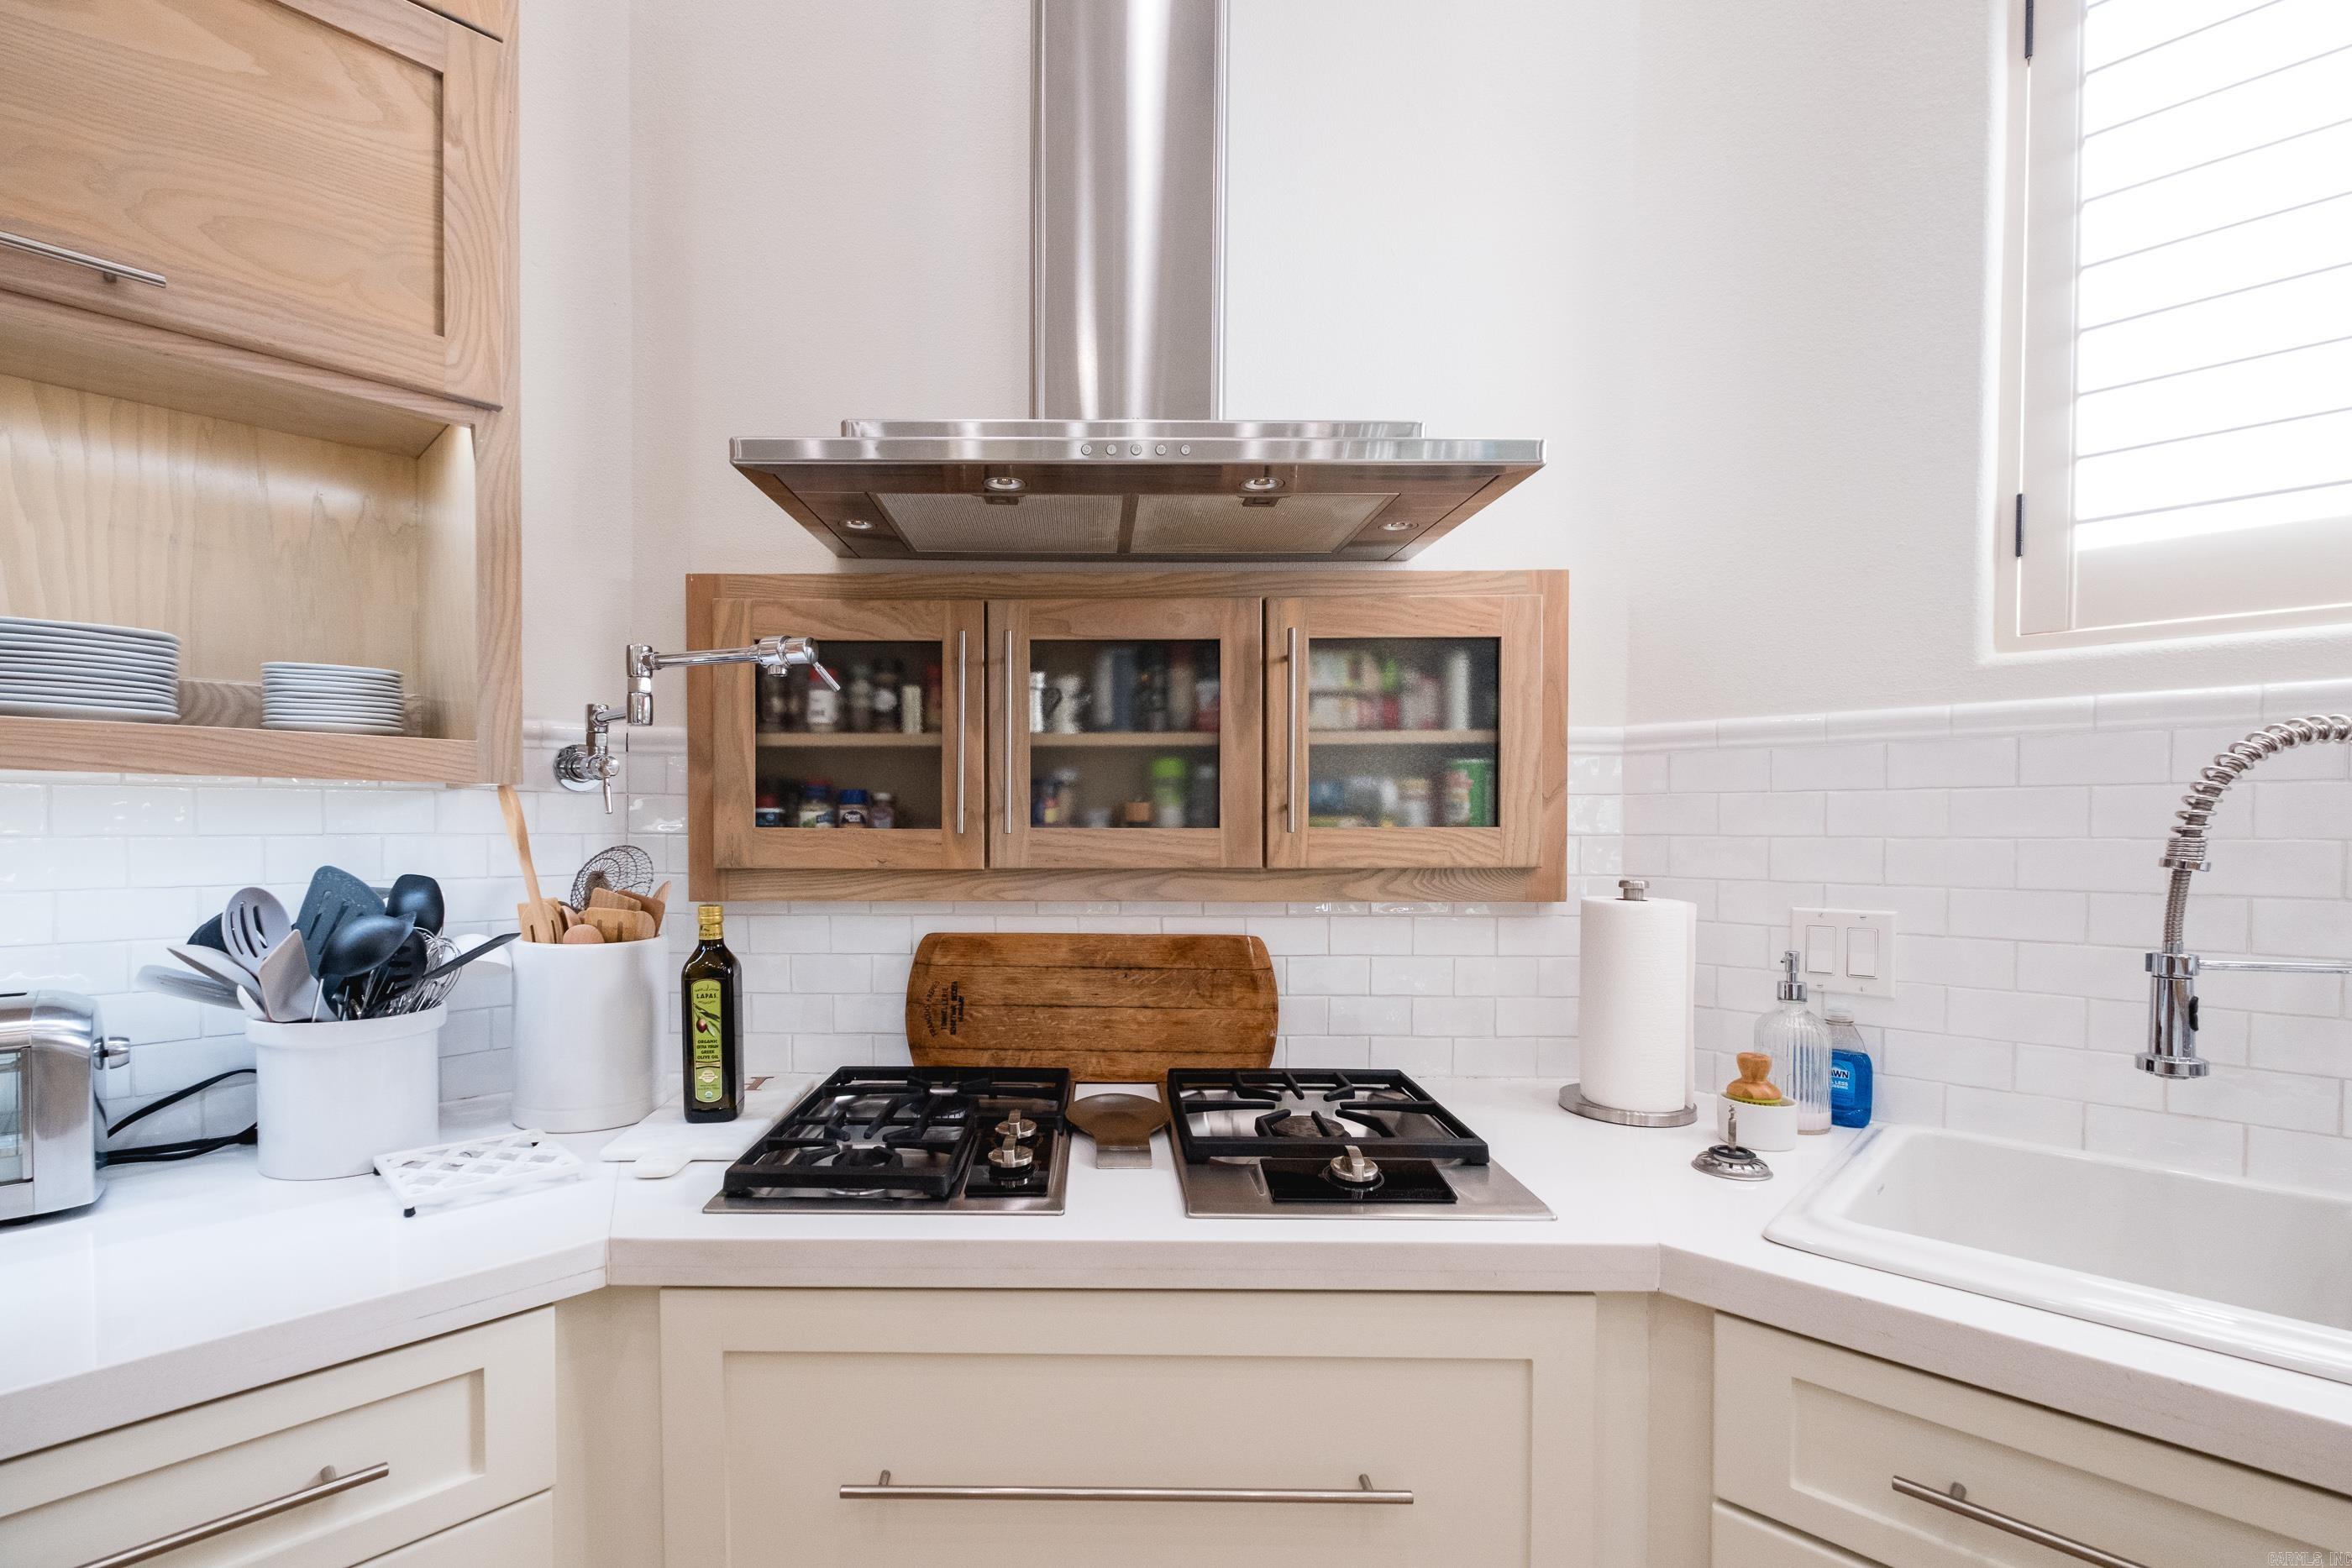
Kitchen with a gas cooktop, stainless range hood, and light wood cabinetry.
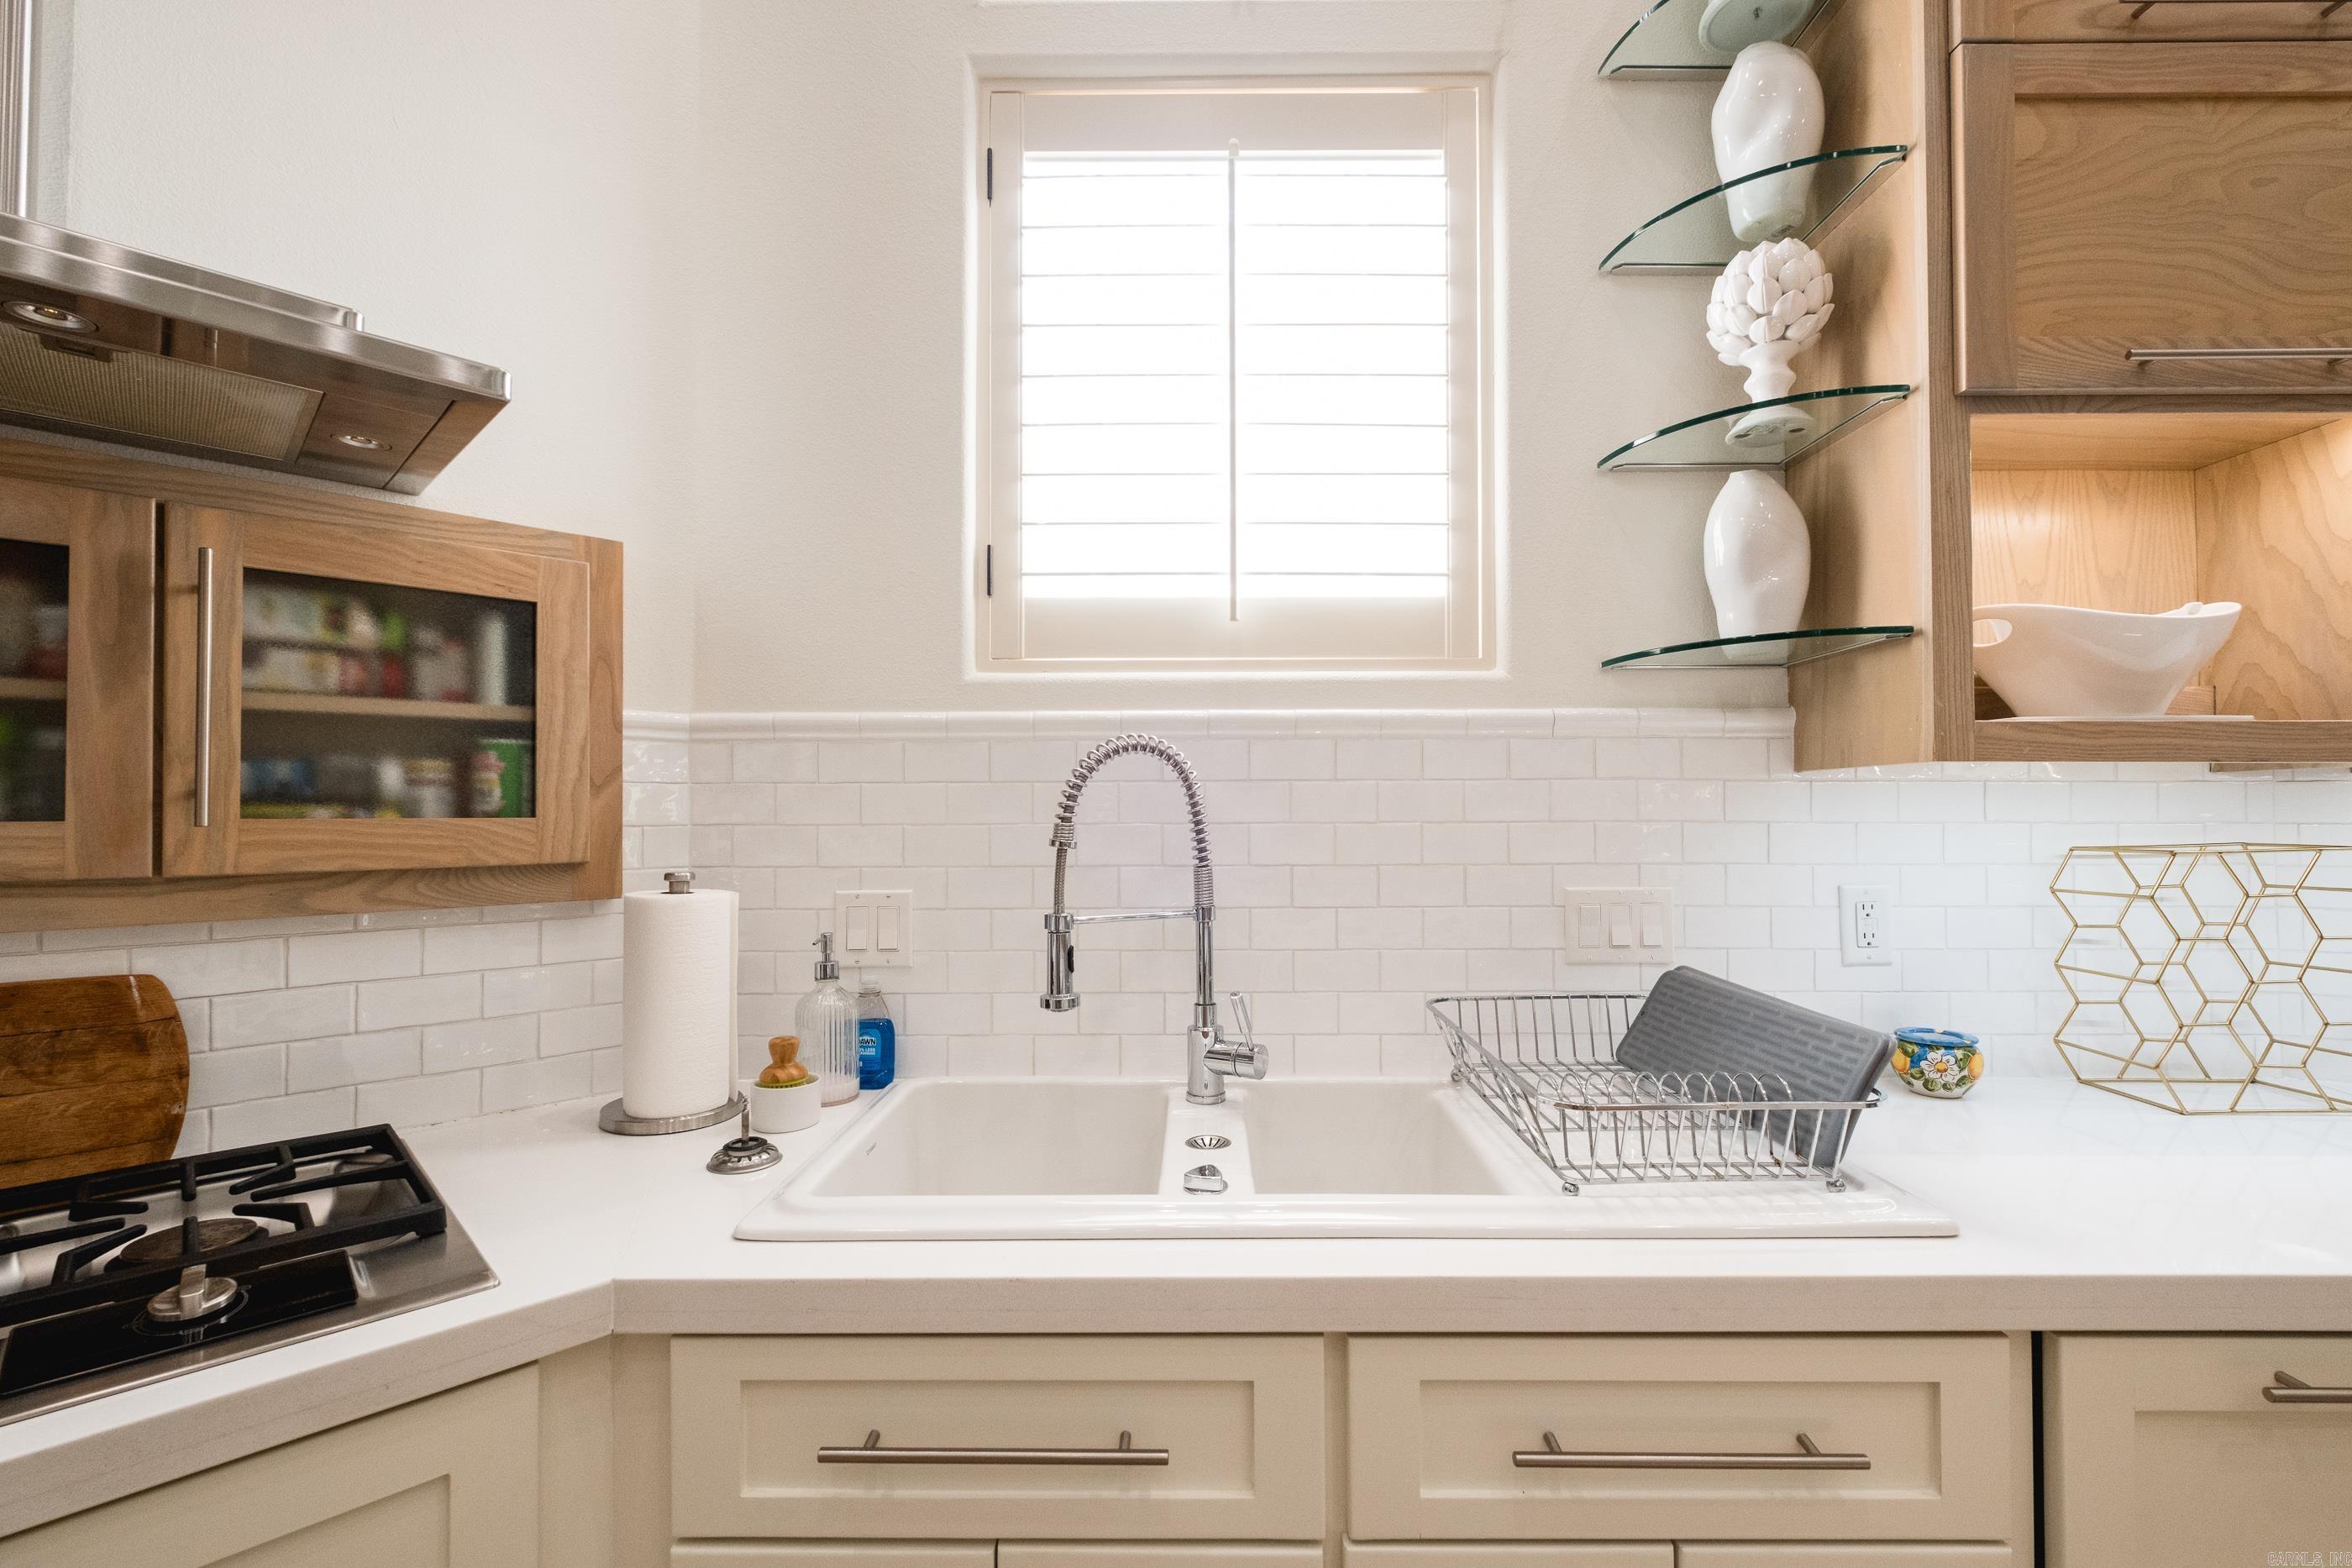
Bright kitchen with a farmhouse sink, spring-coil faucet, gas cooktop, and warm wood cabinetry.
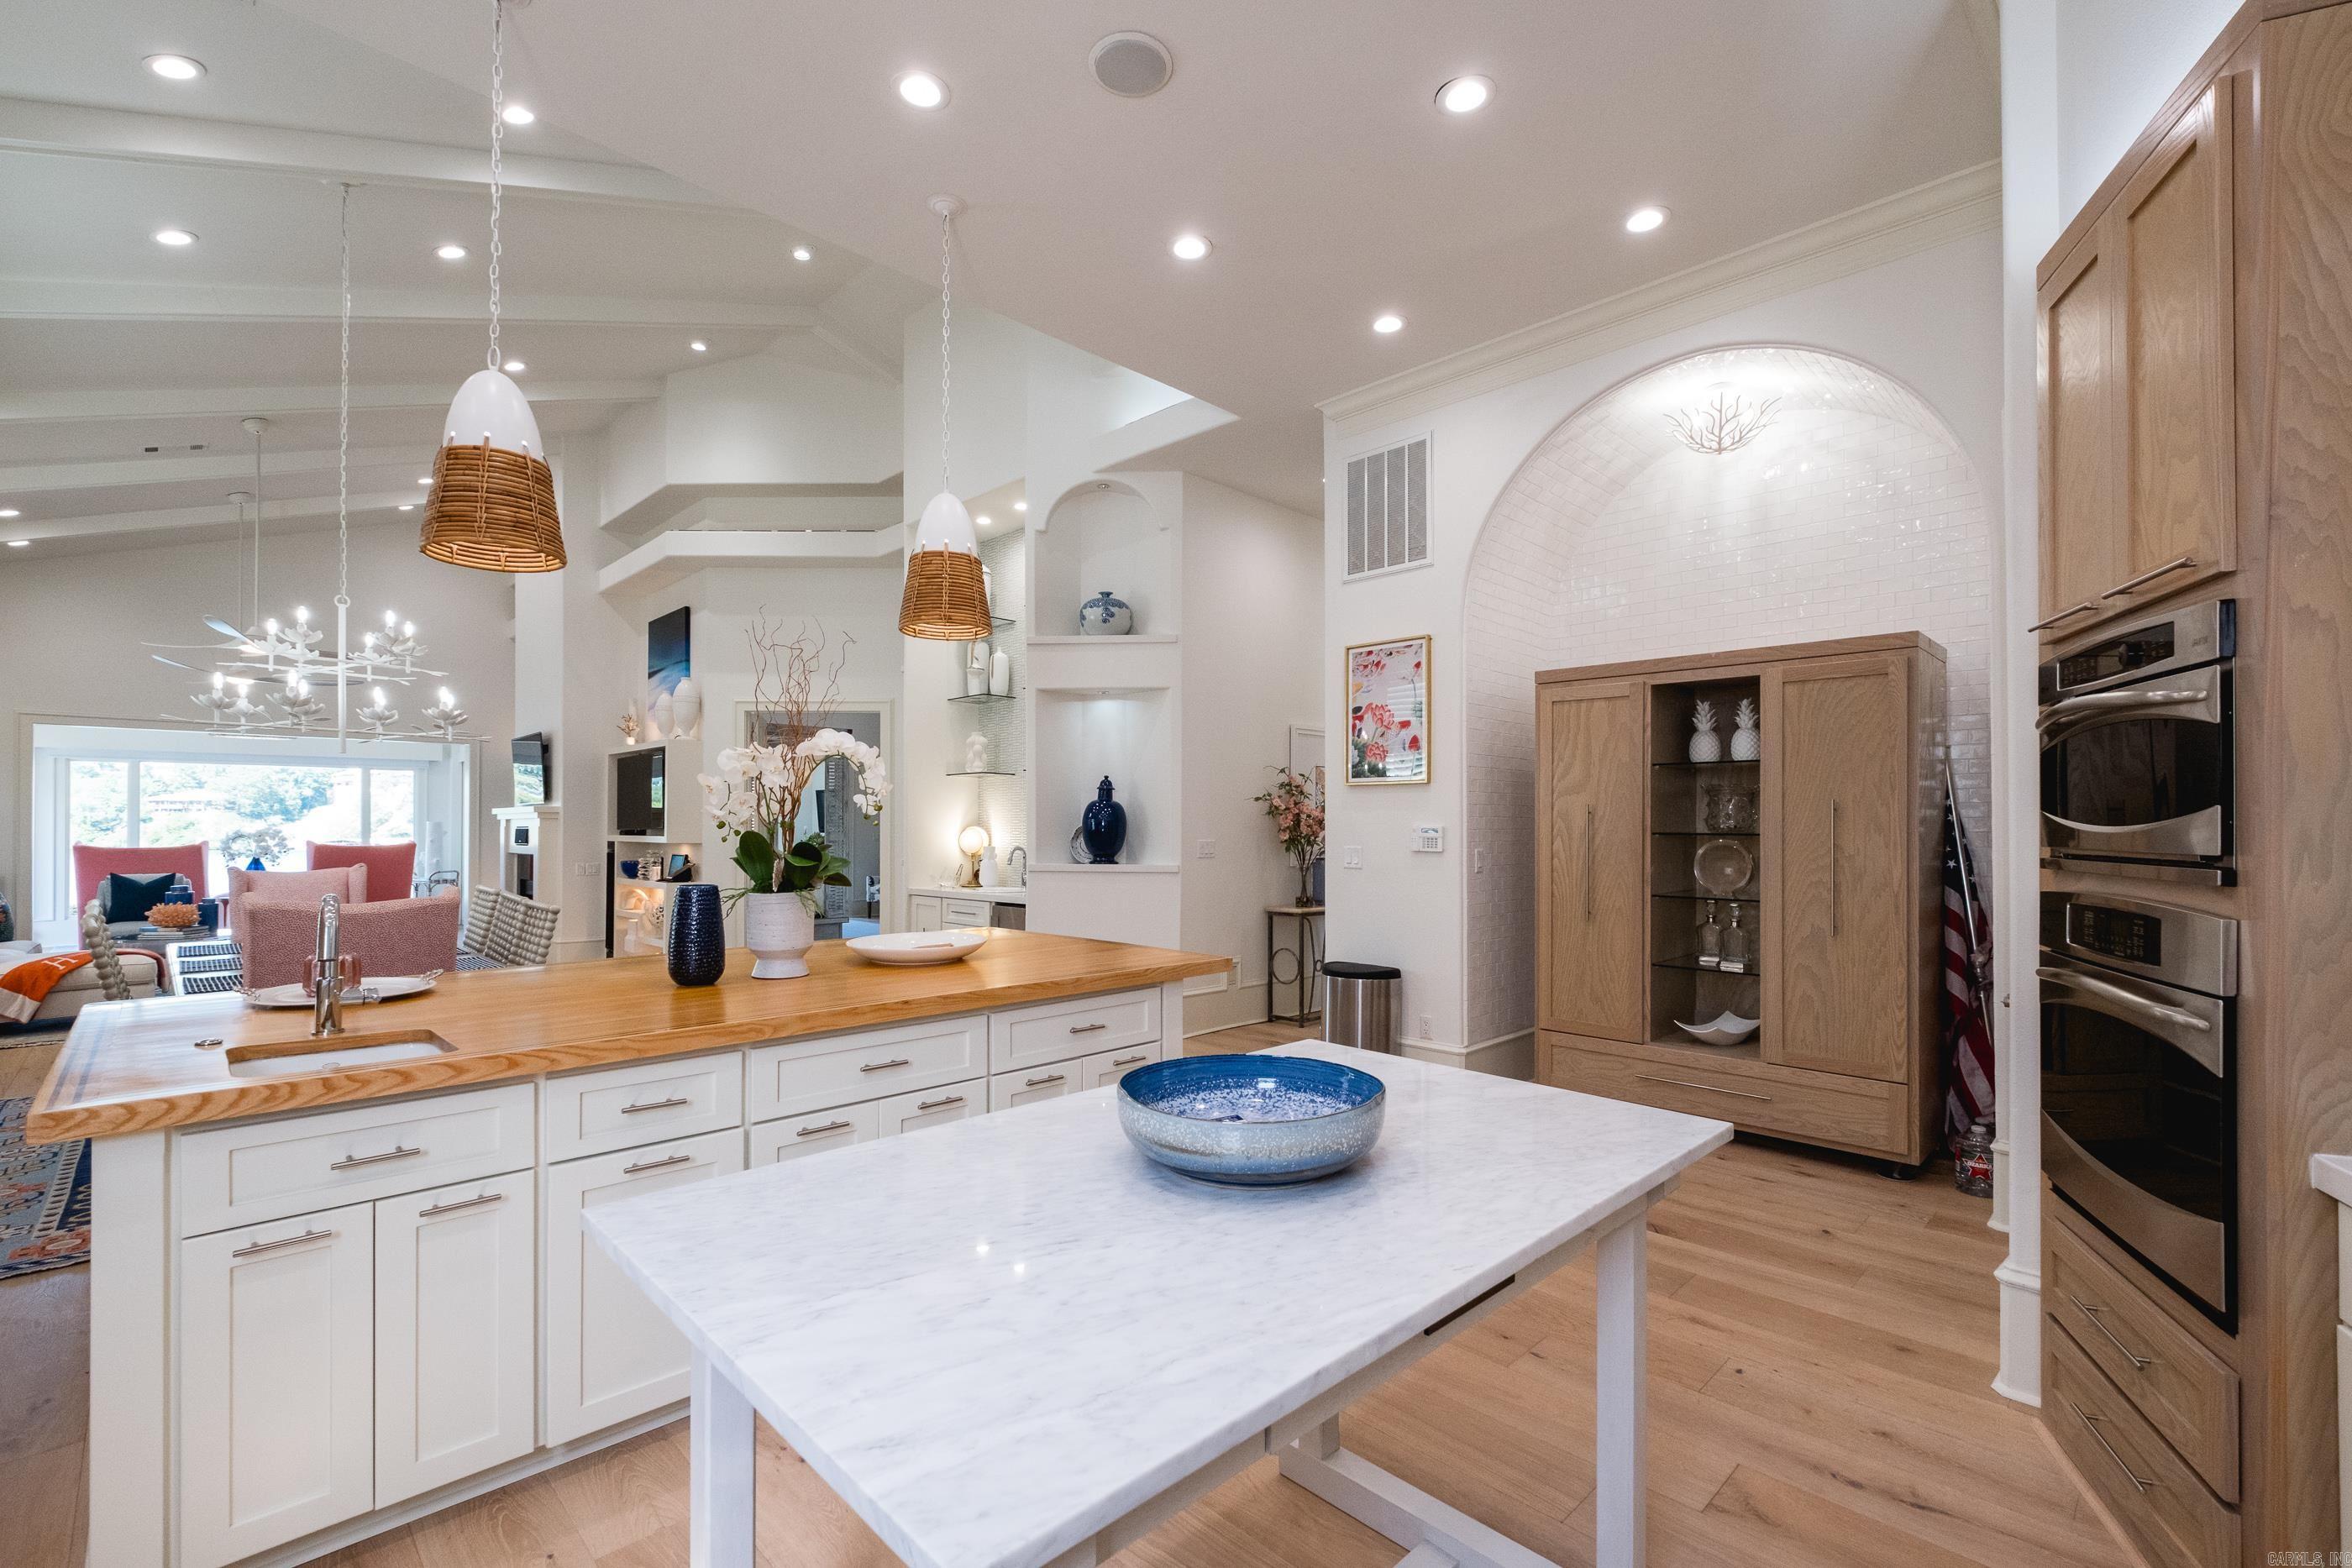
Bright kitchen with a white marble island, wood countertop, and built-in double ovens.
Open kitchen with white marble island, wood-topped counter, and built-in double ovens.
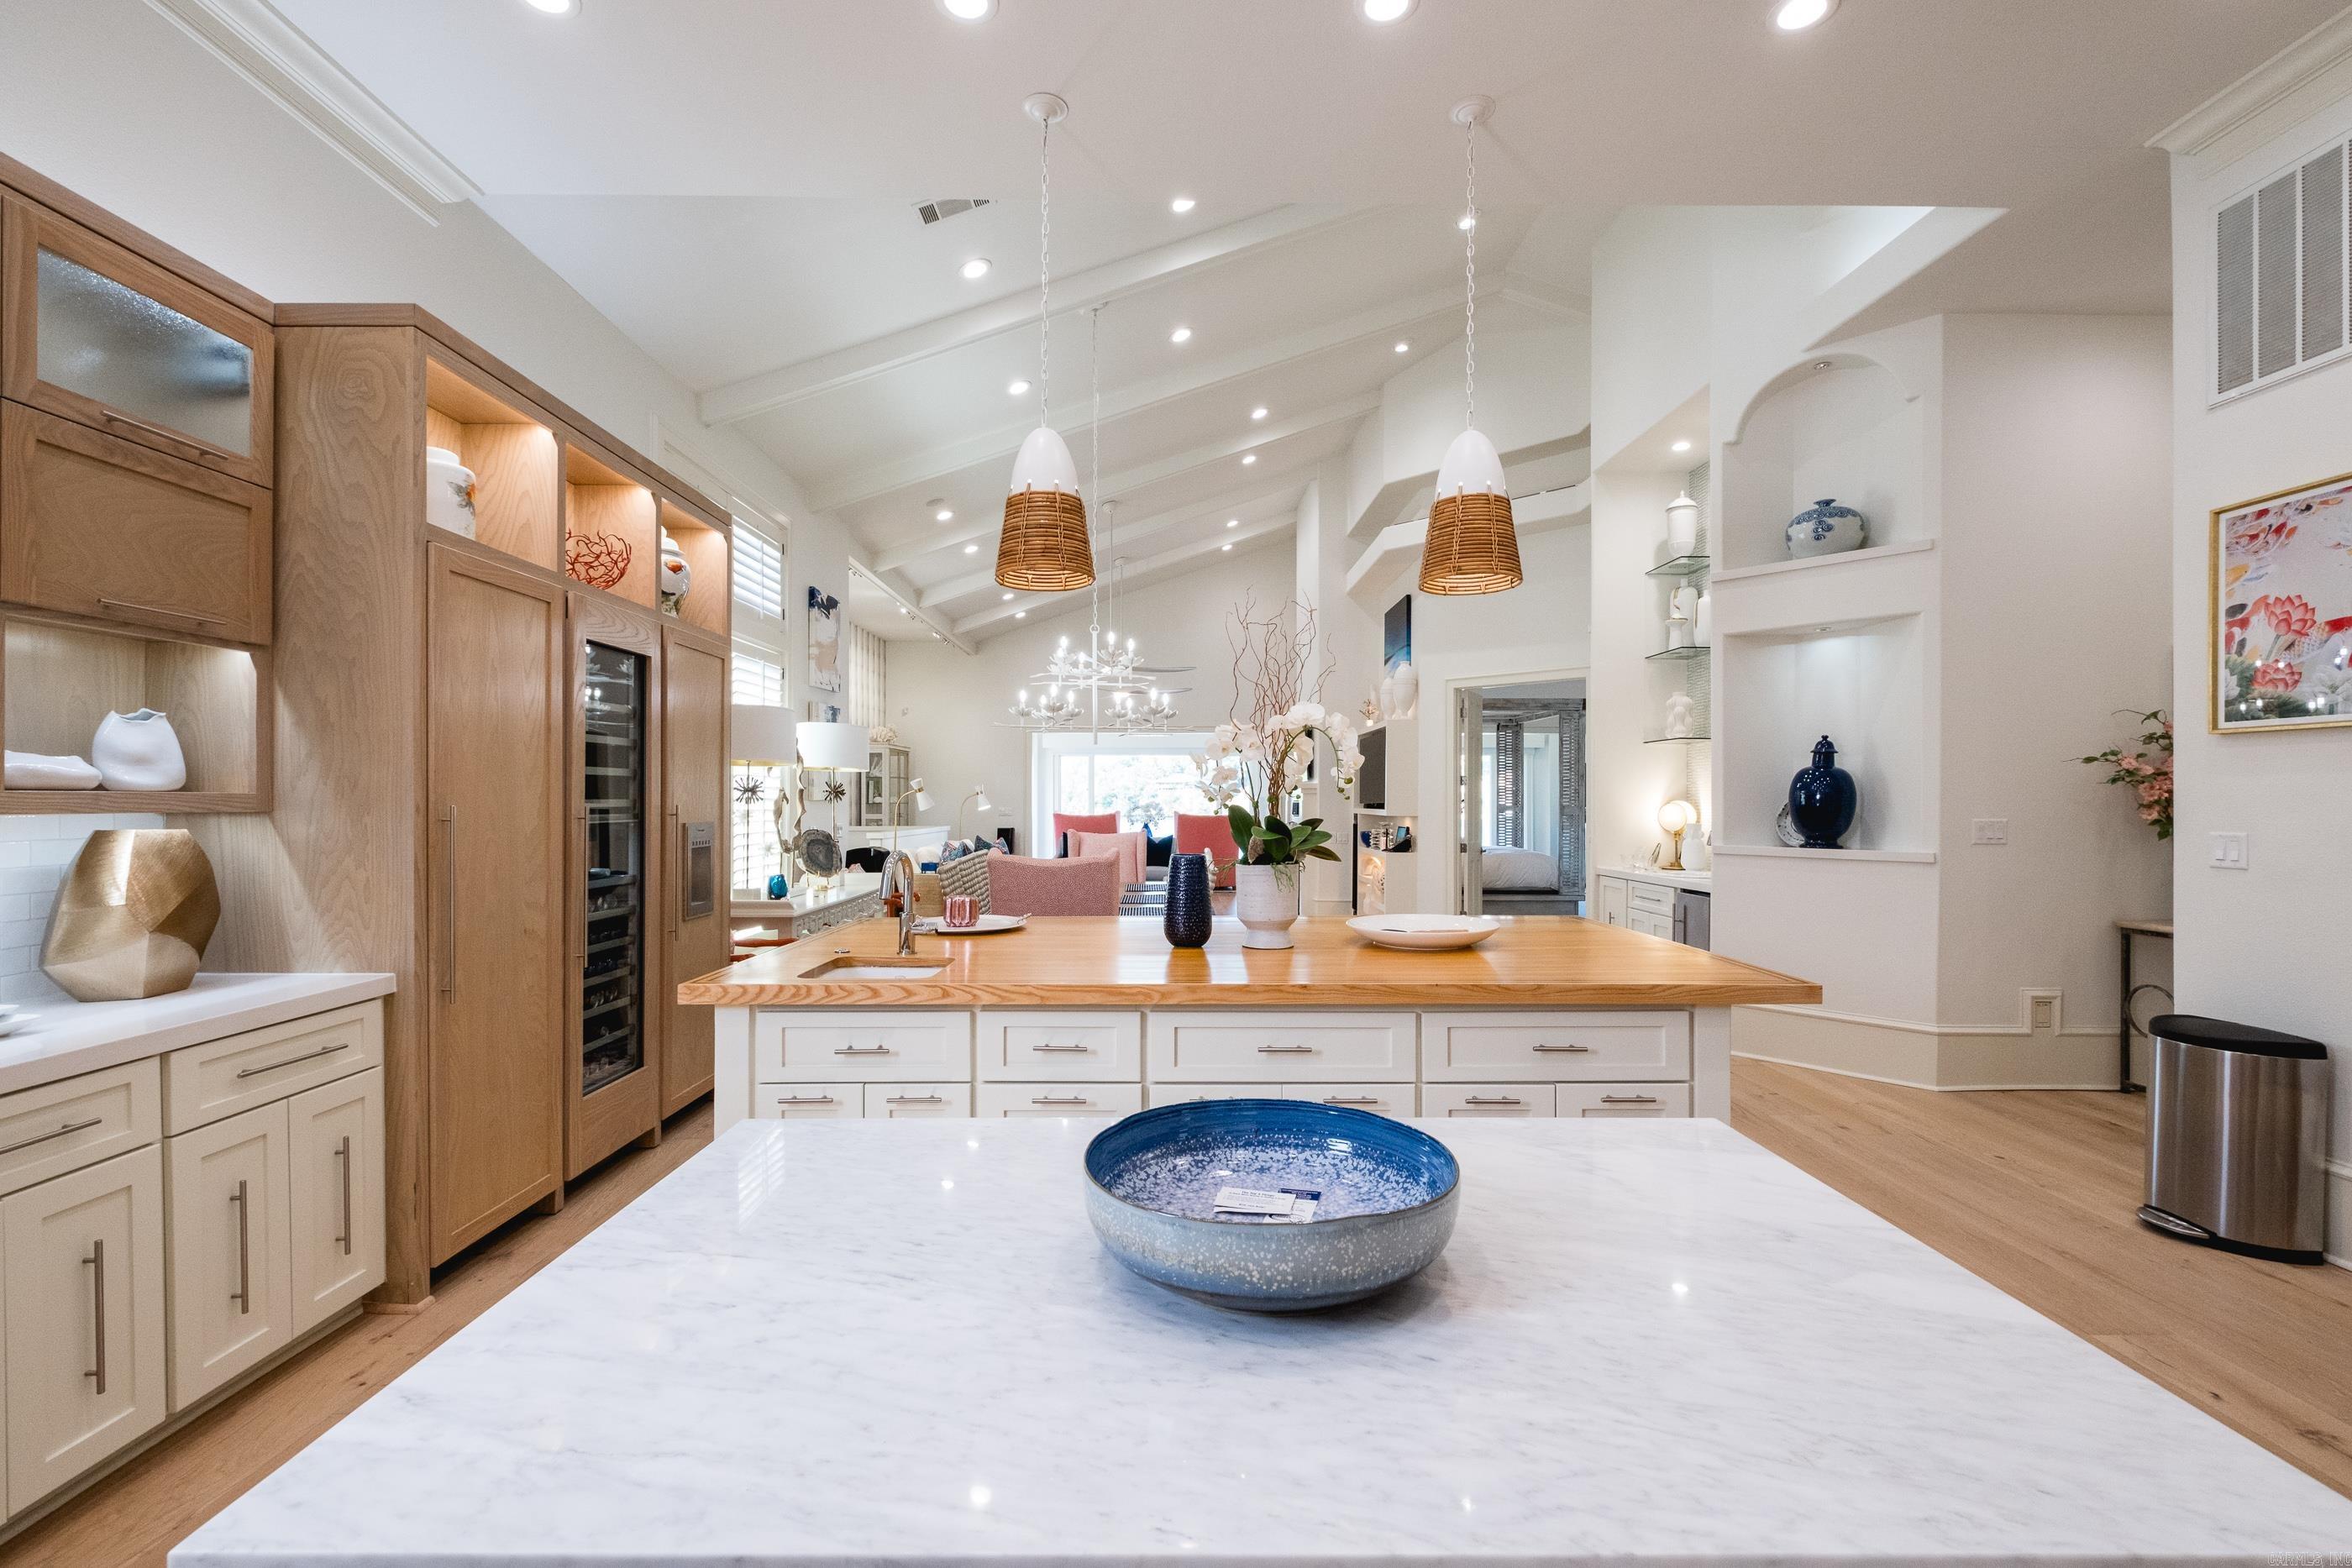
Kitchen with a broad marble island, wood cabinetry, and pendant lights opening to a living room.
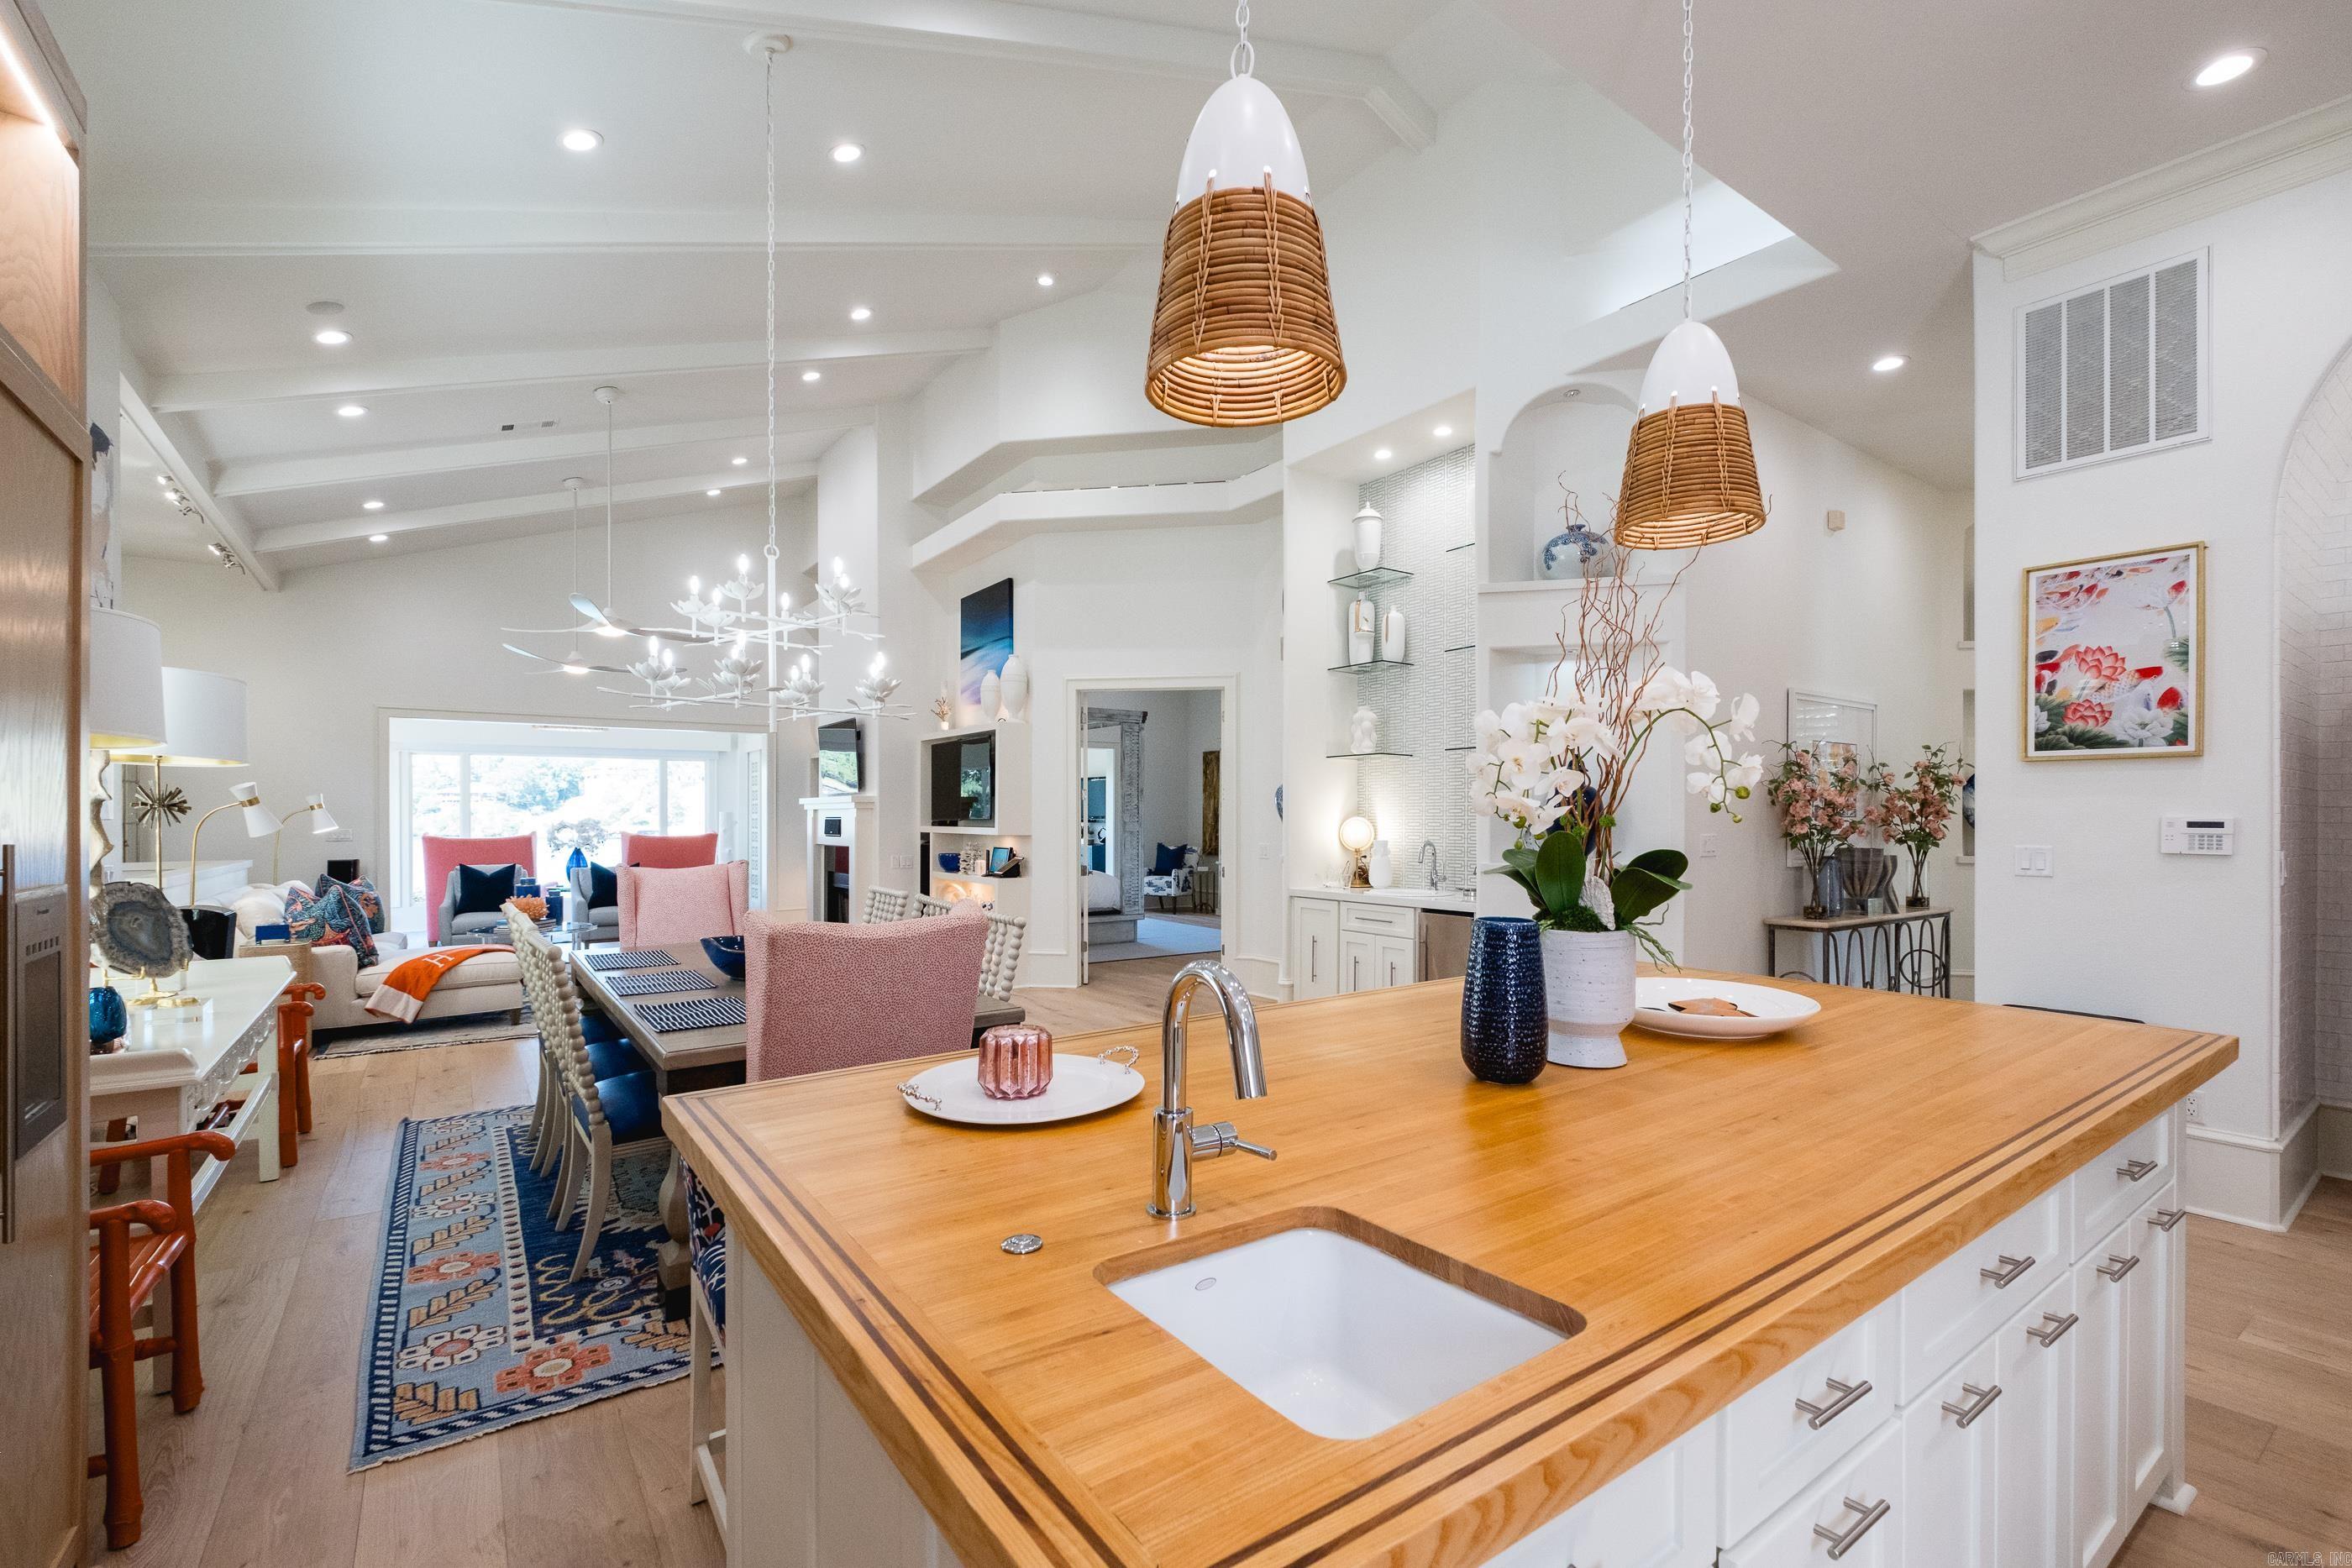
Open kitchen with a large wood island and sink, adjoining dining and living areas.
Bright kitchen with a large wood-topped island, white cabinetry, and illuminated display shelves.
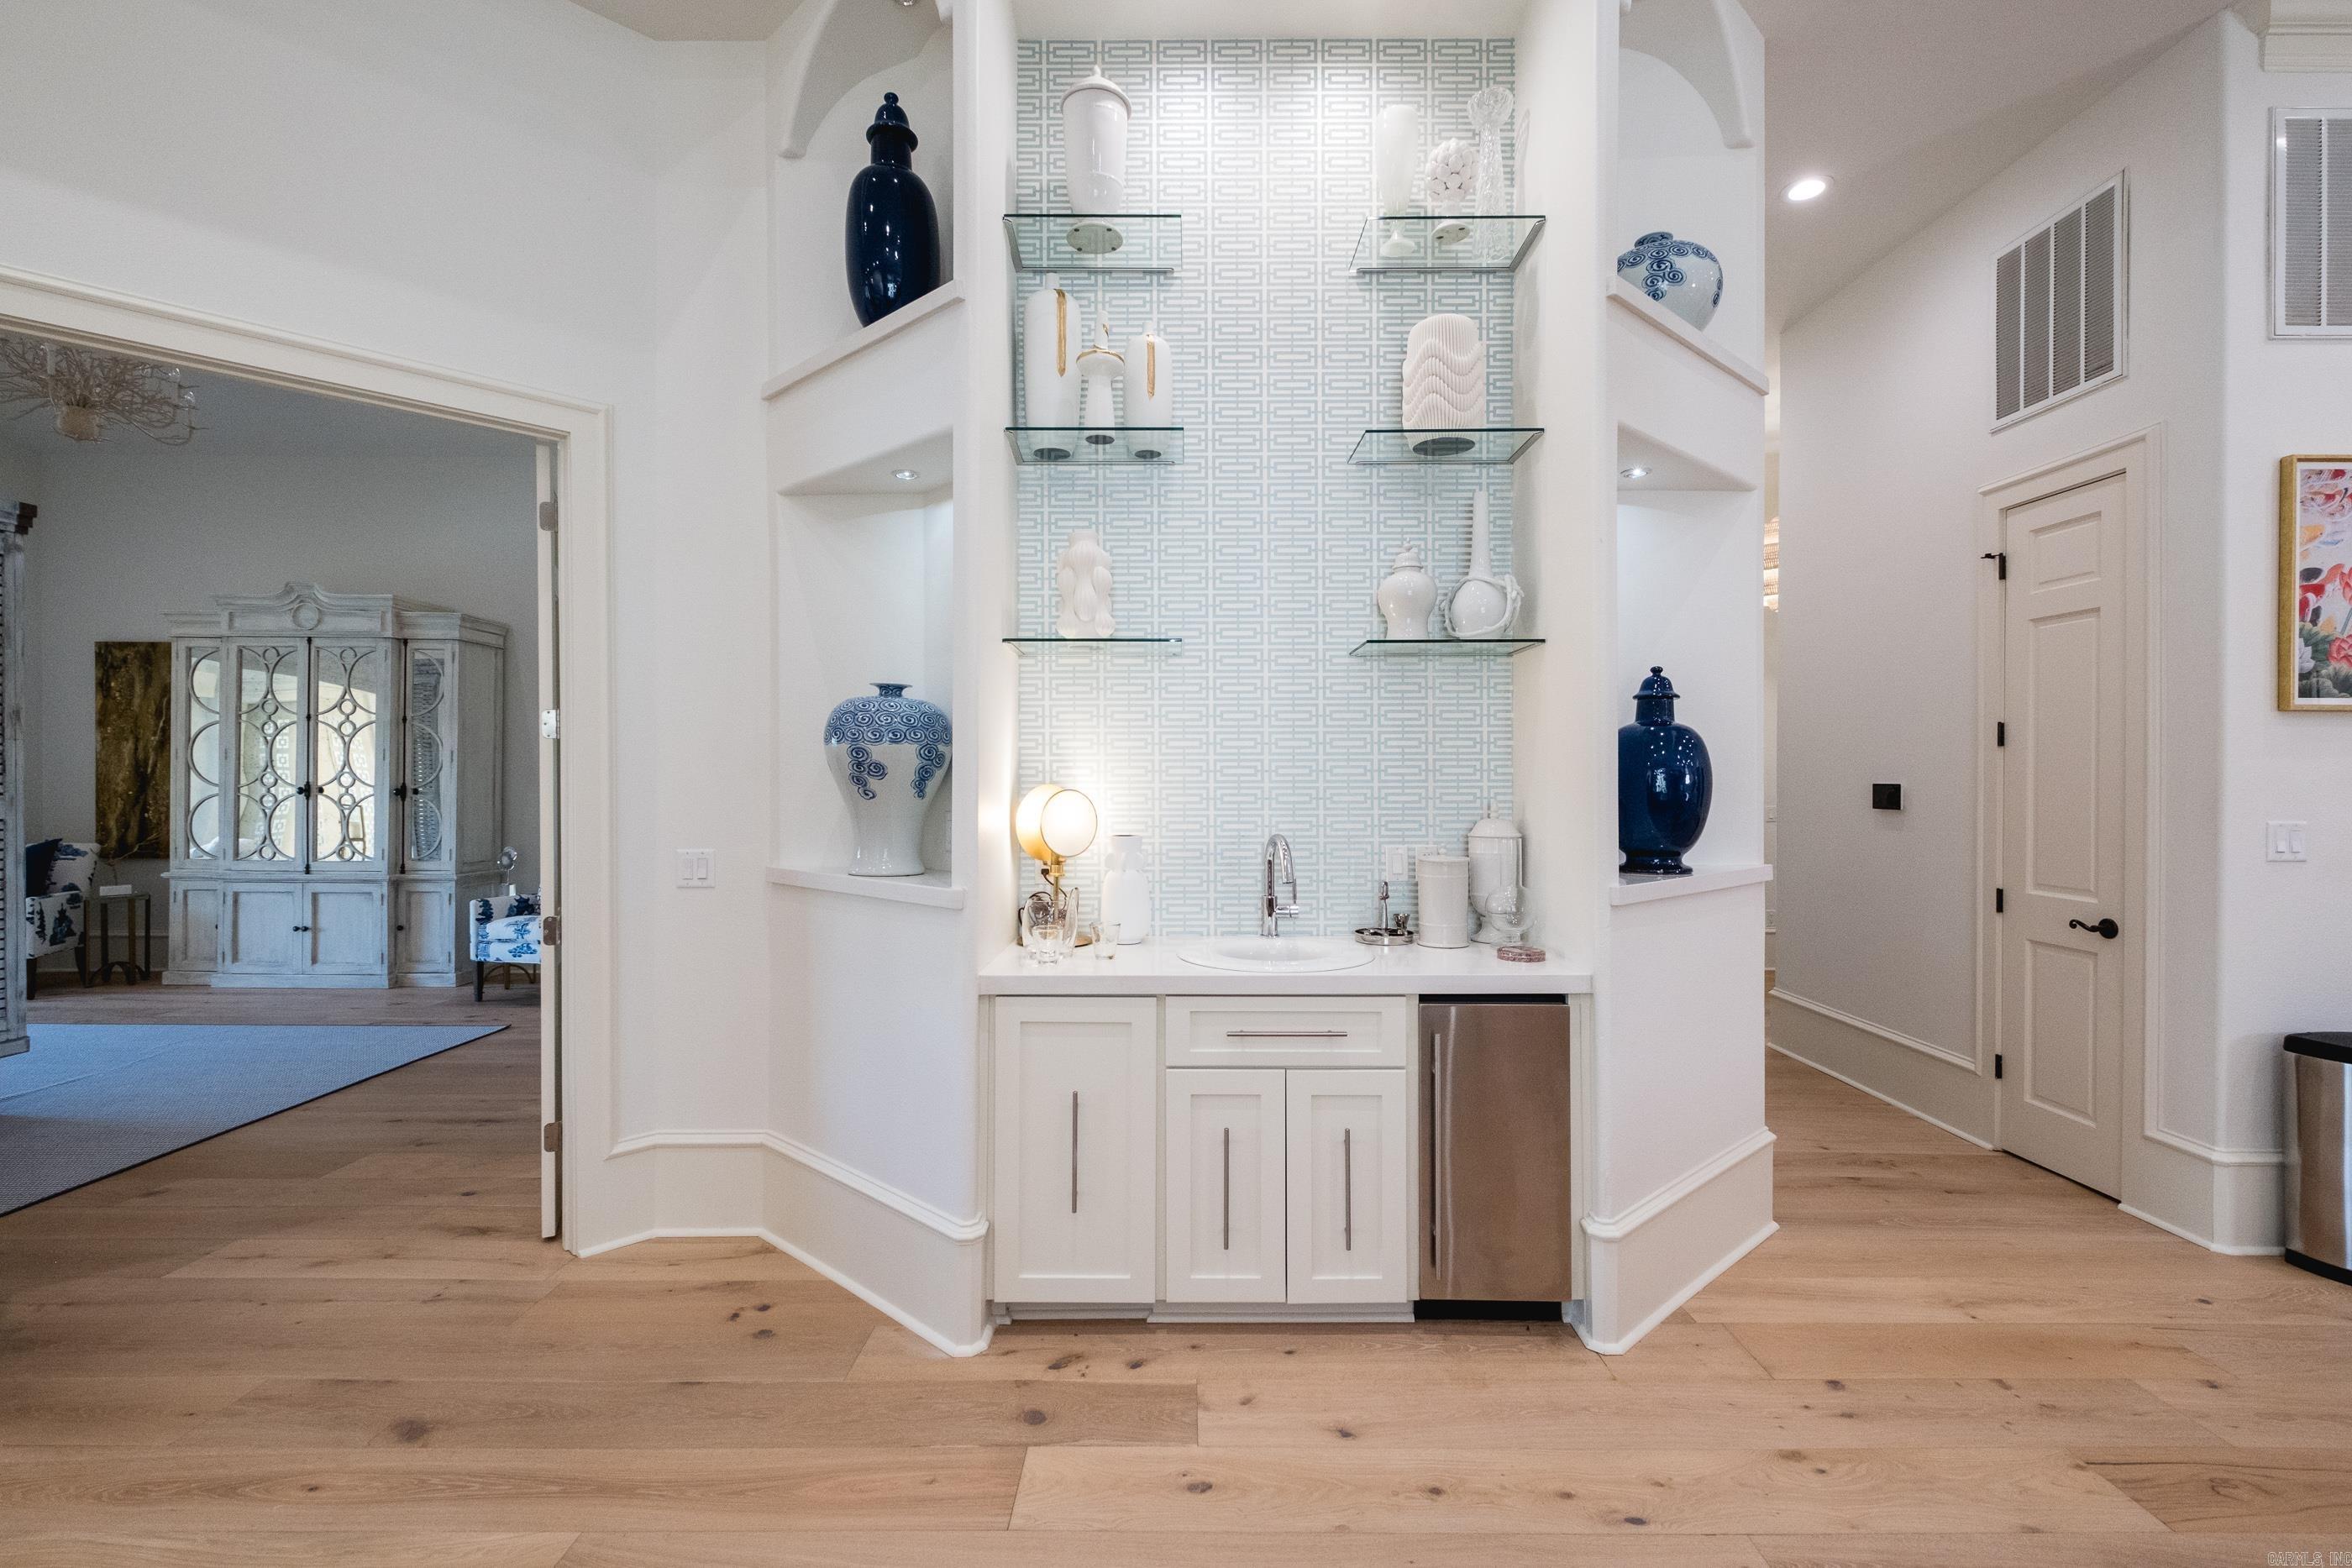
Built-in wet bar with a sink, glass display shelves, and an undercounter refrigerator.
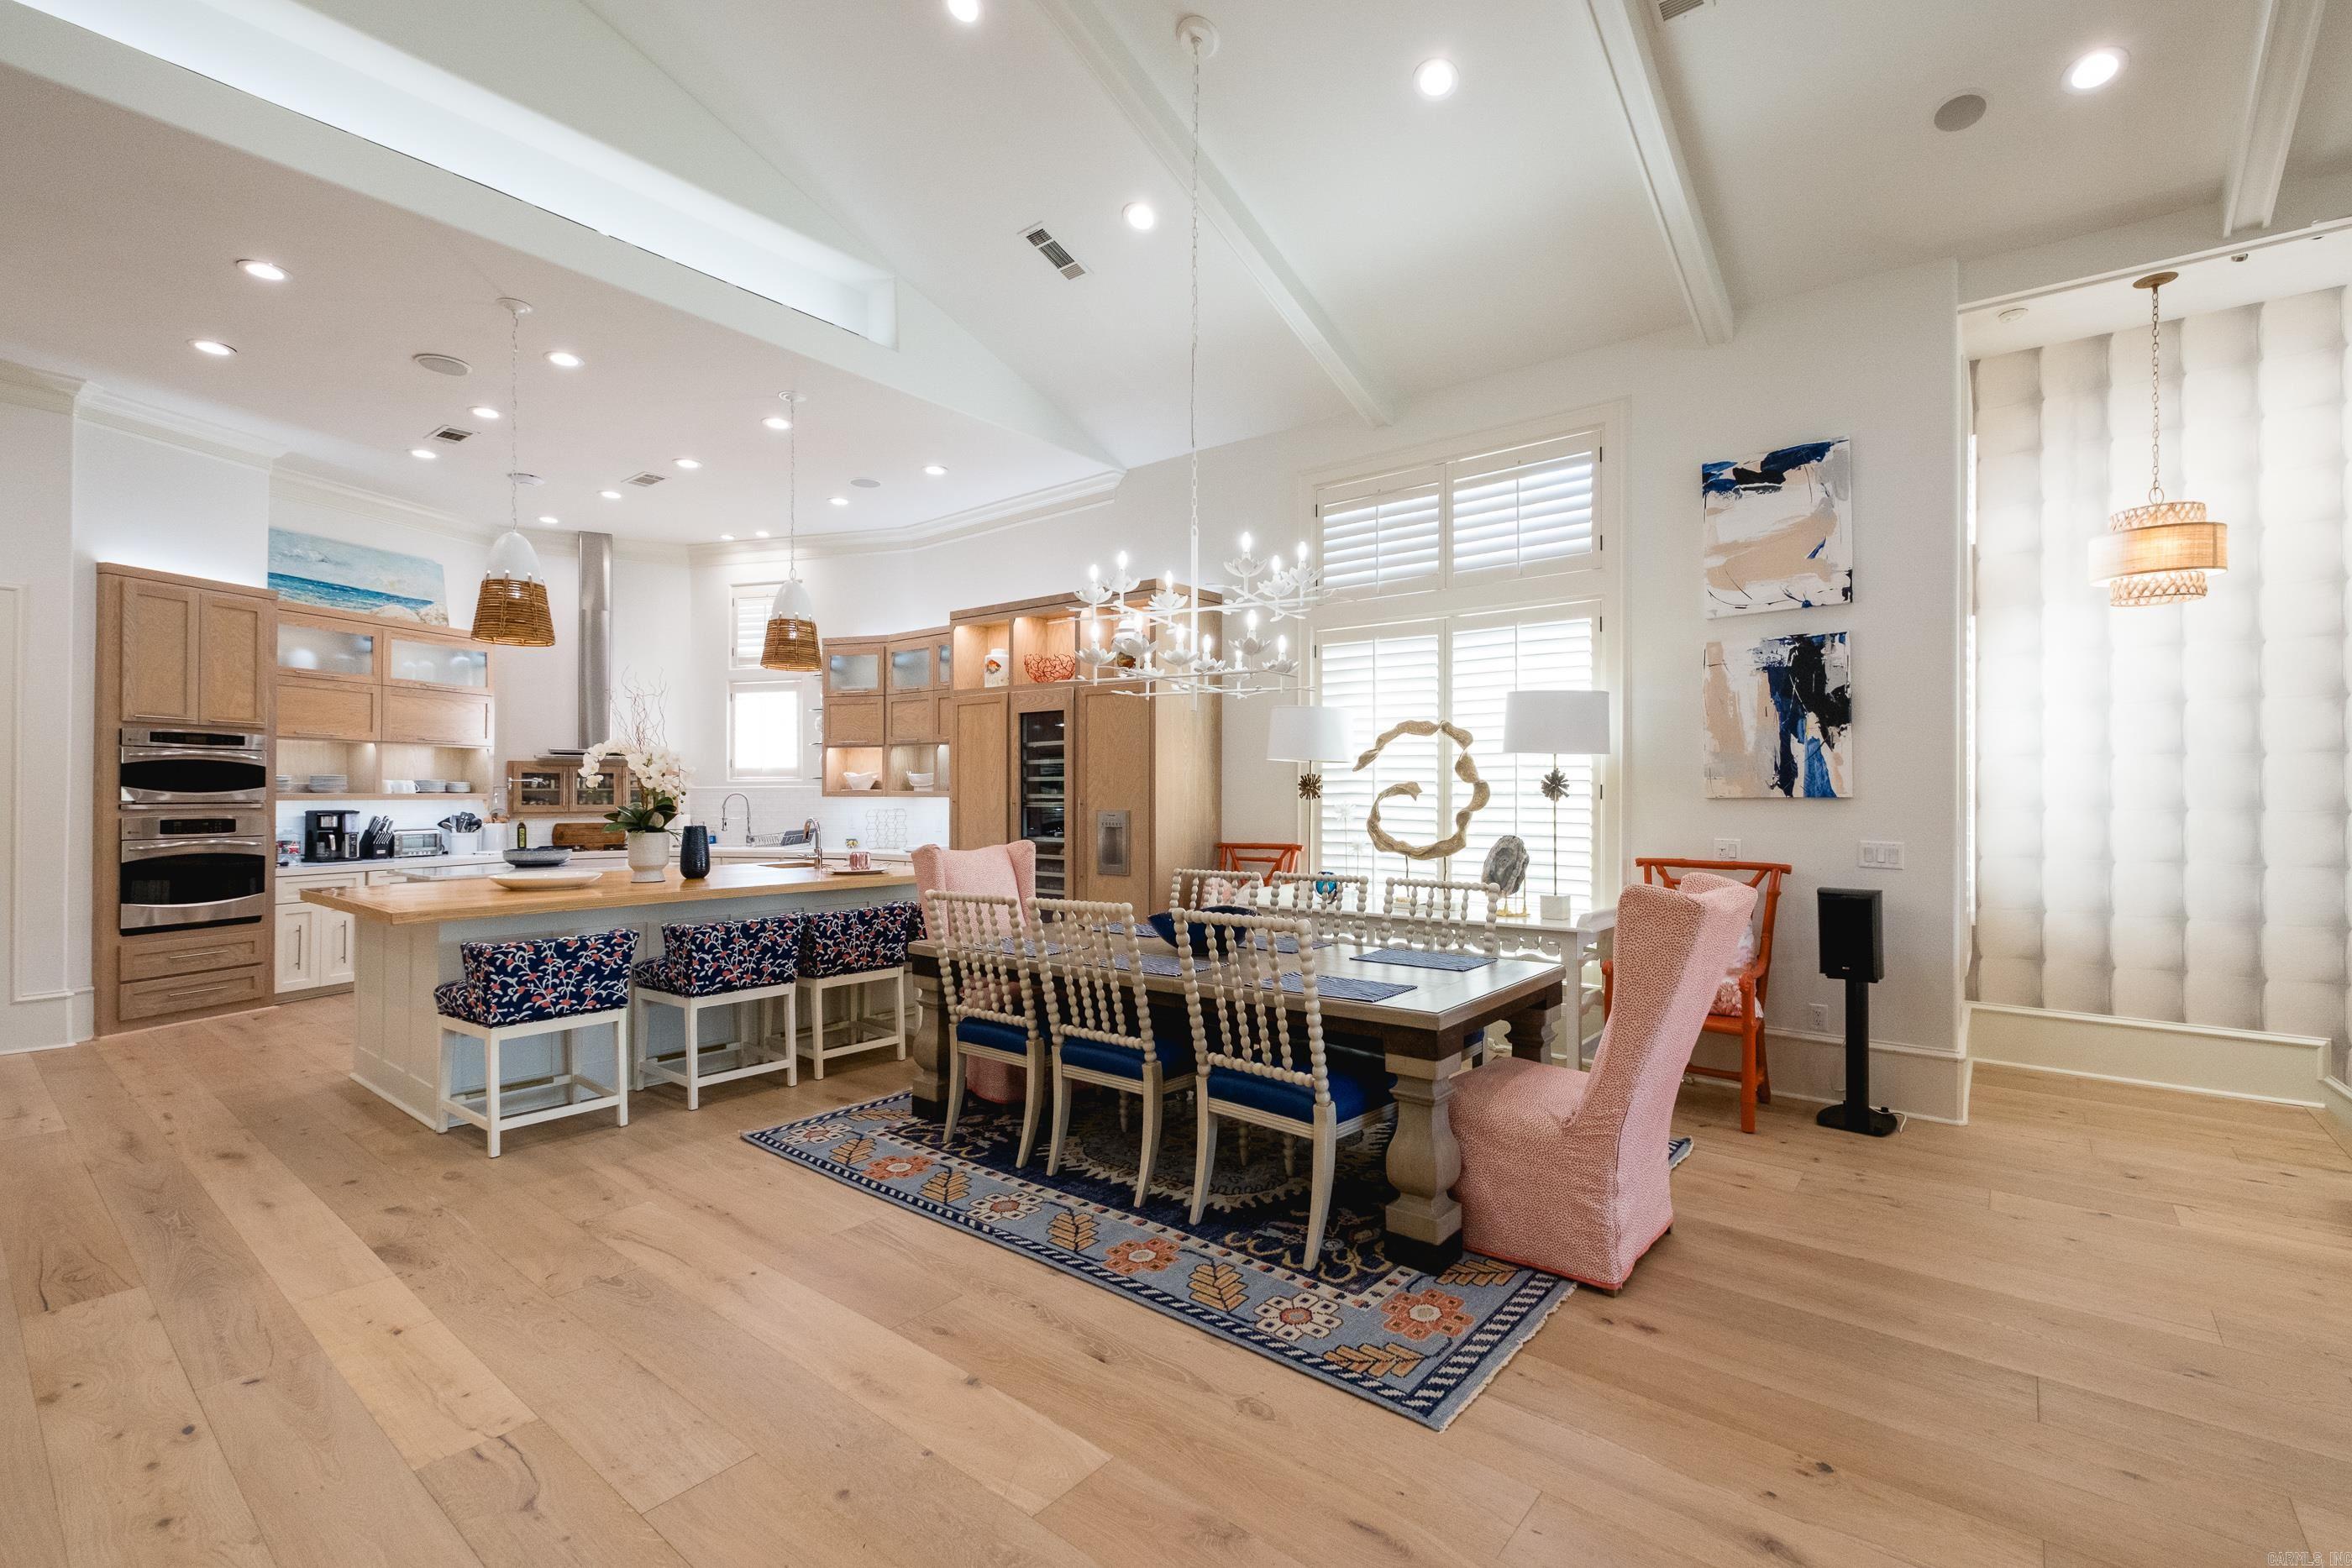
Open kitchen and dining area with a wood-topped island and a long table beneath a sculptural chandelier.
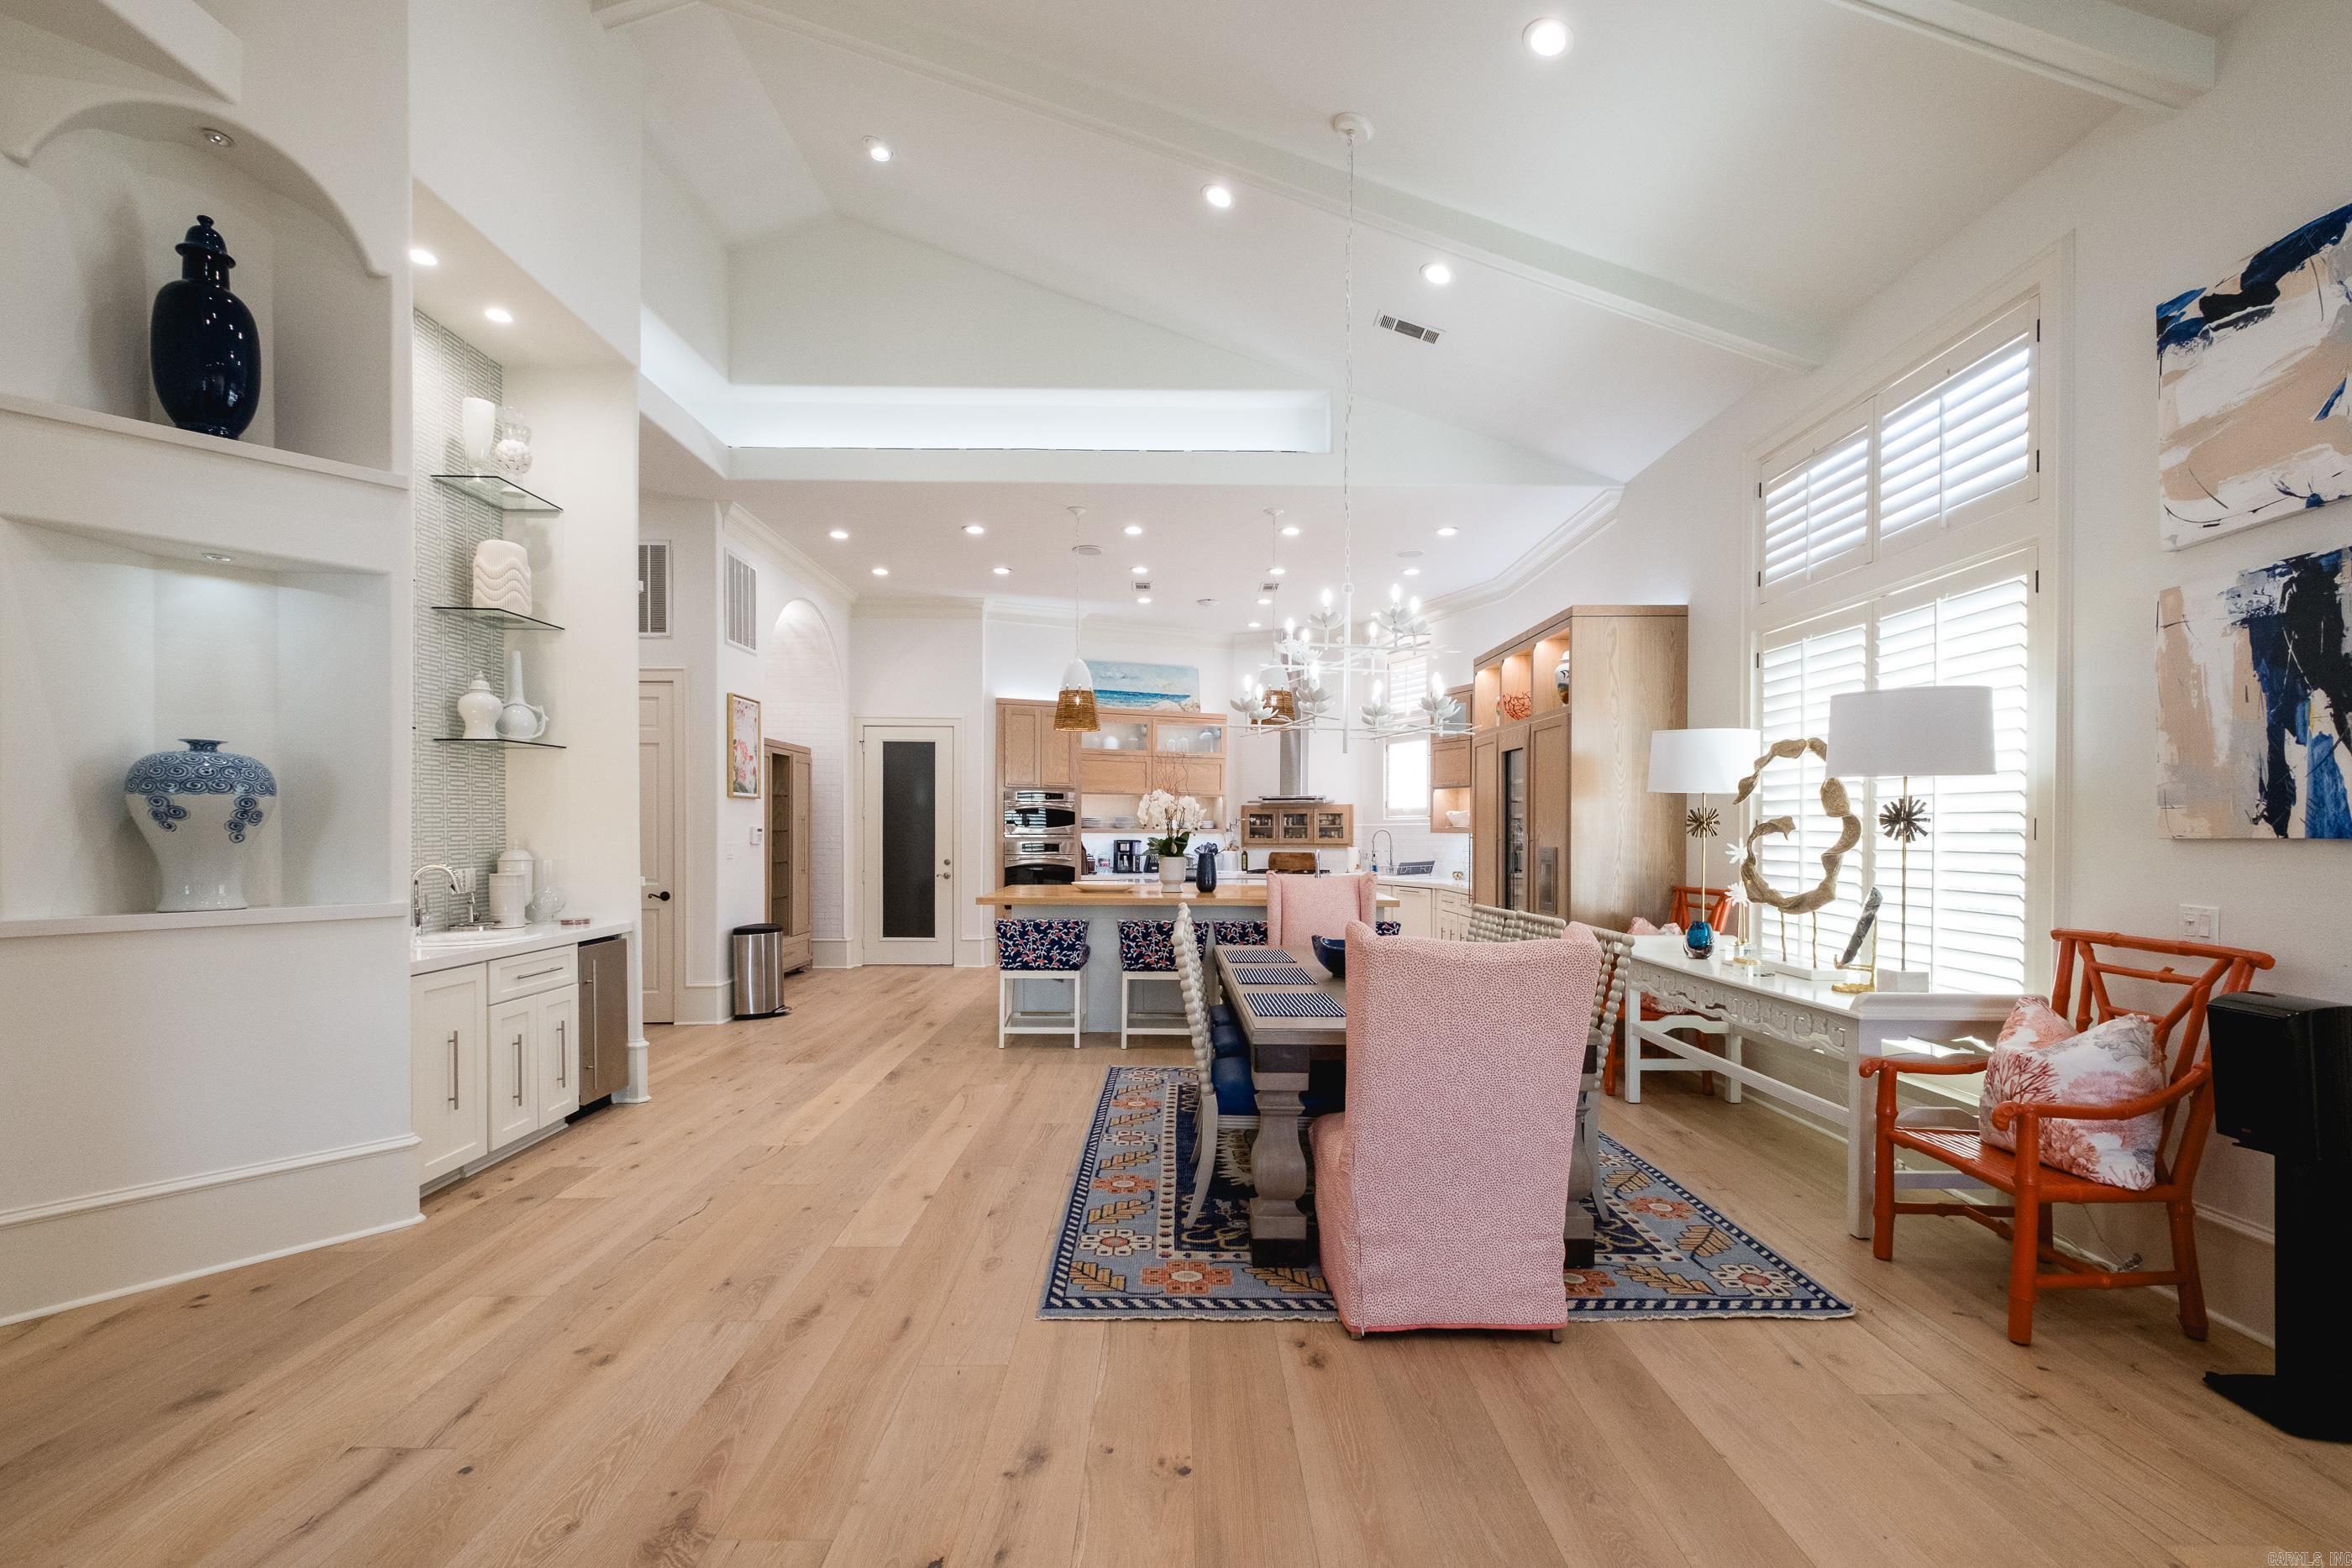
Open dining area and kitchen with vaulted ceiling, wood floors, and plantation shutters.
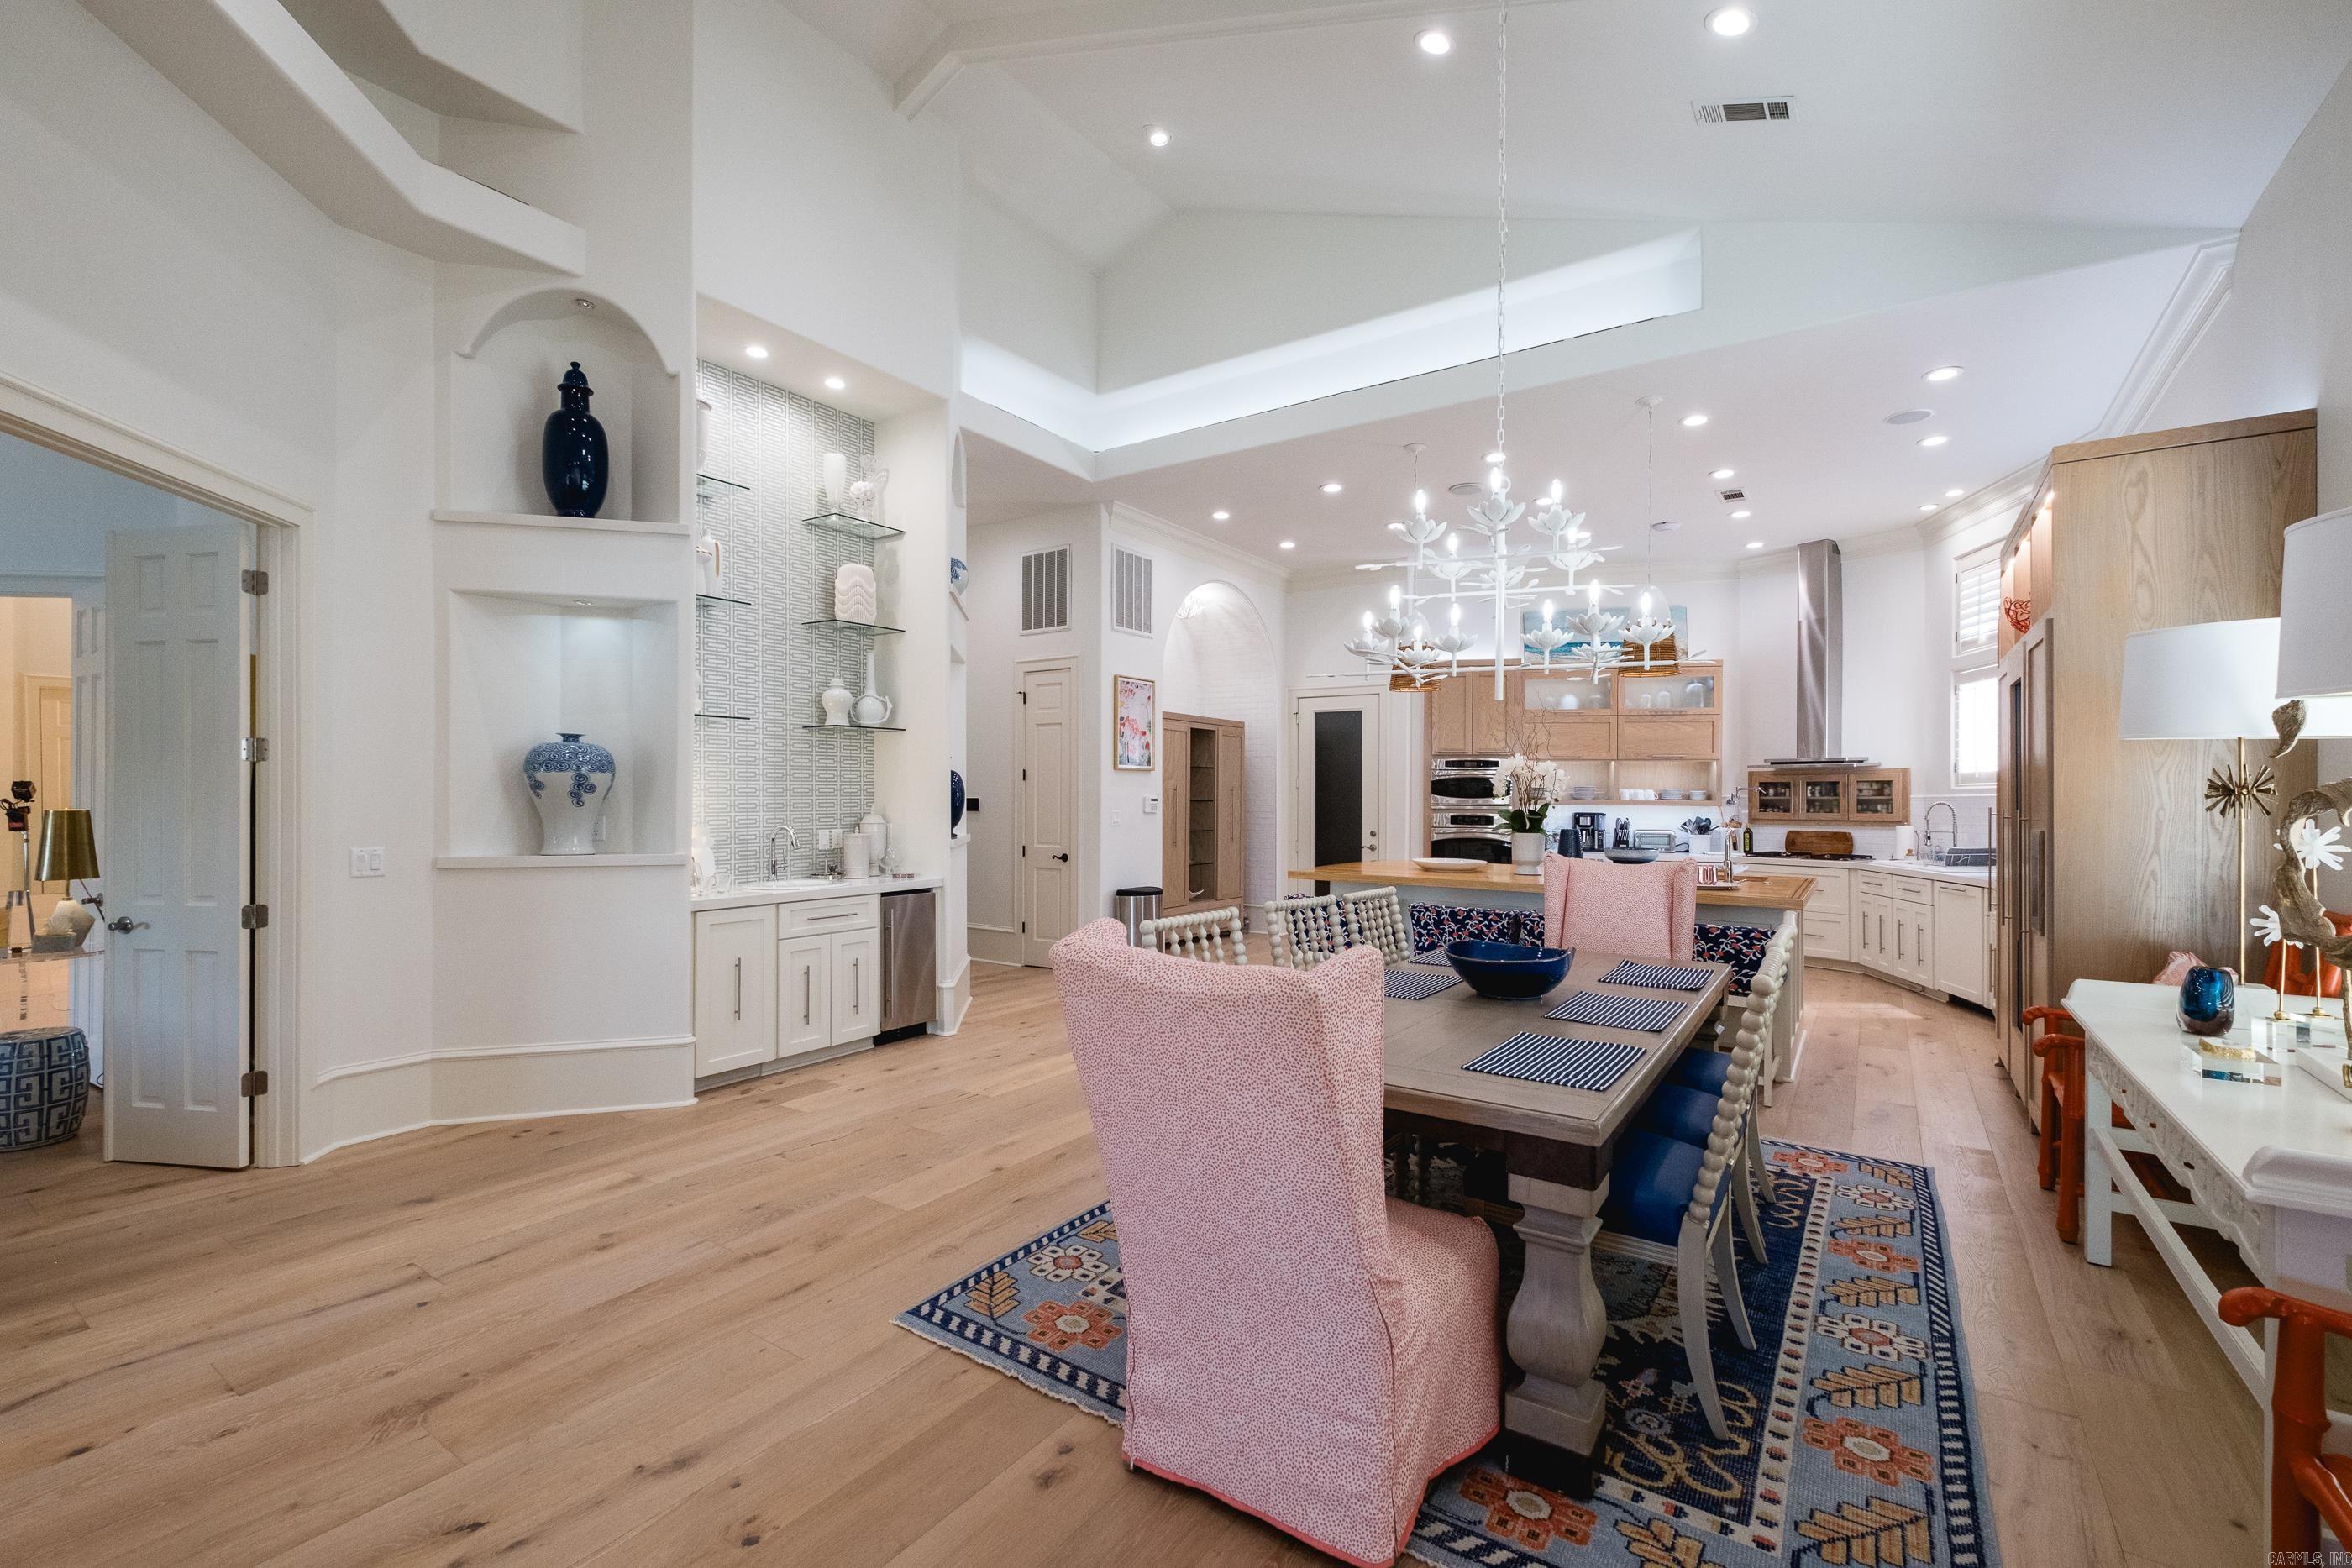
Open kitchen and dining area with a large table, pink chairs, and multiple white chandeliers.
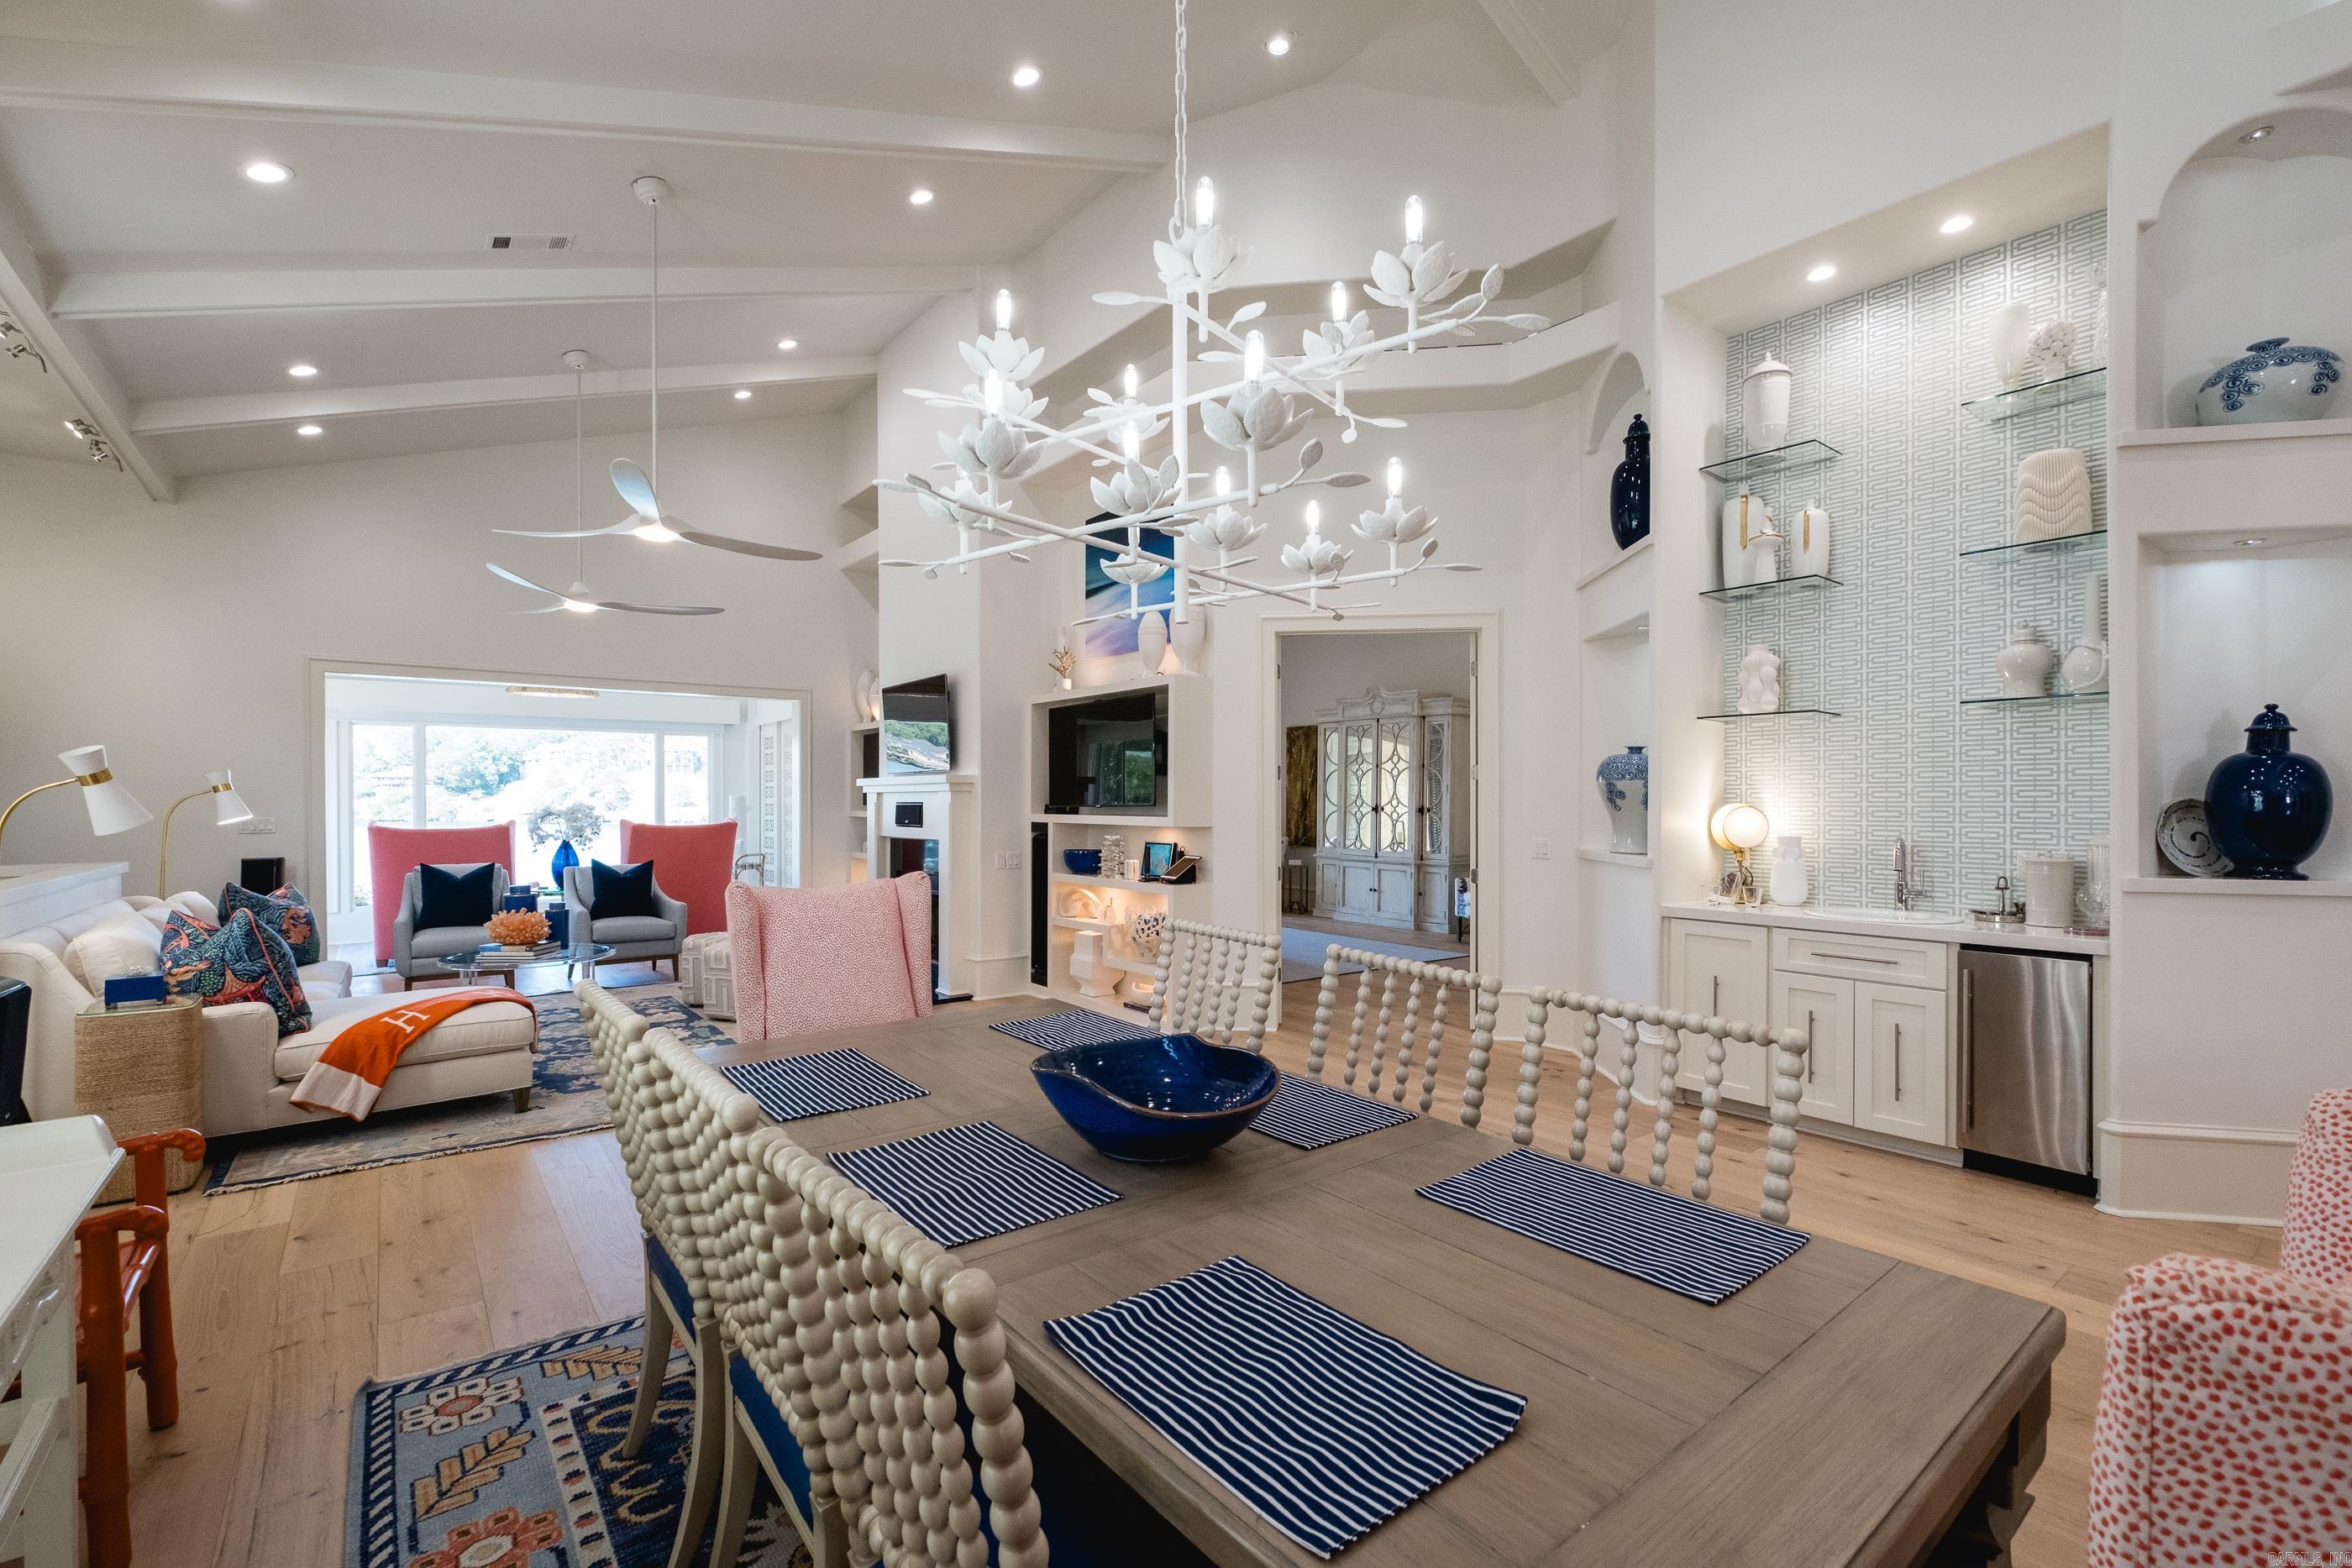
Open-plan dining and living room with a large beaded dining table and sculptural chandelier.
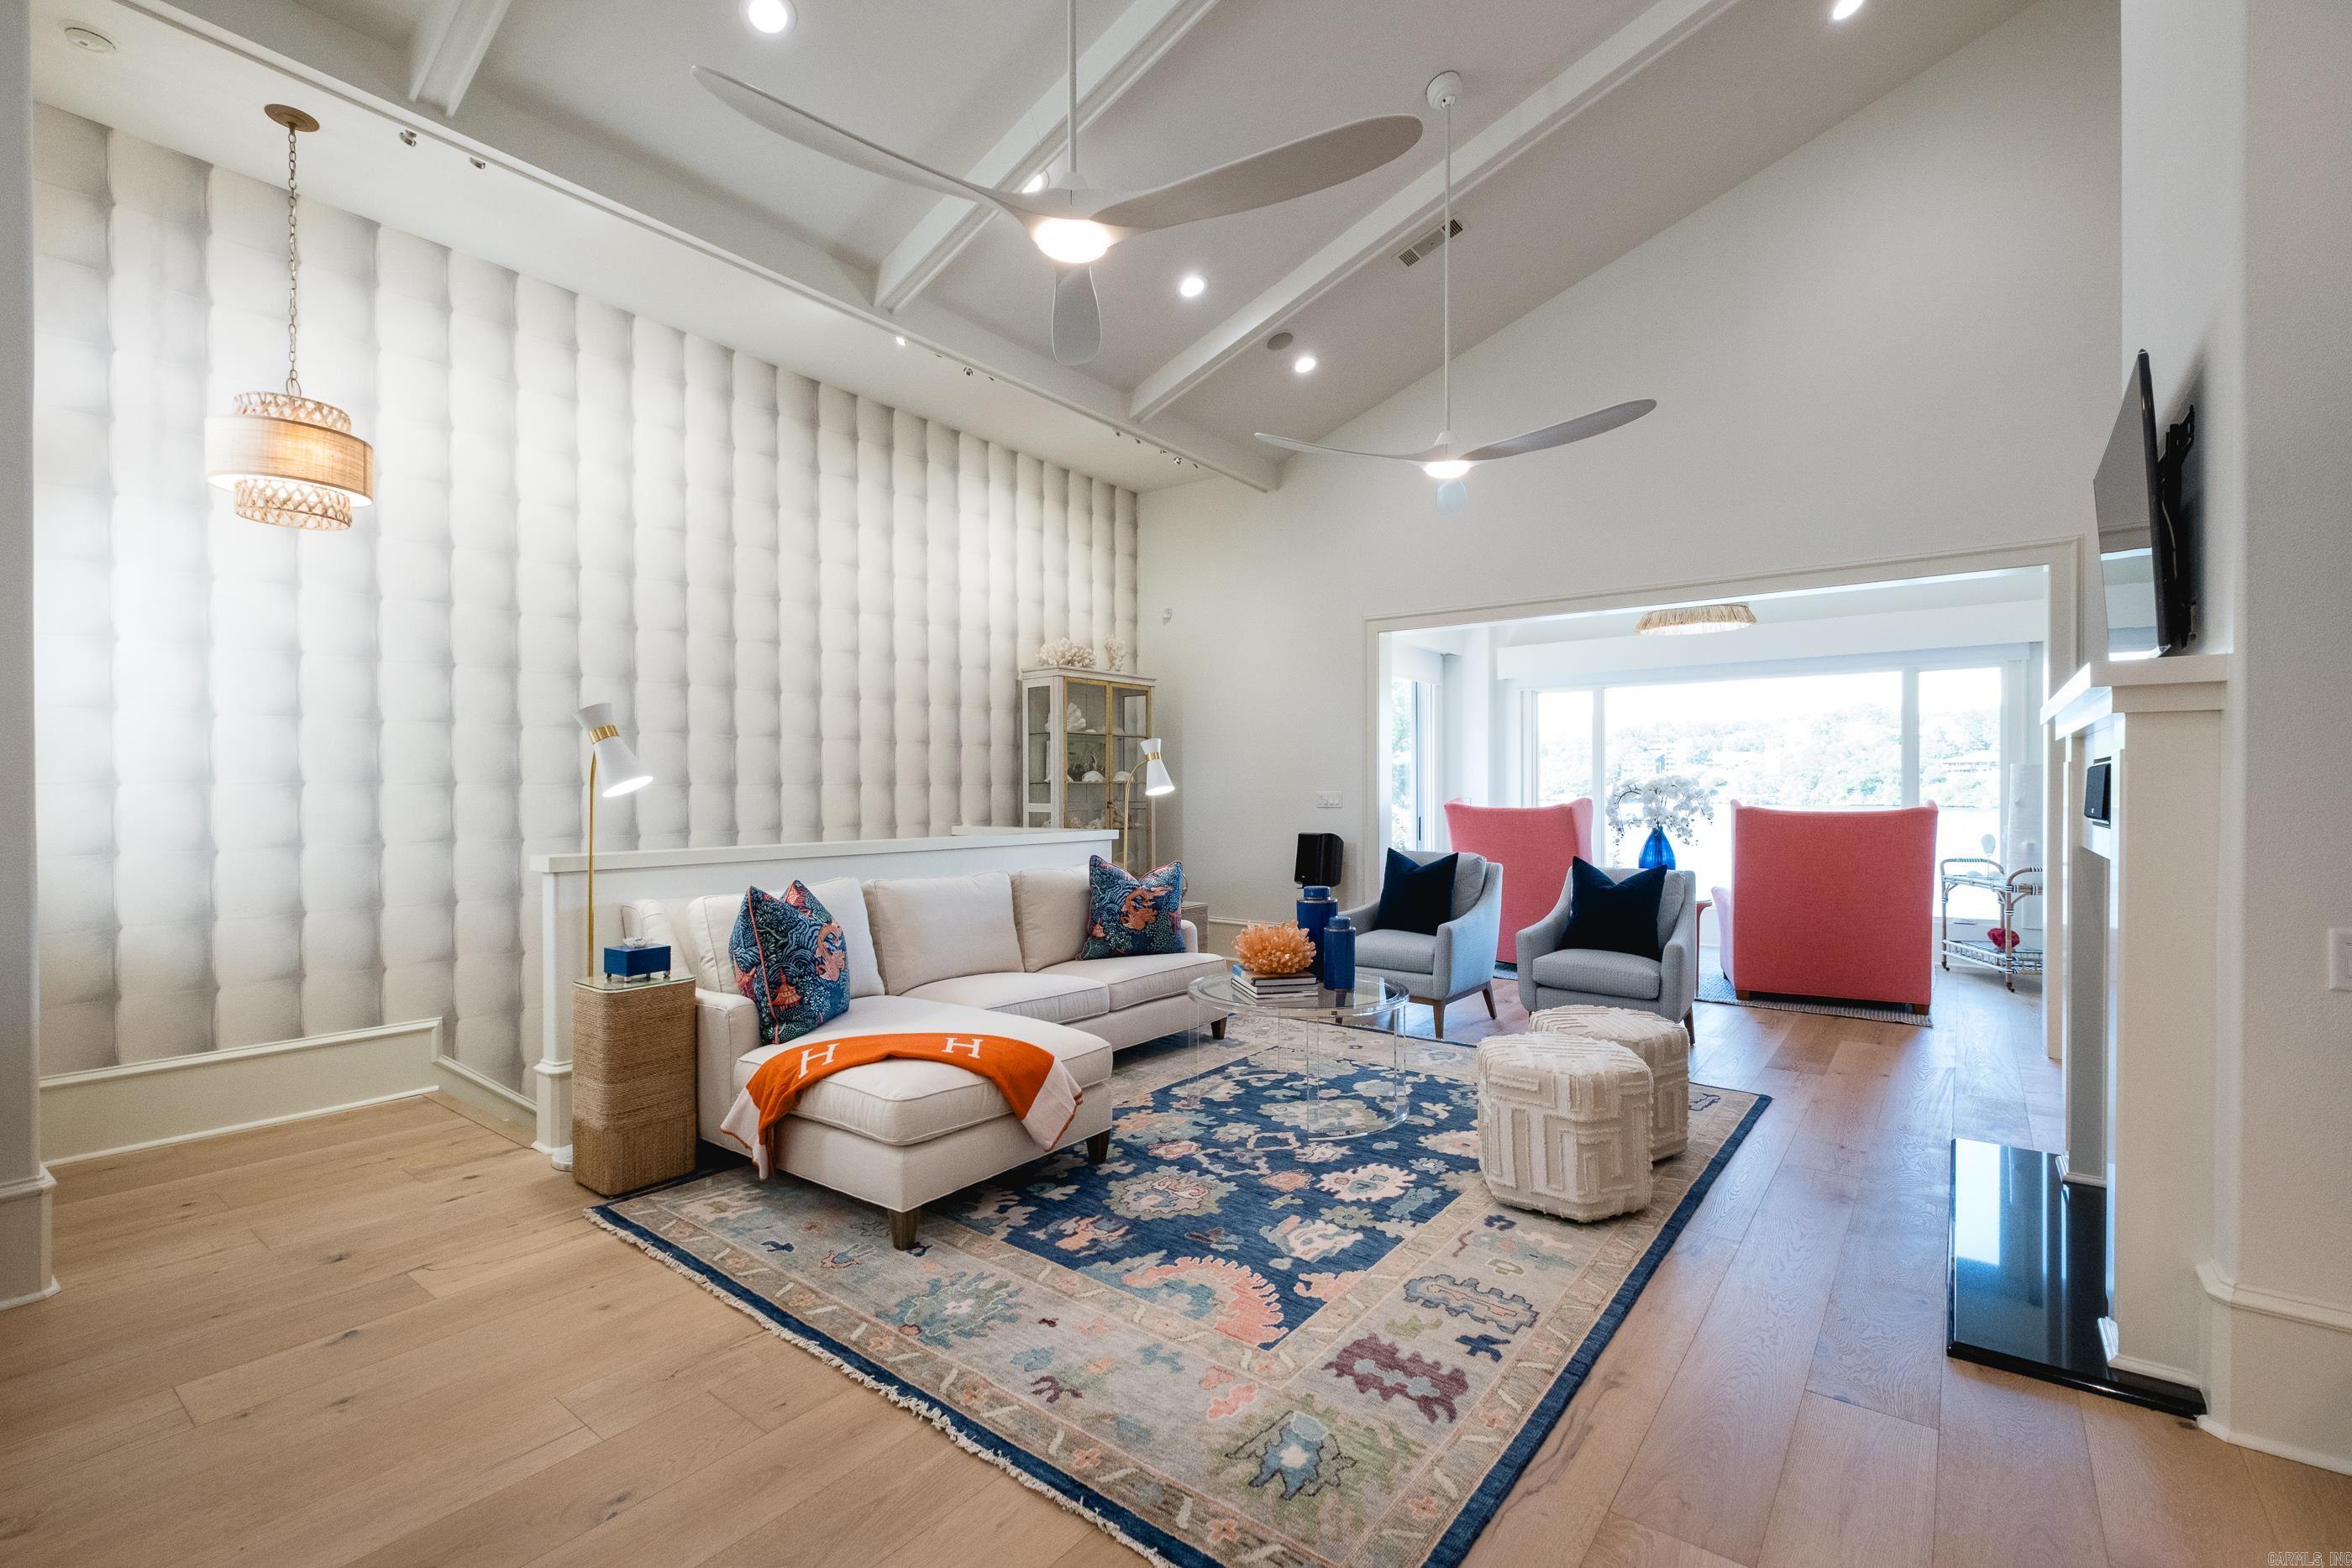
Living room with a tufted white accent wall, colorful area rug, and bright adjoining sunroom.
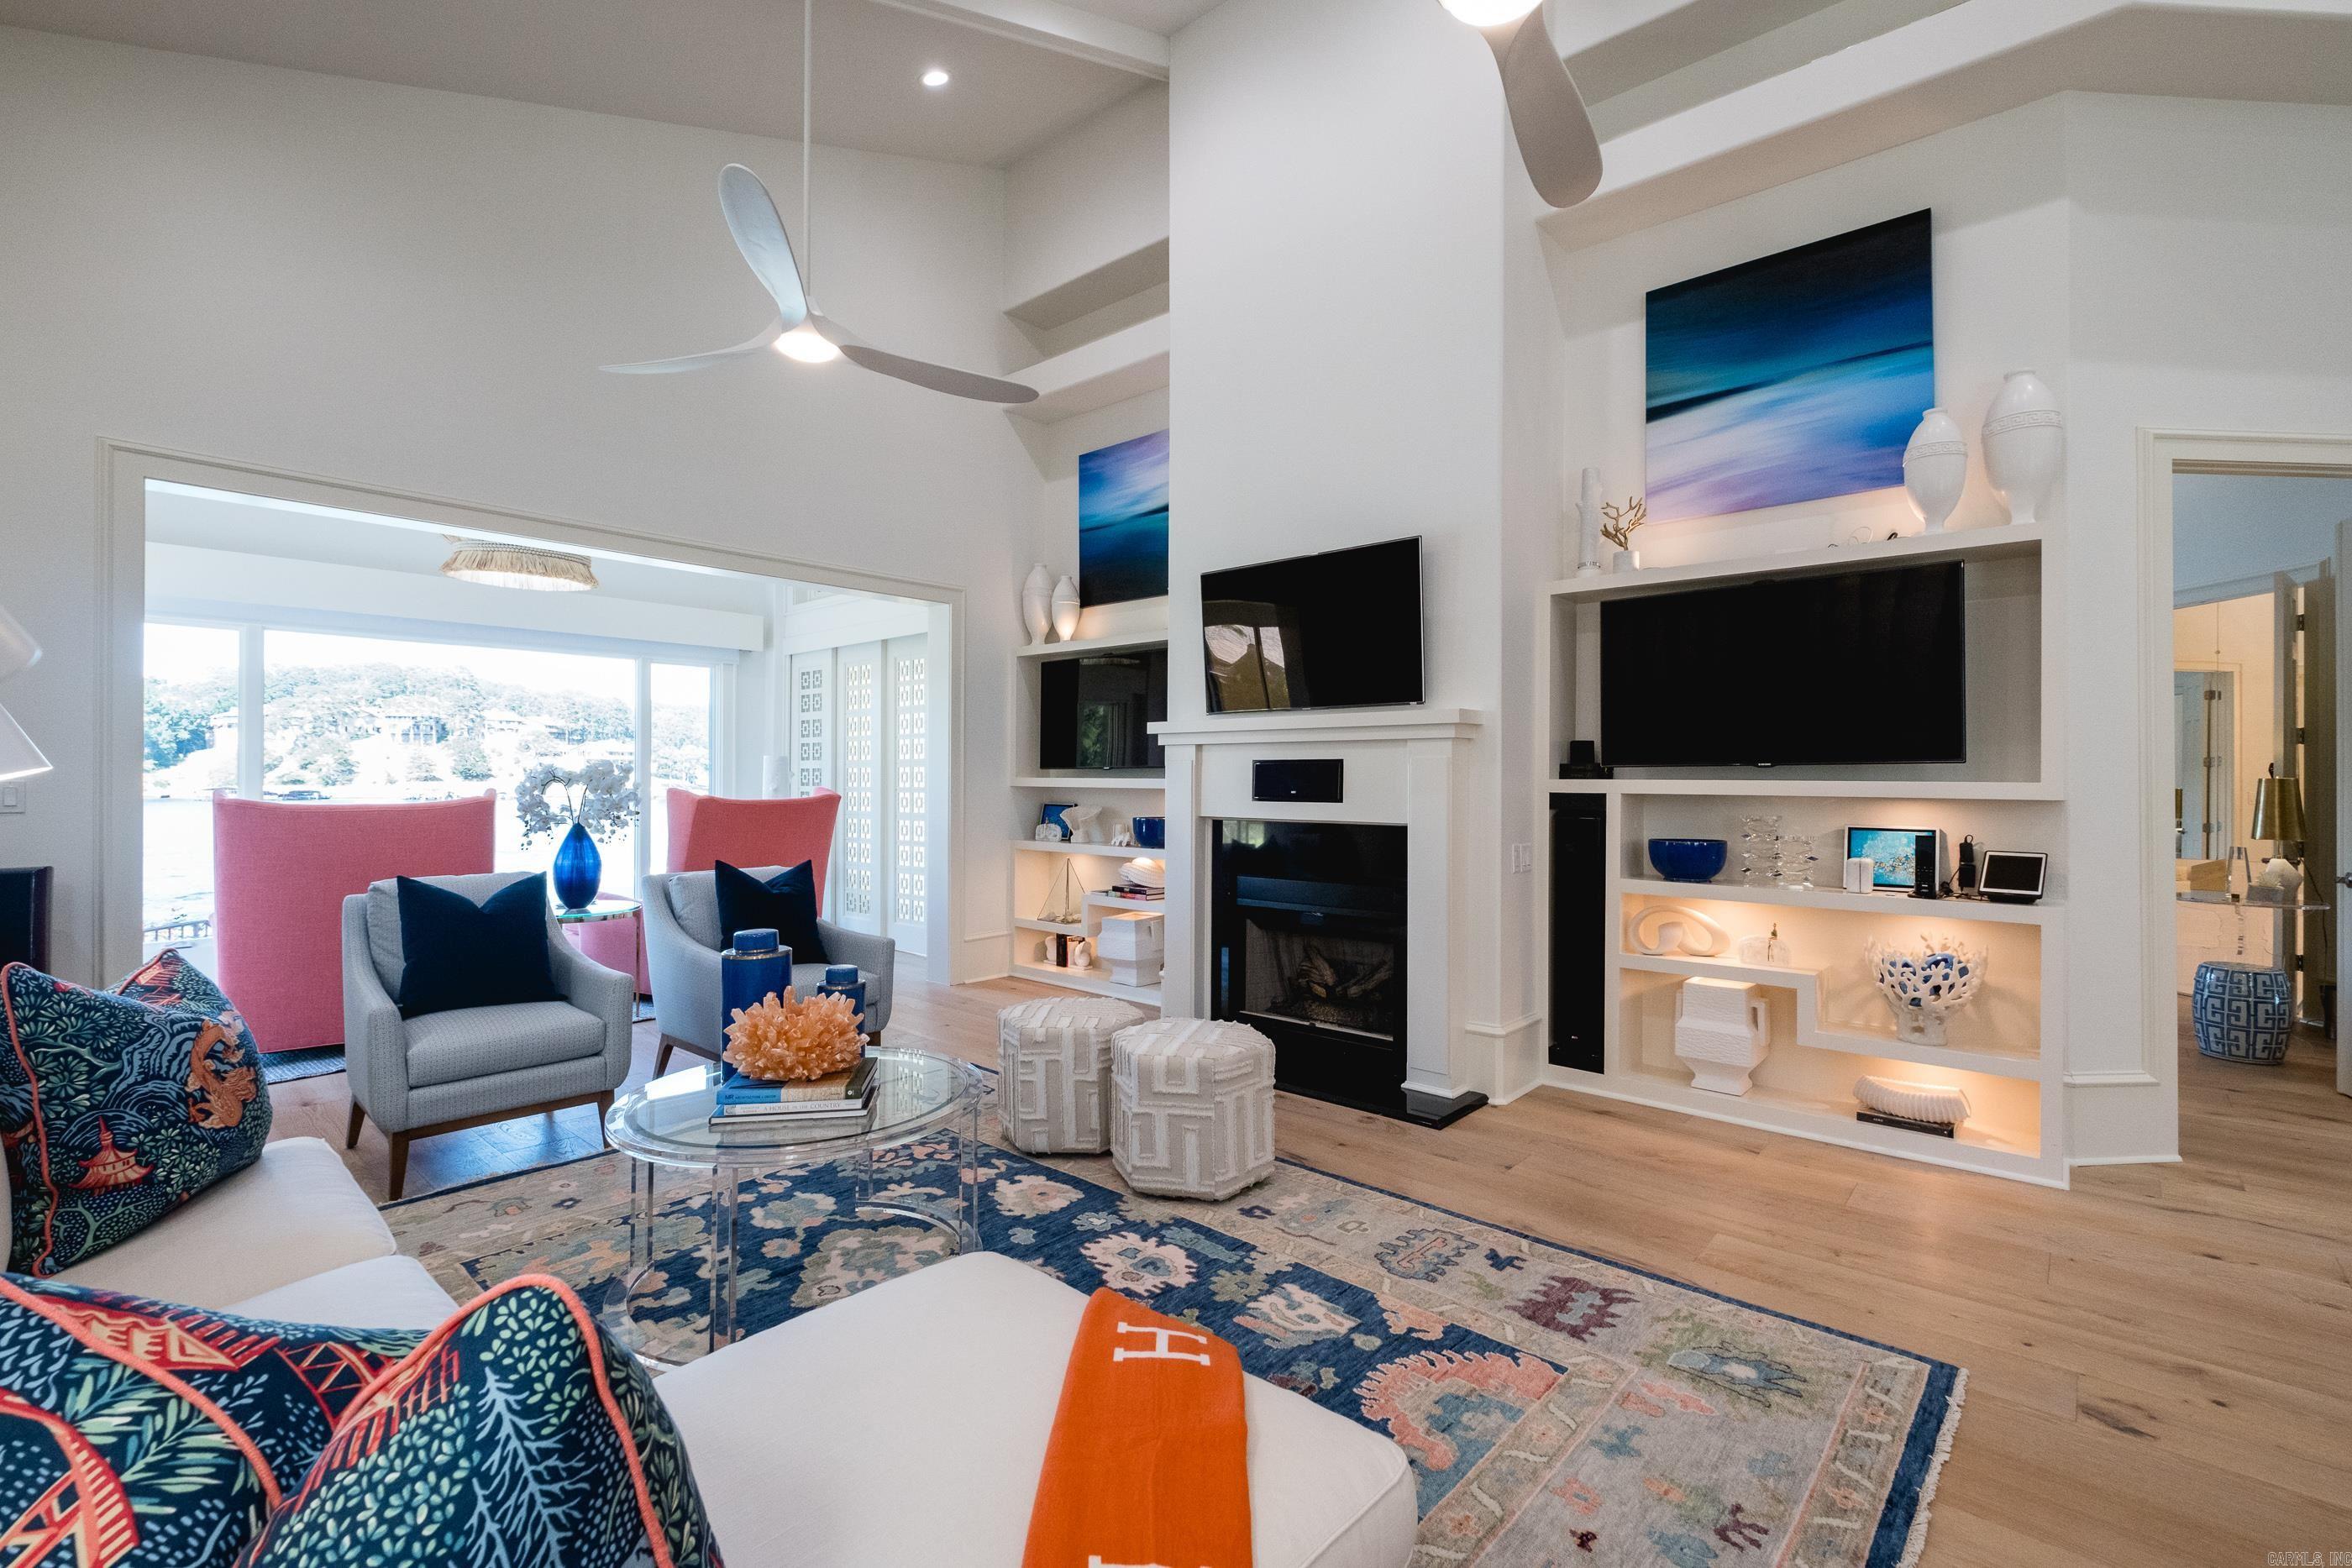
Living room with a fireplace, built-in media shelves, colorful seating, and a view through large windows.
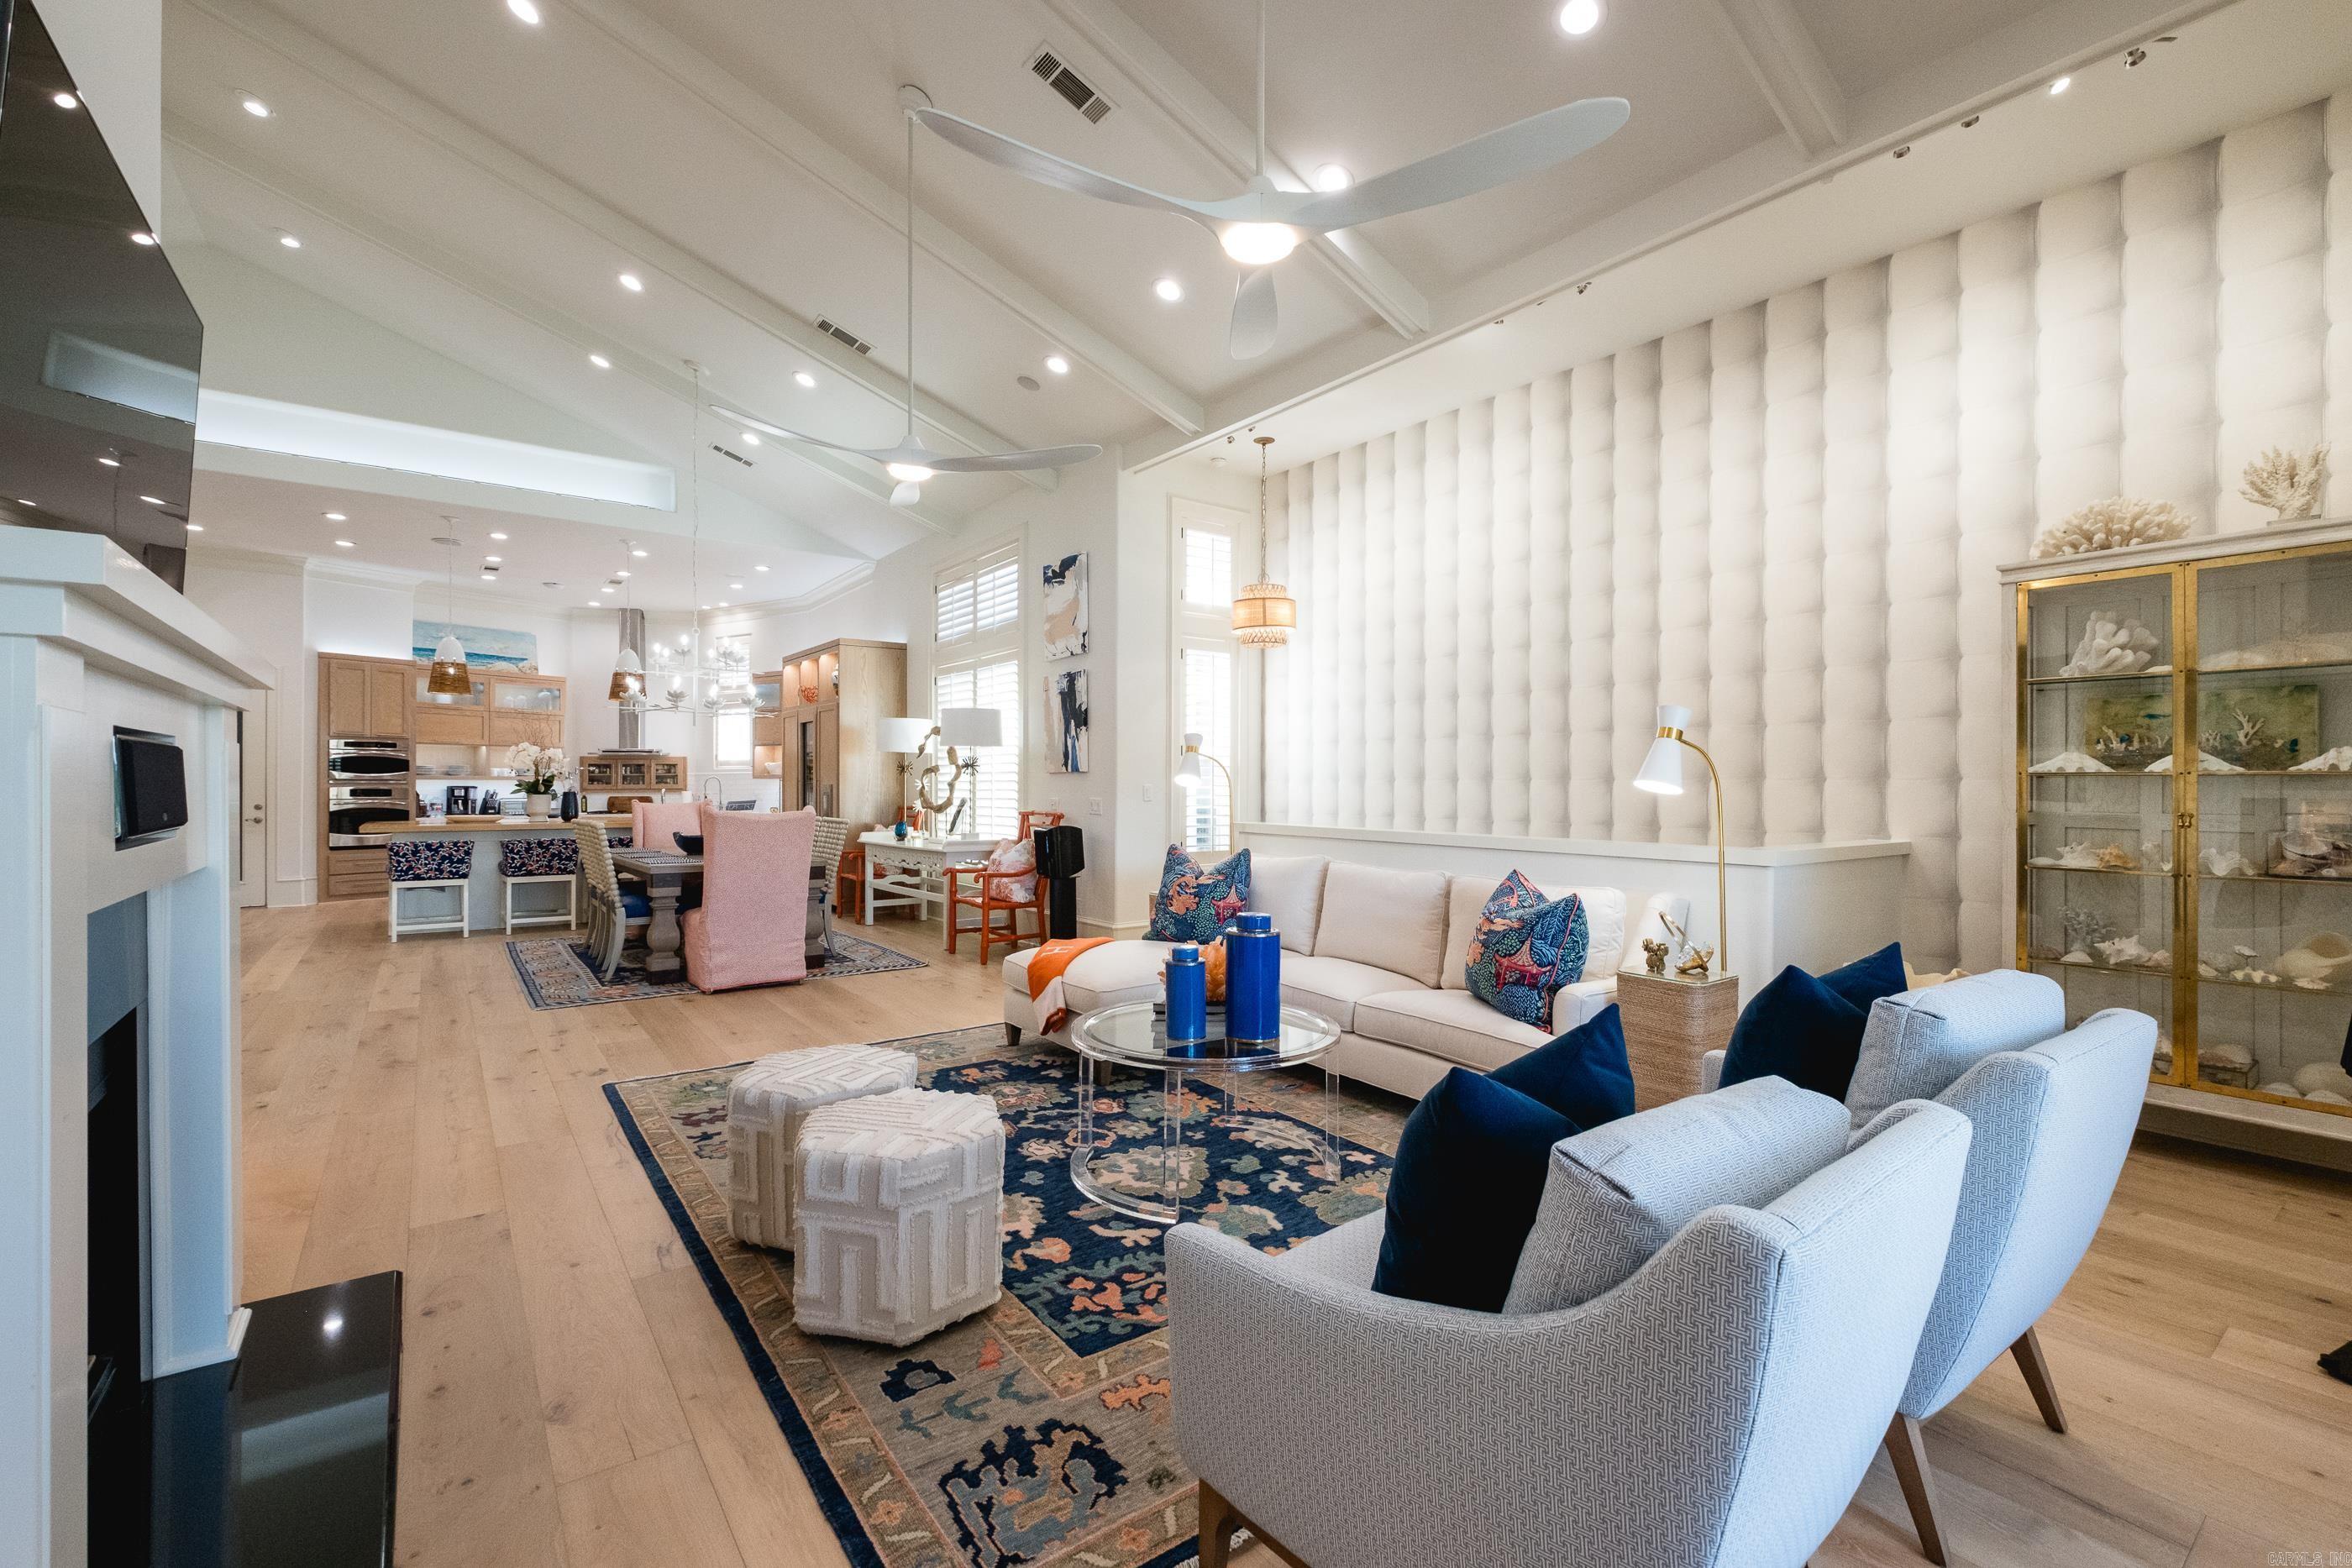
Open-plan living room with a white sectional, patterned rugs, and kitchen beyond.
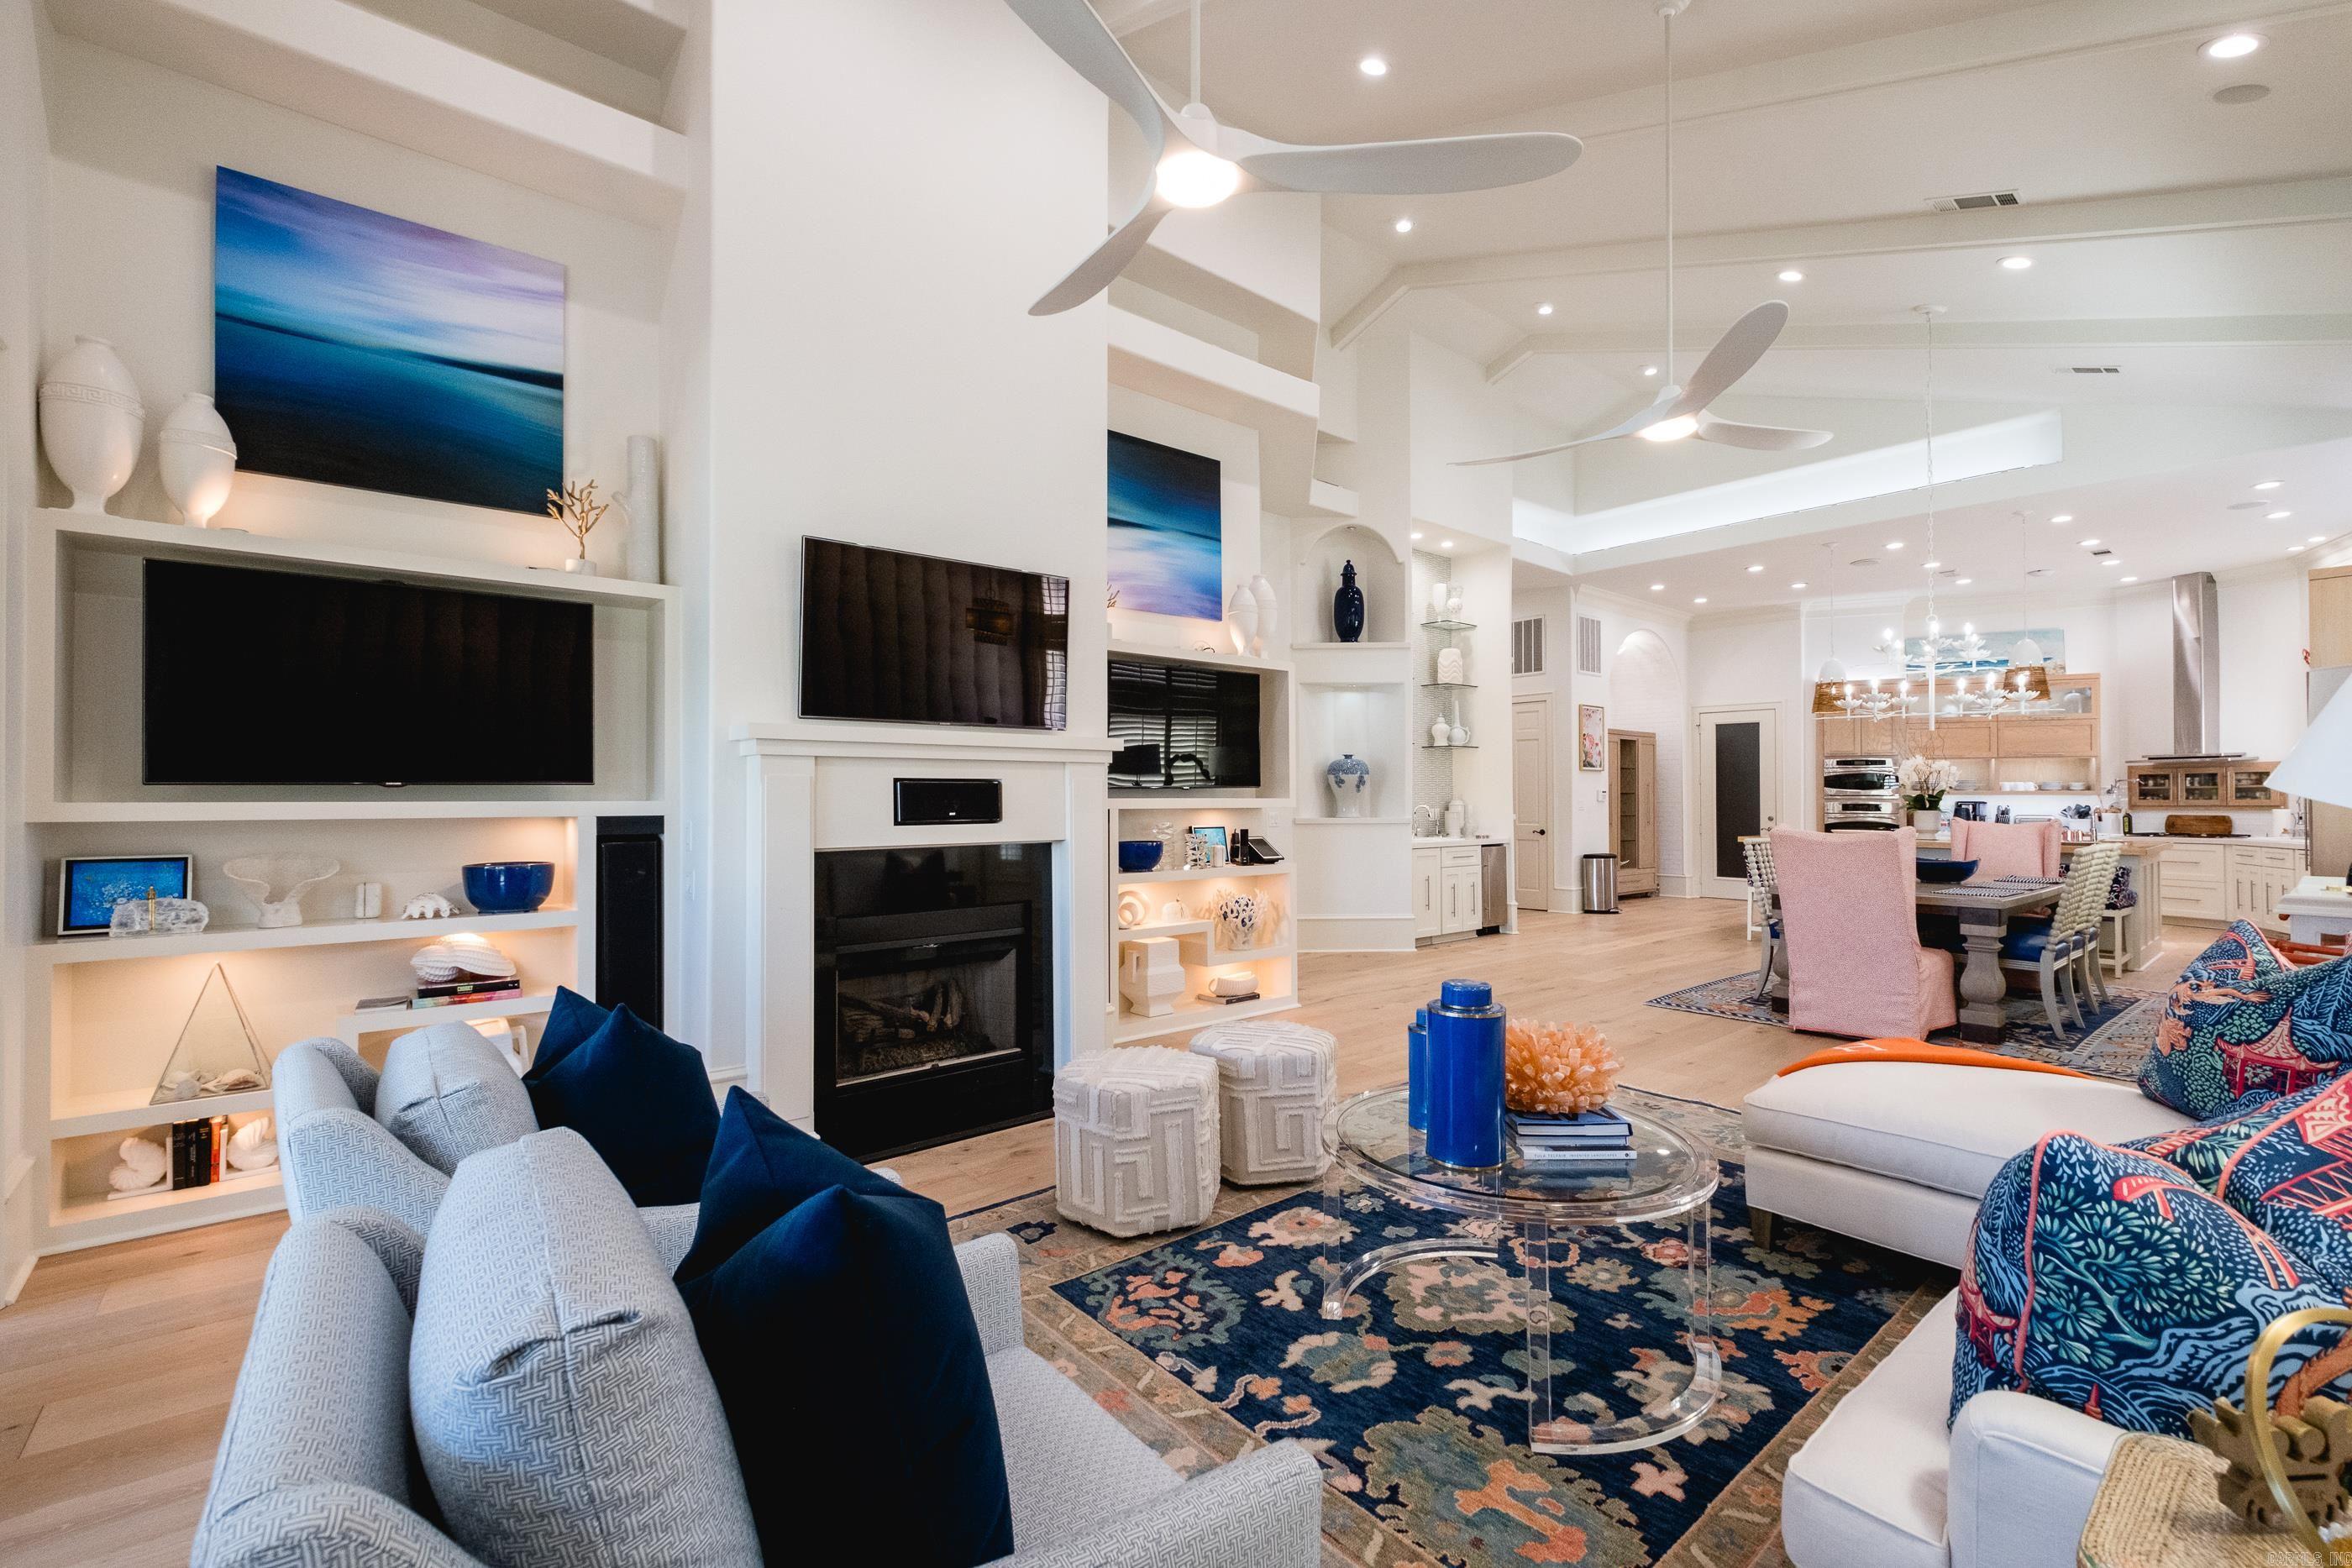
Open-plan living room with a fireplace, built-in shelving, and a dining area beyond.
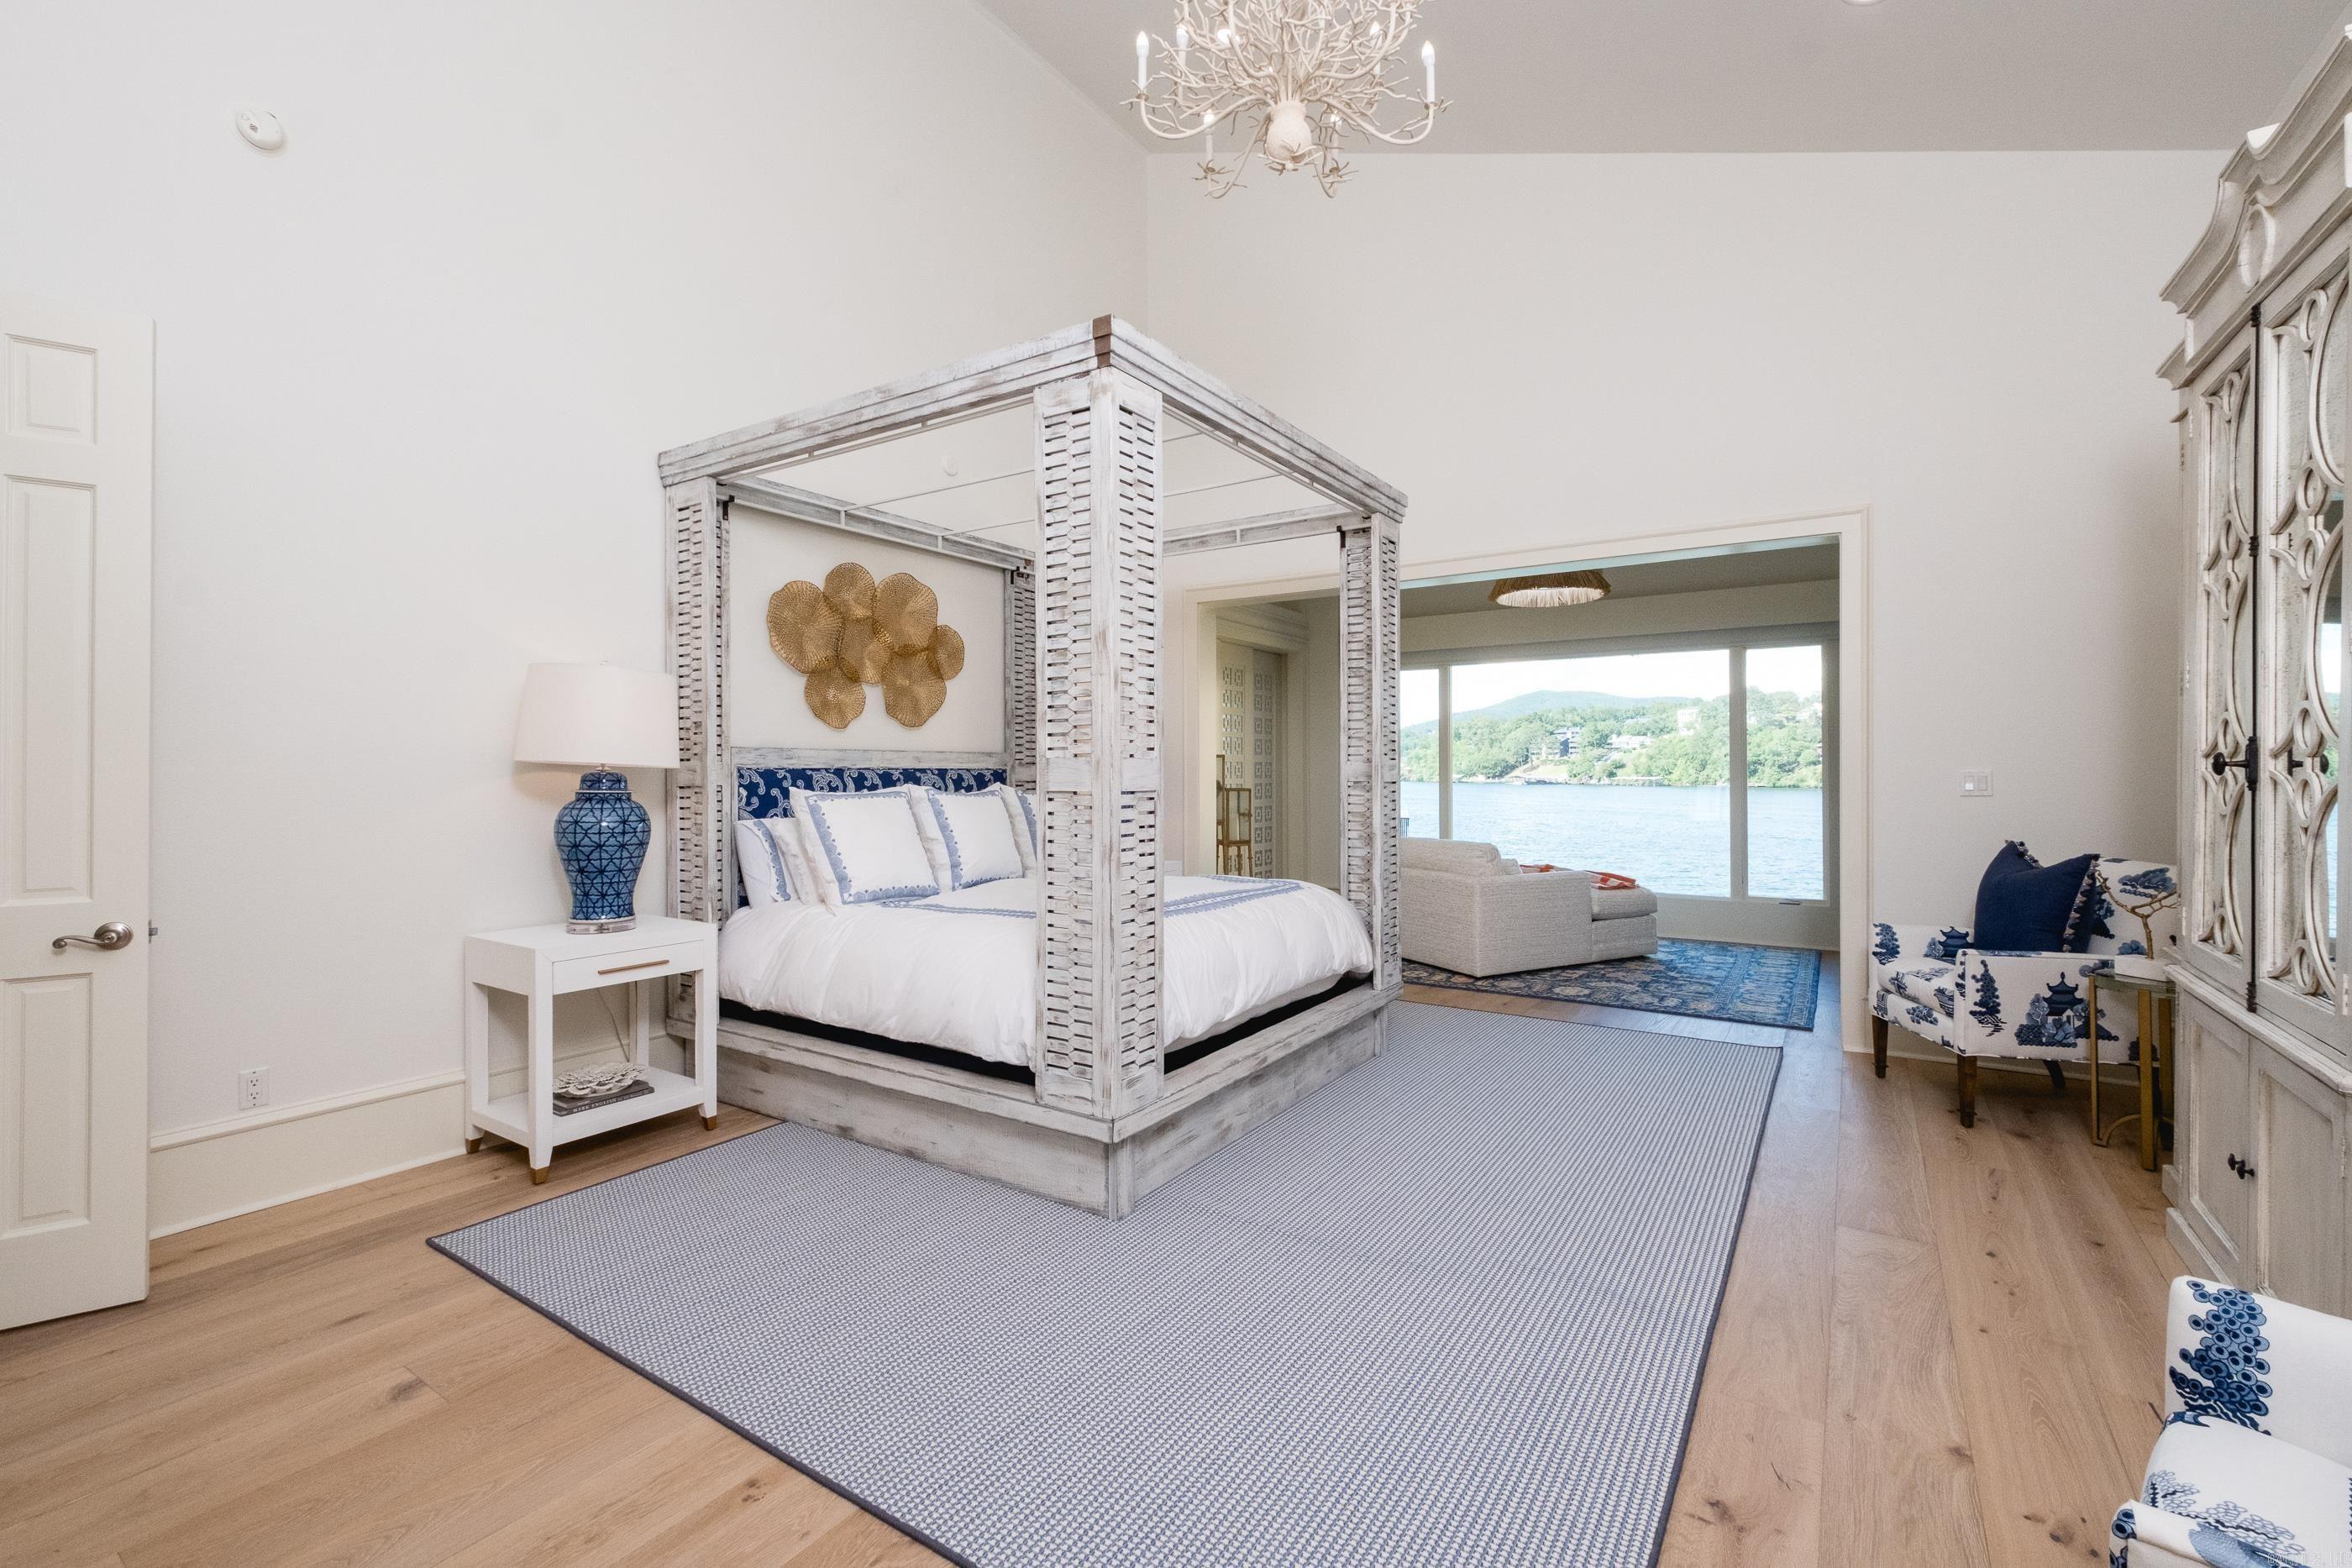
Canopy-bed bedroom with blue-and-white furnishings and a view of the lake through wide windows.
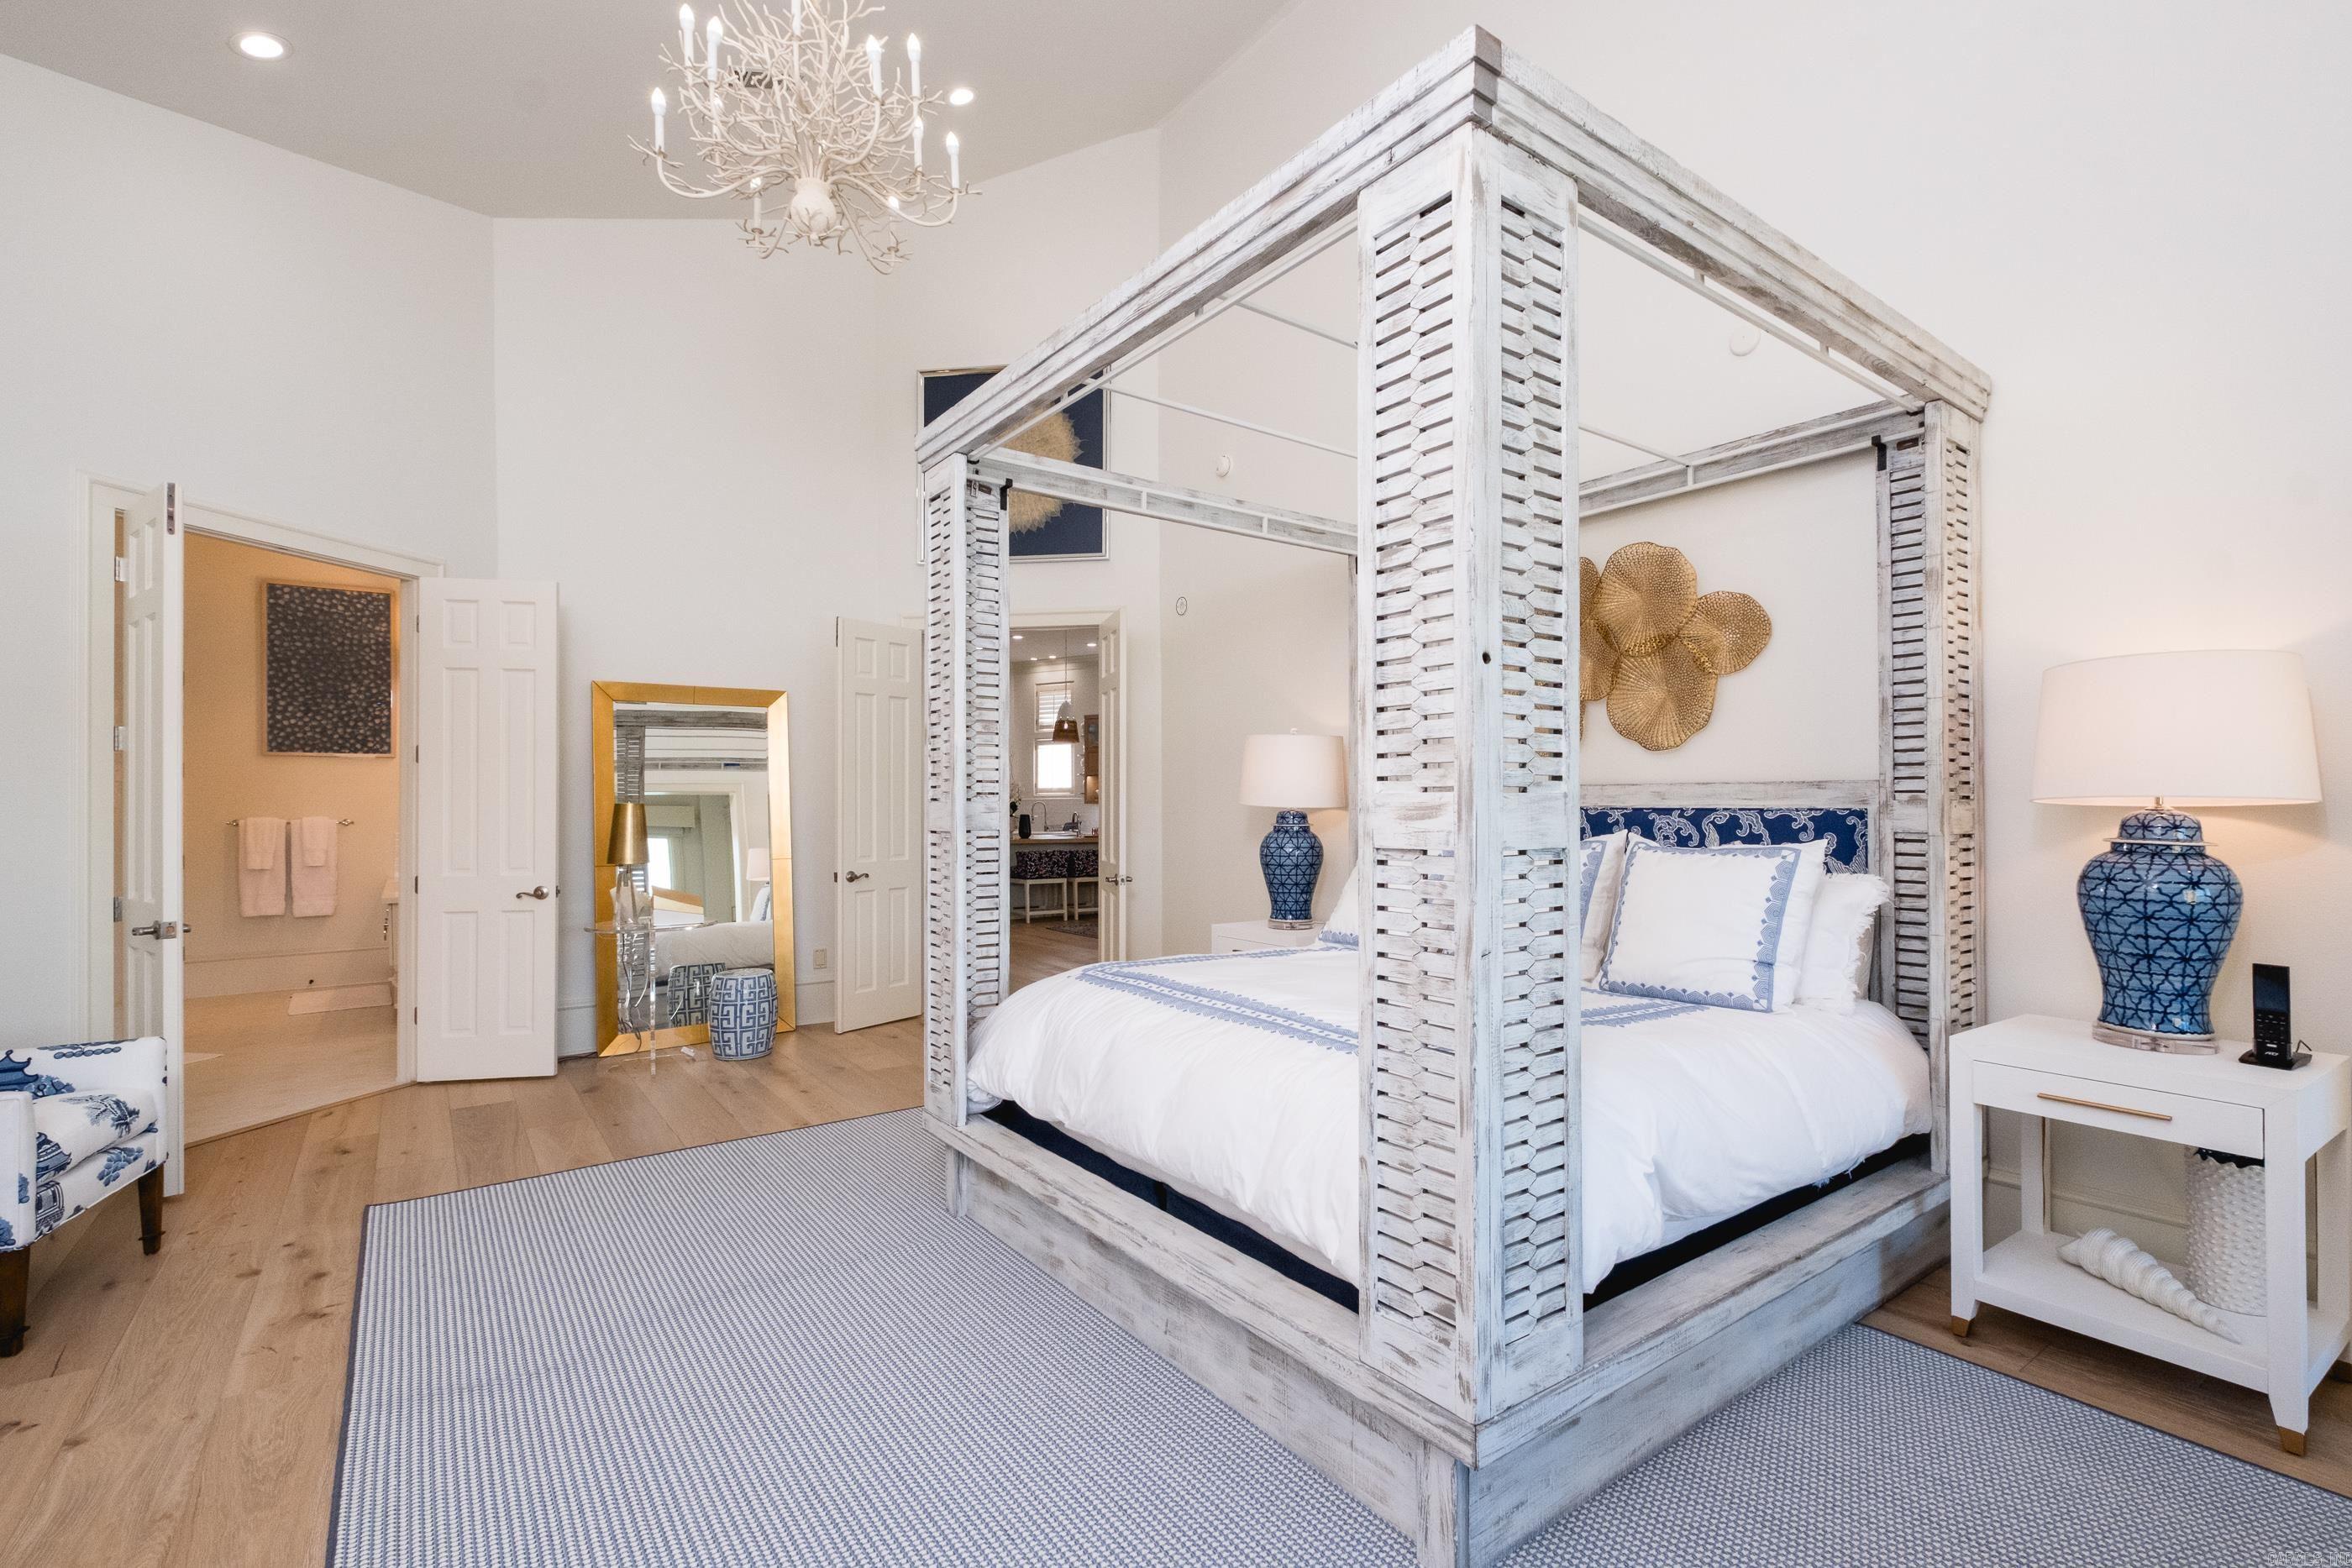
Staged bedroom with a whitewashed canopy bed, blue accents, and an open ensuite bathroom.
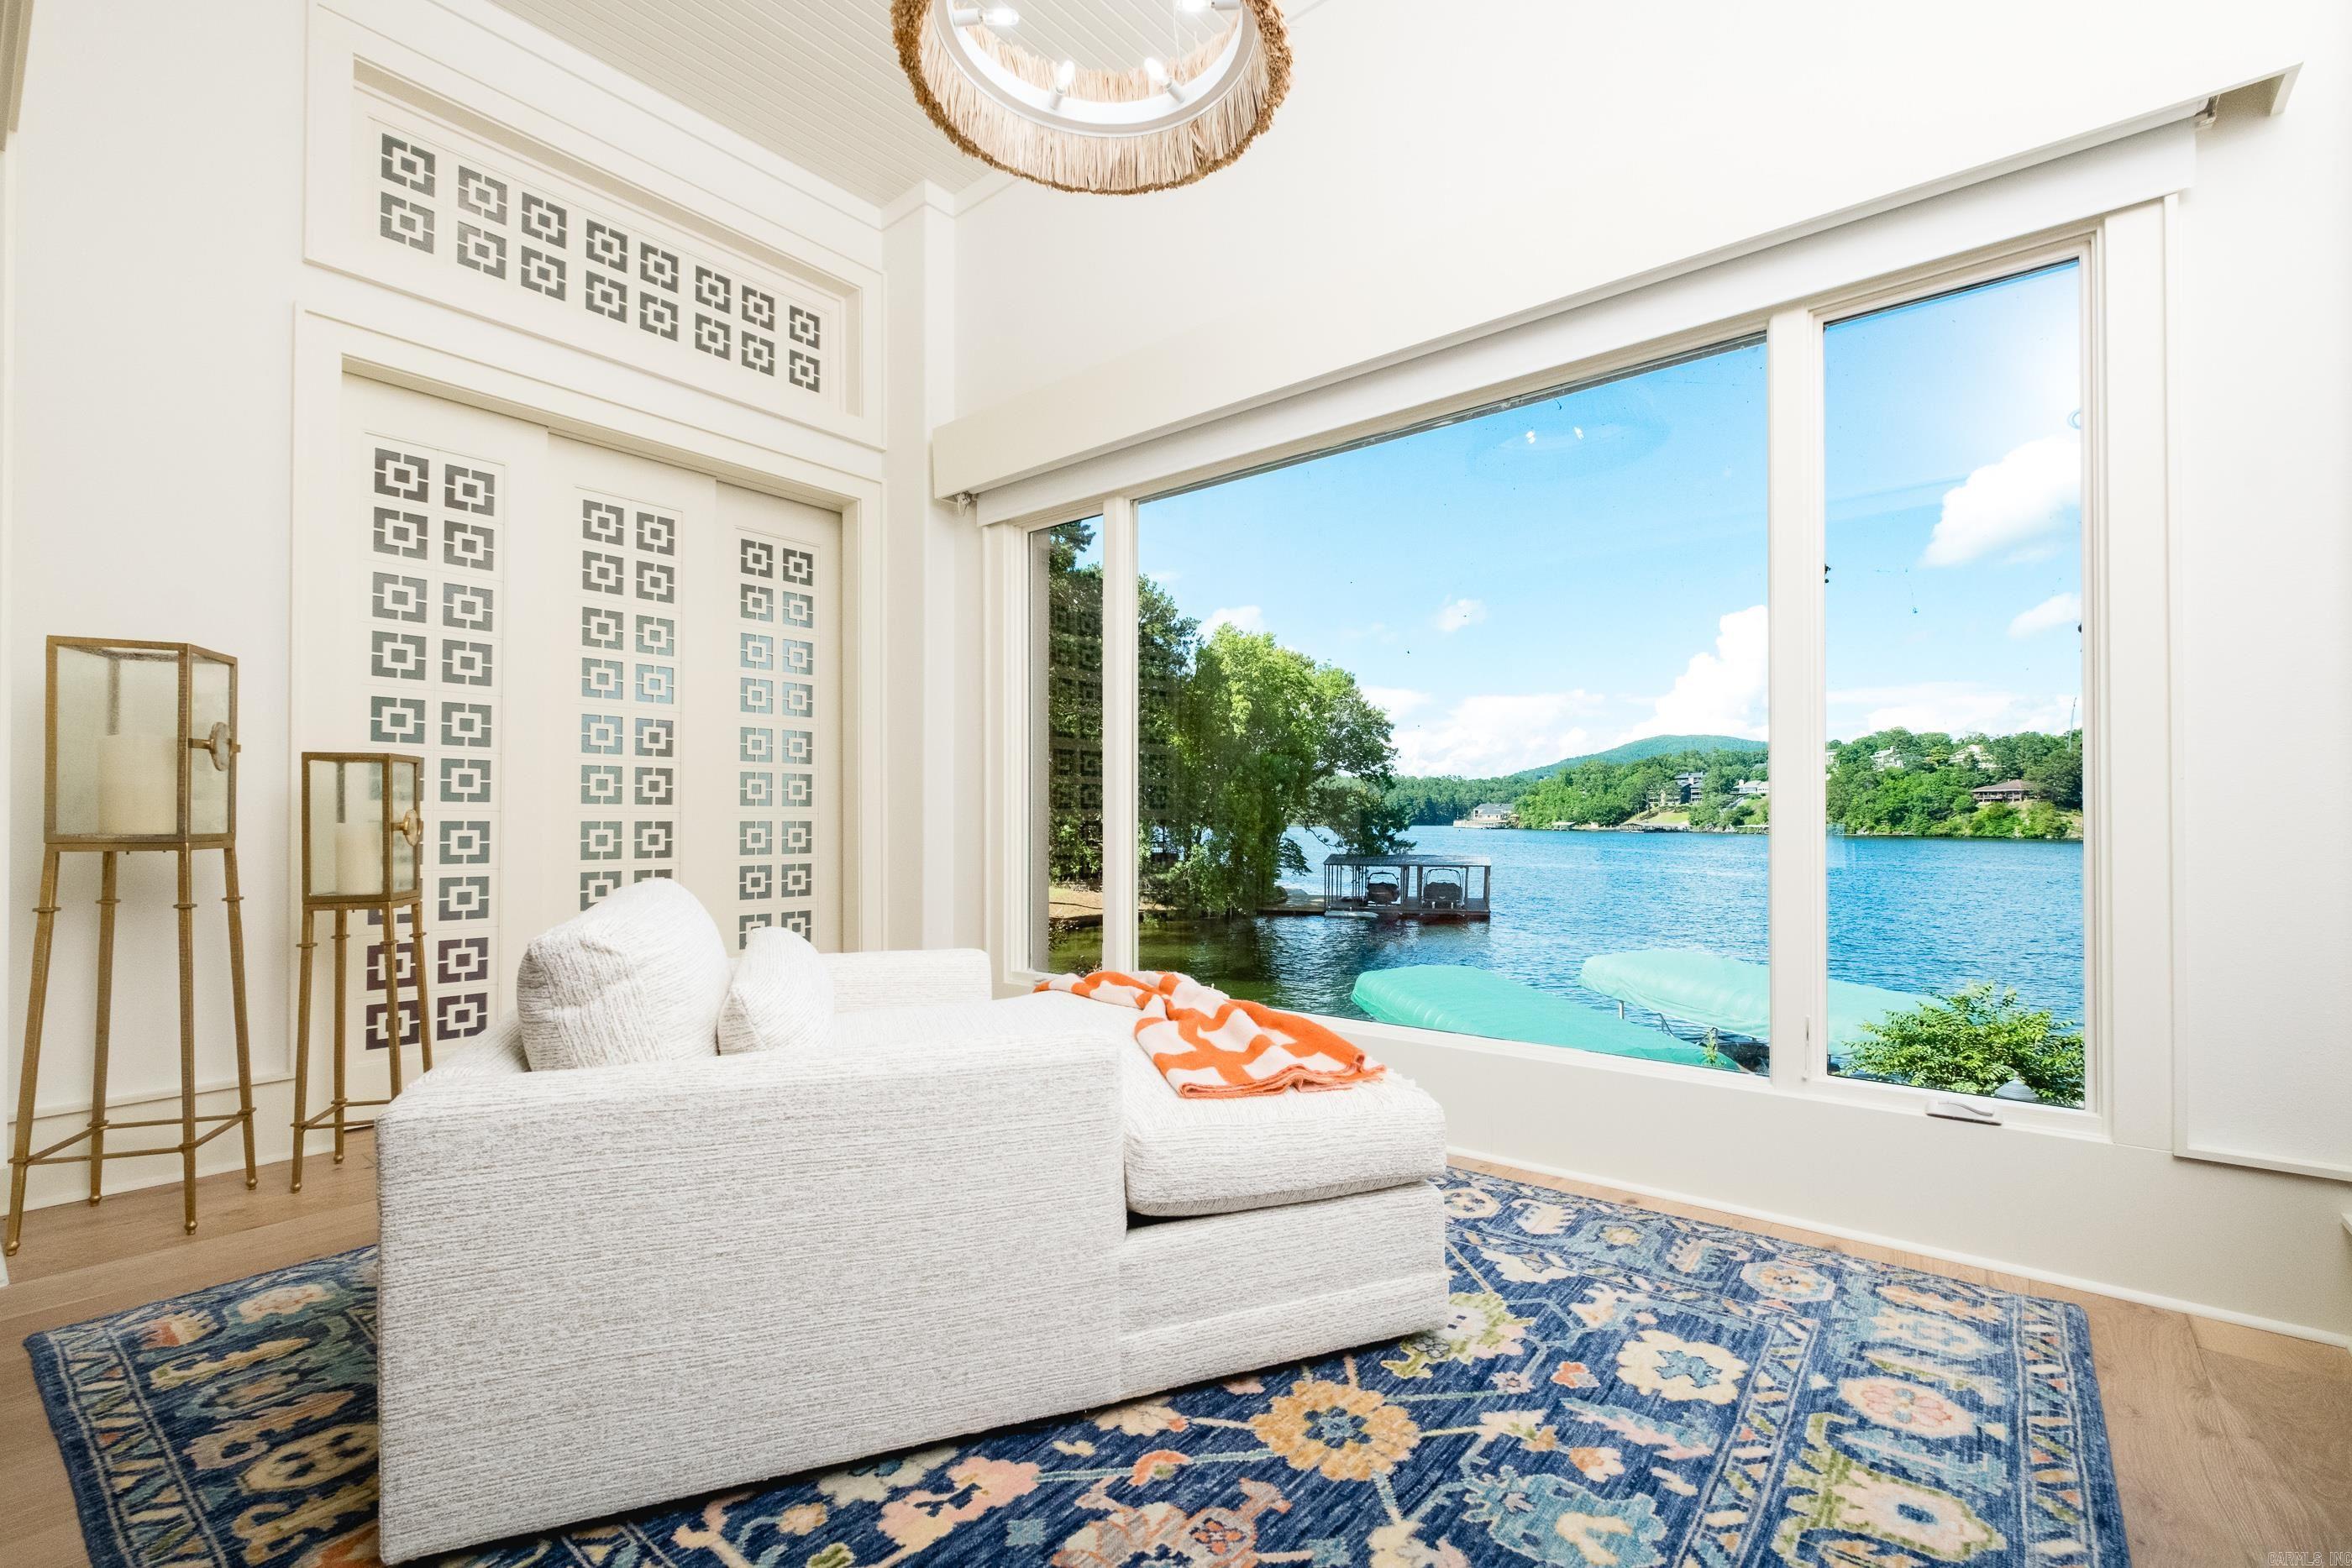
Living room with a white sectional facing expansive windows overlooking a lake and wooded hills.
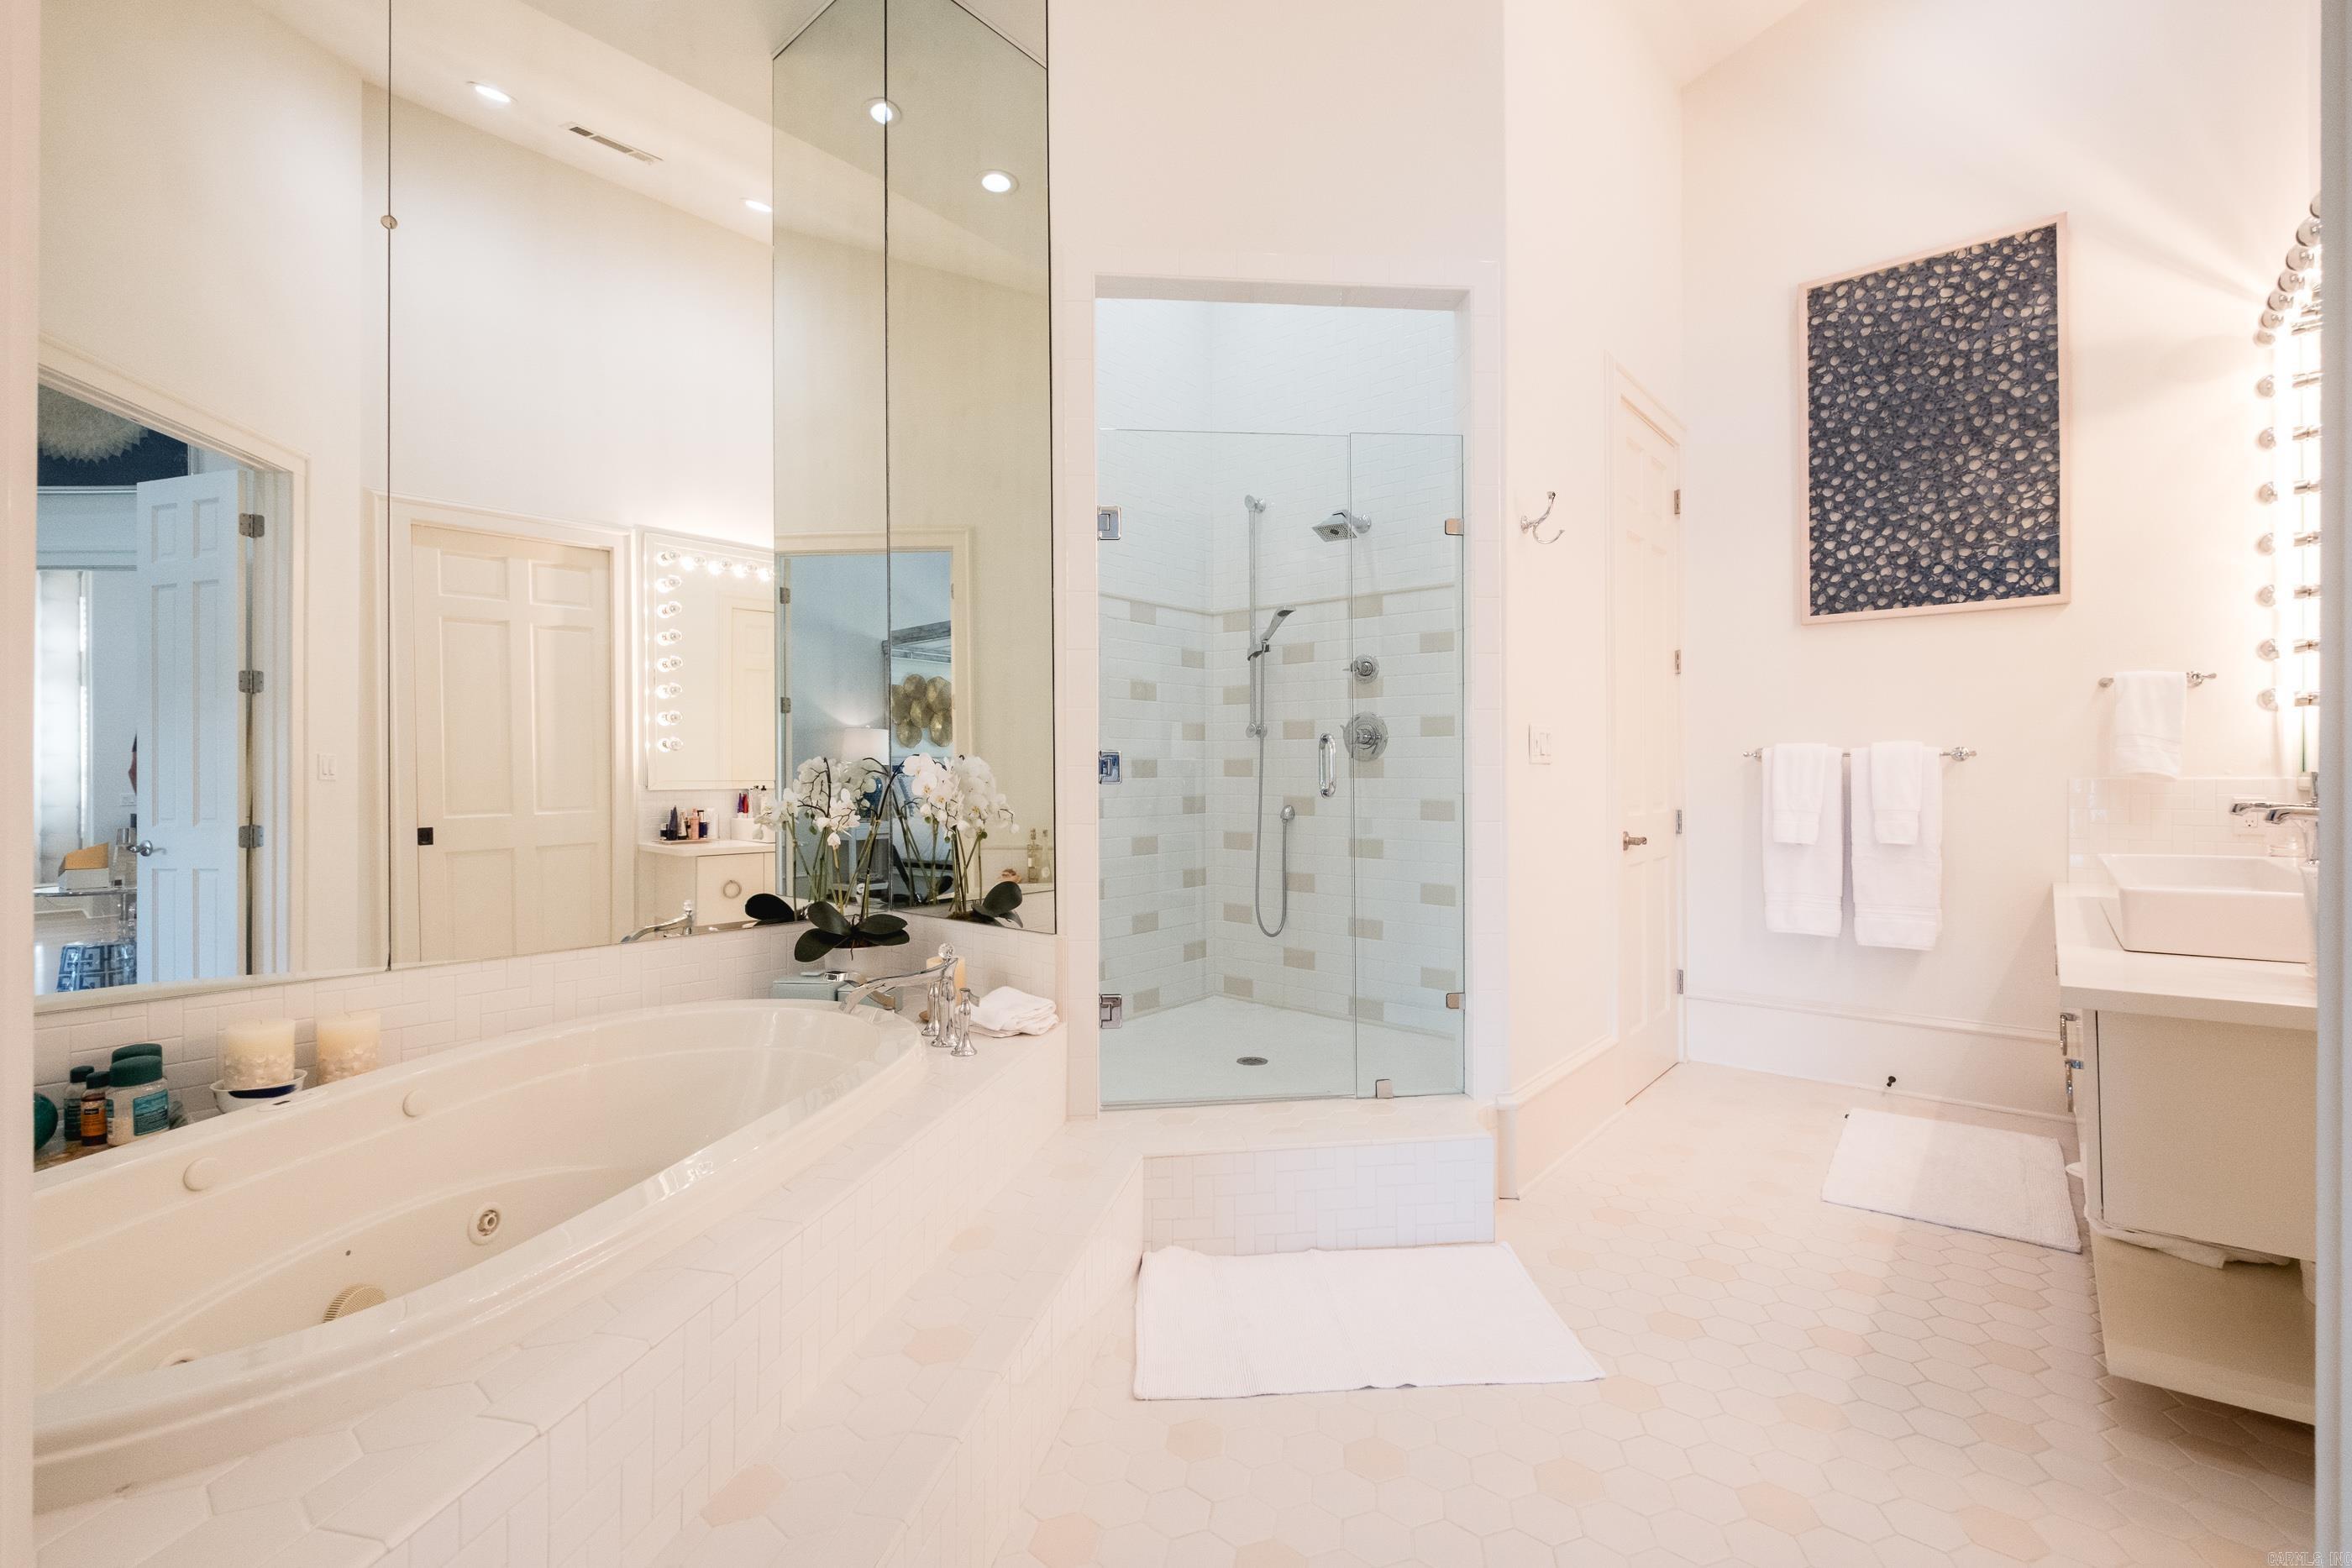
Bright bathroom with a built-in soaking tub, glass-enclosed shower, and white tile.
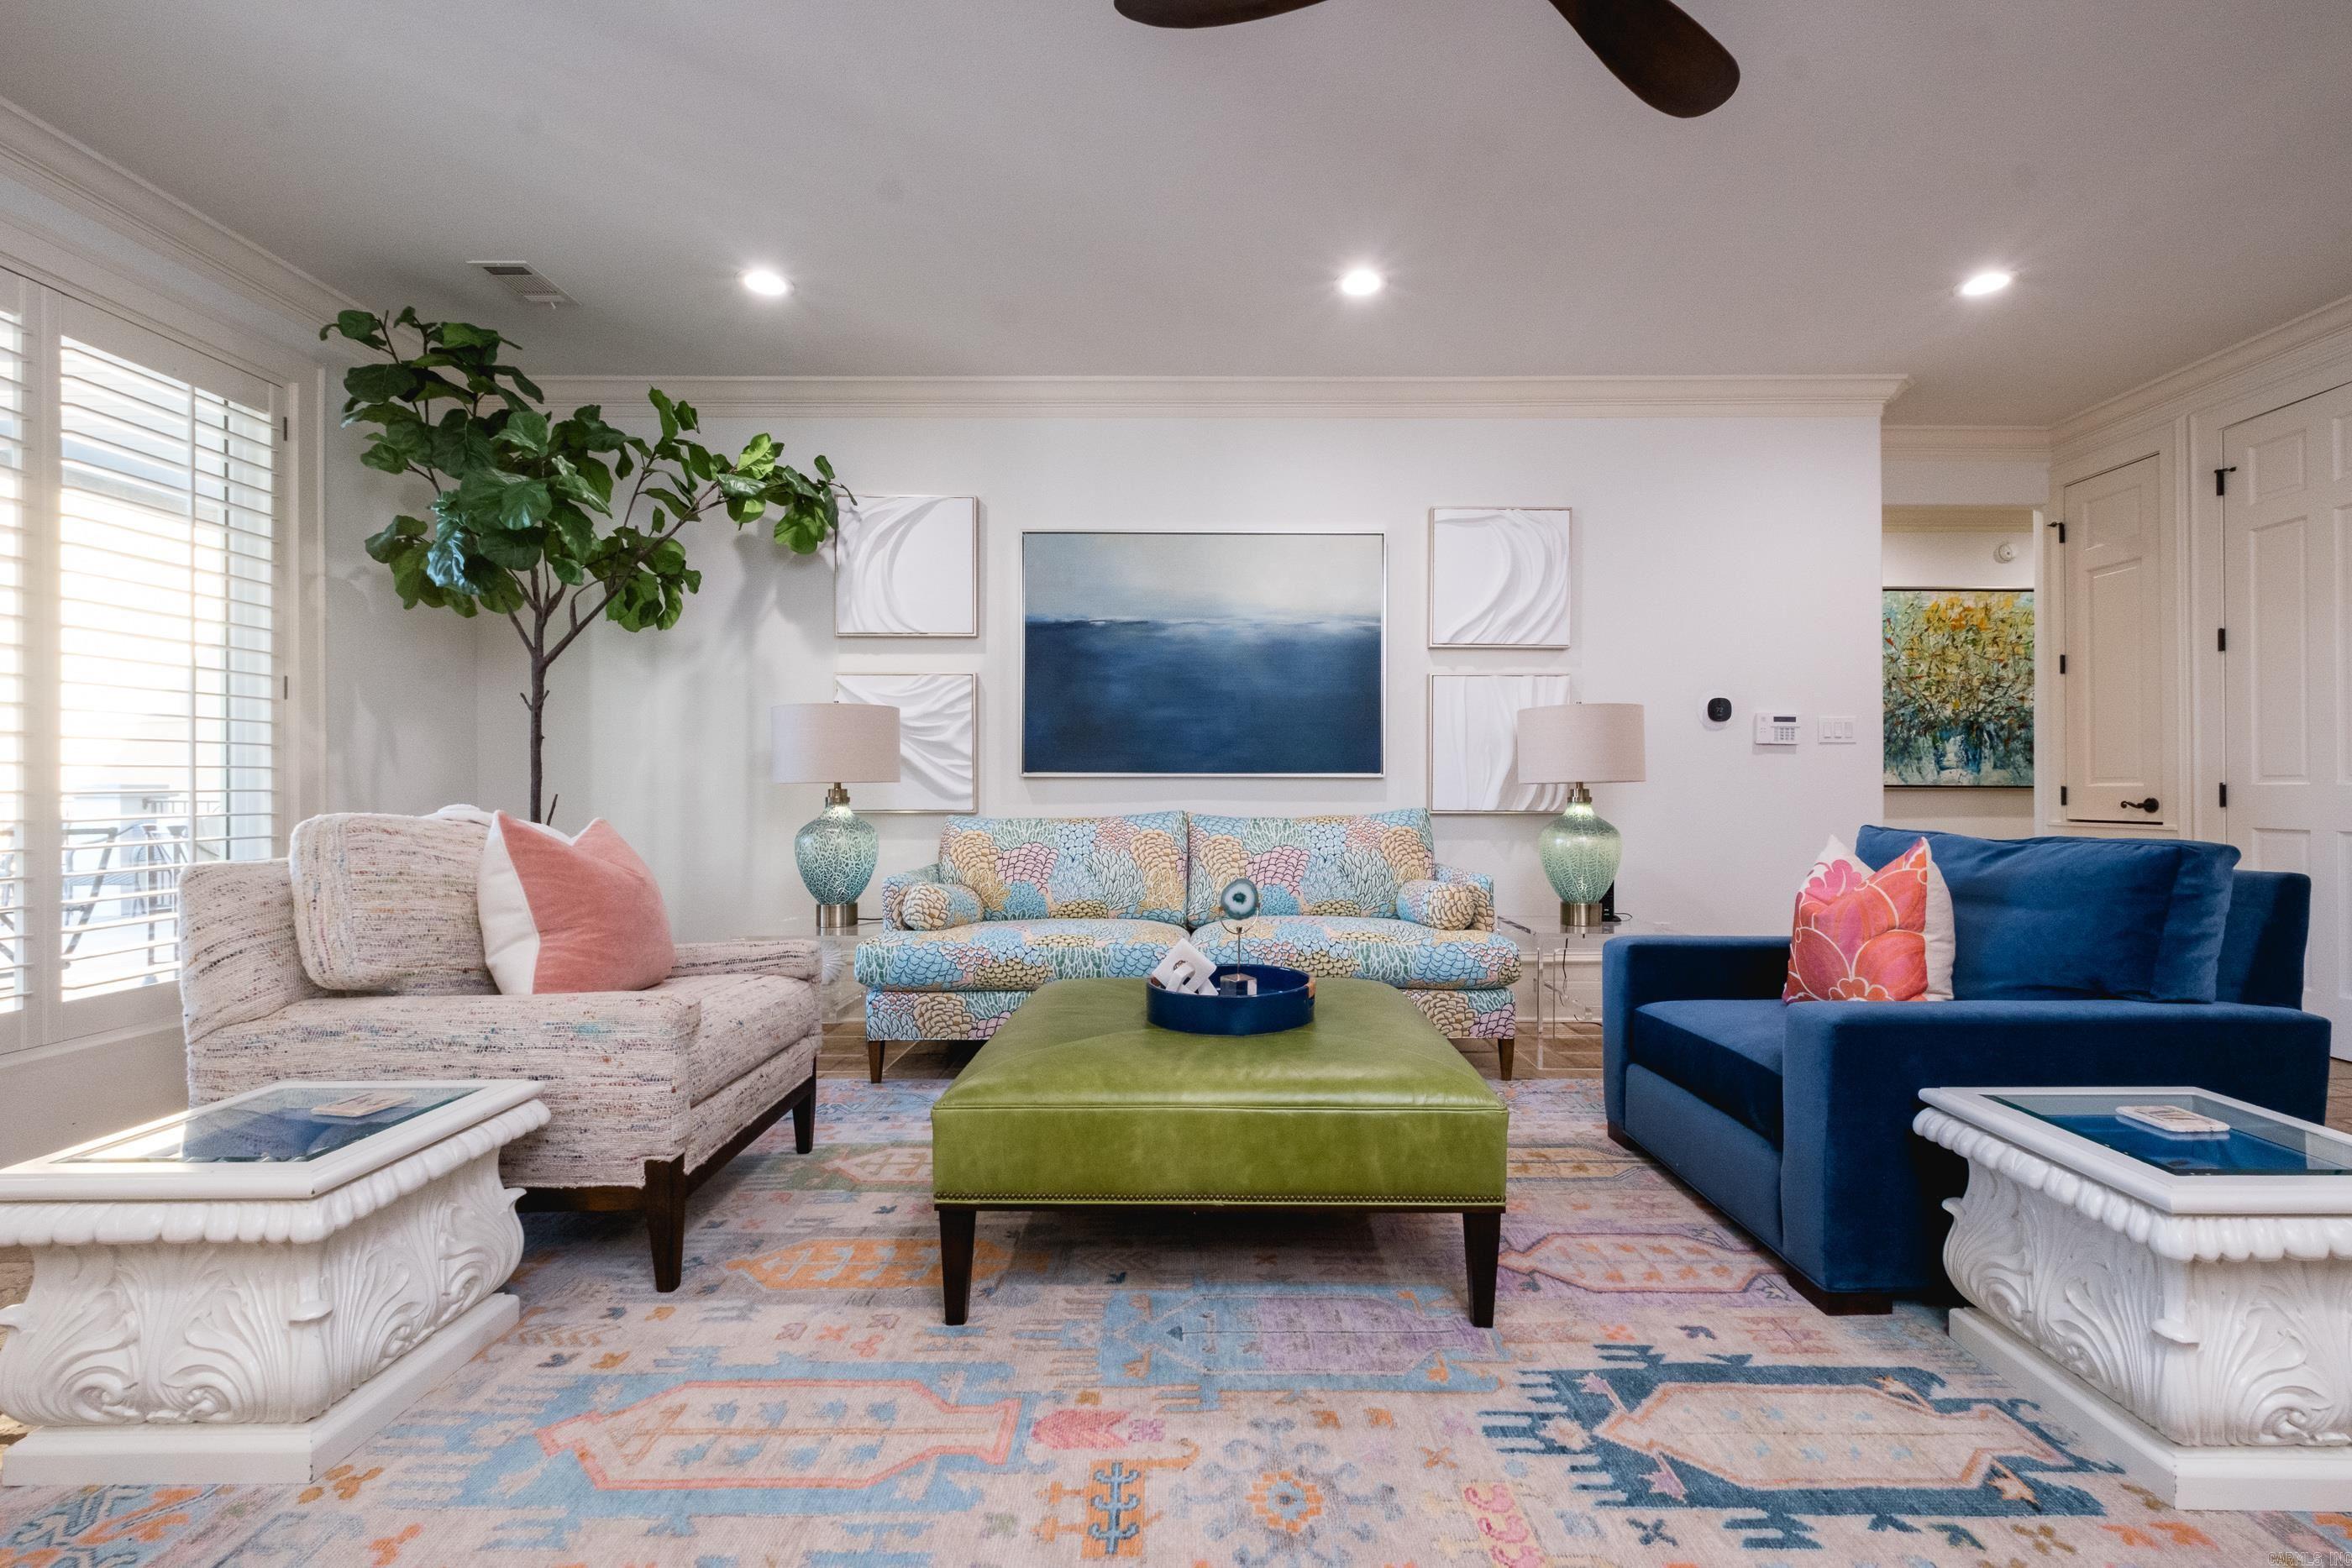
Living room with colorful sofas, a green ottoman, and large patterned rug.
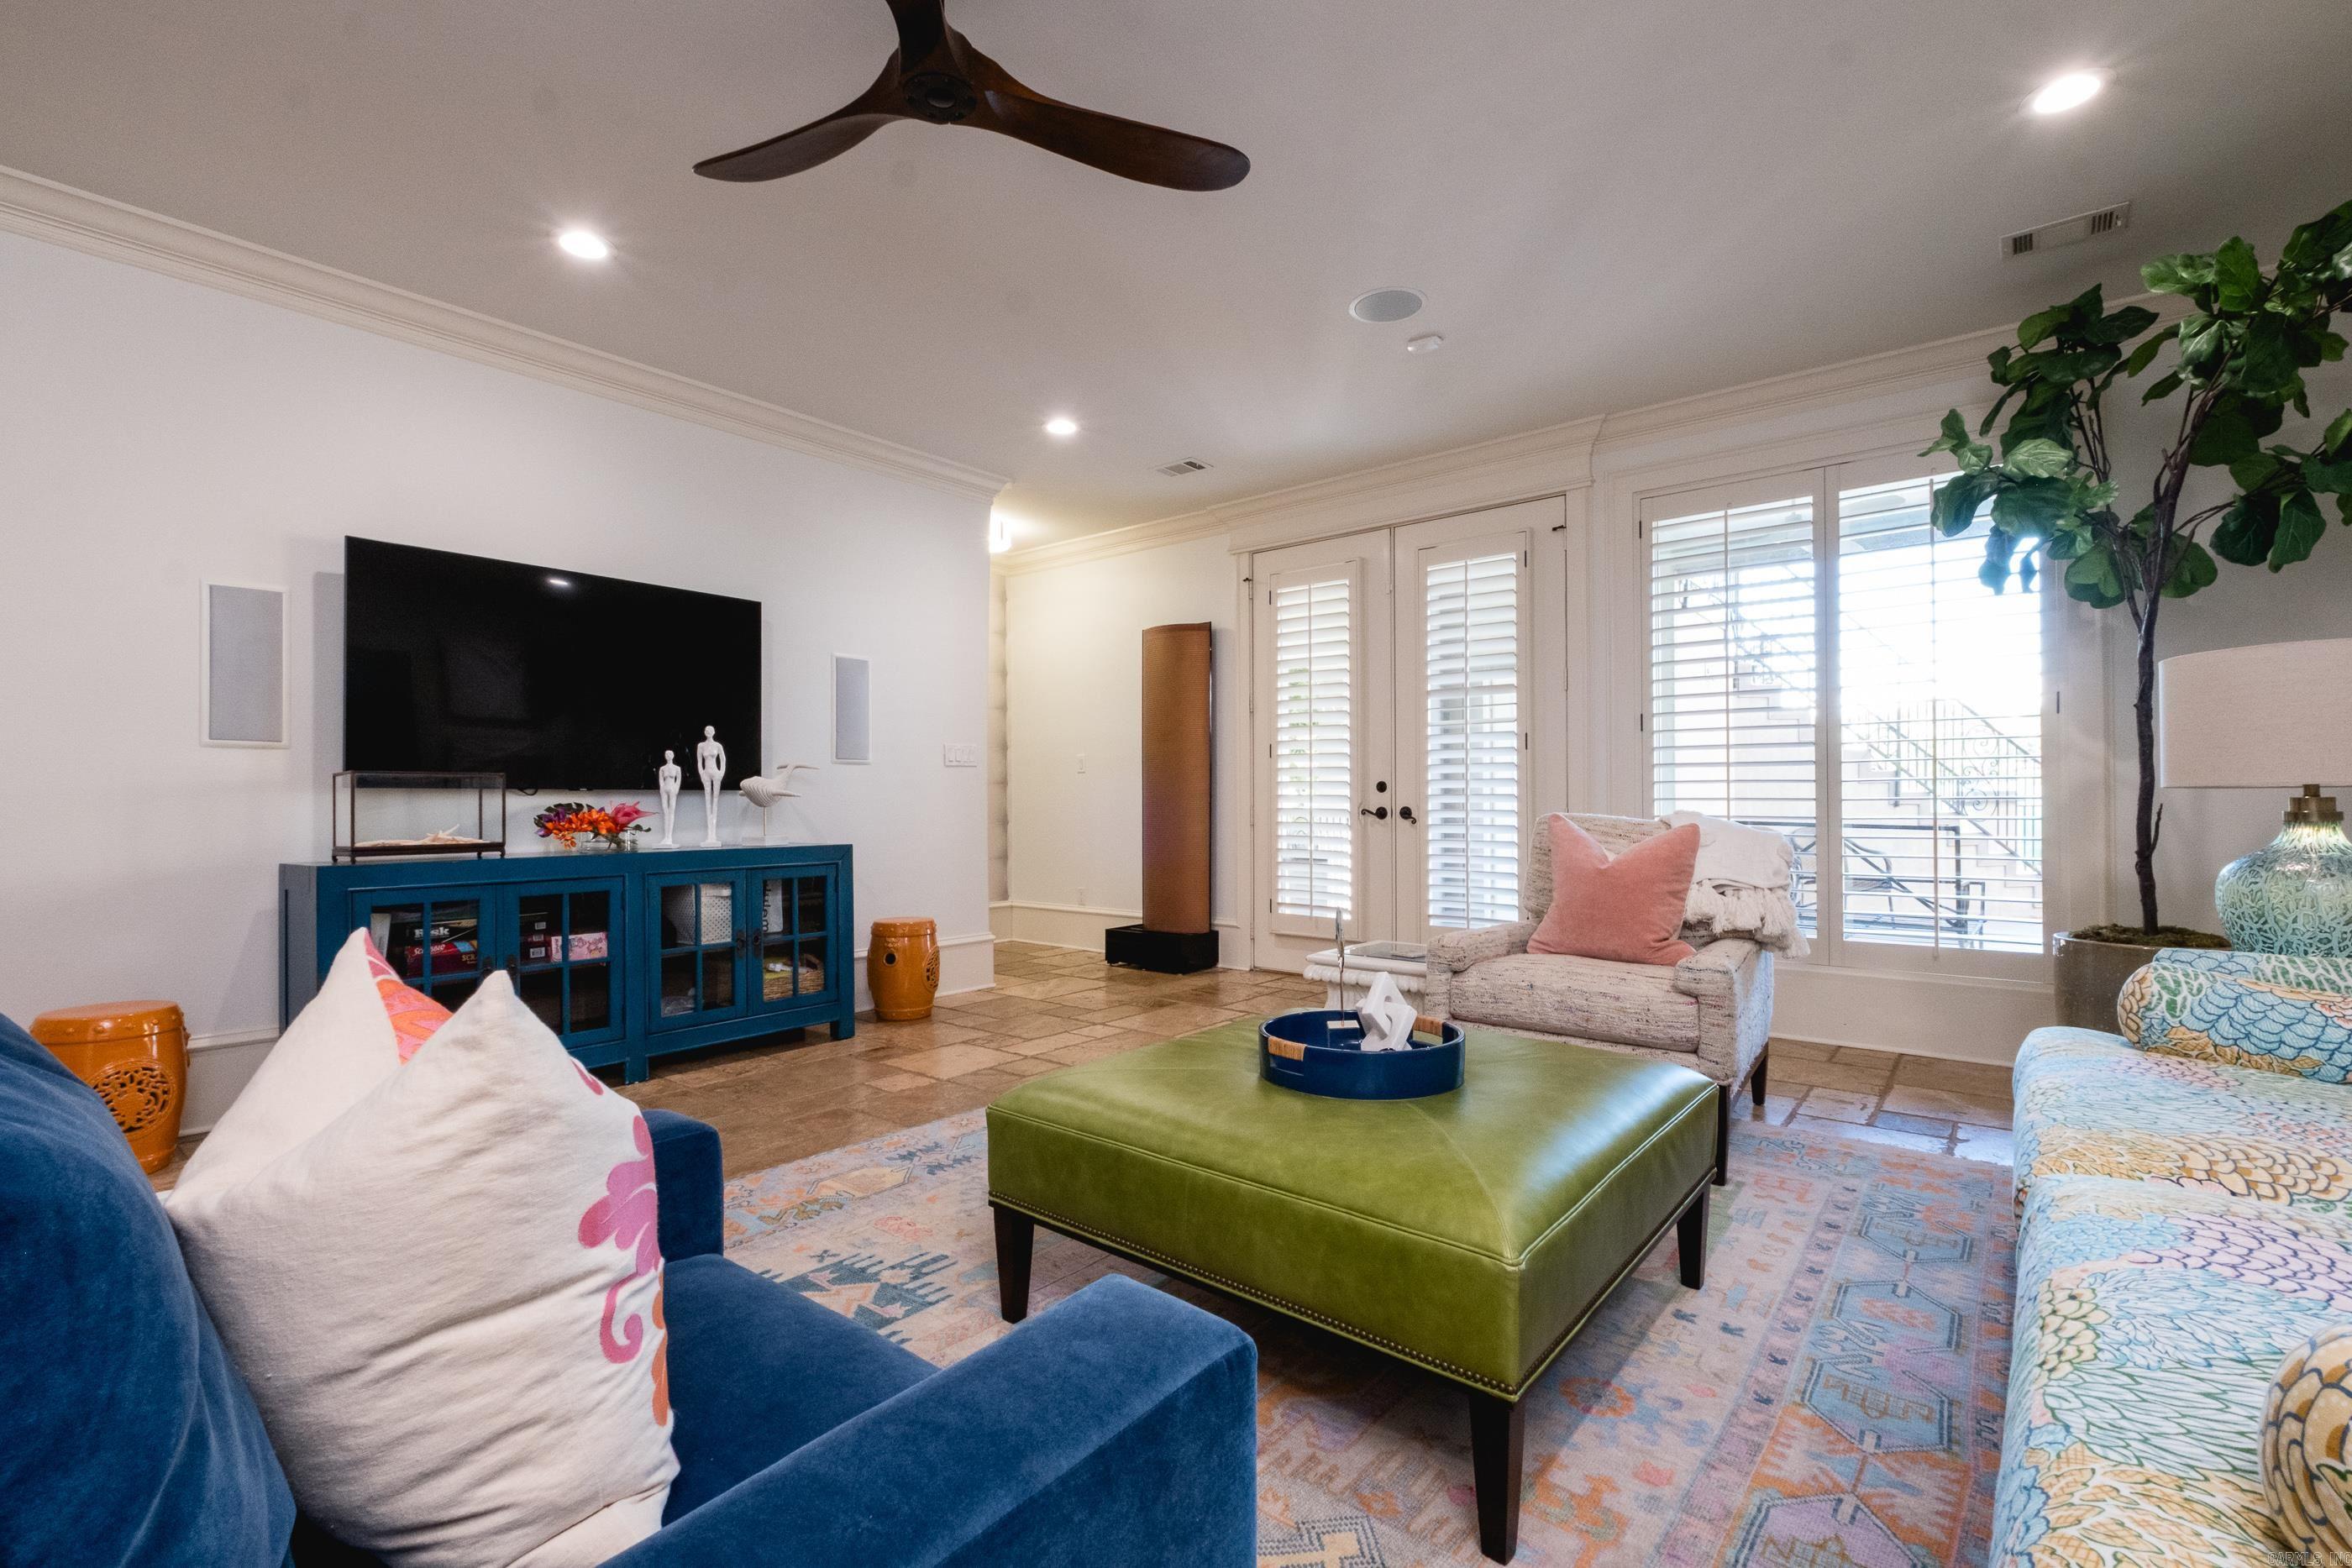
Living room with a blue media cabinet, green ottoman, patterned seating, and shuttered windows.
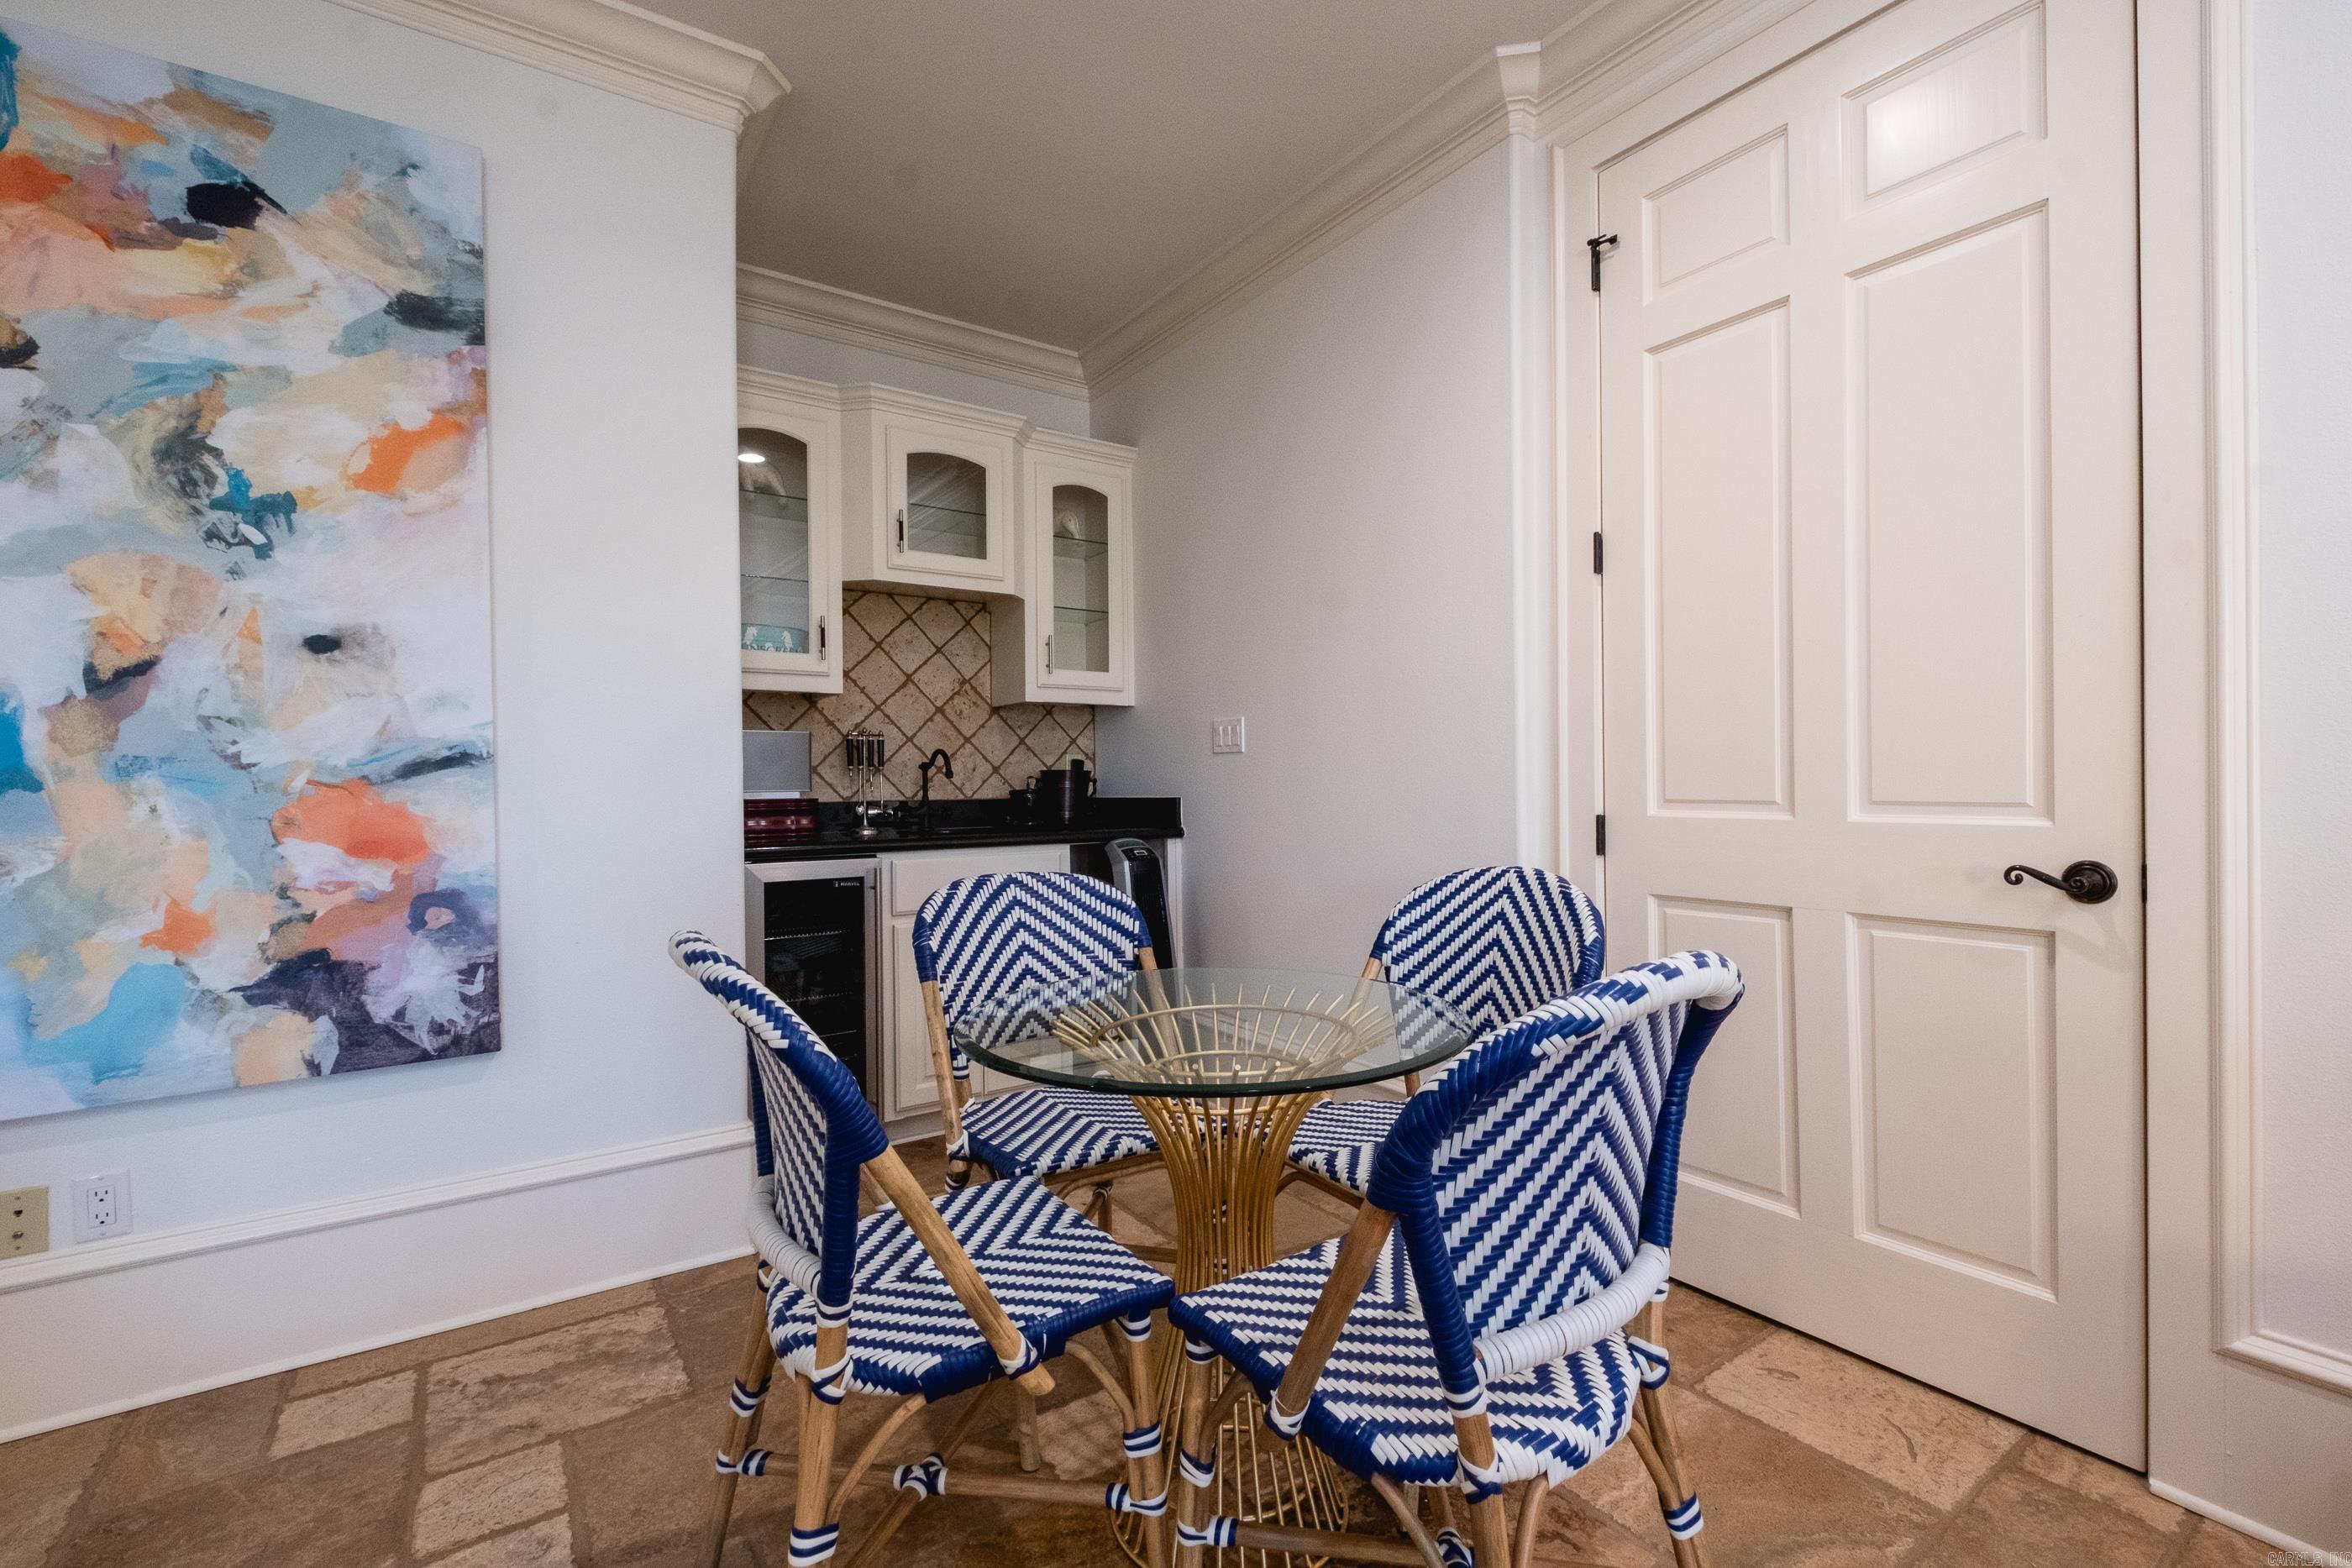
Dining nook with a glass-top table, blue-and-white woven chairs, and a compact kitchenette.
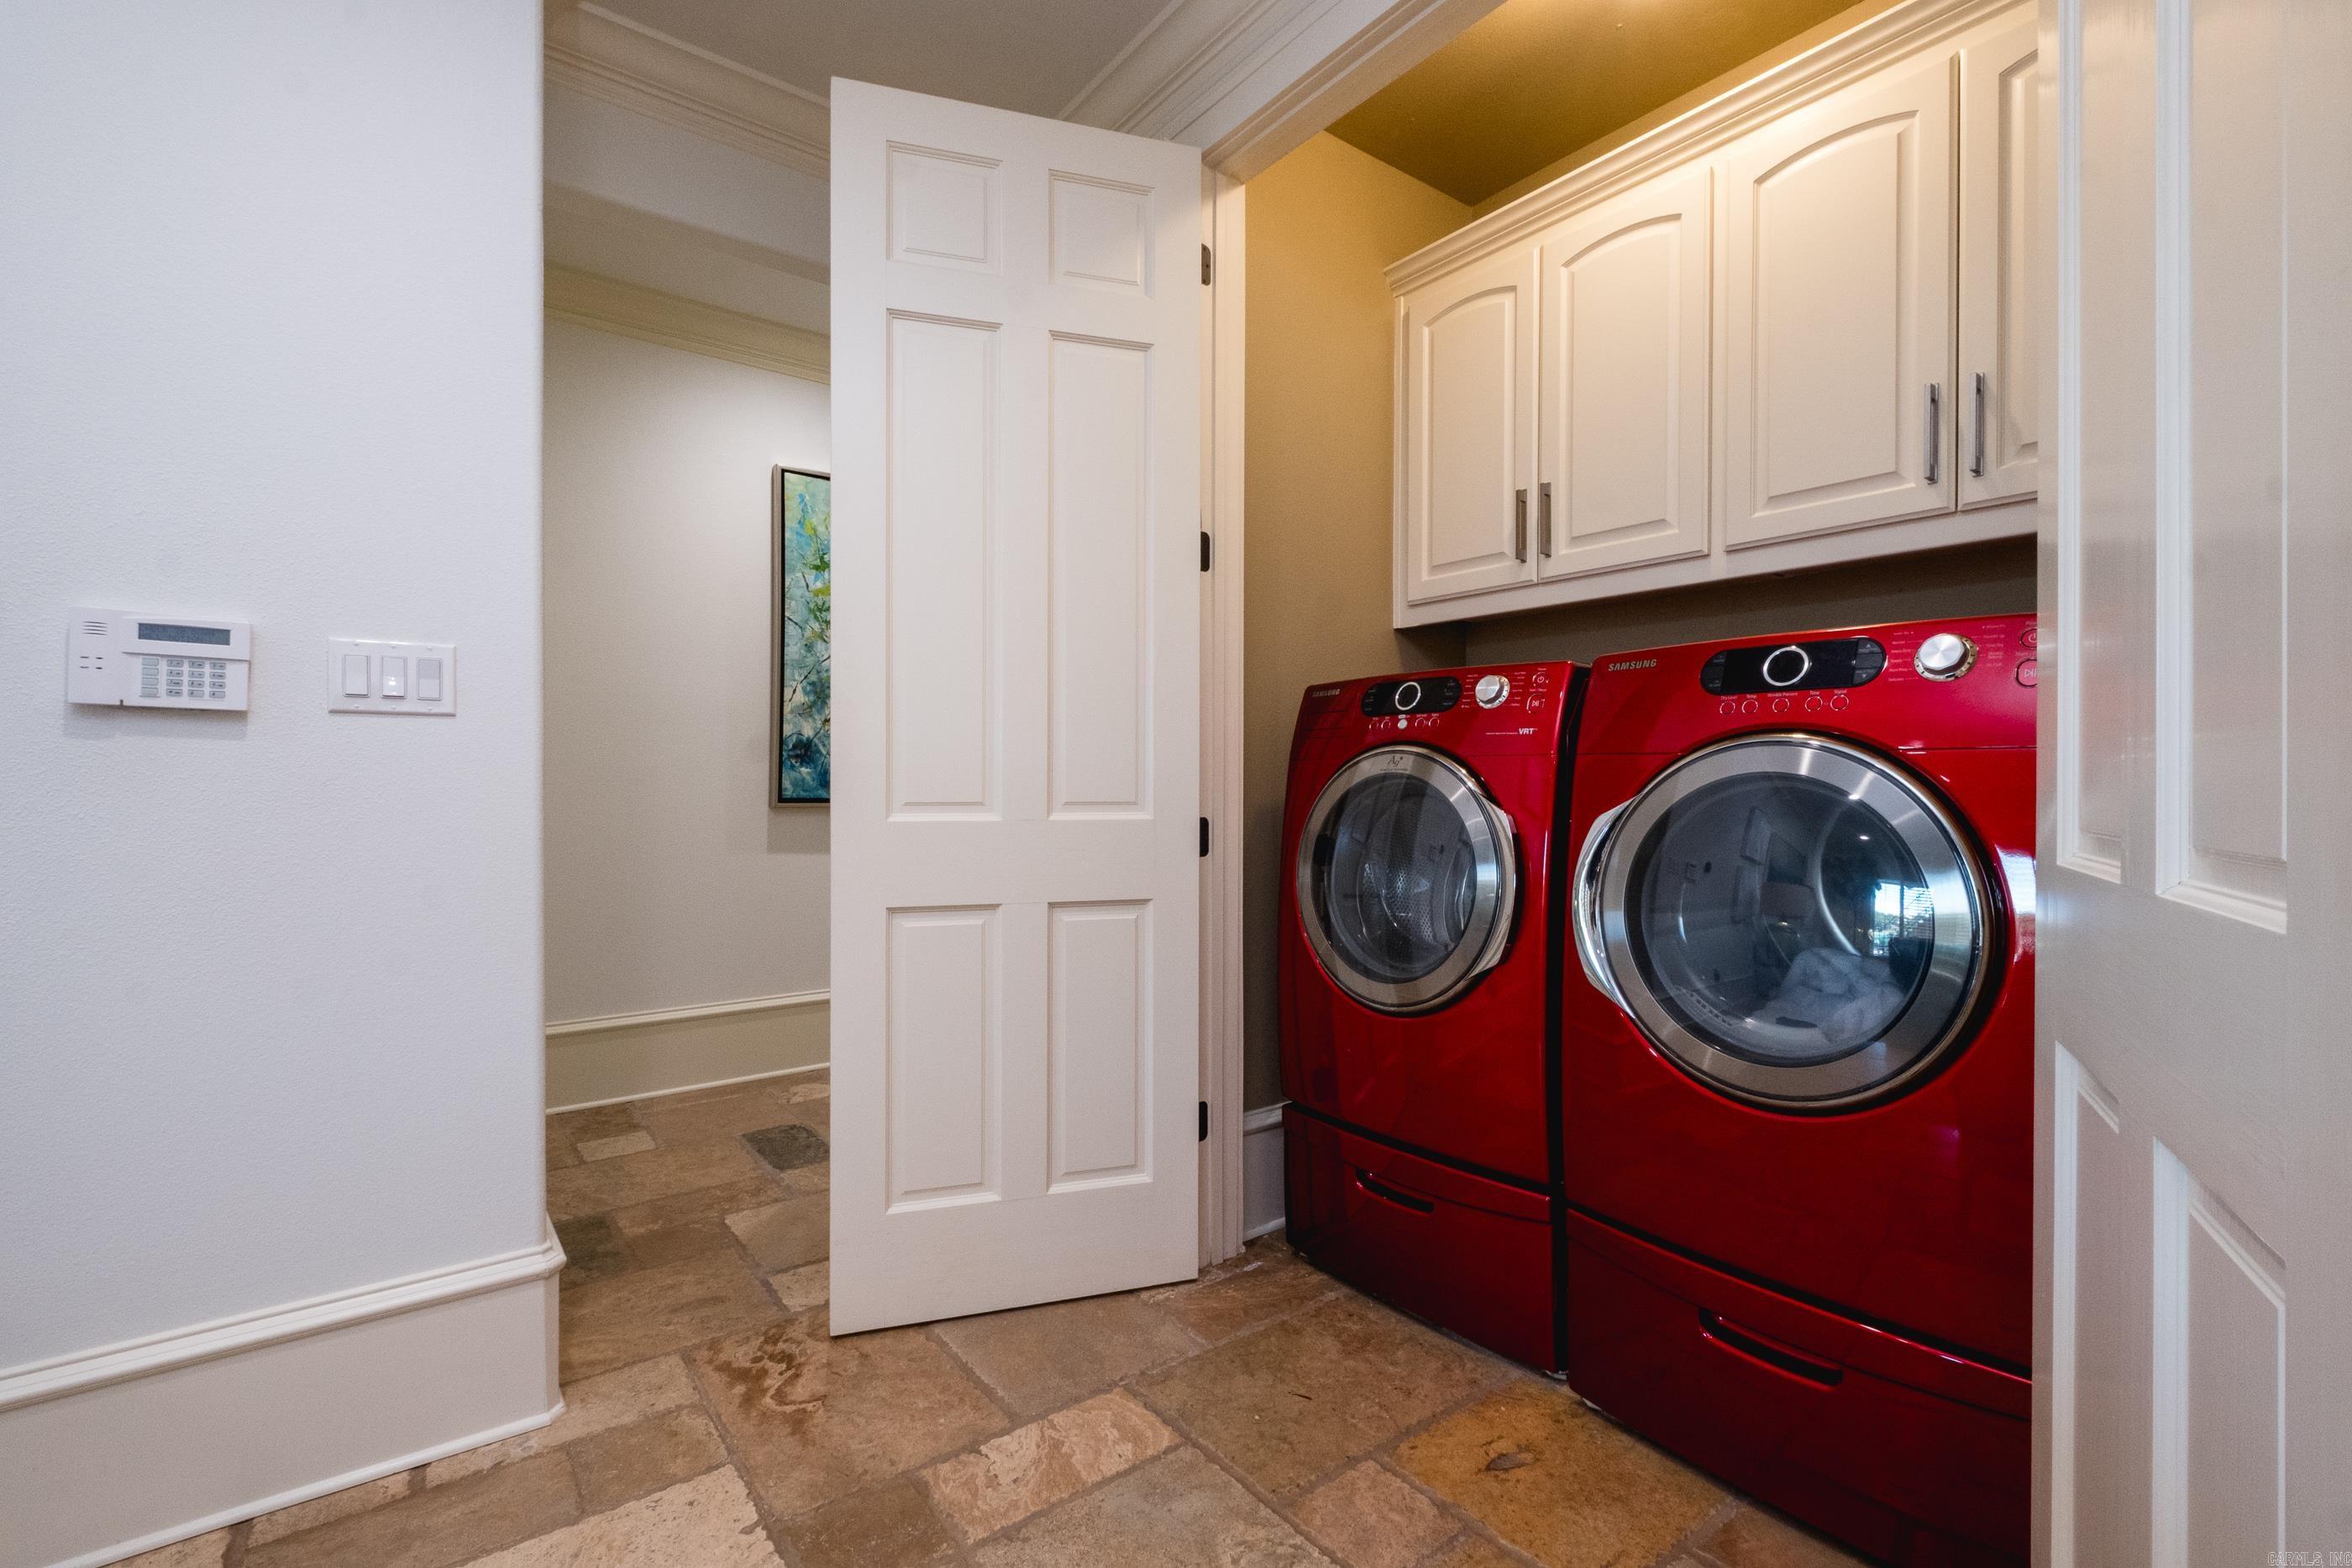
Laundry room with red front-loading washer and dryer beneath white cabinets.
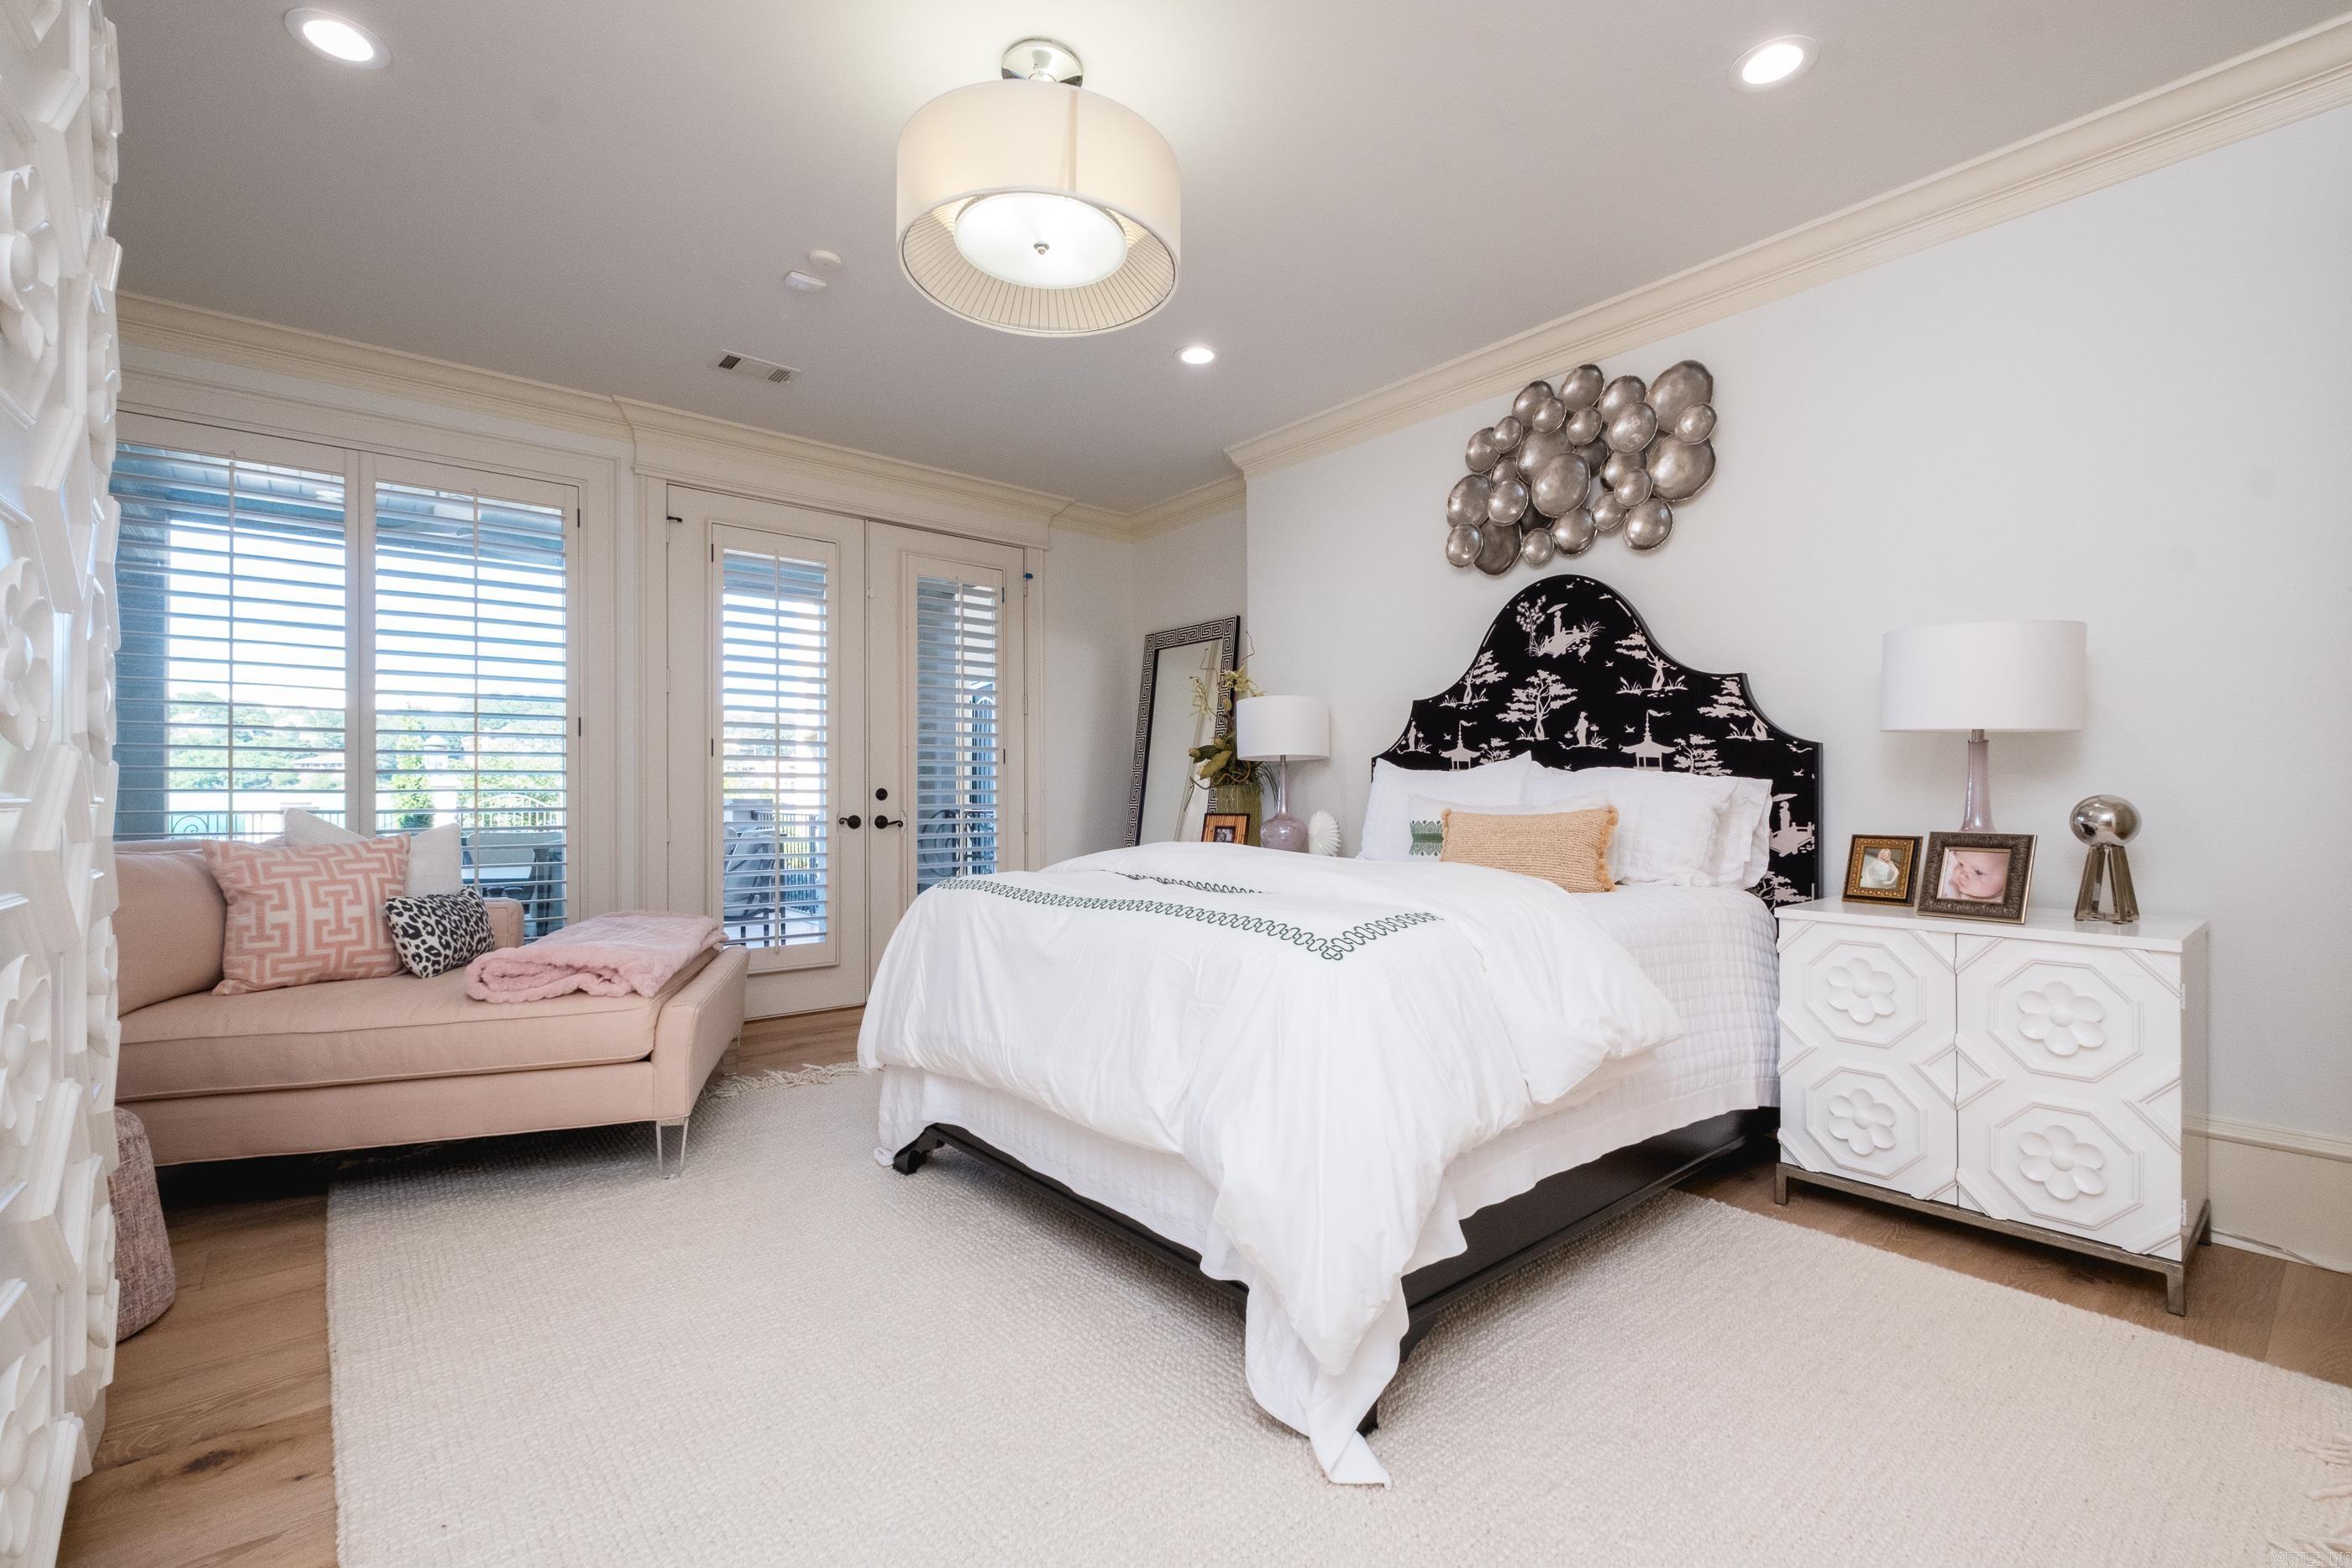
Bedroom with a white bed, patterned black headboard, and pink sofa beside shuttered windows.
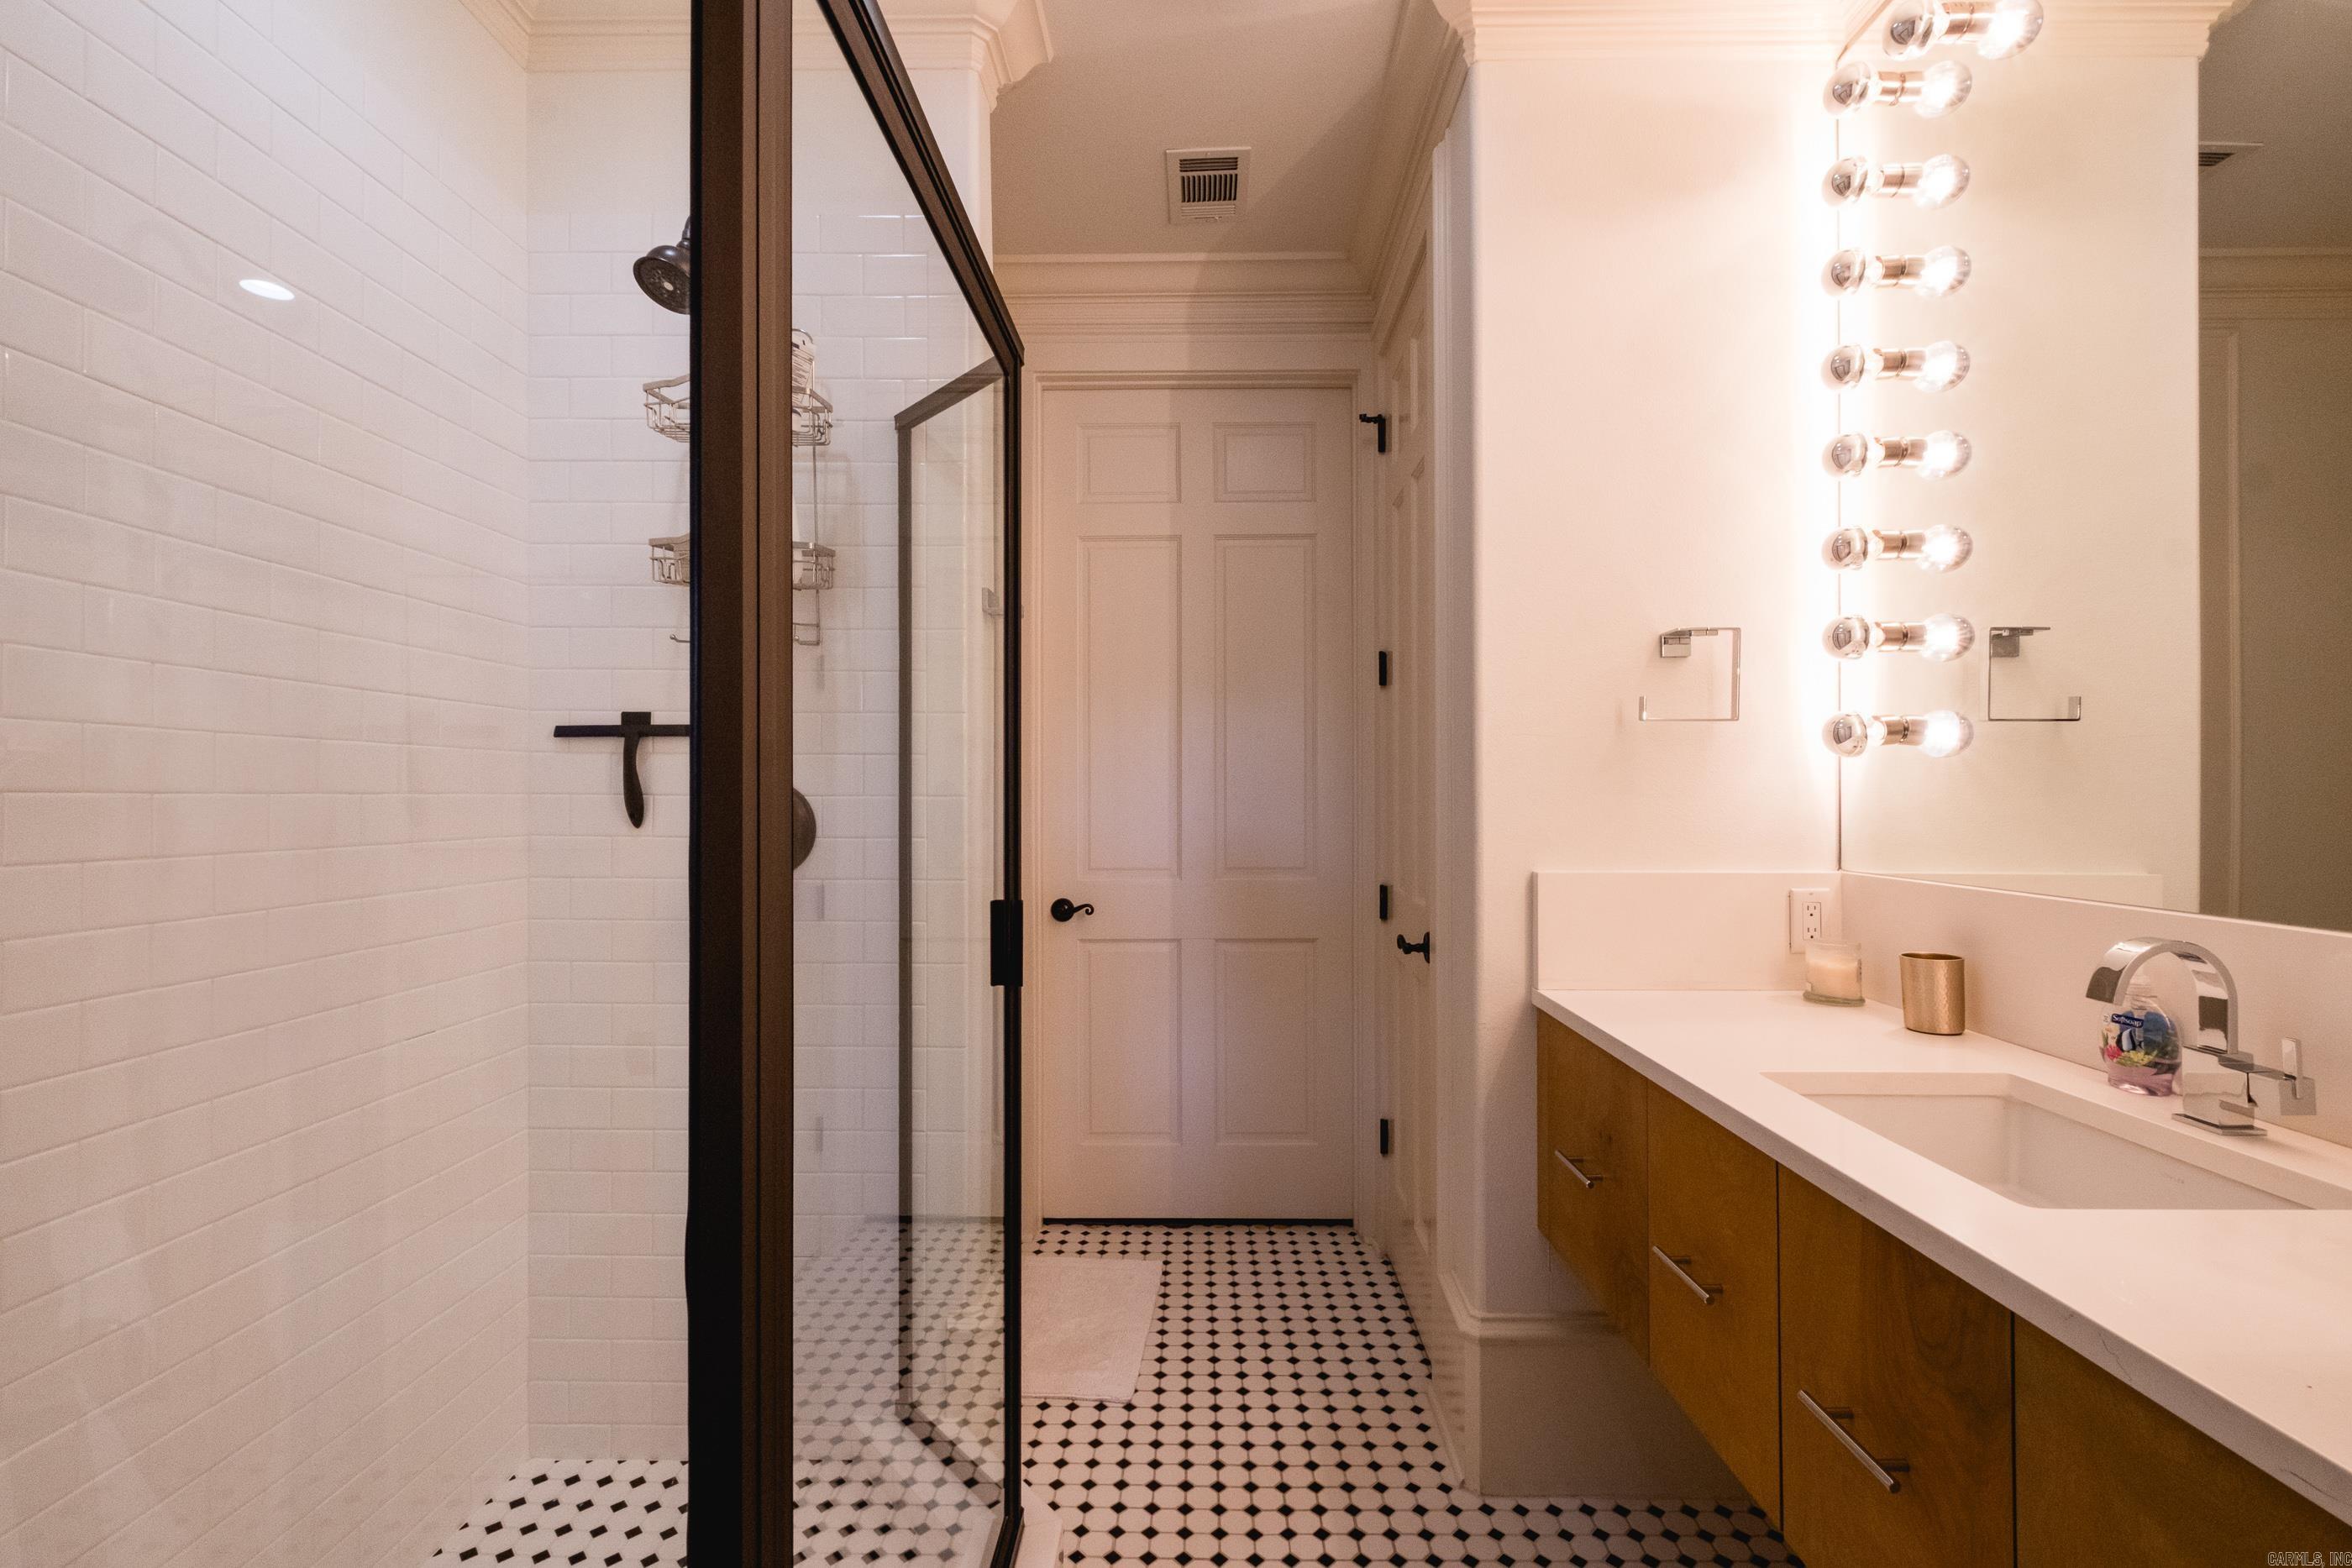
Bathroom with a glass-enclosed shower, double vanity, and black-and-white tile floor.
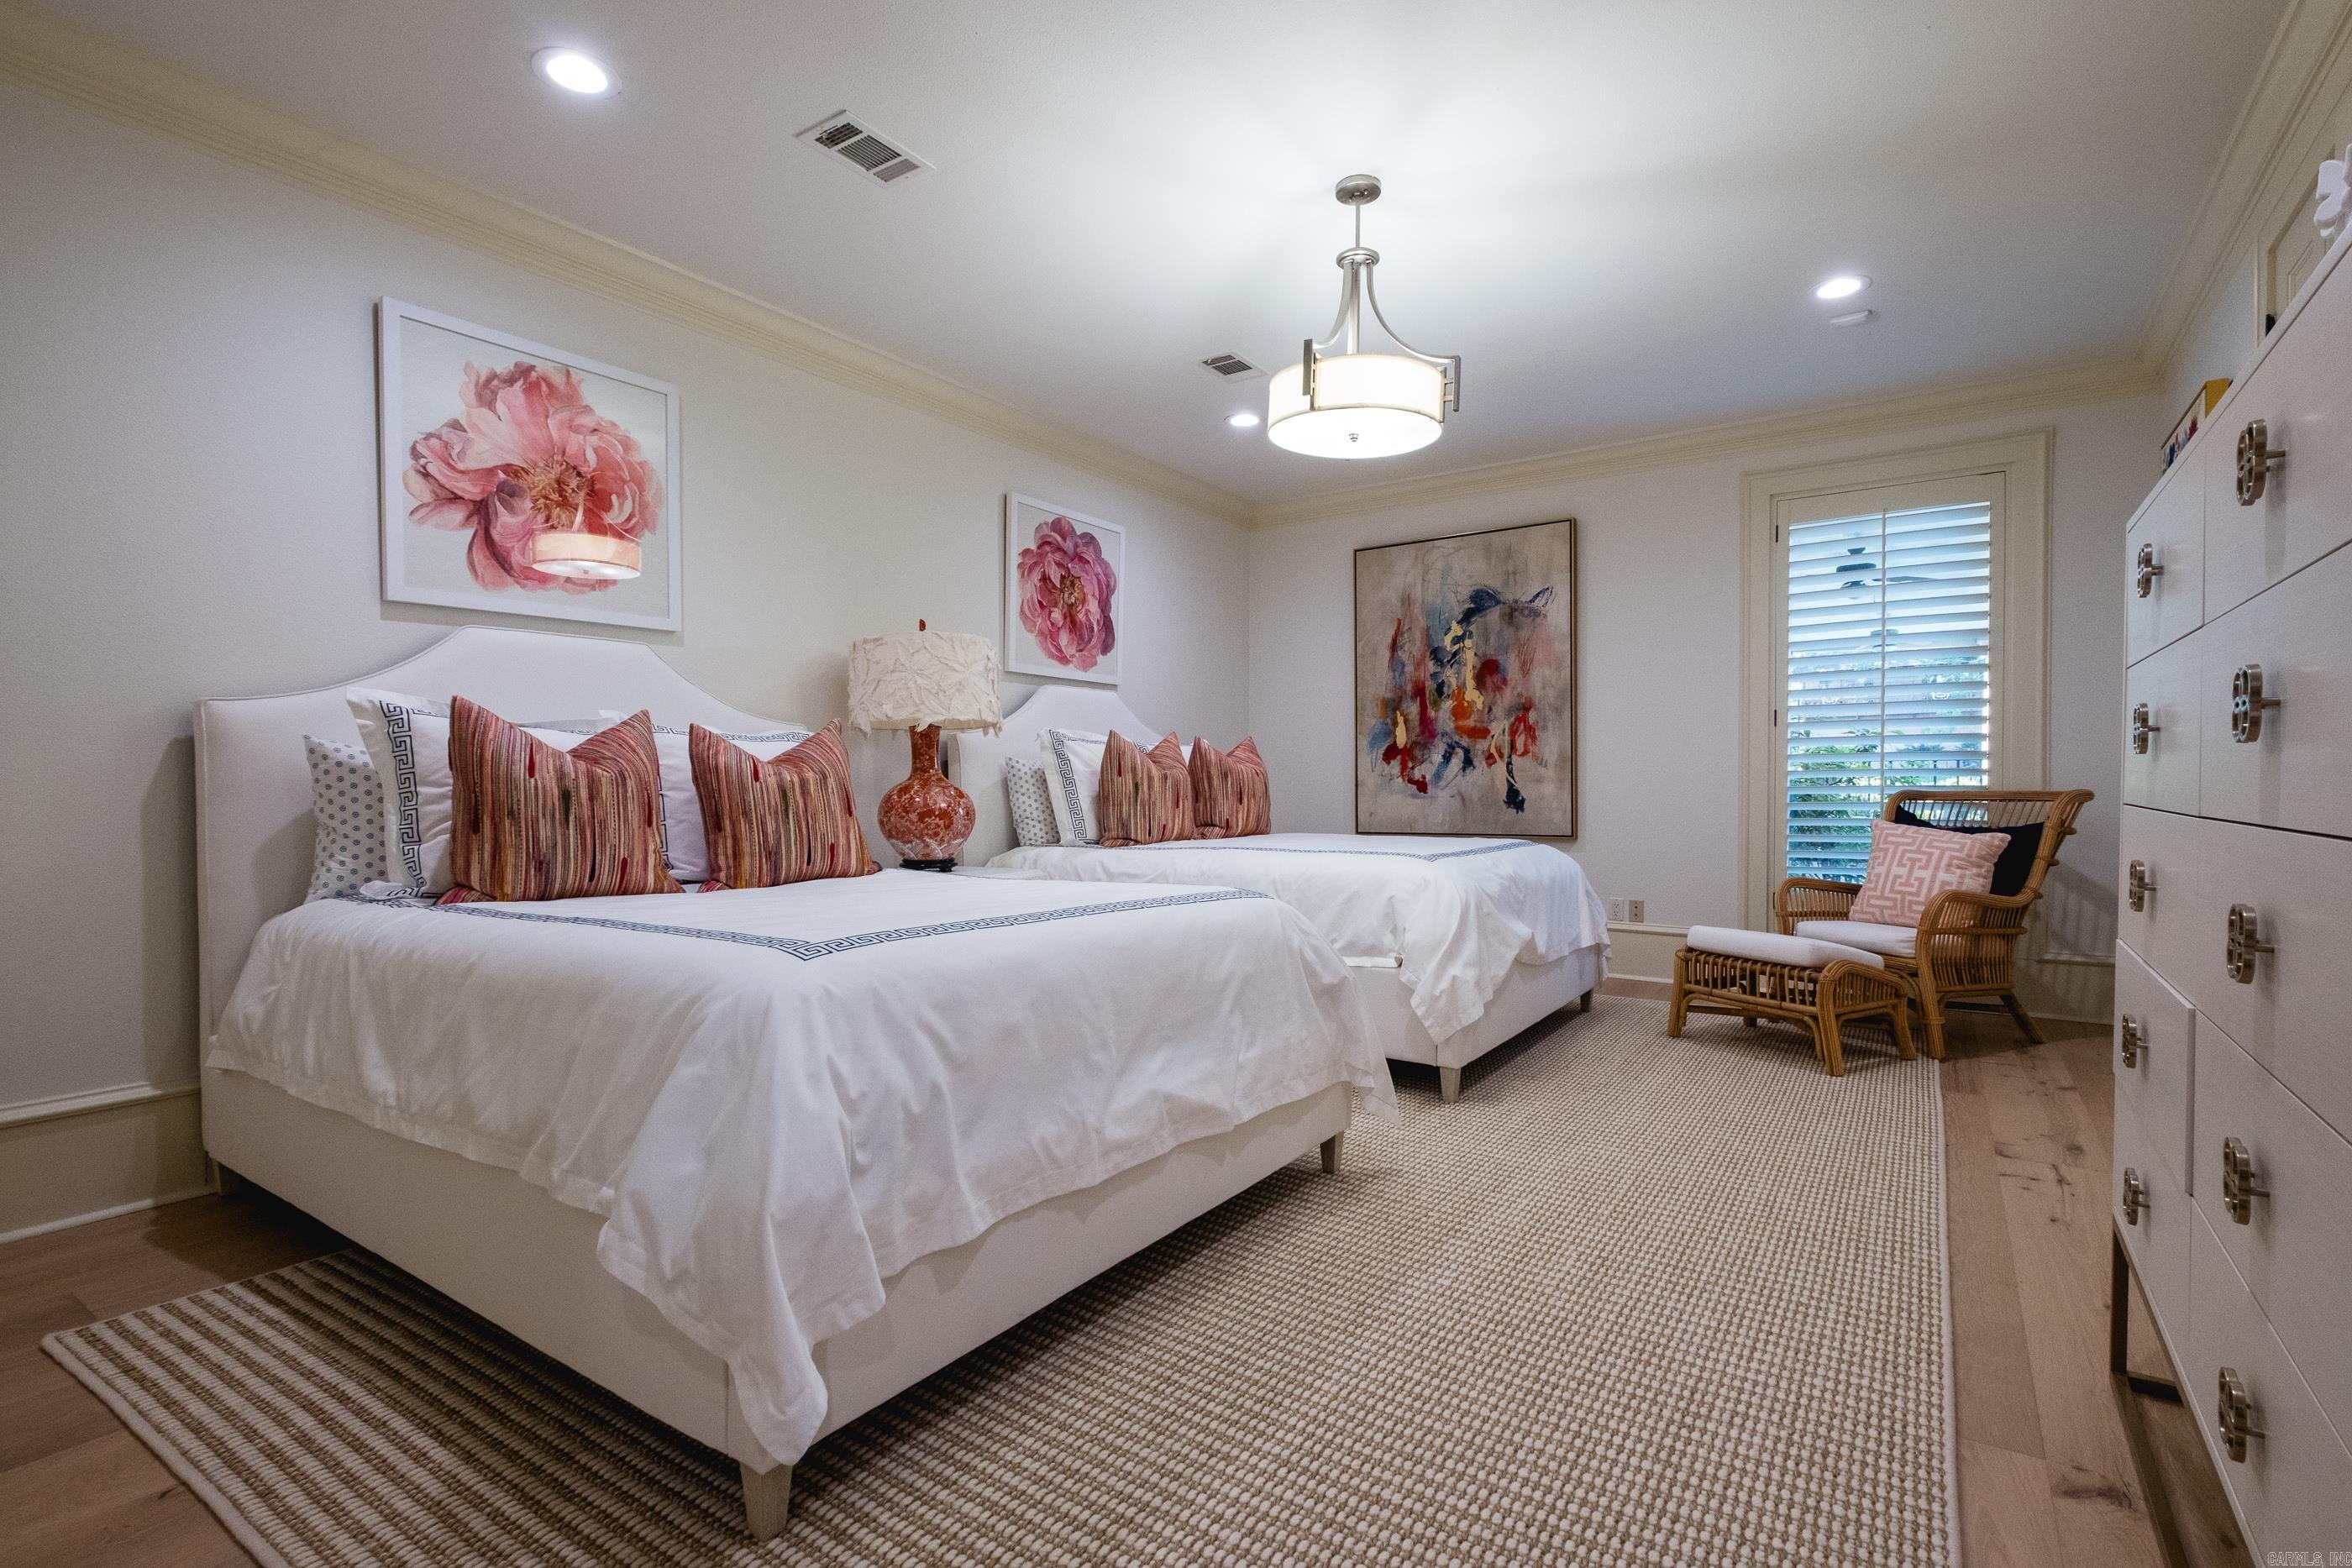
Bedroom with two white beds, coral accent pillows, and a wicker chair beside shuttered windows.
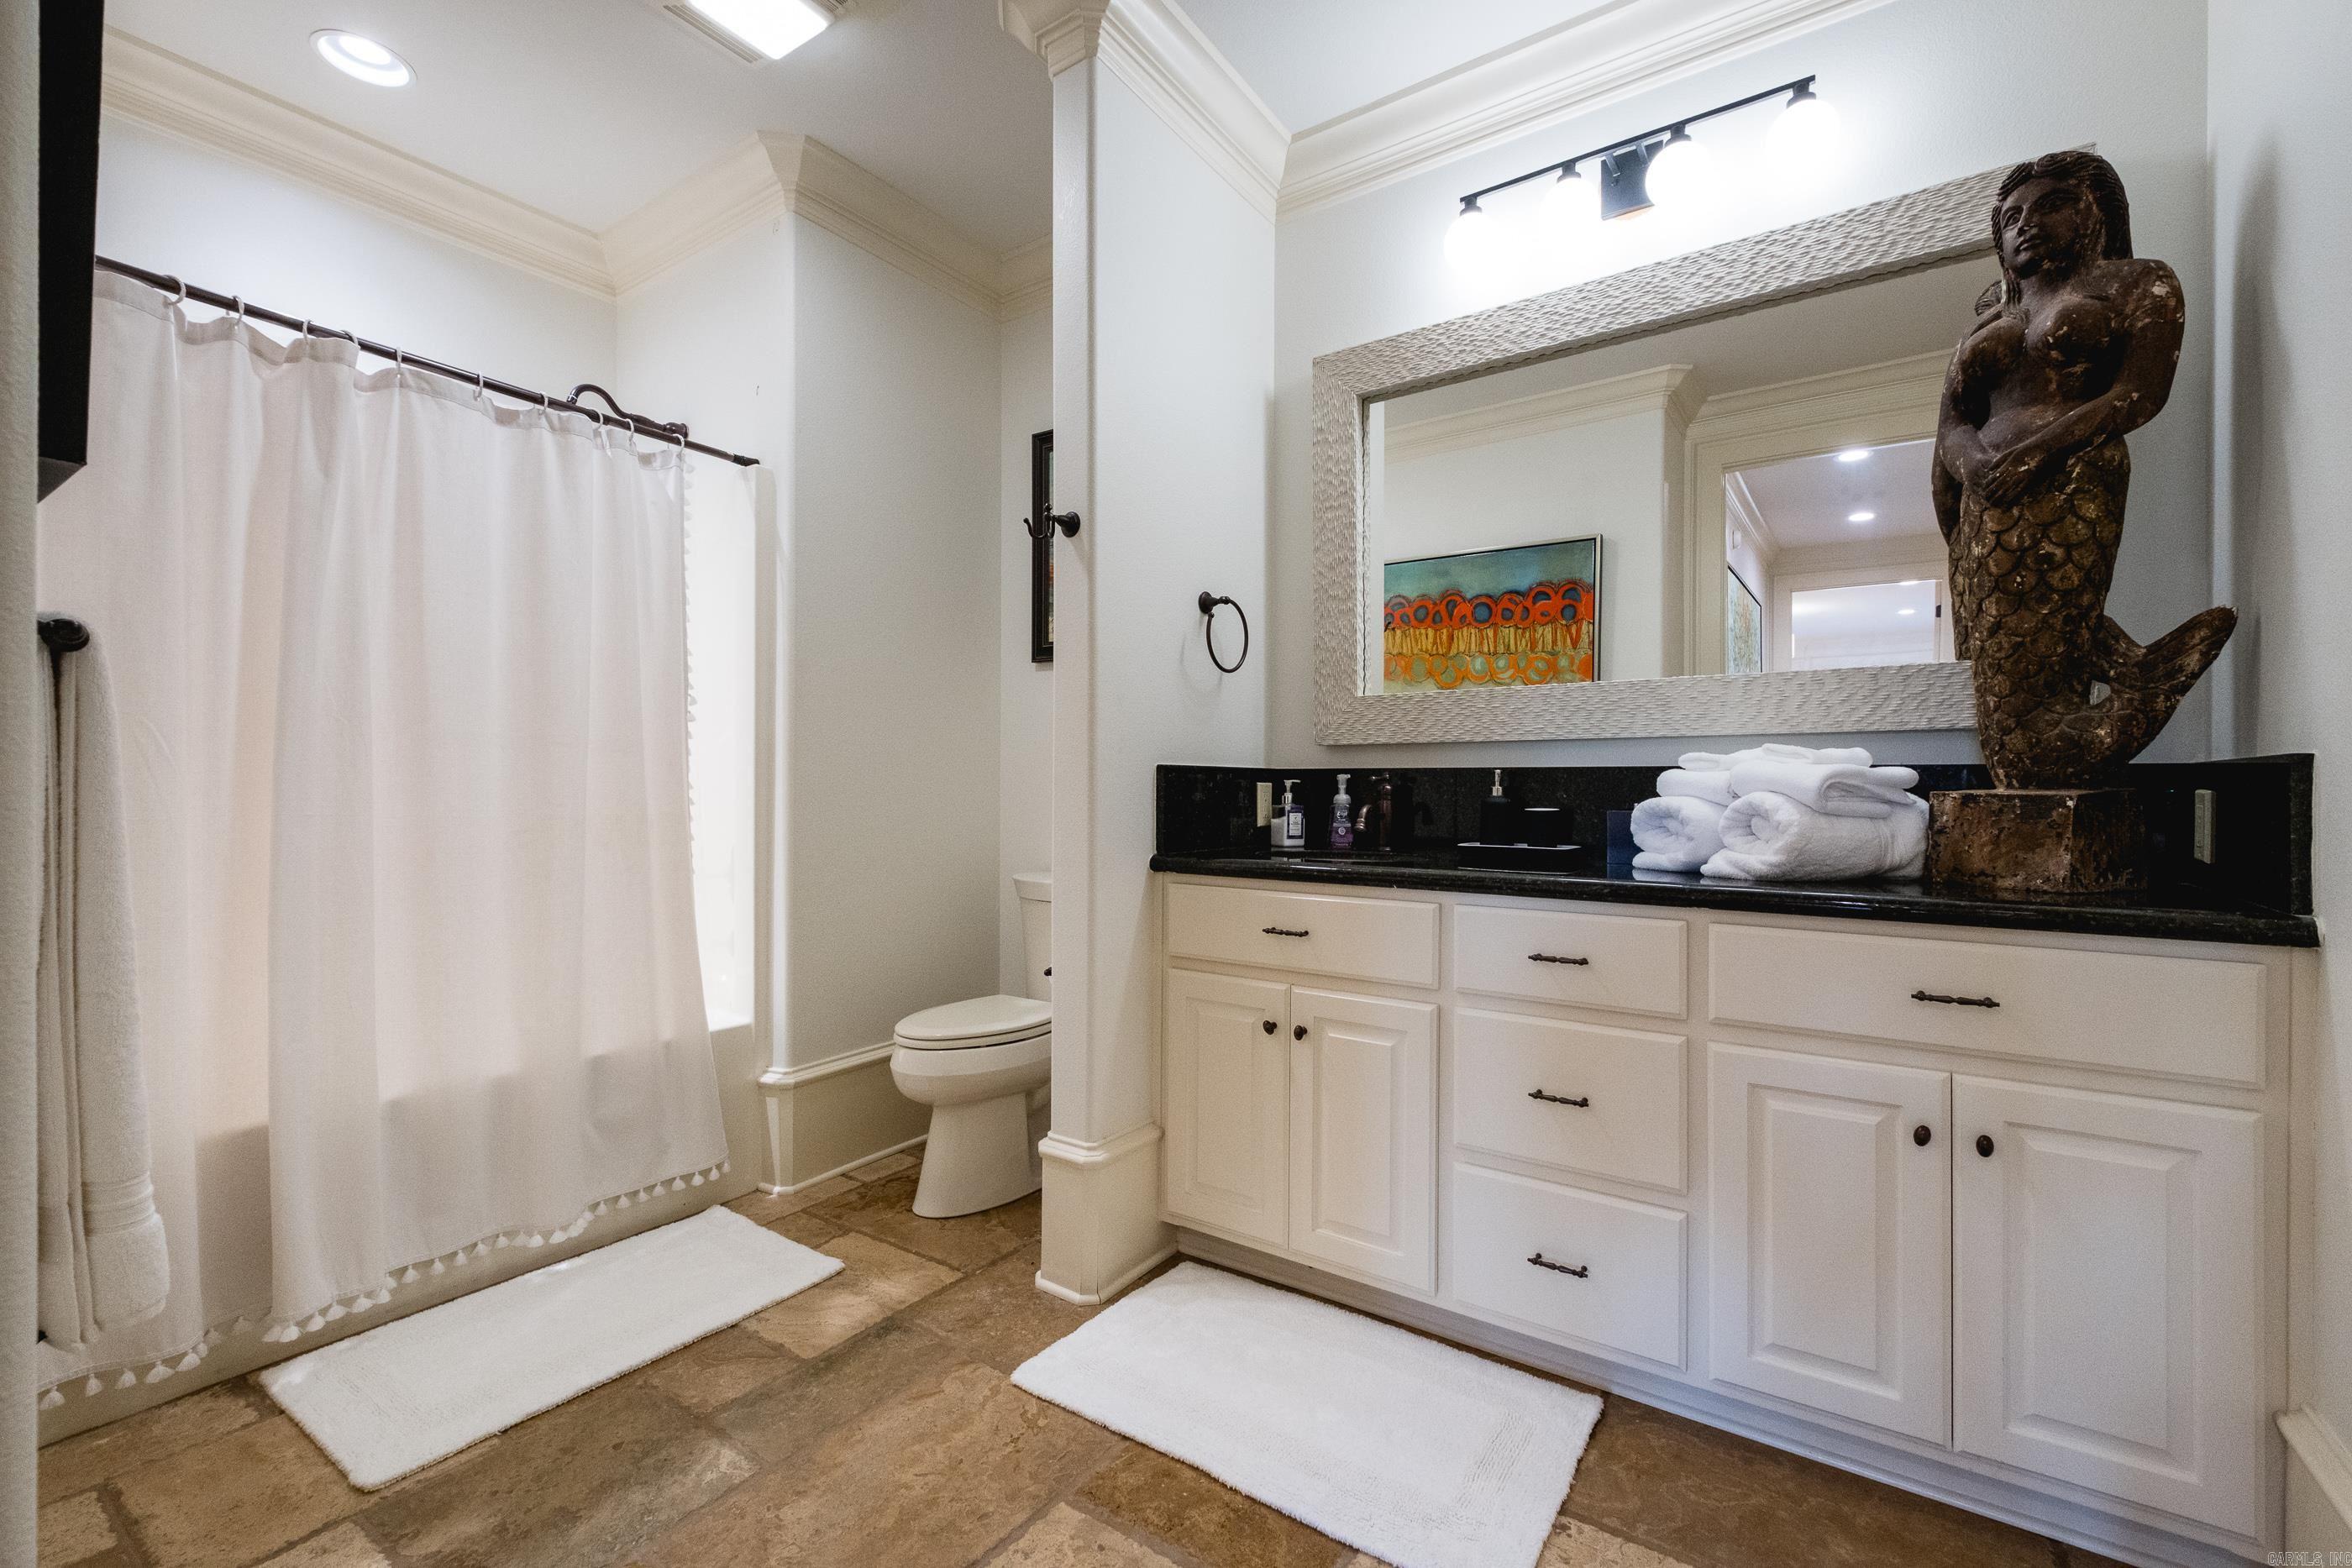
Bathroom with a white vanity, black countertop, and mermaid sculpture beside the shower.
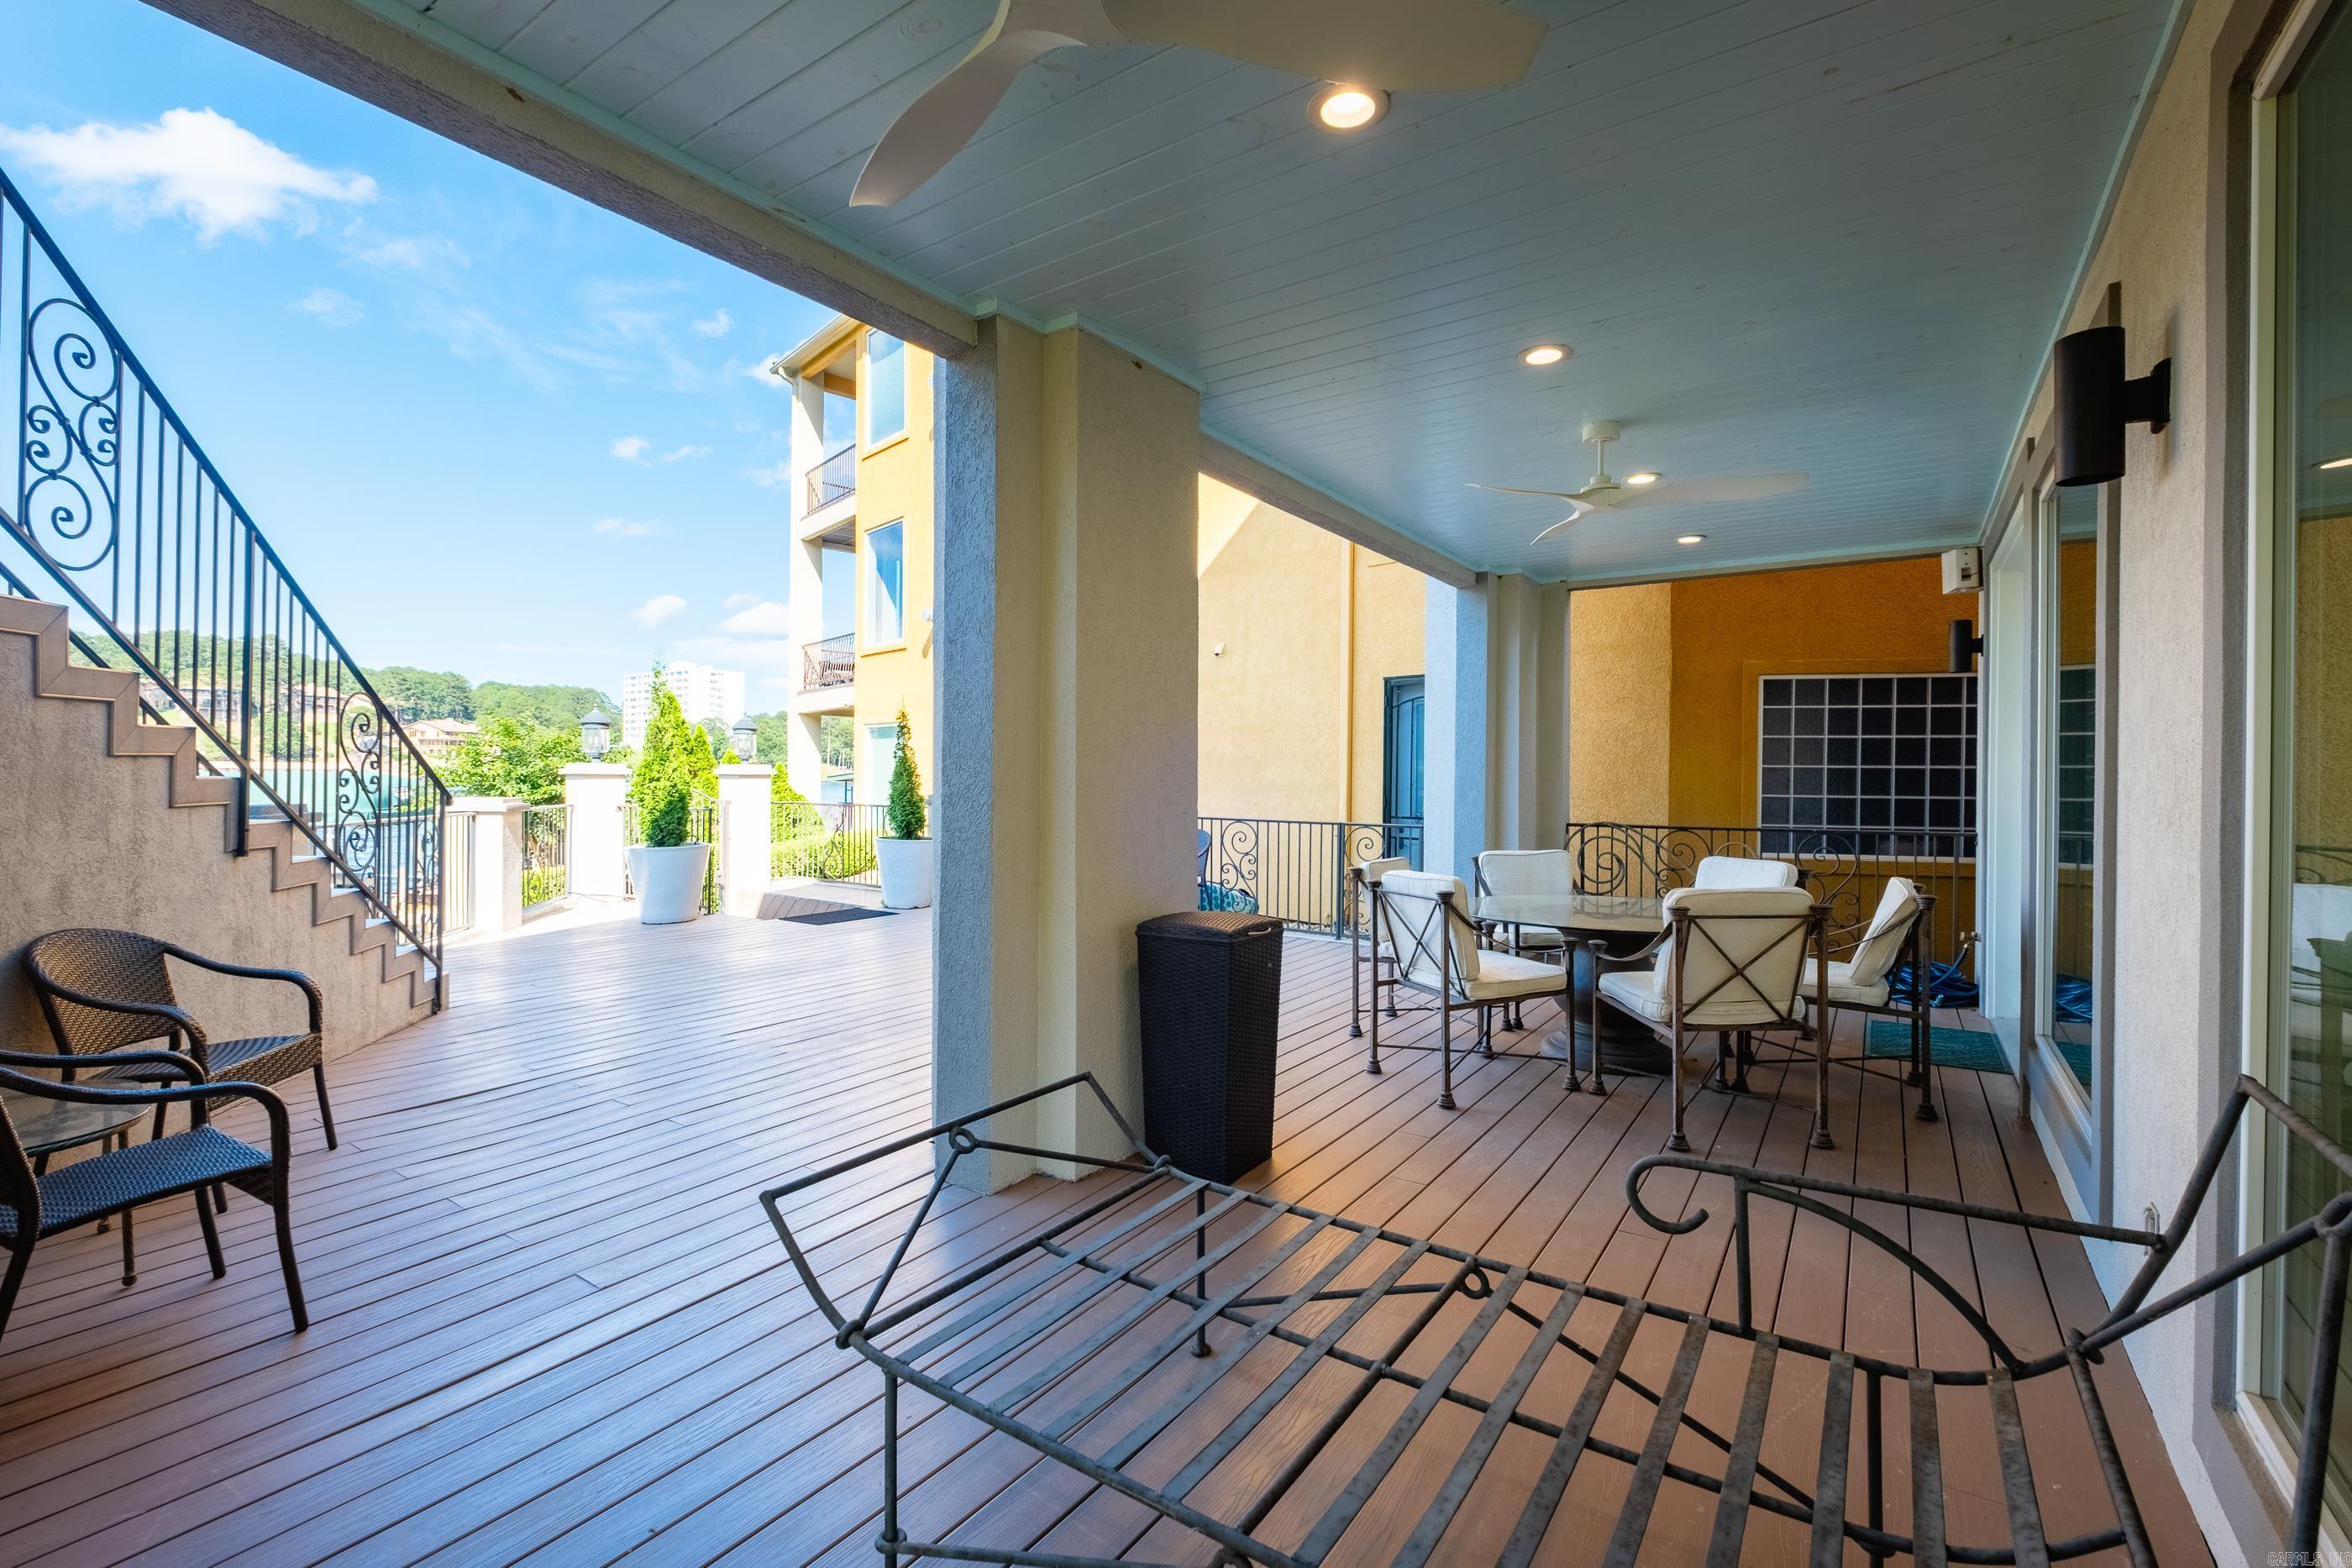
Covered outdoor deck with dining set, metal staircase, and views of nearby buildings and trees.
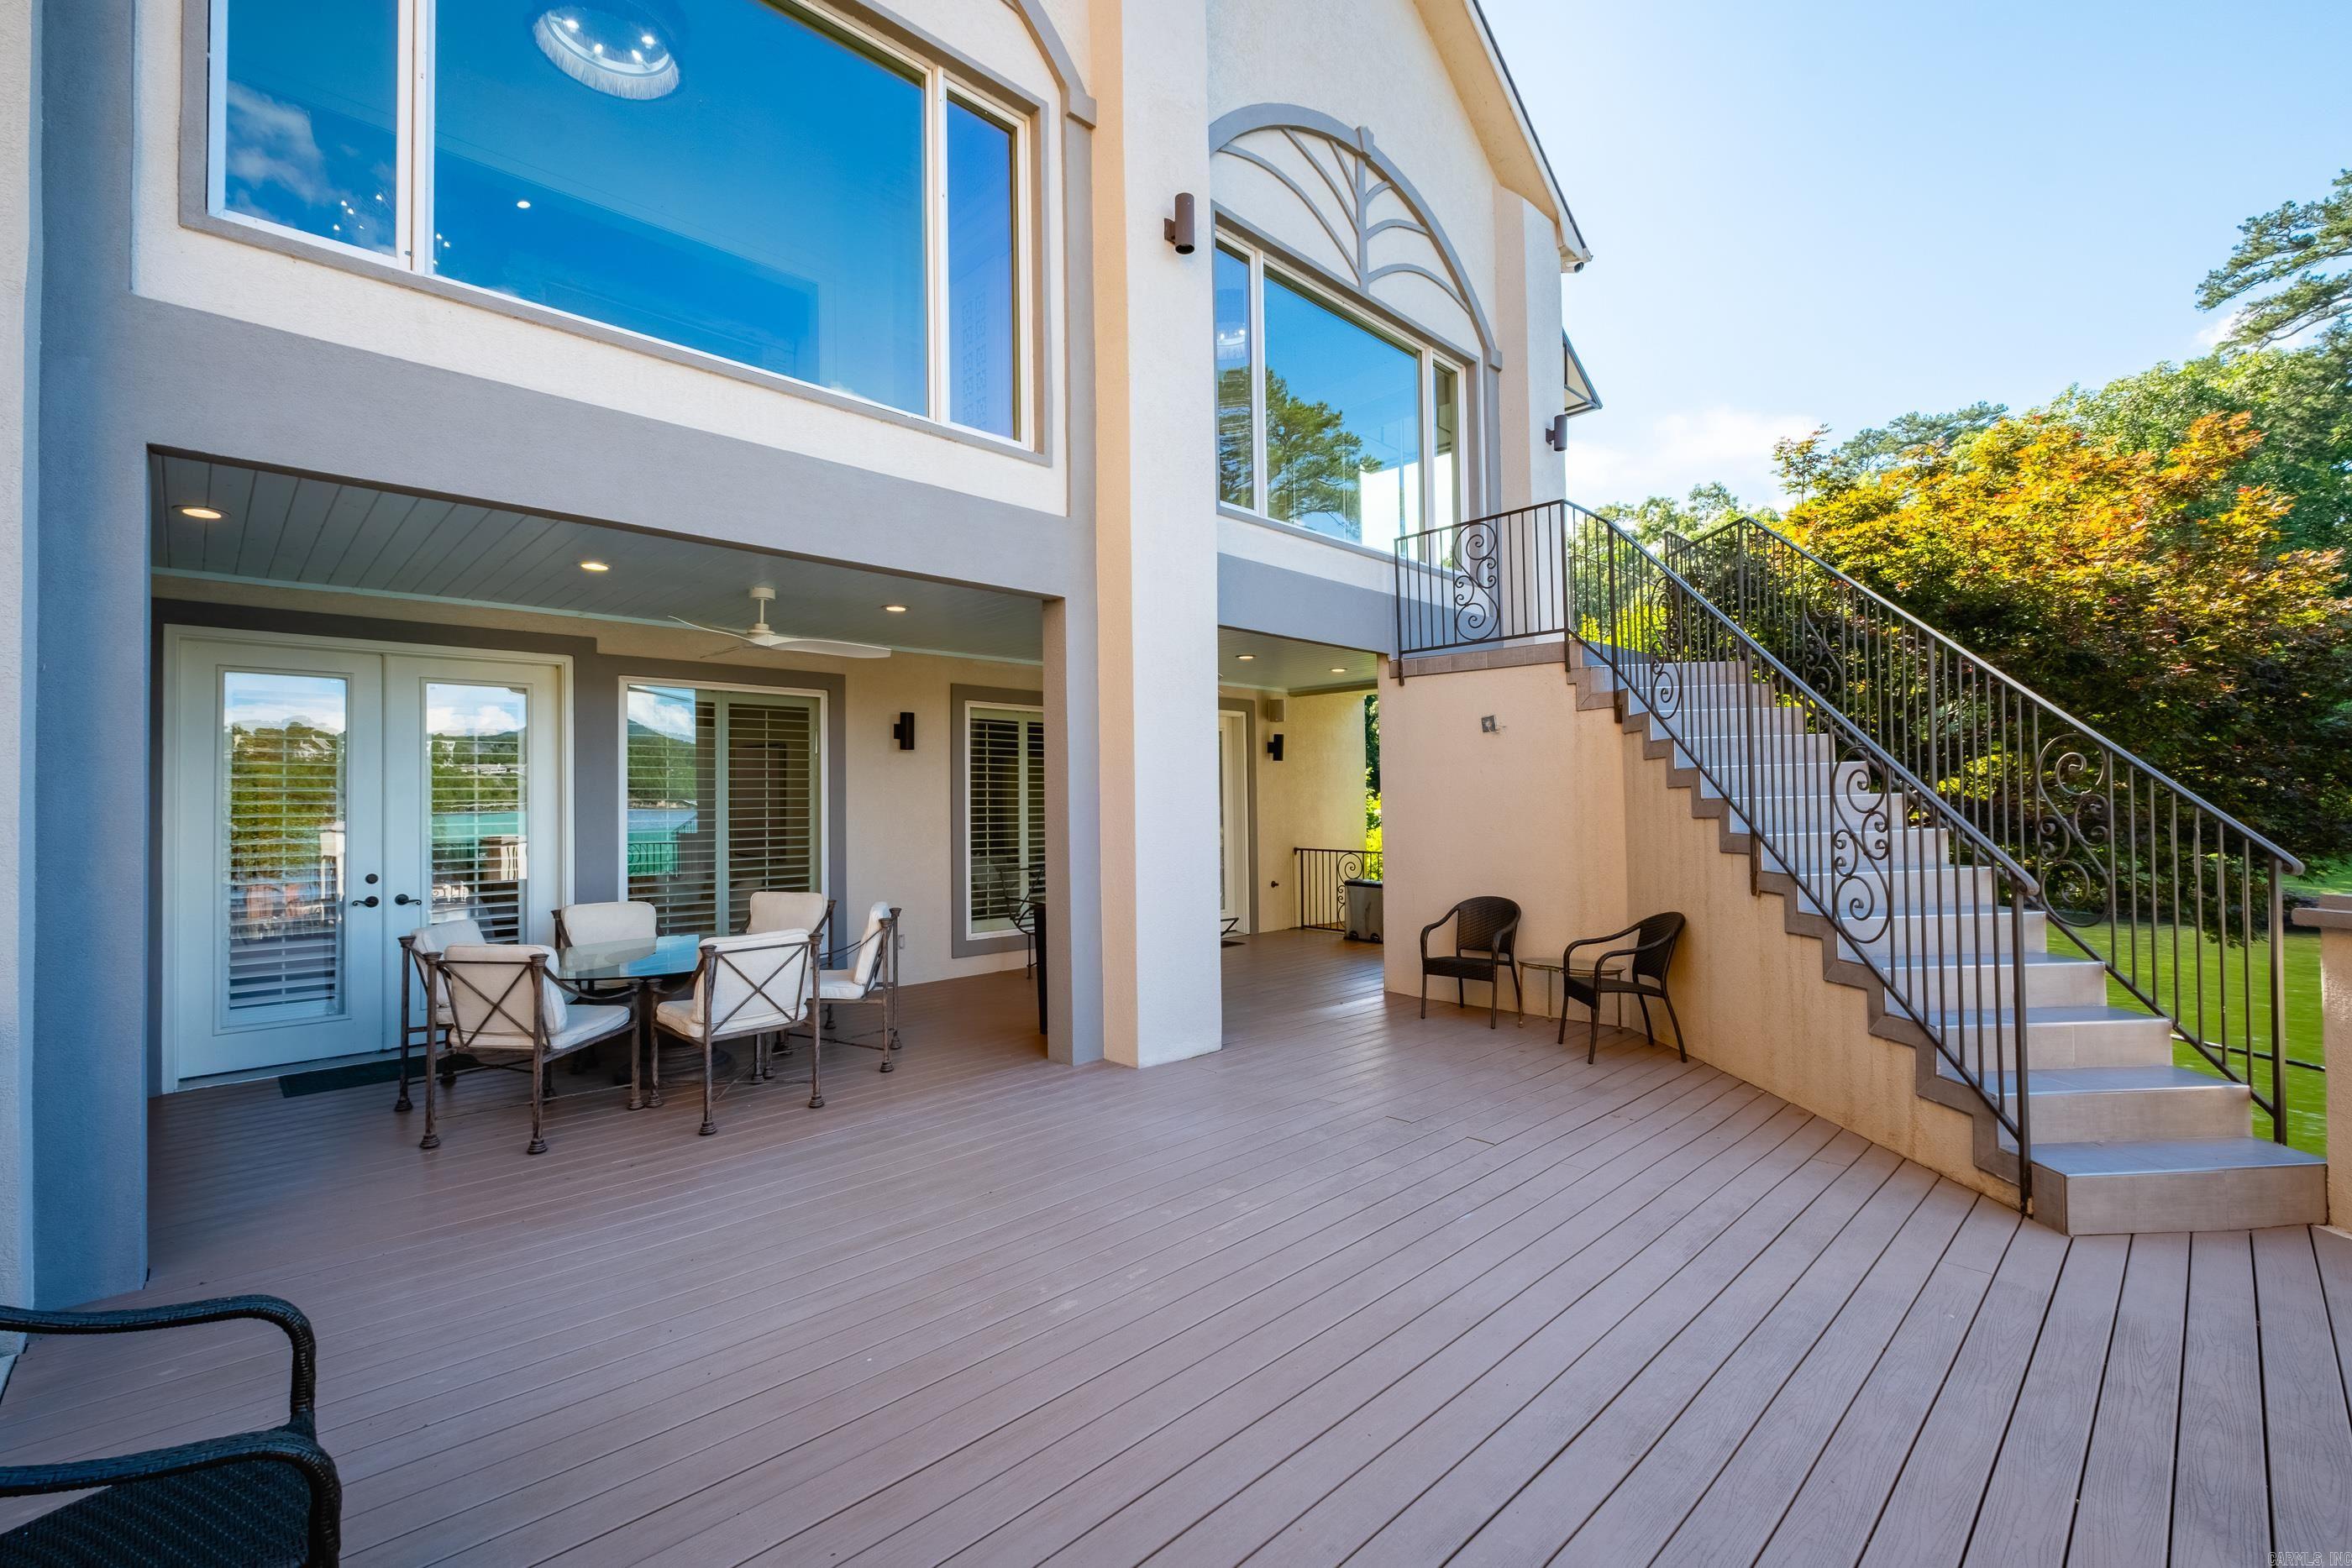
Spacious deck with covered dining area and ornate exterior staircase.
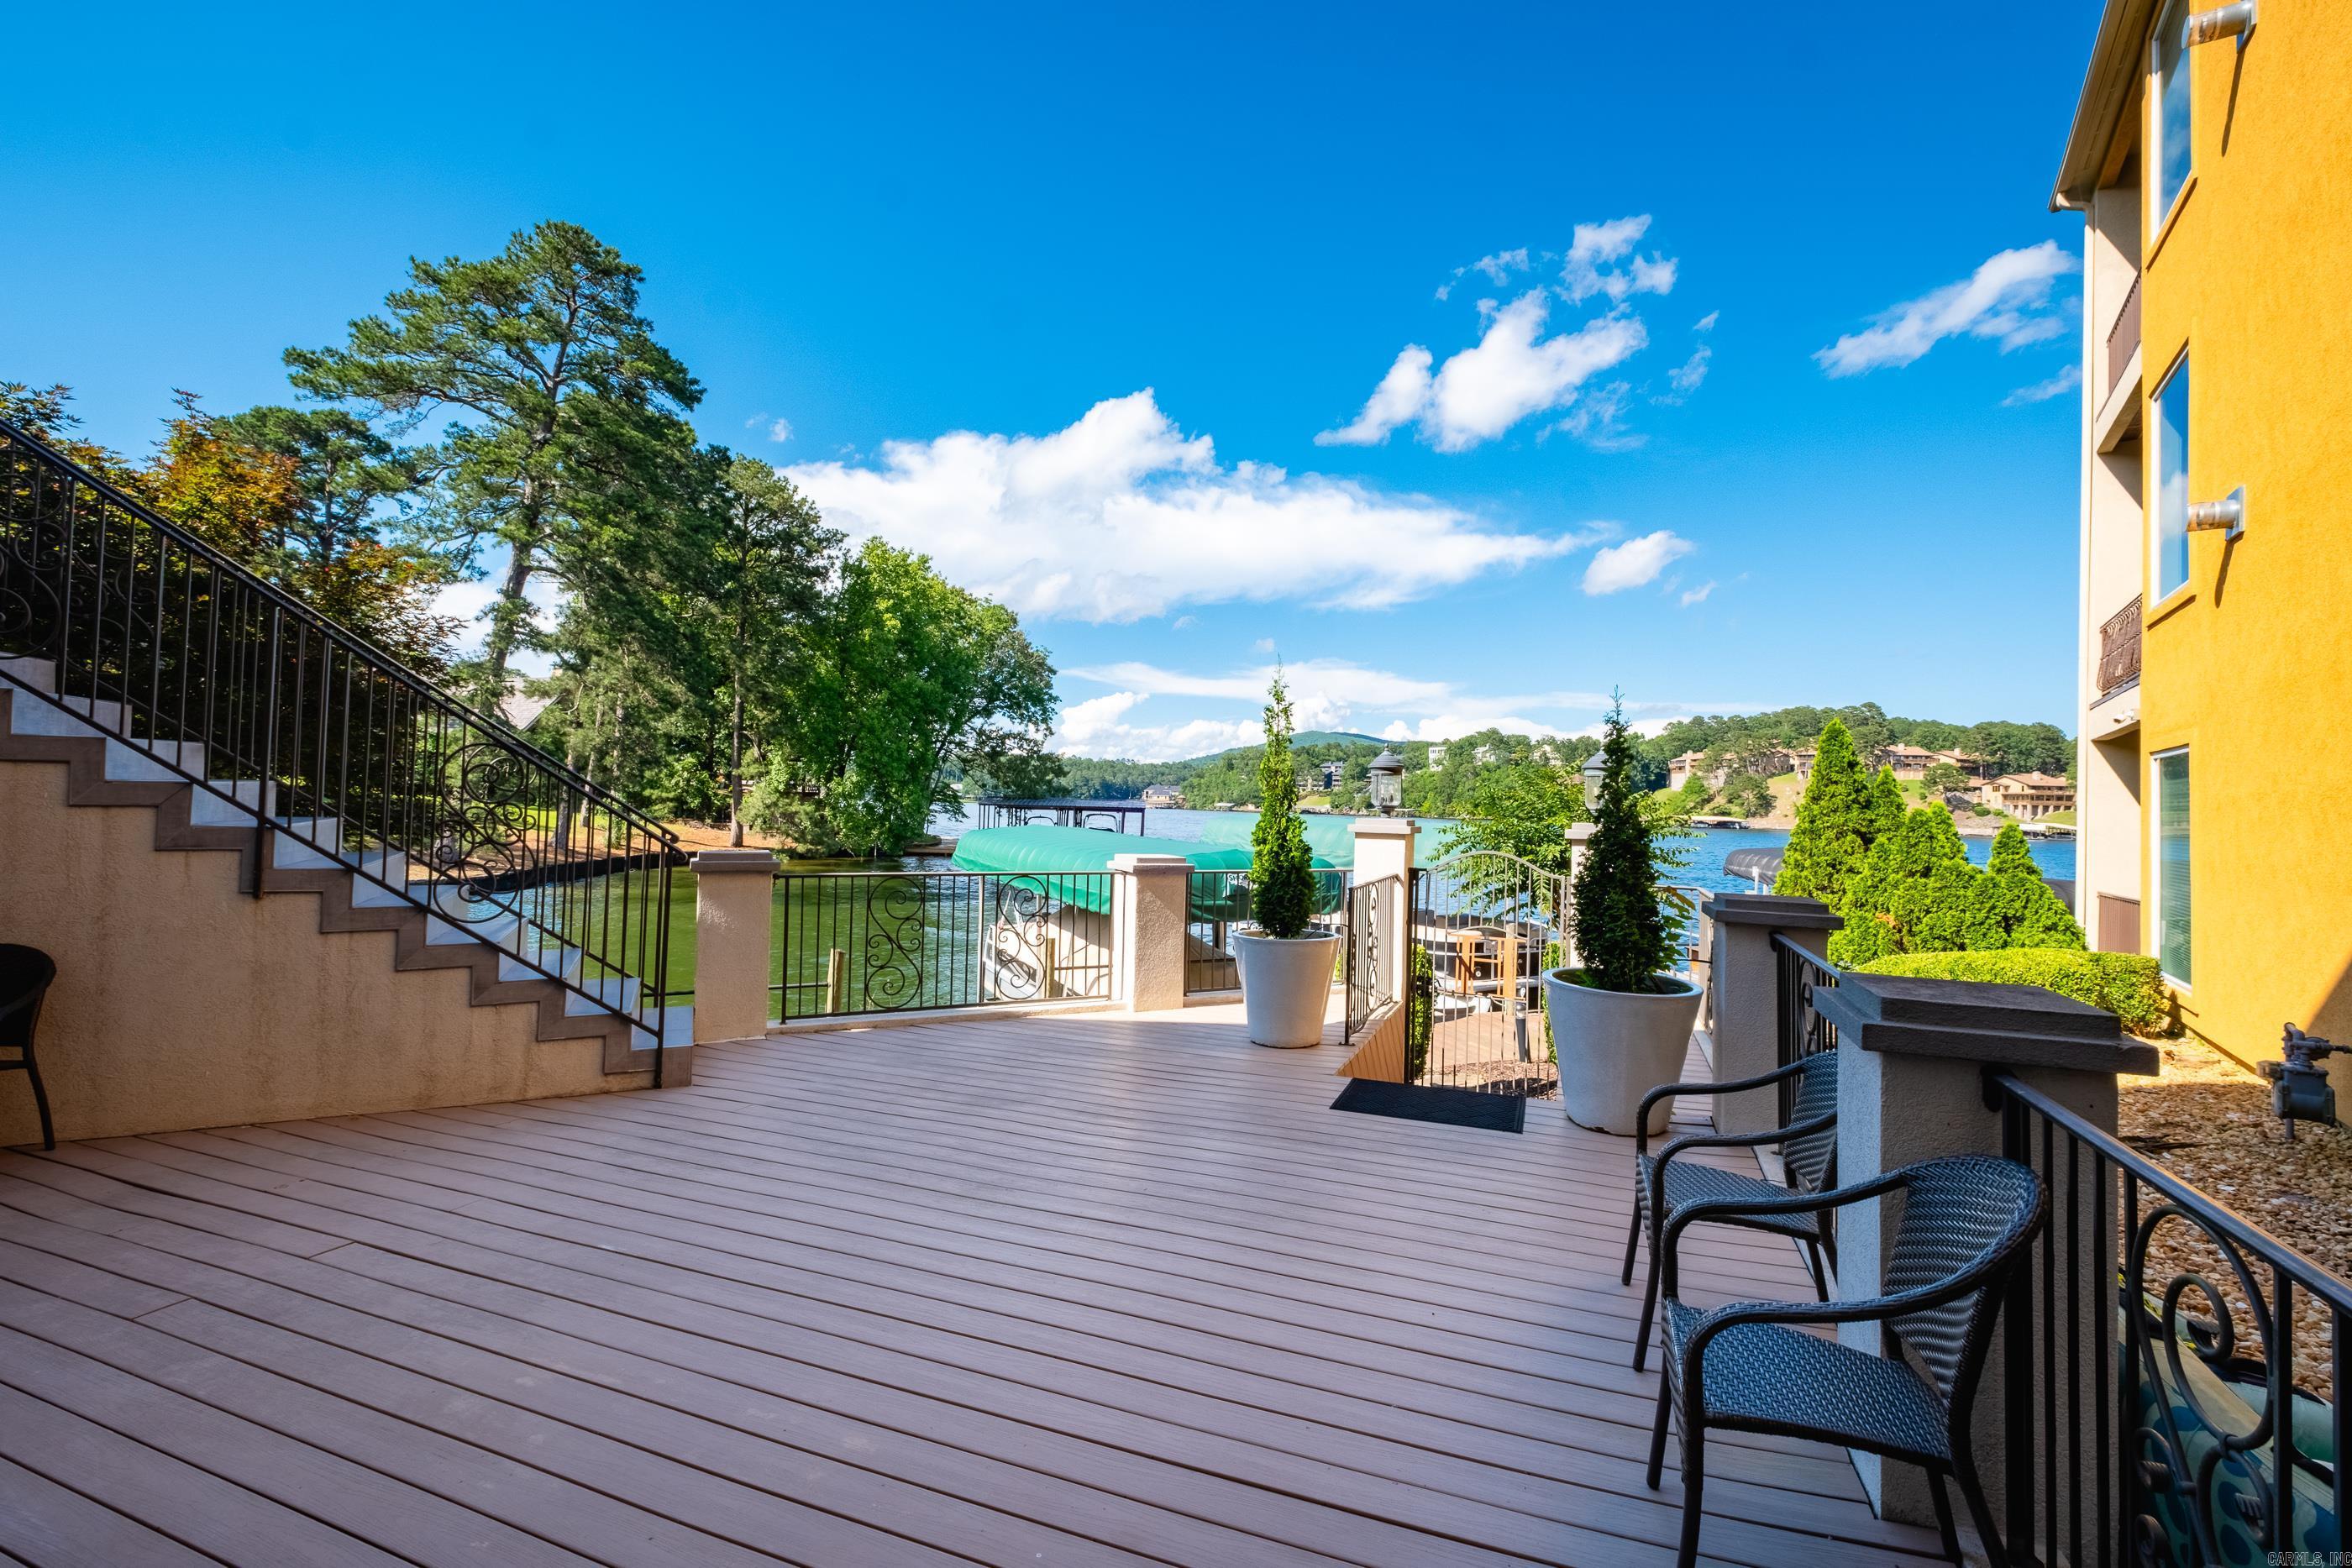
Lakefront deck with wrought-iron railings, outdoor seating, and views across the water.
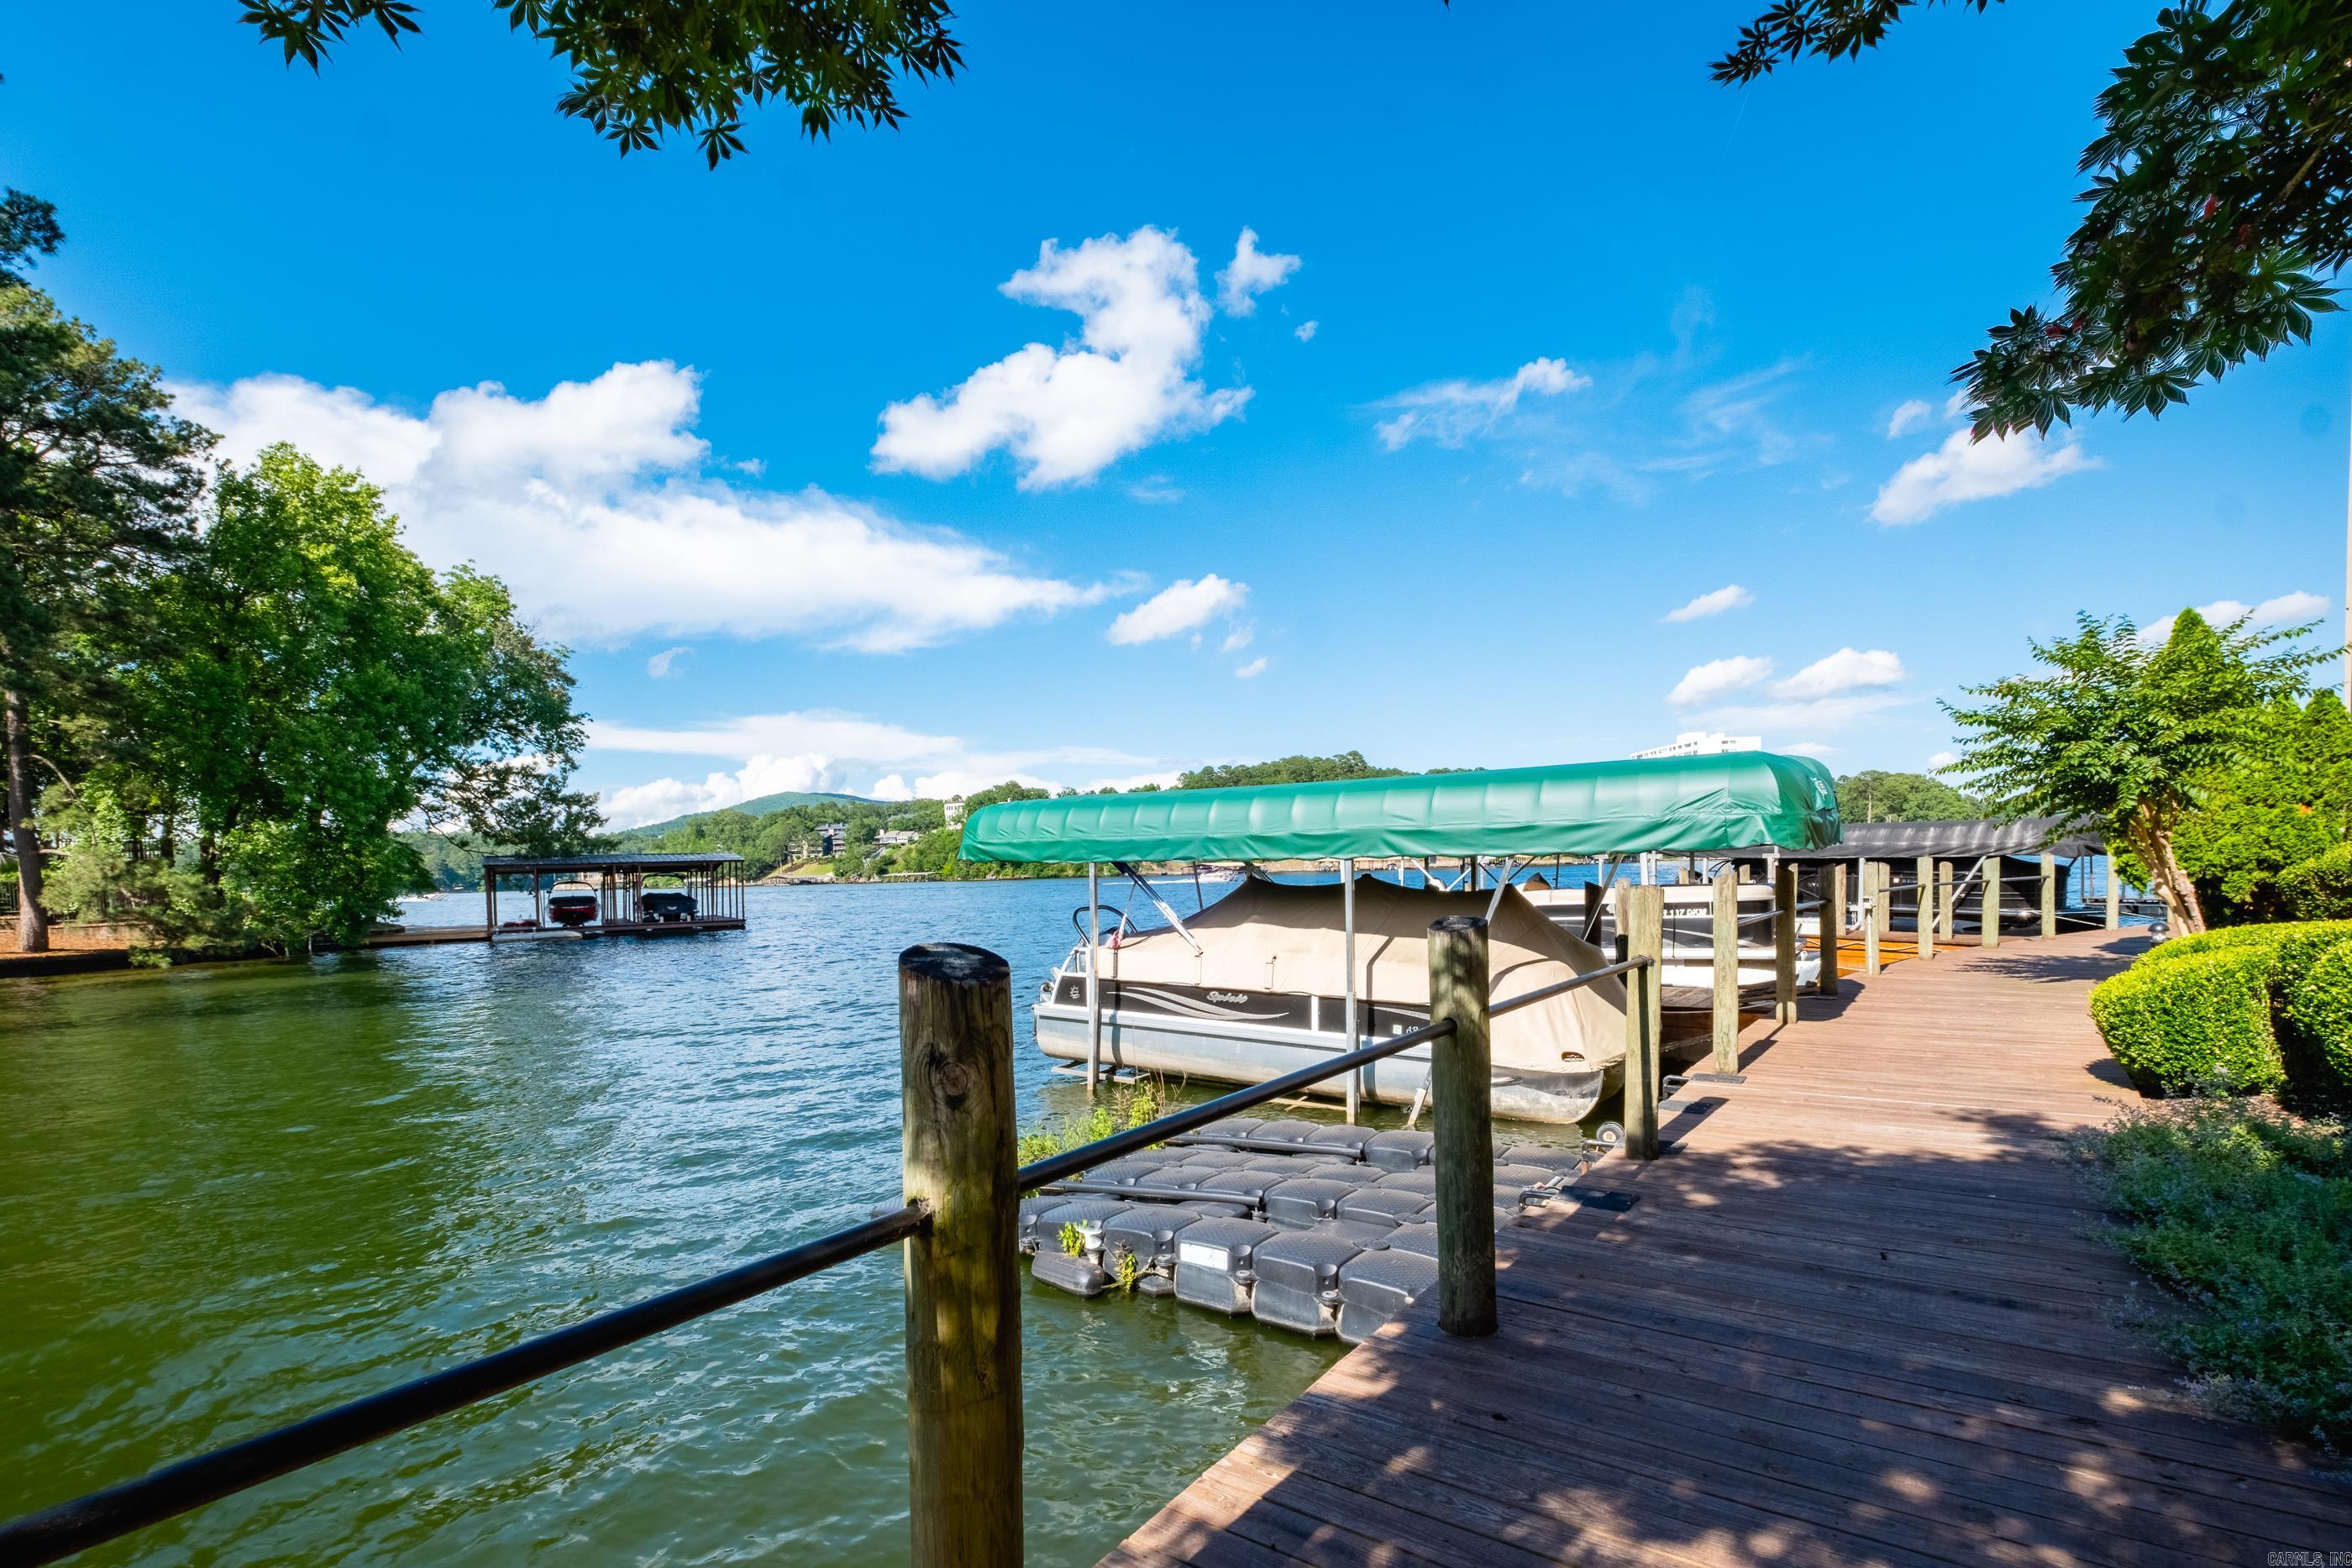
Wooden lakeside dock with covered pontoon boats and floating platform.
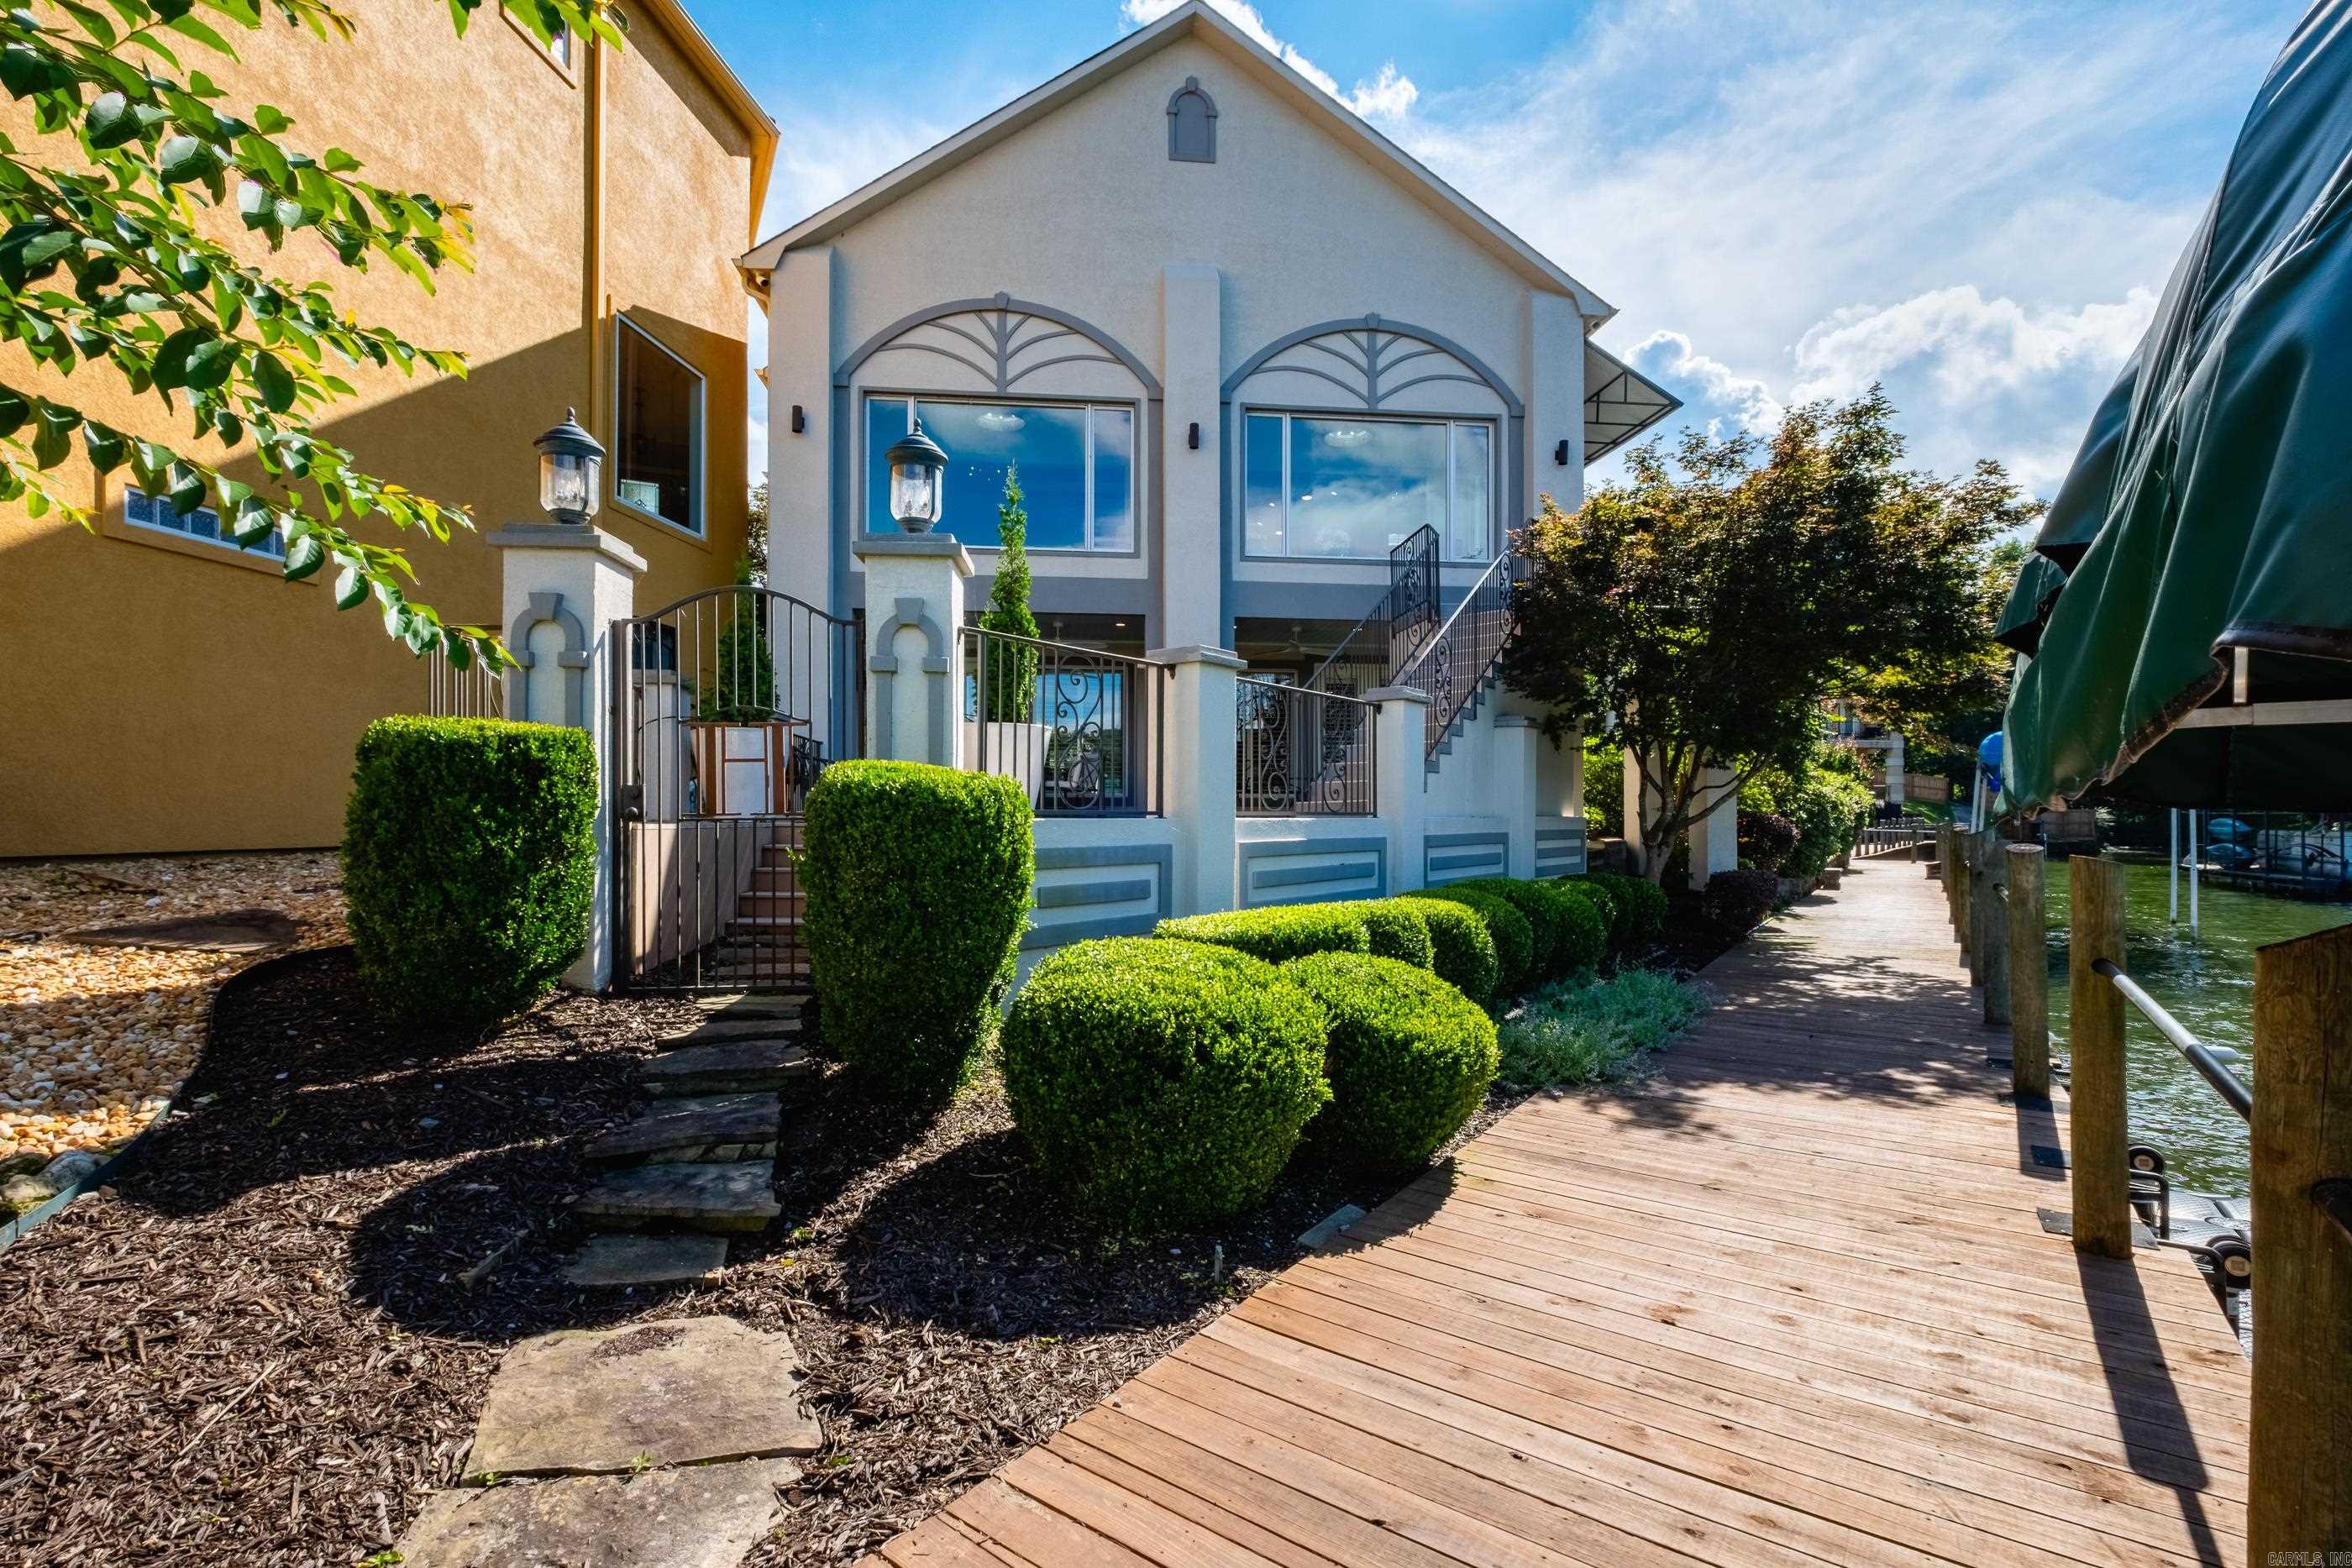
Waterfront home with arched windows, landscaped entry, and a wooden dock beside the water.
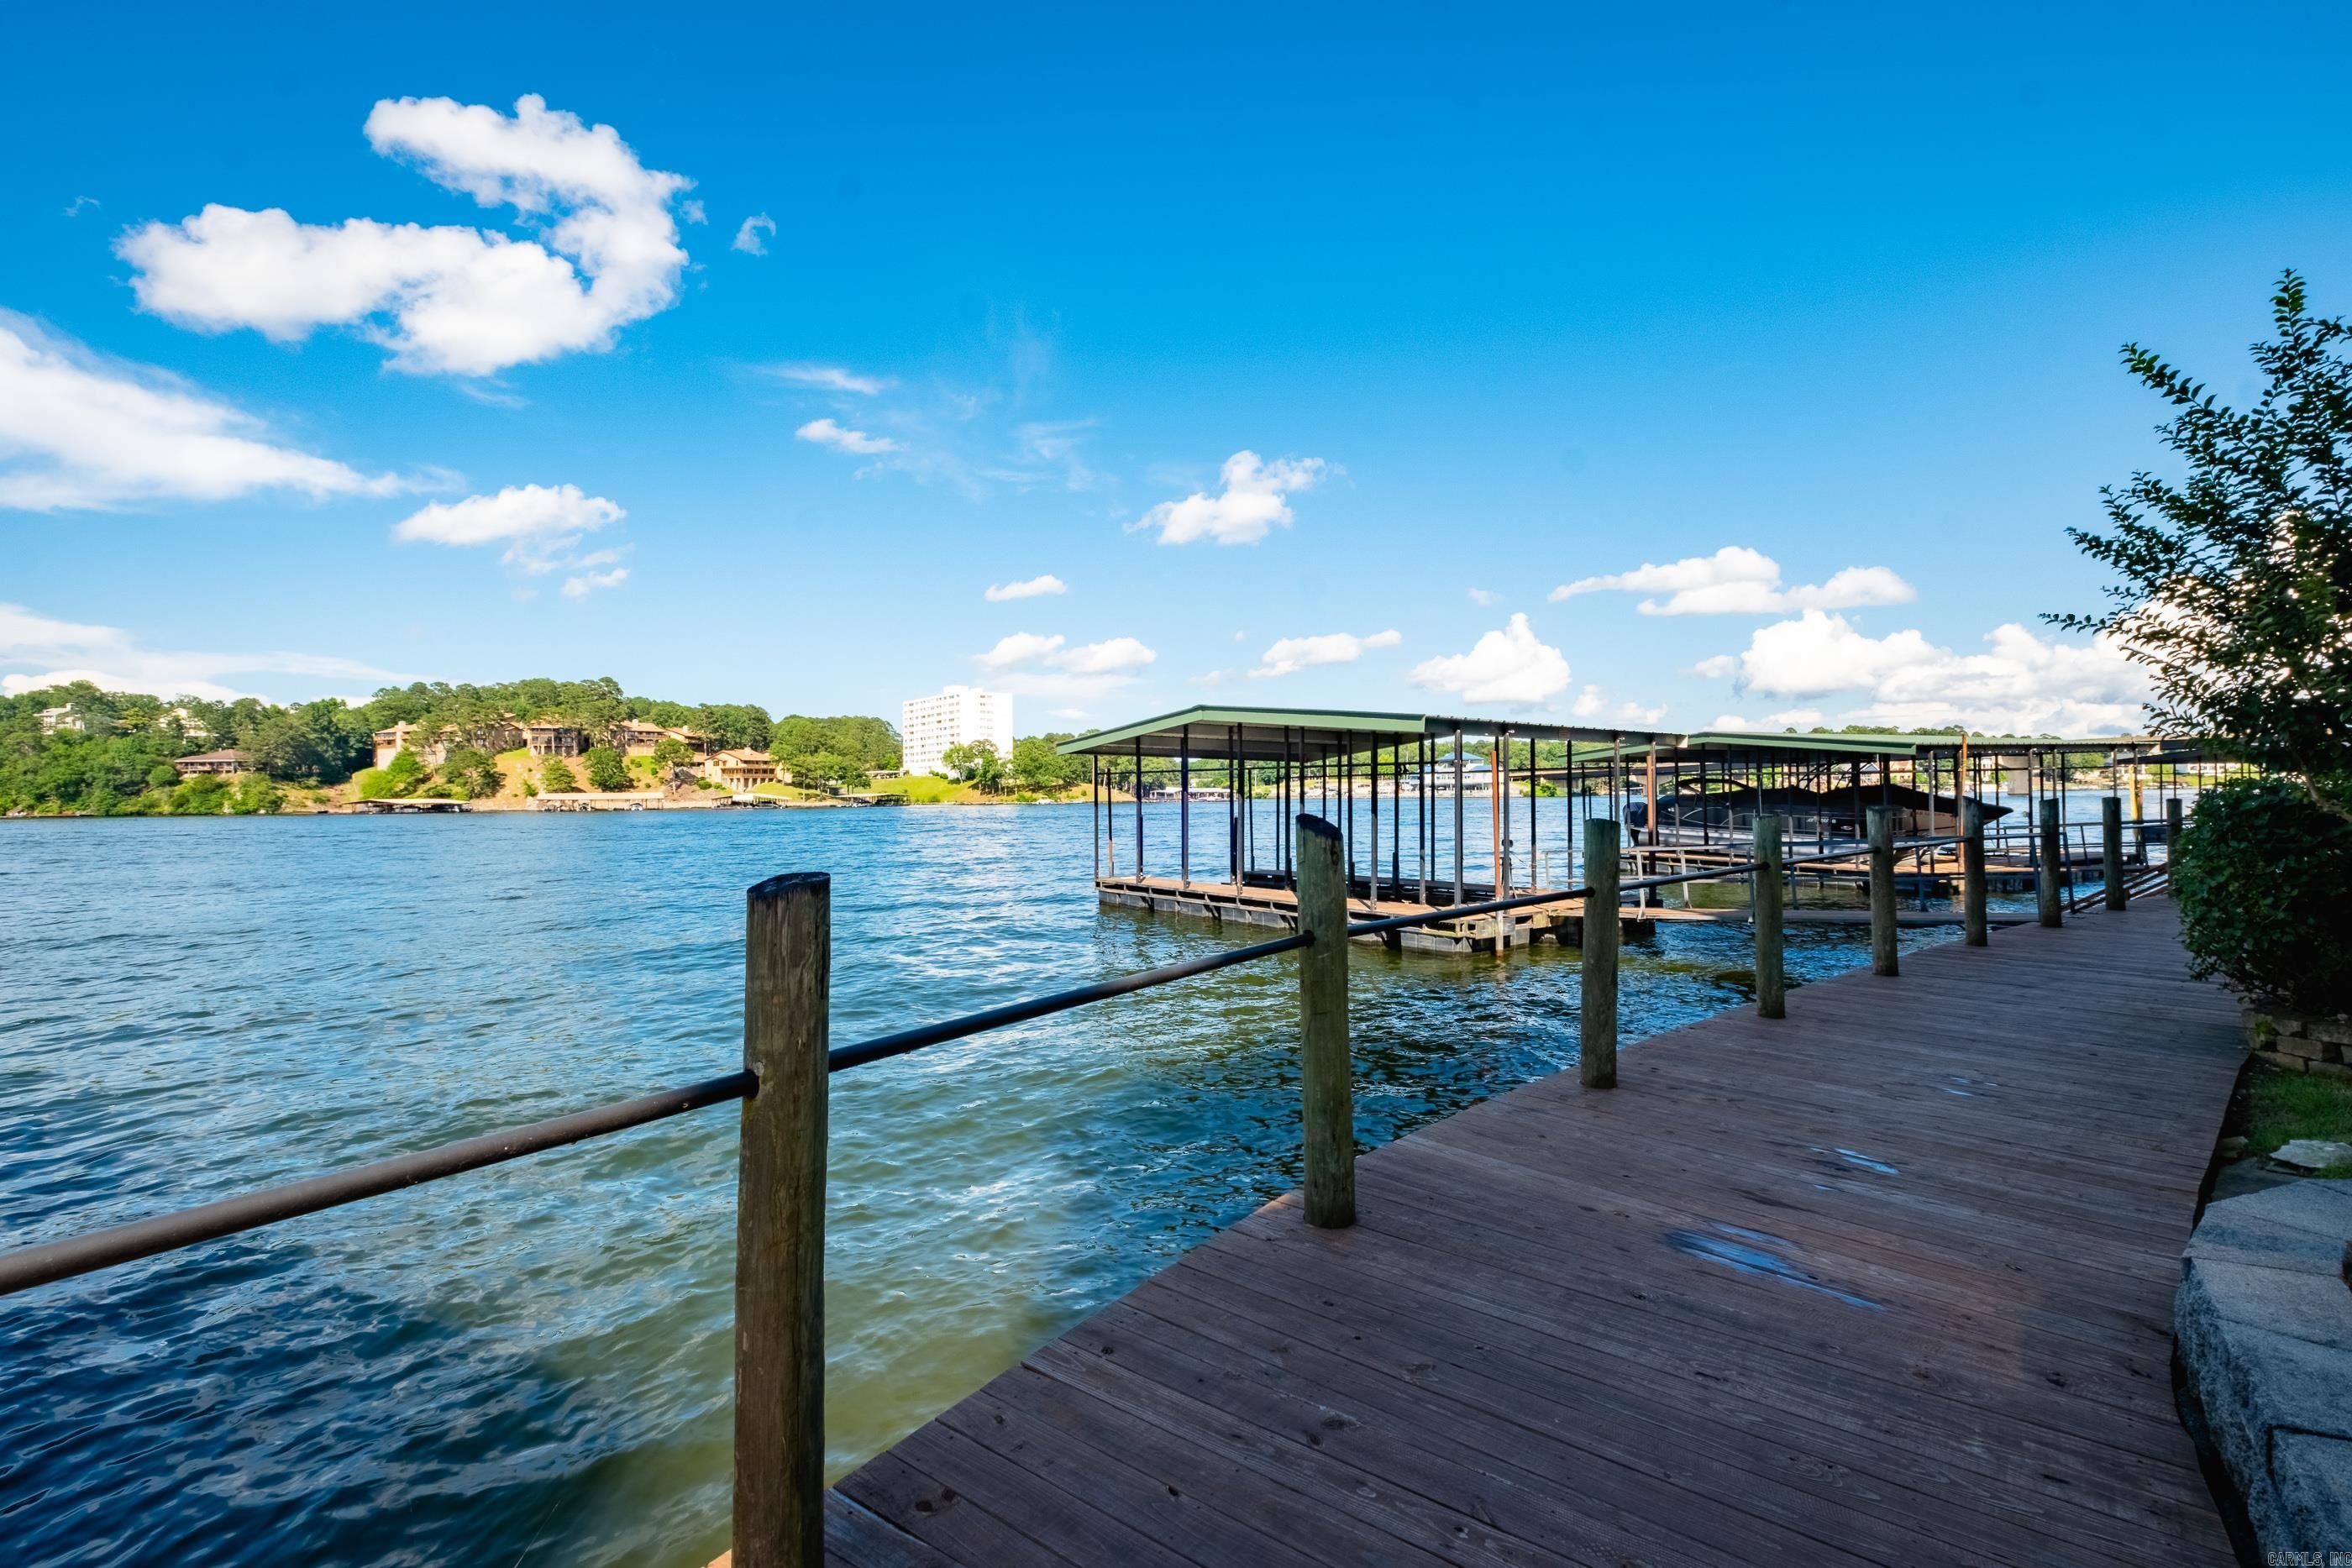
Wooden lakeside dock and covered boat slips beside calm, tree-lined shoreline.
SEE ALL PHOTOS
Aerial view of lakefront homes with private docks and wooded hills beyond.
Aerial view of lakeside homes, with a red-roofed house and pool beside the water.
Aerial view of waterfront homes on a lakeside peninsula, with private docks and a bridge across the lake.
Aerial view of waterfront homes and private docks along a wooded lake peninsula.
Waterfront home with a broad lakeside deck, wooden dock, and covered boat lift.
Front exterior of a brick-and-stucco home with wooden garage doors and landscaped lawn.
Home entrance with an arched porch, dark wood doors, and a landscaped patio seating area.
Stone patio with an iron café table and chairs, bordered by manicured hedges and leafy trees.
Entry foyer with dark wood frosted-glass doors and a view into the kitchen.
Bathroom with geometric yellow wallpaper, a wood vanity, and a white toilet.
Bright kitchen with a large wood island, woven pendant lights, and built-in oak cabinetry.
Bright kitchen with a wood-topped island, patterned bar stools, and illuminated display cabinets.
Bright kitchen with a large island, wood cabinetry, double ovens, and built-in wine refrigerator.
Bright kitchen with white cabinetry, a large wood-topped island, and an adjoining sitting area.
Kitchen with light wood cabinetry, double ovens, a central island, and a butcher-block counter.
Bright kitchen with oak cabinetry, a white island, double ovens, and a tiled arched alcove.
Kitchen with a gas cooktop, stainless range hood, and light wood cabinetry.
Bright kitchen with a farmhouse sink, spring-coil faucet, gas cooktop, and warm wood cabinetry.
Bright kitchen with a white marble island, wood countertop, and built-in double ovens.
Open kitchen with white marble island, wood-topped counter, and built-in double ovens.
Kitchen with a broad marble island, wood cabinetry, and pendant lights opening to a living room.
Open kitchen with a large wood island and sink, adjoining dining and living areas.
Bright kitchen with a large wood-topped island, white cabinetry, and illuminated display shelves.
Built-in wet bar with a sink, glass display shelves, and an undercounter refrigerator.
Open kitchen and dining area with a wood-topped island and a long table beneath a sculptural chandelier.
Open dining area and kitchen with vaulted ceiling, wood floors, and plantation shutters.
Open kitchen and dining area with a large table, pink chairs, and multiple white chandeliers.
Open-plan dining and living room with a large beaded dining table and sculptural chandelier.
Living room with a tufted white accent wall, colorful area rug, and bright adjoining sunroom.
Living room with a fireplace, built-in media shelves, colorful seating, and a view through large windows.
Open-plan living room with a white sectional, patterned rugs, and kitchen beyond.
Open-plan living room with a fireplace, built-in shelving, and a dining area beyond.
Canopy-bed bedroom with blue-and-white furnishings and a view of the lake through wide windows.
Staged bedroom with a whitewashed canopy bed, blue accents, and an open ensuite bathroom.
Living room with a white sectional facing expansive windows overlooking a lake and wooded hills.
Bright bathroom with a built-in soaking tub, glass-enclosed shower, and white tile.
Living room with colorful sofas, a green ottoman, and large patterned rug.
Living room with a blue media cabinet, green ottoman, patterned seating, and shuttered windows.
Dining nook with a glass-top table, blue-and-white woven chairs, and a compact kitchenette.
Laundry room with red front-loading washer and dryer beneath white cabinets.
Bedroom with a white bed, patterned black headboard, and pink sofa beside shuttered windows.
Bathroom with a glass-enclosed shower, double vanity, and black-and-white tile floor.
Bedroom with two white beds, coral accent pillows, and a wicker chair beside shuttered windows.
Bathroom with a white vanity, black countertop, and mermaid sculpture beside the shower.
Covered outdoor deck with dining set, metal staircase, and views of nearby buildings and trees.
Spacious deck with covered dining area and ornate exterior staircase.
Lakefront deck with wrought-iron railings, outdoor seating, and views across the water.
Wooden lakeside dock with covered pontoon boats and floating platform.
Waterfront home with arched windows, landscaped entry, and a wooden dock beside the water.
Wooden lakeside dock and covered boat slips beside calm, tree-lined shoreline.
For Sale

329 Paradise Point

329 Paradise Point, Hot Springs, AR 71913

$1,085,000
Lakefront living at its finest--just in time for summer! This beautifully renovated, move-in-ready home offers 3 bedrooms, 3.5 bathrooms, and breathtaking water views from nearly every angle. The bright, open floor plan features vaulted ceilings, a spacious living and dining area, a breakfast bar, wet bar, and abundant cabinetry for storage and entertaining. The primary suite is a private retreat, complete with a generous walk-in closet, luxurious bath, and a cozy sitting area framed by a picture window overlooking the lake. Start your mornings with coffee in the sunroom or unwind in the evenings on the back deck while taking in spectacular sunset views. With its private boat slip with hydraulic lift and 2 jet ski jet dock, stylish updates, and prime location, this exceptional lakefront property is ready for you to enjoy all season long.

3
beds

4
baths

3,607 Sq.Ft. LIVING AREA

Clark Marshall

Clark Marshall

Features & Amenities

Interior

  • total bedrooms3
  • Total bathrooms4
  • full bathrooms3
  • half bathroom1
  • Flooring Wood, Tile
  • Fireplace Gas Logs Present, Glass Doors
  • APPLIANCES Gas Range, Dishwasher, Disposal, Pantry, Ice Maker Connection, Wall Oven
  • other interior Features Wet Bar, Washer Connection, Whirlpool/Hot Tub/Spa, Security System, Walk-In Closet(s), Built-Ins, Ceiling Fan(s), Walk-in Shower, Breakfast Bar

Area & Lot

  • Status For Sale
  • Living Area3,607 Sq.Ft.
  • MLS® ID26040578
  • TypeResidential
  • YEAR BUILT2006
  • NeighborhoodWaterfront
  • Architecture StylesTraditional

Exterior

  • STORIES2
  • utilitiesSewer-Public, Water-Public
  • roofArchitectural Shingle
  • lot featuresLevel, Cul-de-sac, In Subdivision, Lake View, Lake Front
  • parkingGarage, Two Car
  • SubstructureSlab
  • other exterior FeaturesBrick, EIFS (ie Dryvet)

Financial

  • Sales Price$1,085,000
  • Real Estate Tax $6,808/yr
Aerial view of lakeside homes, with a red-roofed house and pool beside the water.

Schedule a Showing

I would love to show you this beautiful property. Please select your preferred date and time below. I will be in touch shortly to confirm your appointment.

Schedule a Showing

I would love to show you this beautiful property. Please select your preferred date and time below. I will be in touch shortly to confirm your appointment.

Thank you for your interest in 329 Paradise Point, Hot Springs, AR 71913. We are reviewing your request and will be in touch shortly!

Mortgage Calculator

Estimate your monthly mortgage payment, including the principal and interest, property taxes, and HOA. Adjust the values to generate a more accurate rate.
All estimates are provided for informational purposes only. Actual amounts may vary.
$0,000 Your Payment 20 15 65
$0,000 Your Payment

Work with LaKisha

I bring people and properties together with proven results, innovative strategies, and personalized service. Partner with Coldwell Banker RPM Group, Arkansas’ most trusted real estate firm.

Follow Me on Instagram