Leave a Message

Thank you for your message. I will be in touch with you shortly.

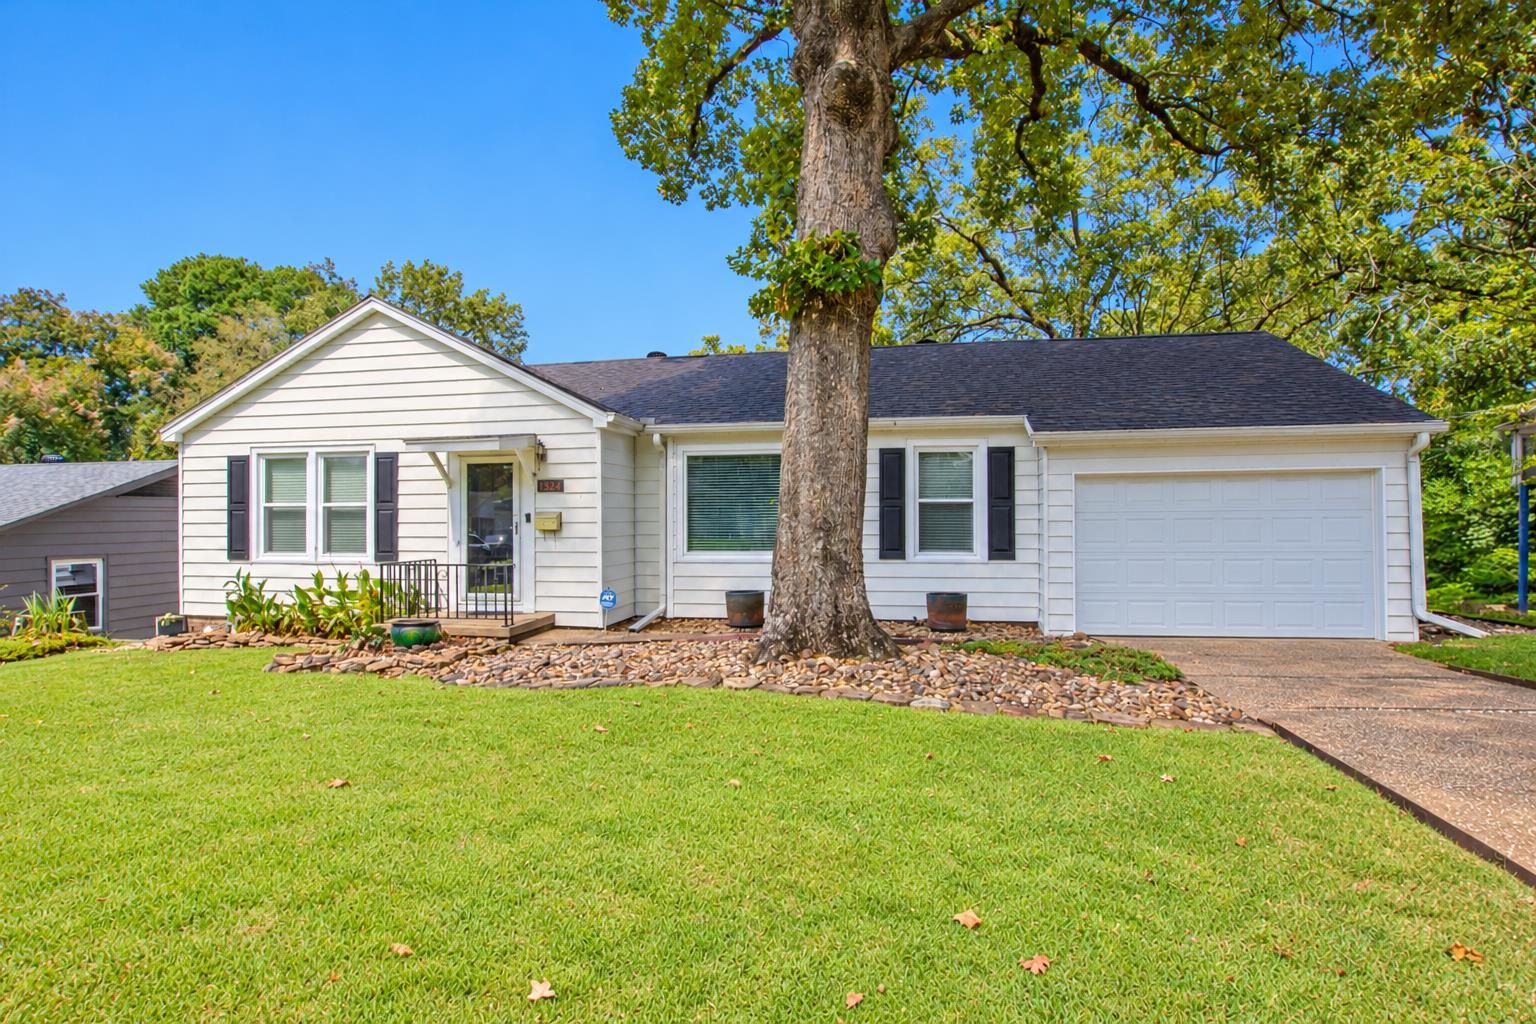
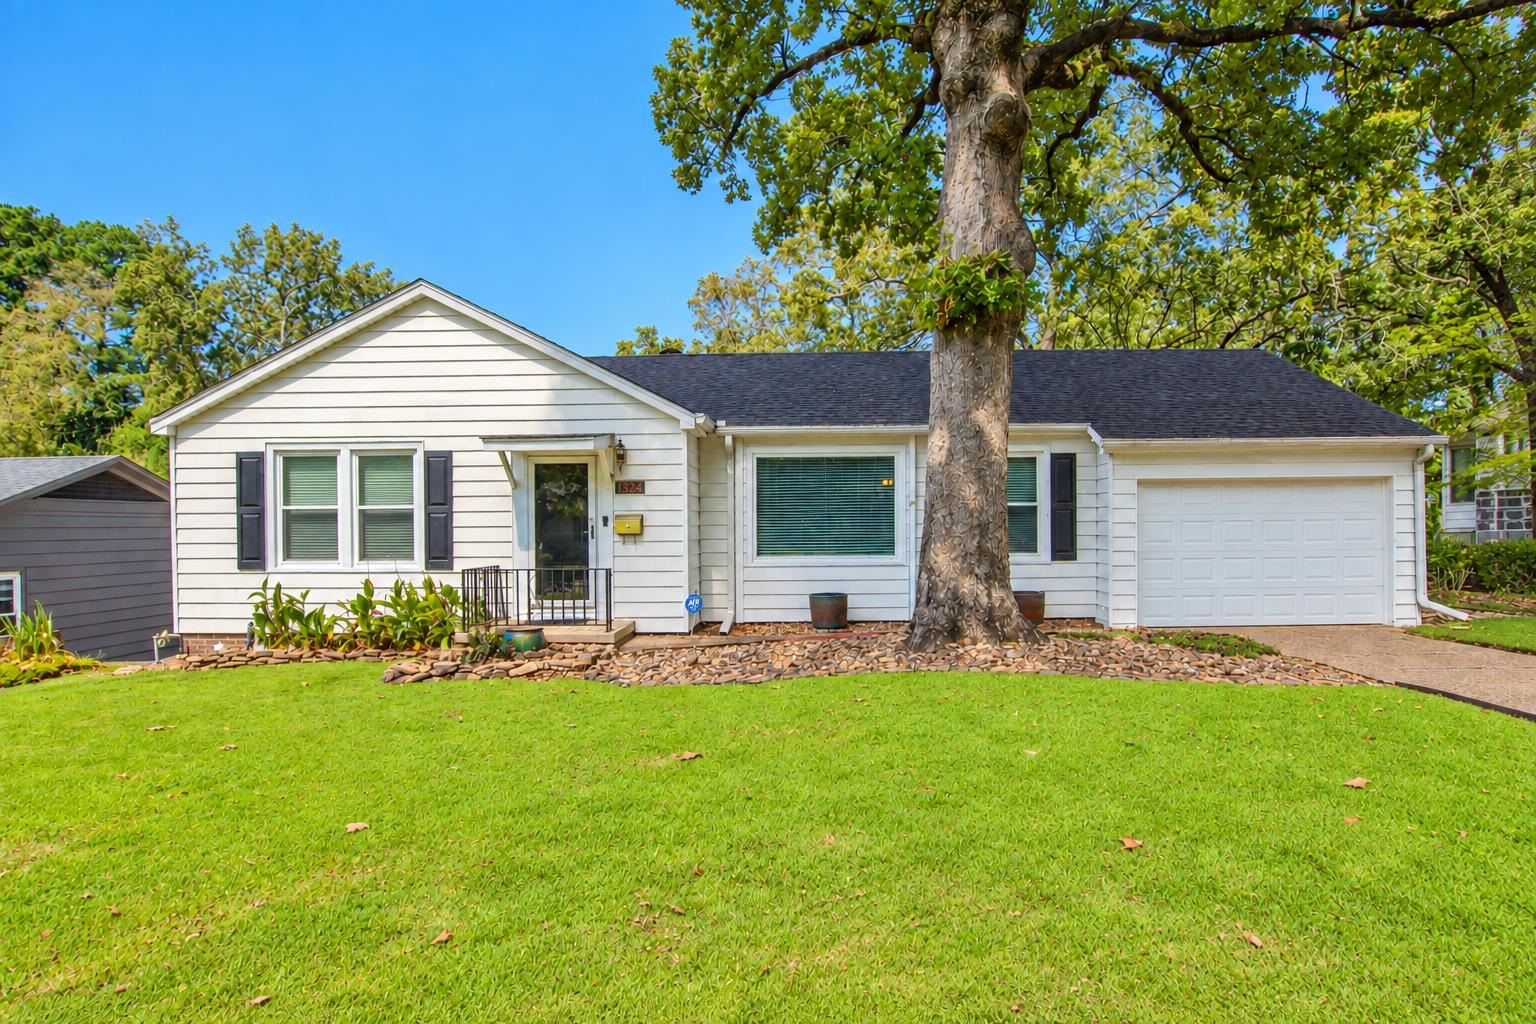
Single-story white house with an attached garage, partly obscured by a large front-yard tree.
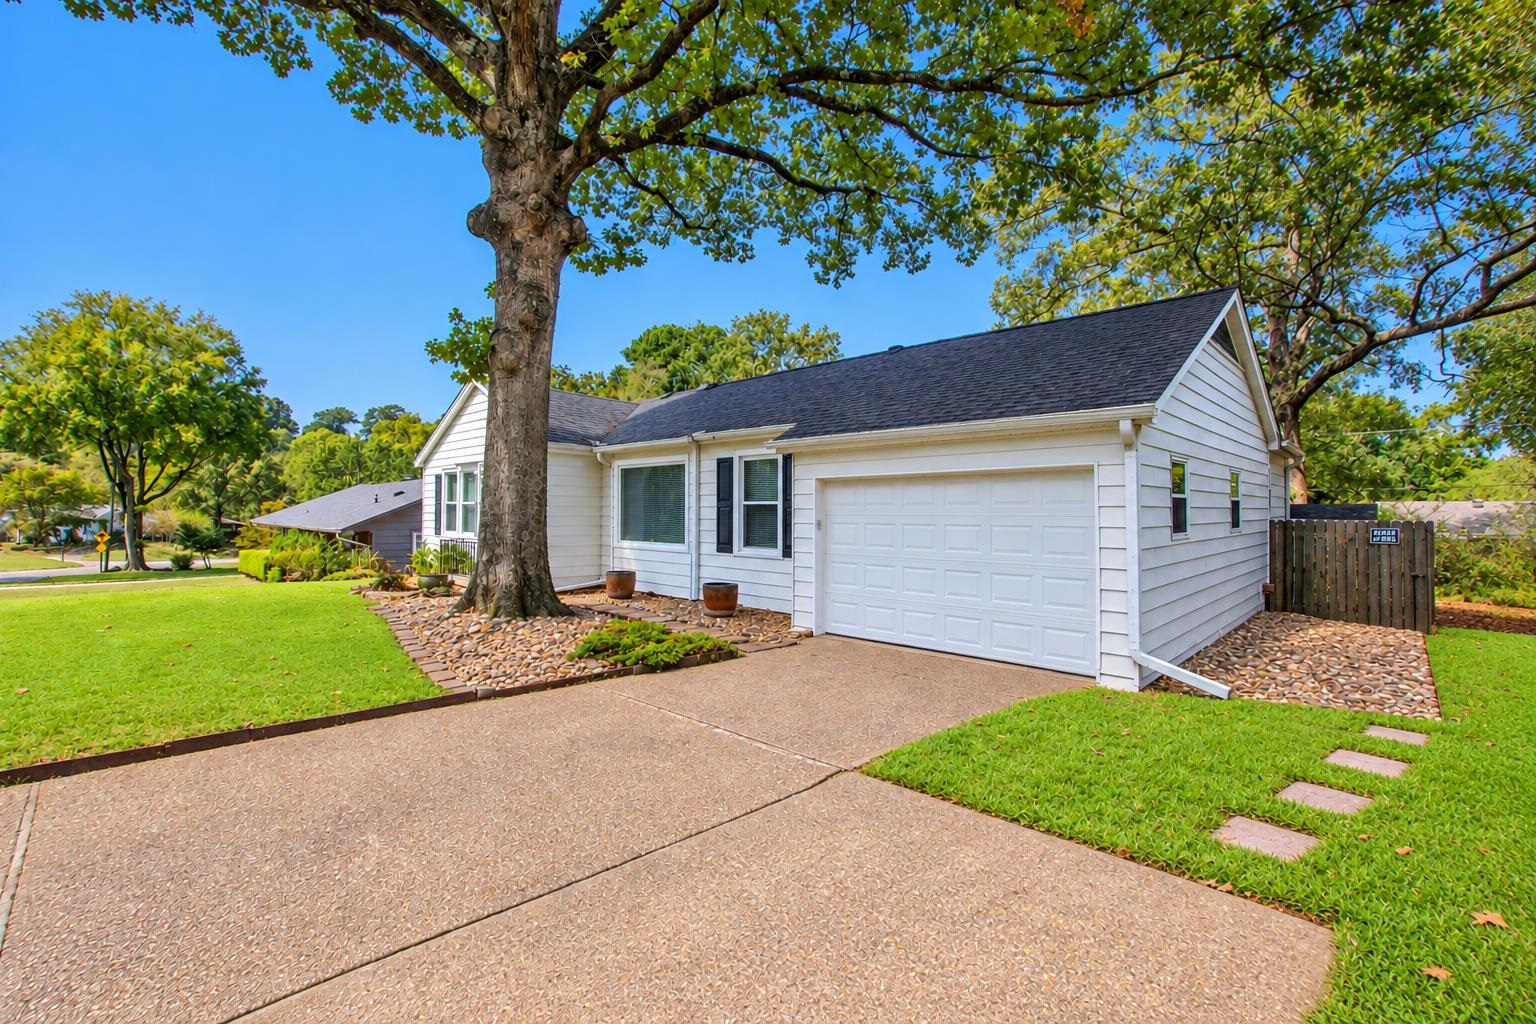
White-sided home with attached garage beneath a large shade tree.
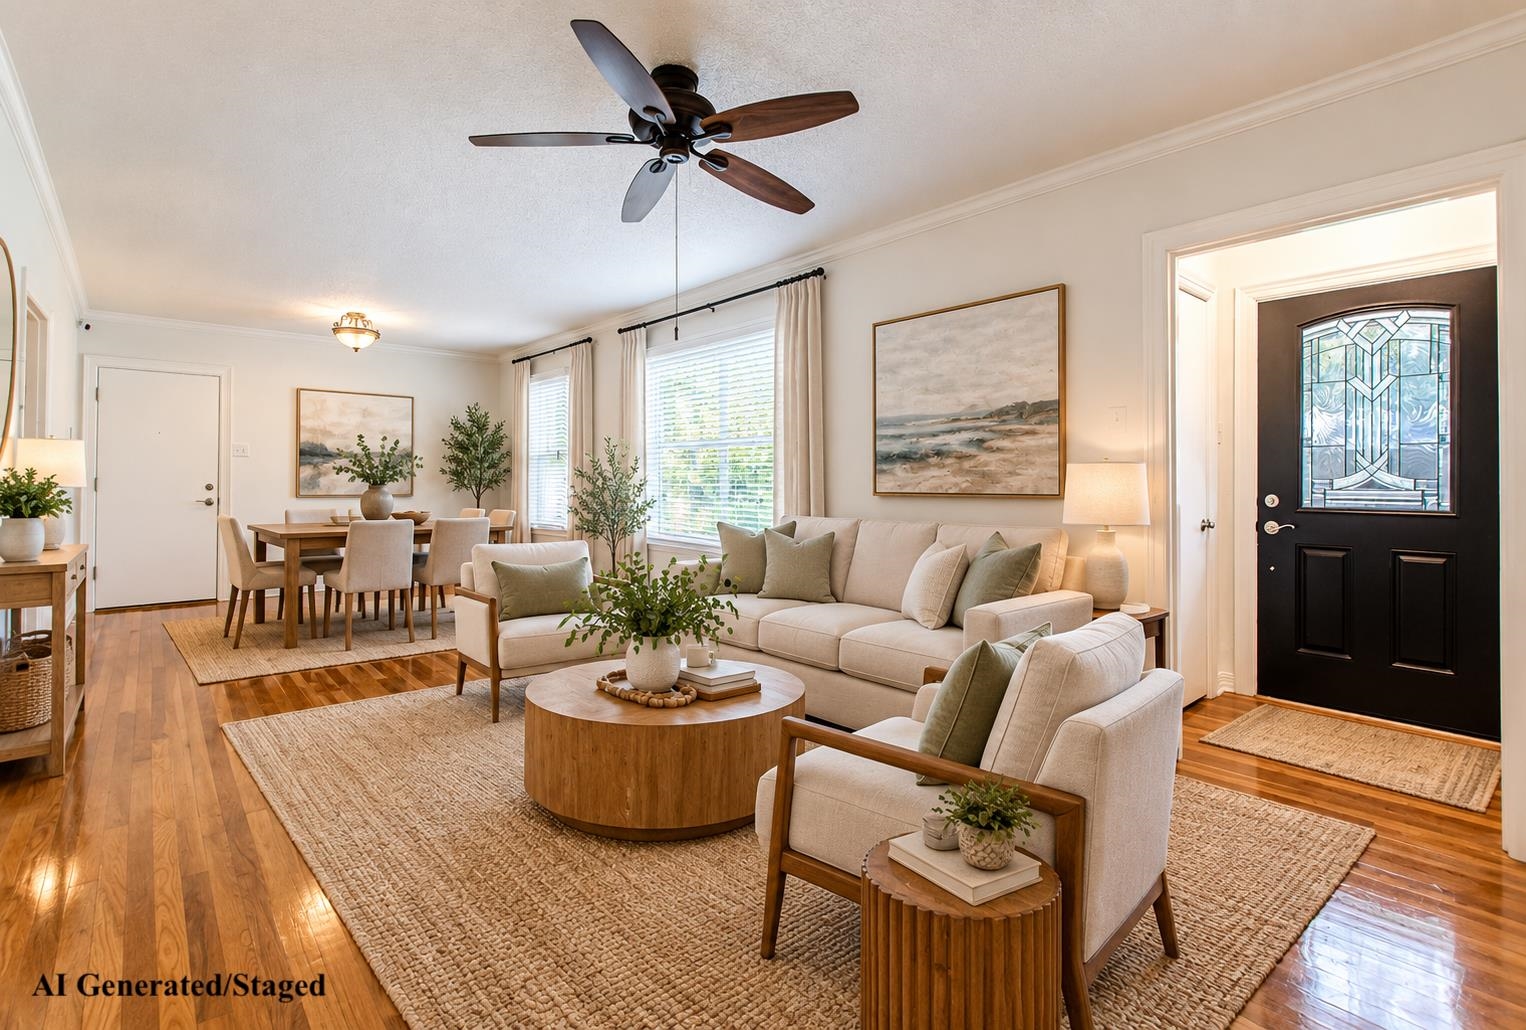
Living room and dining area with hardwood floors, neutral furnishings, and a decorative glass front door.
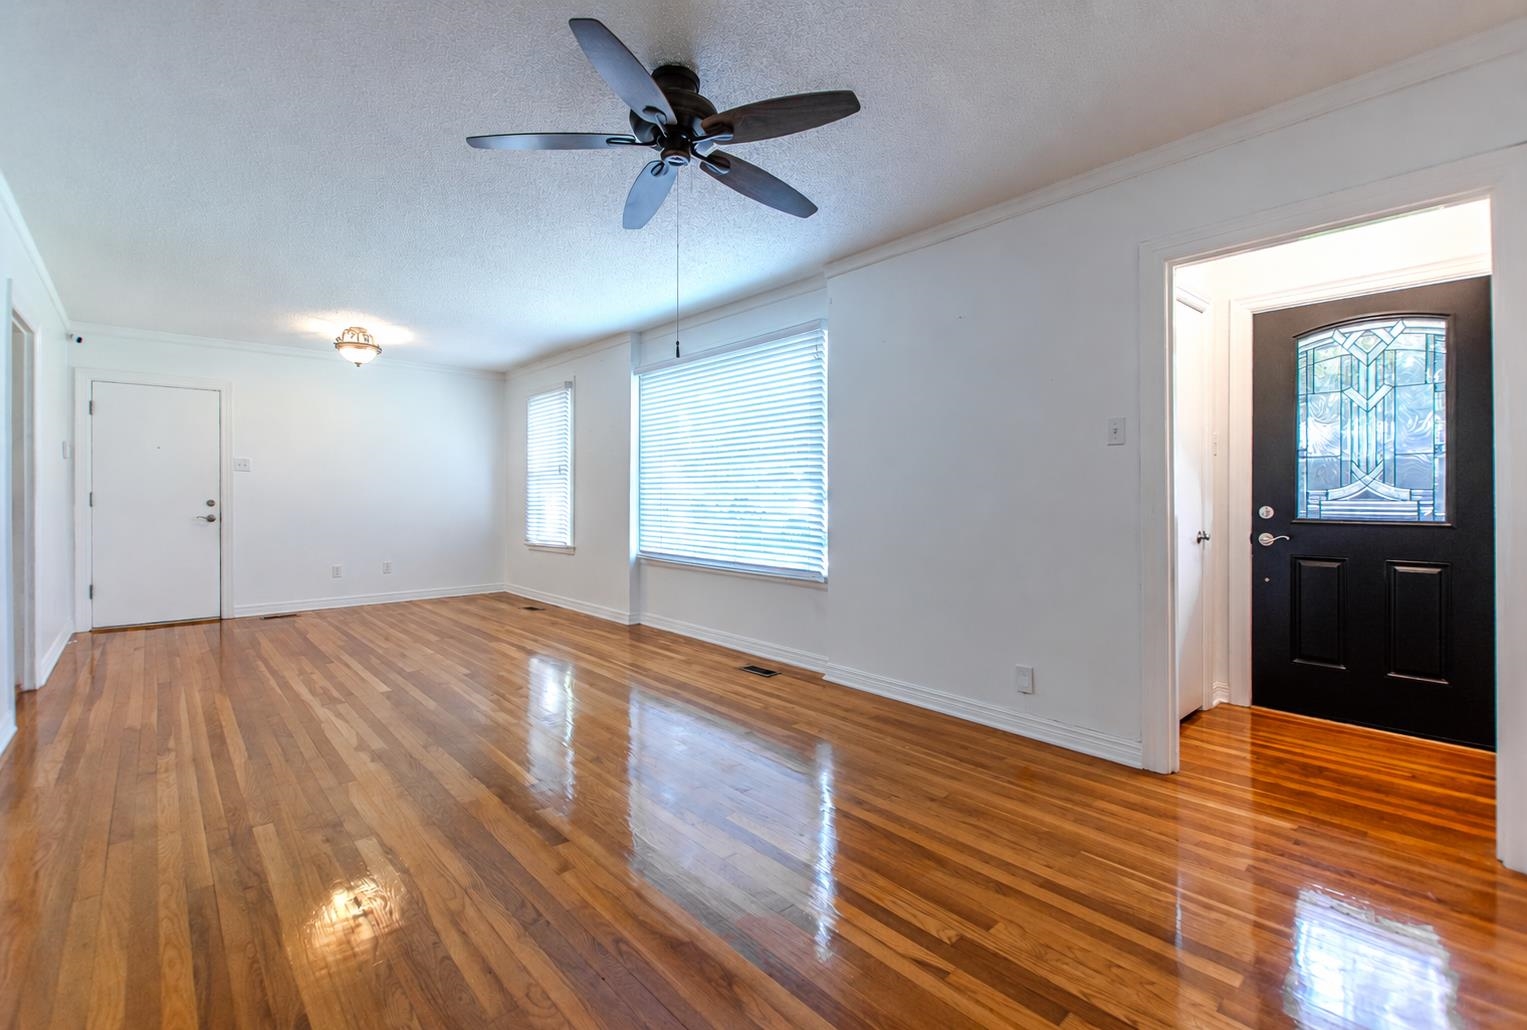
Empty living room with polished hardwood floors, ceiling fan, and a black stained-glass entry door.
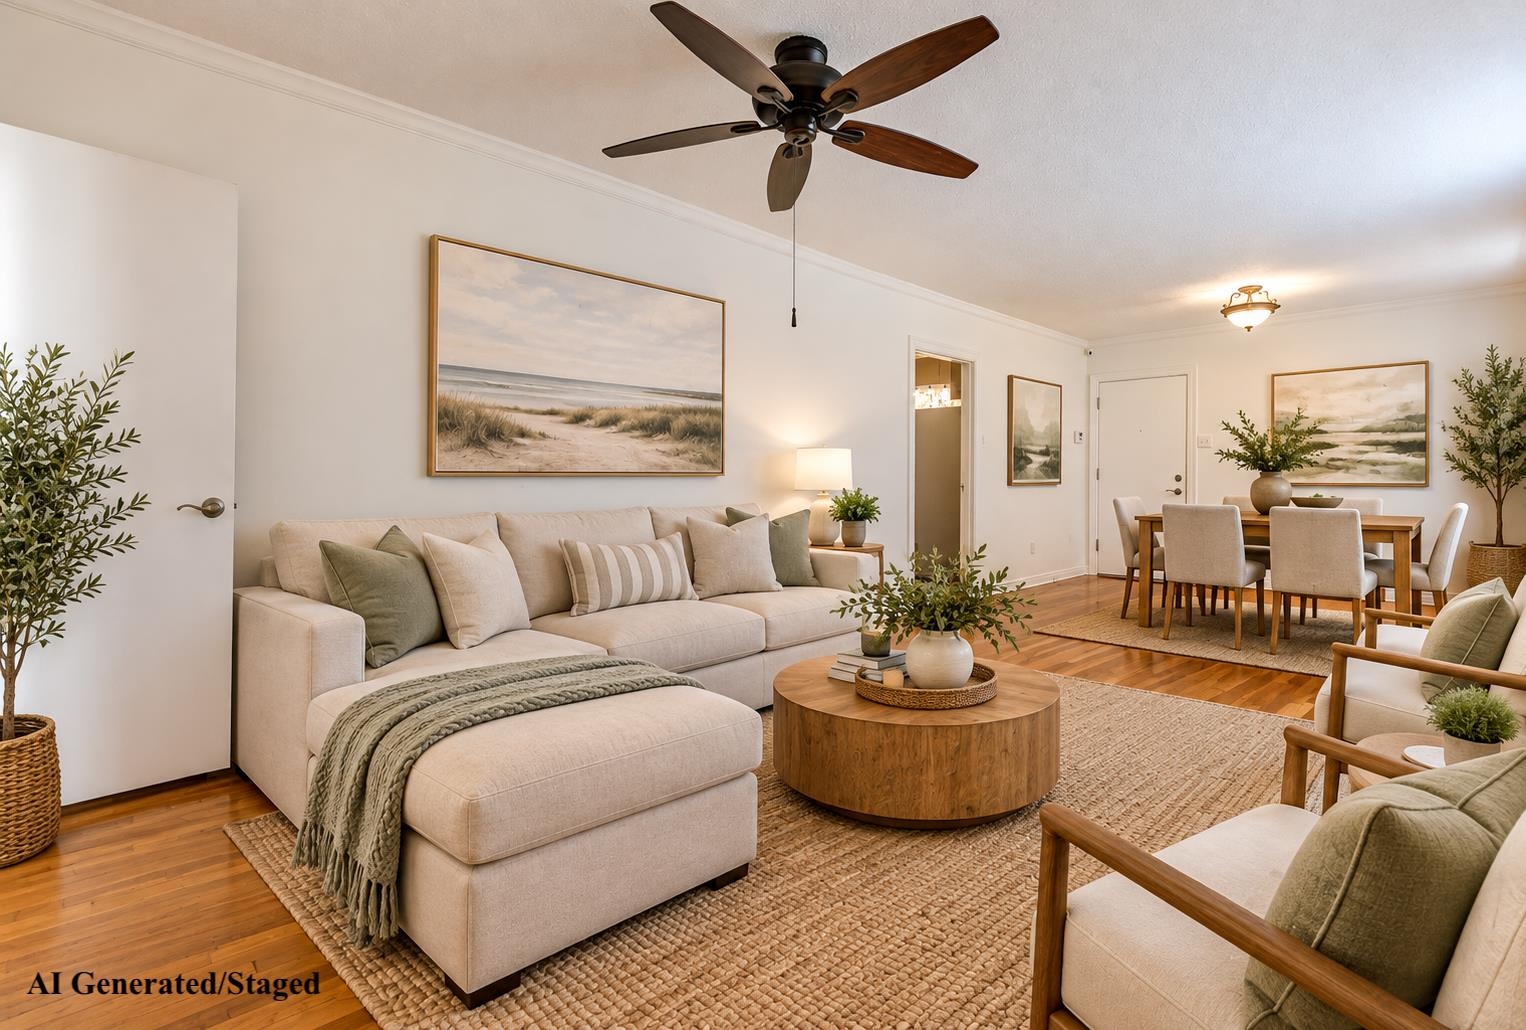
Staged living room with a cream sectional, round coffee table, and adjoining dining area.
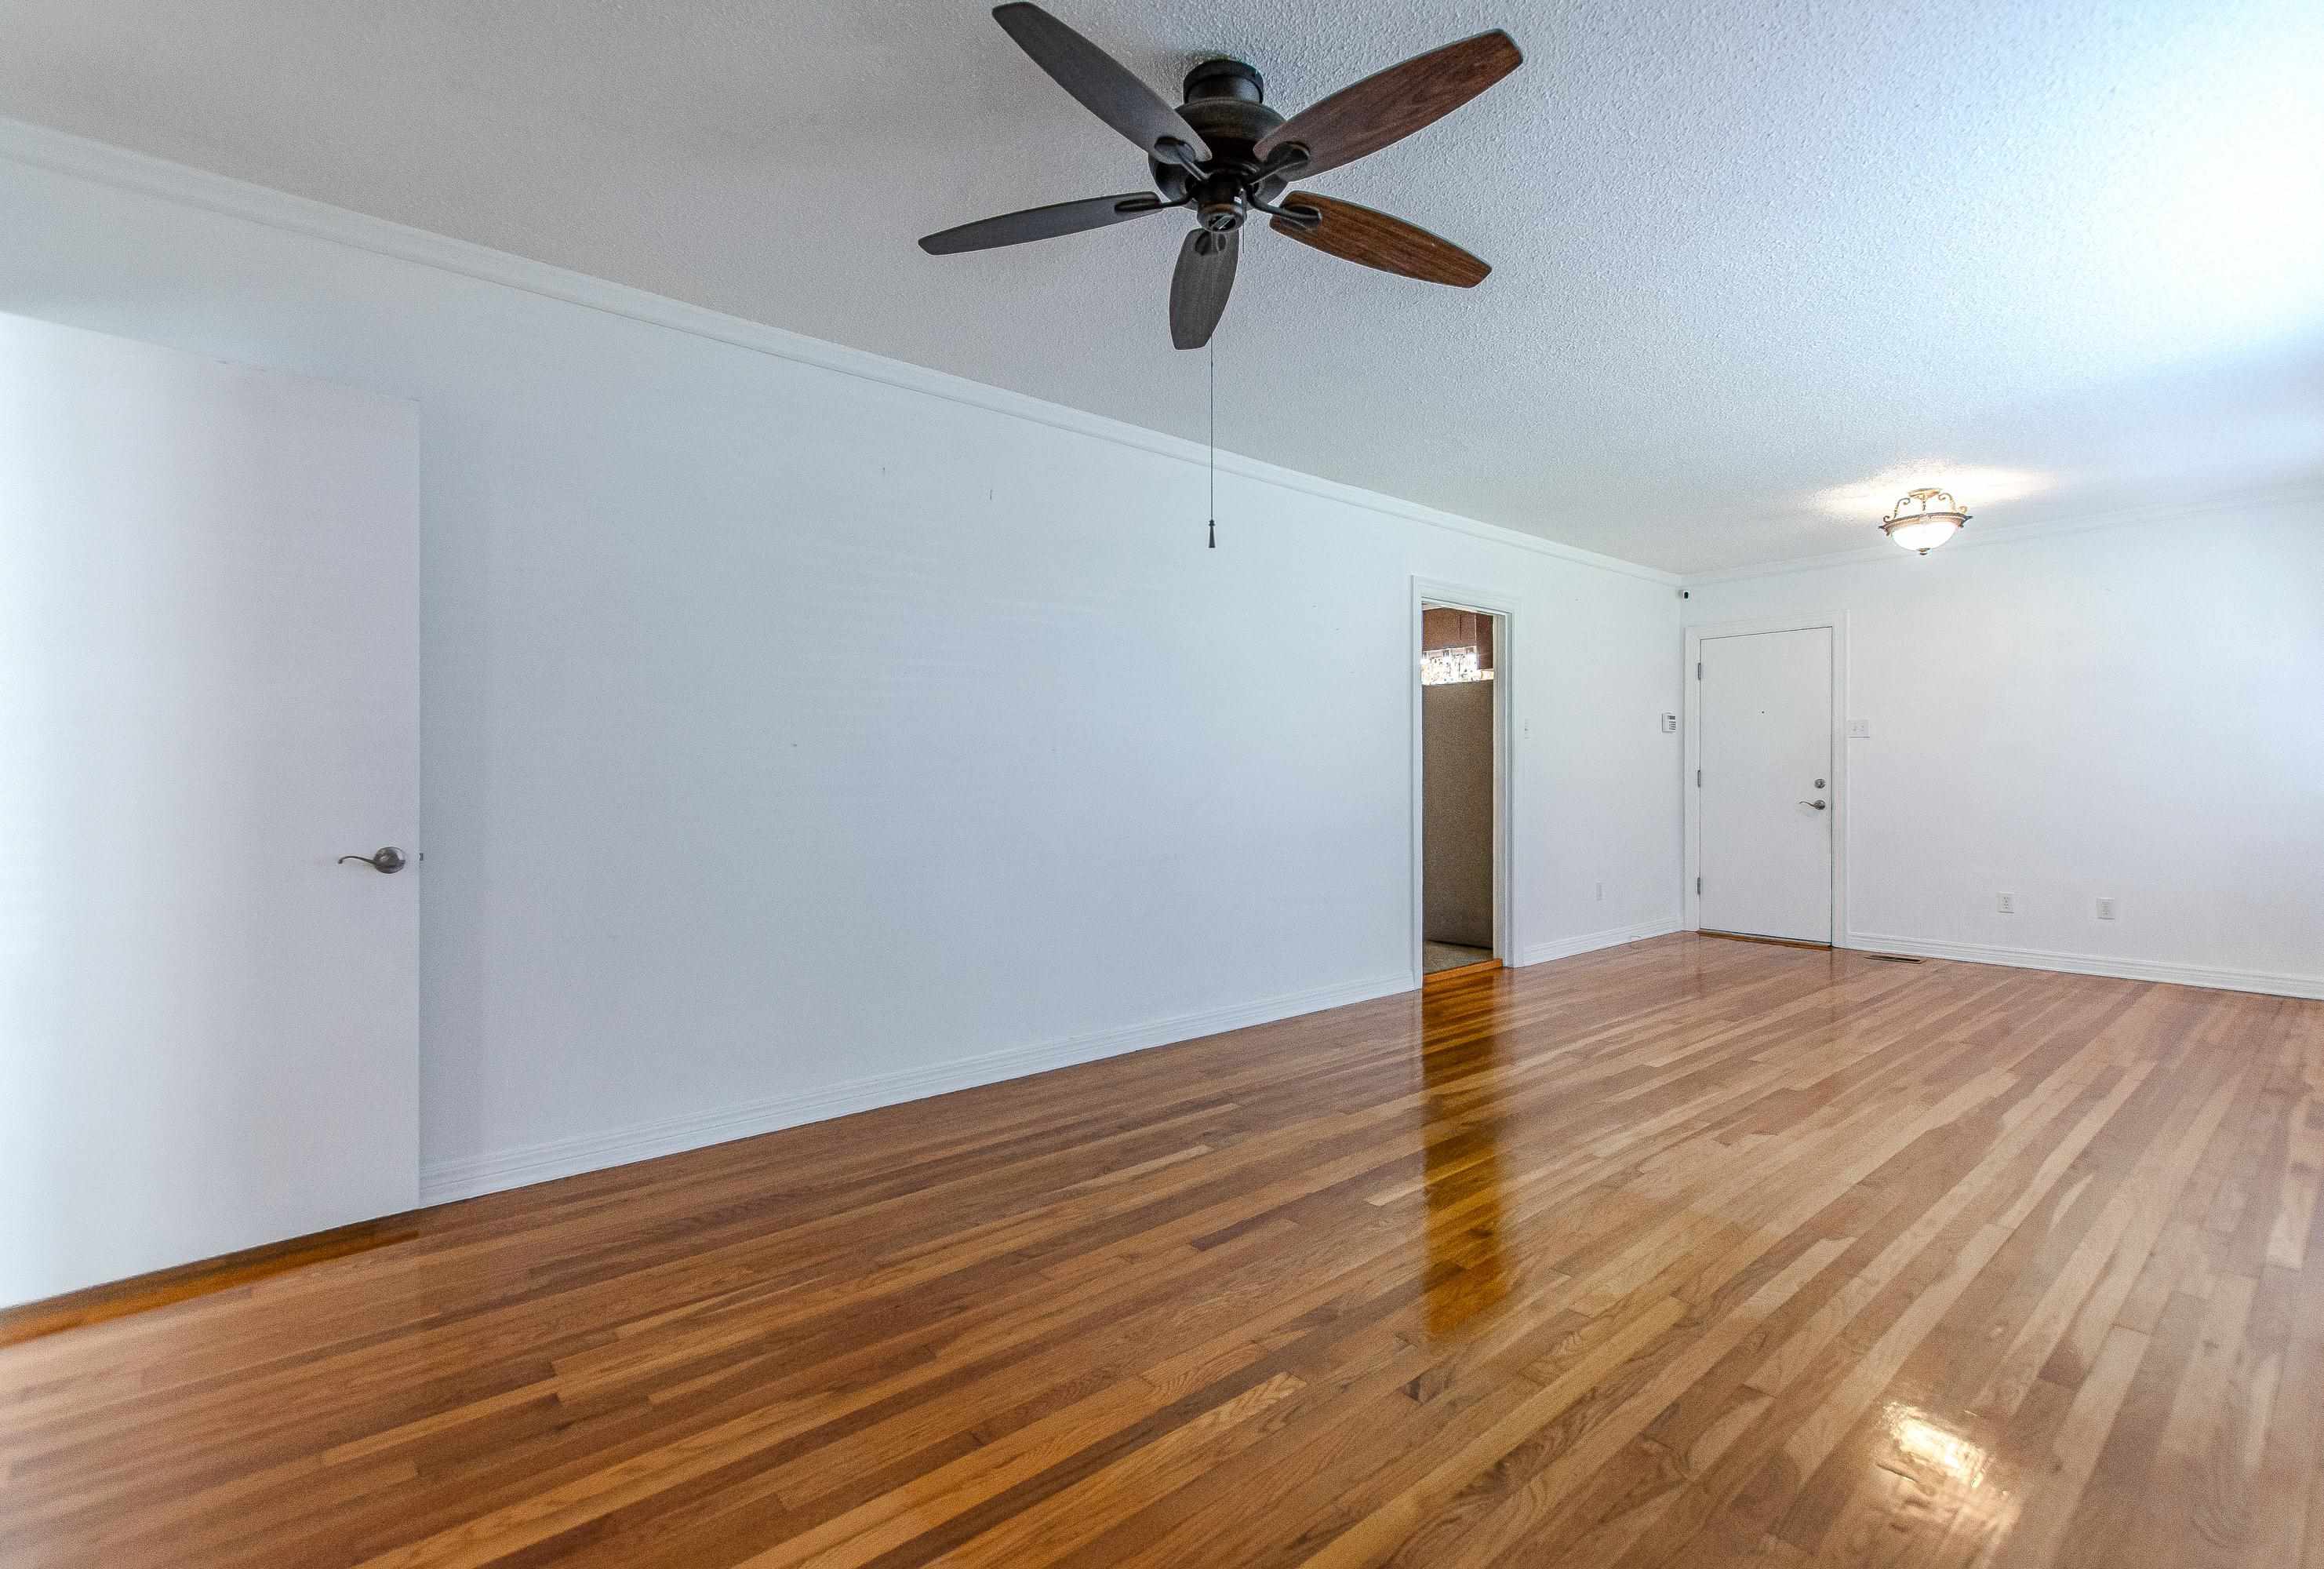
Empty room with polished hardwood floors and a dark wood ceiling fan.
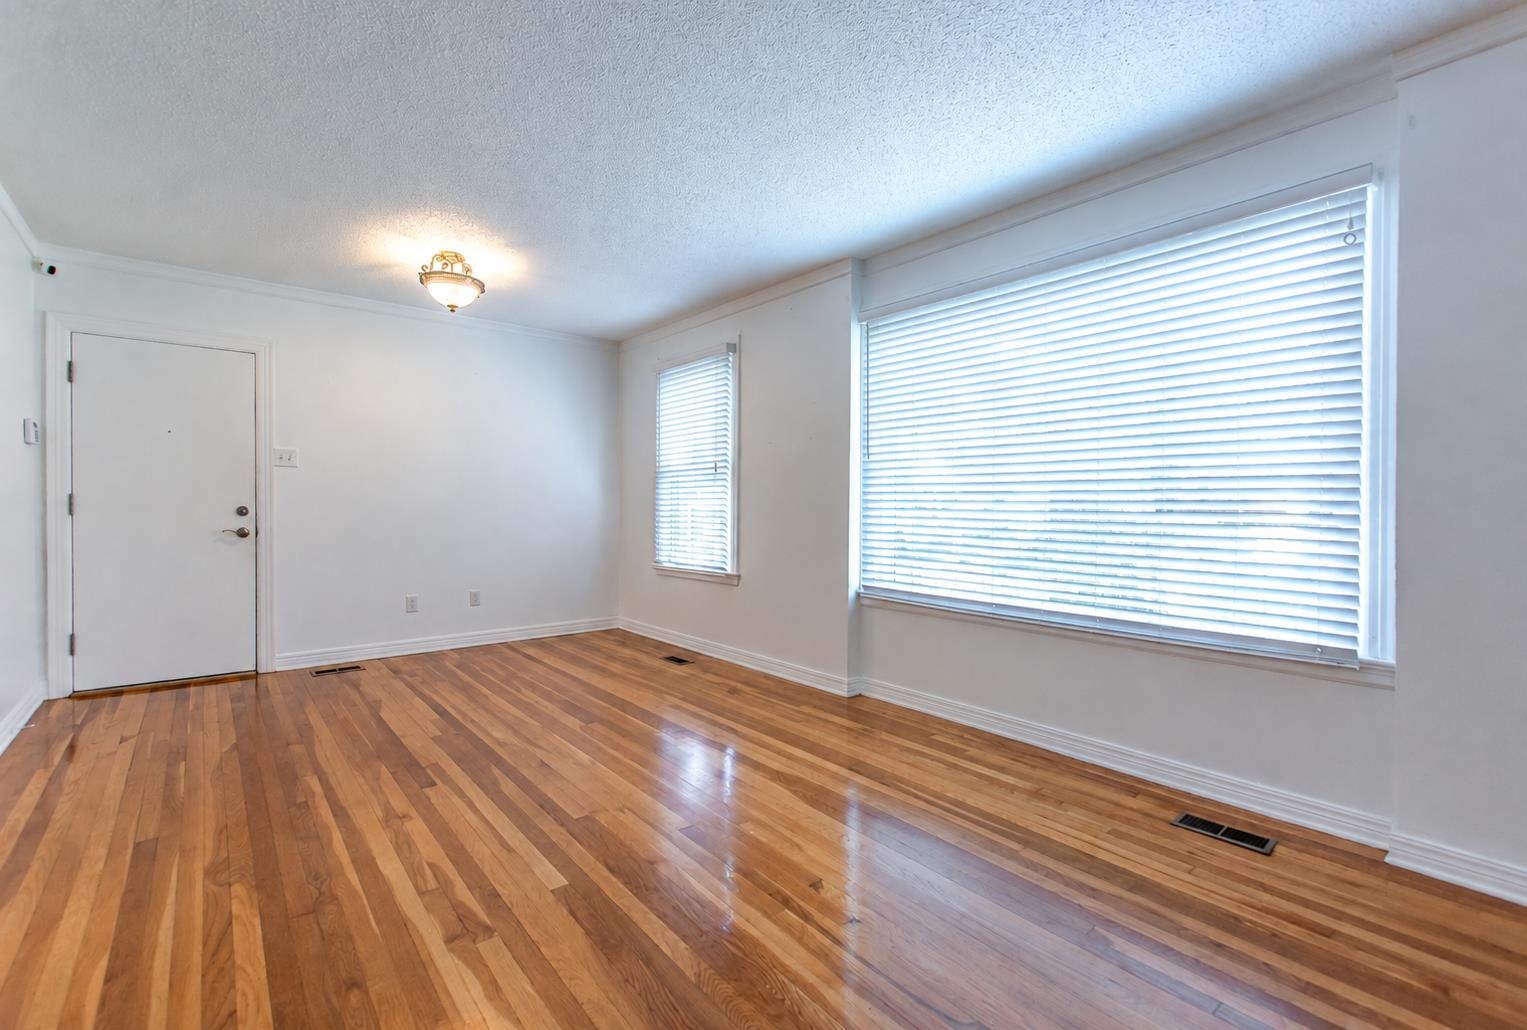
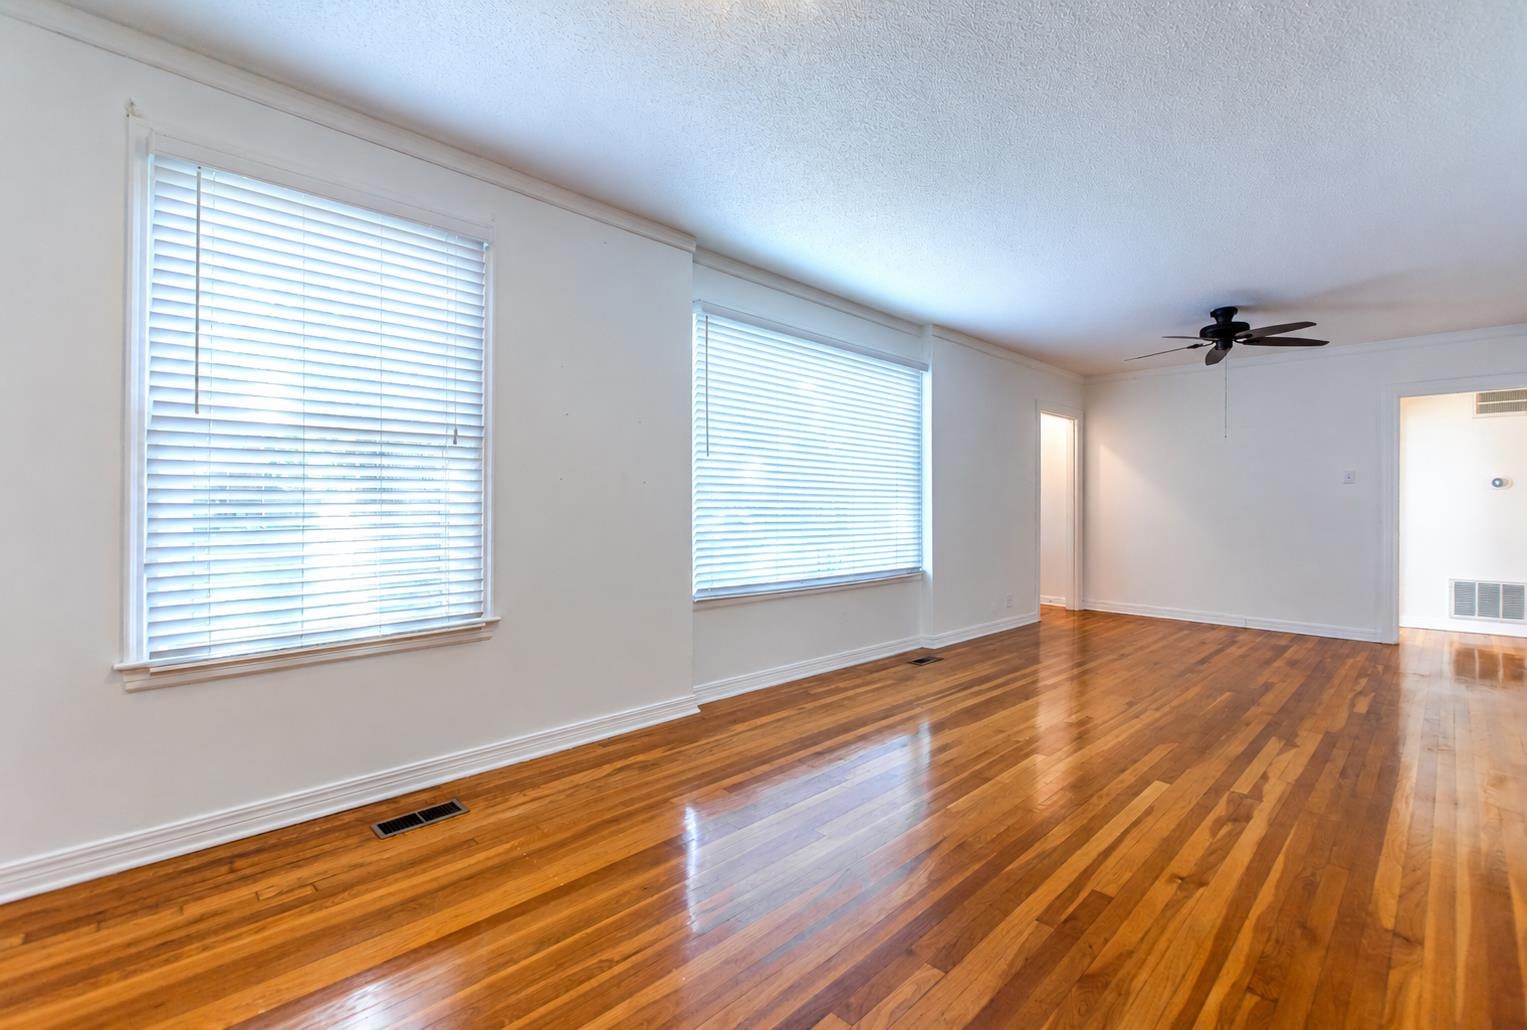
Empty room with polished hardwood floors, white walls, and large windows with blinds.
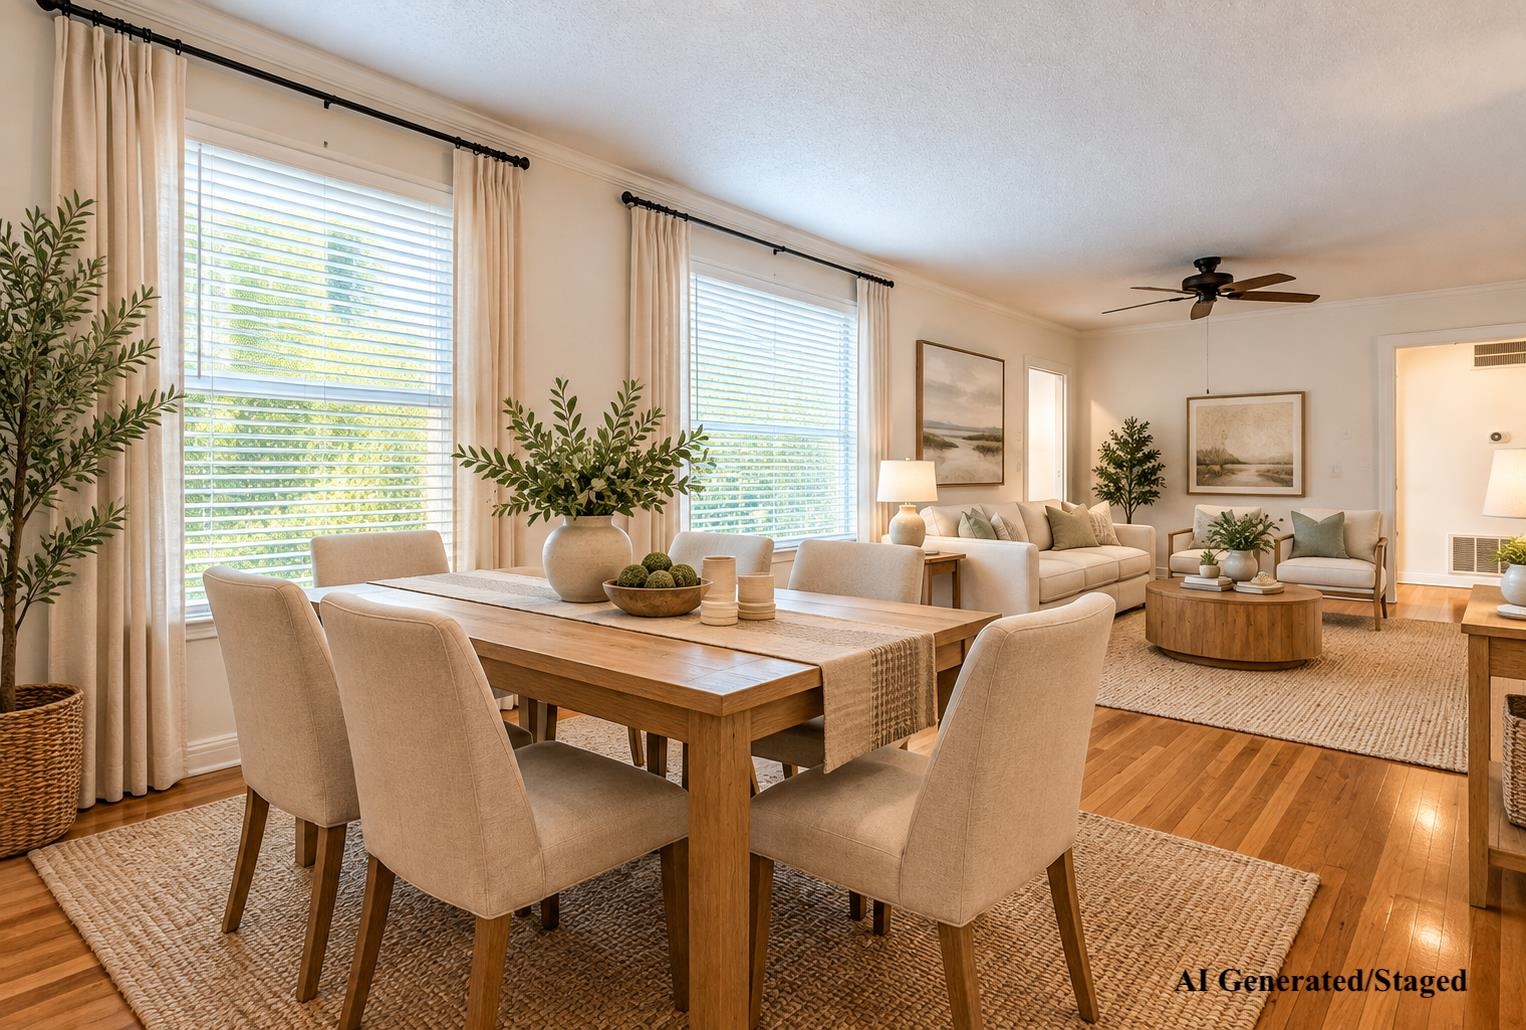
Staged dining and living room with a wood table, large curtained windows, and hardwood floors.
Empty living room with polished hardwood floors, two windows, and a ceiling fan.
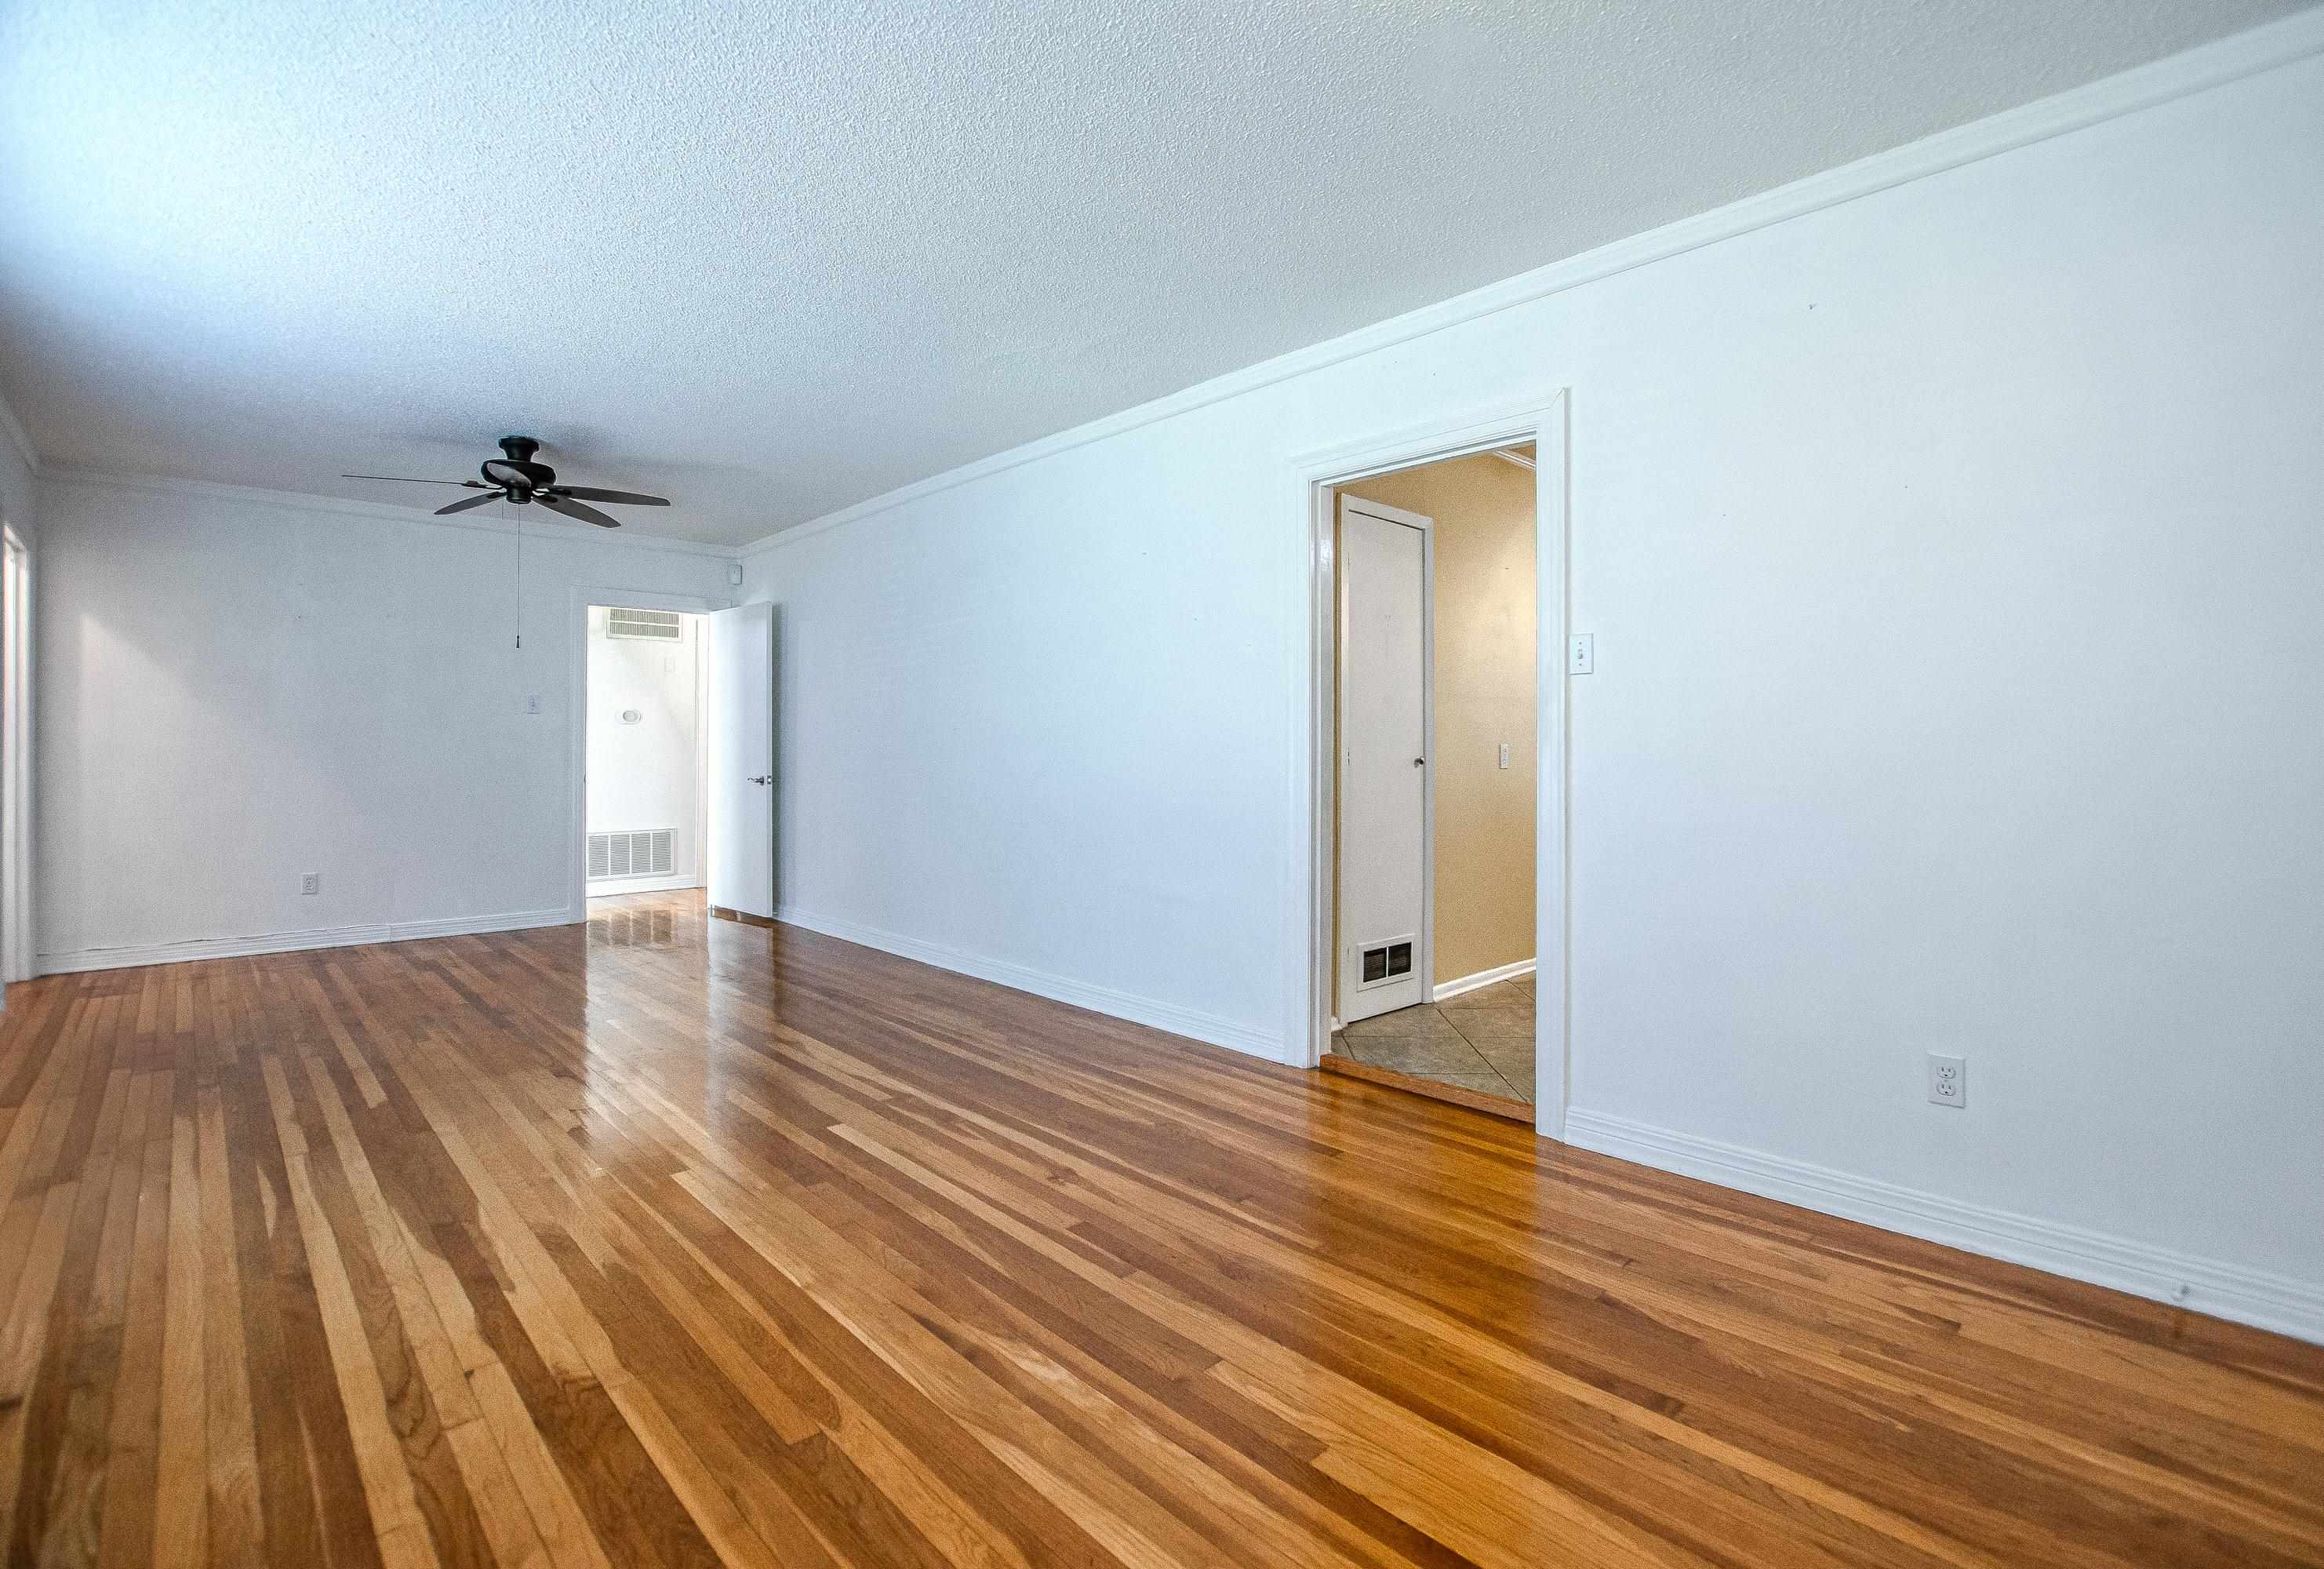
Empty room with hardwood floors, white walls, and a ceiling fan.
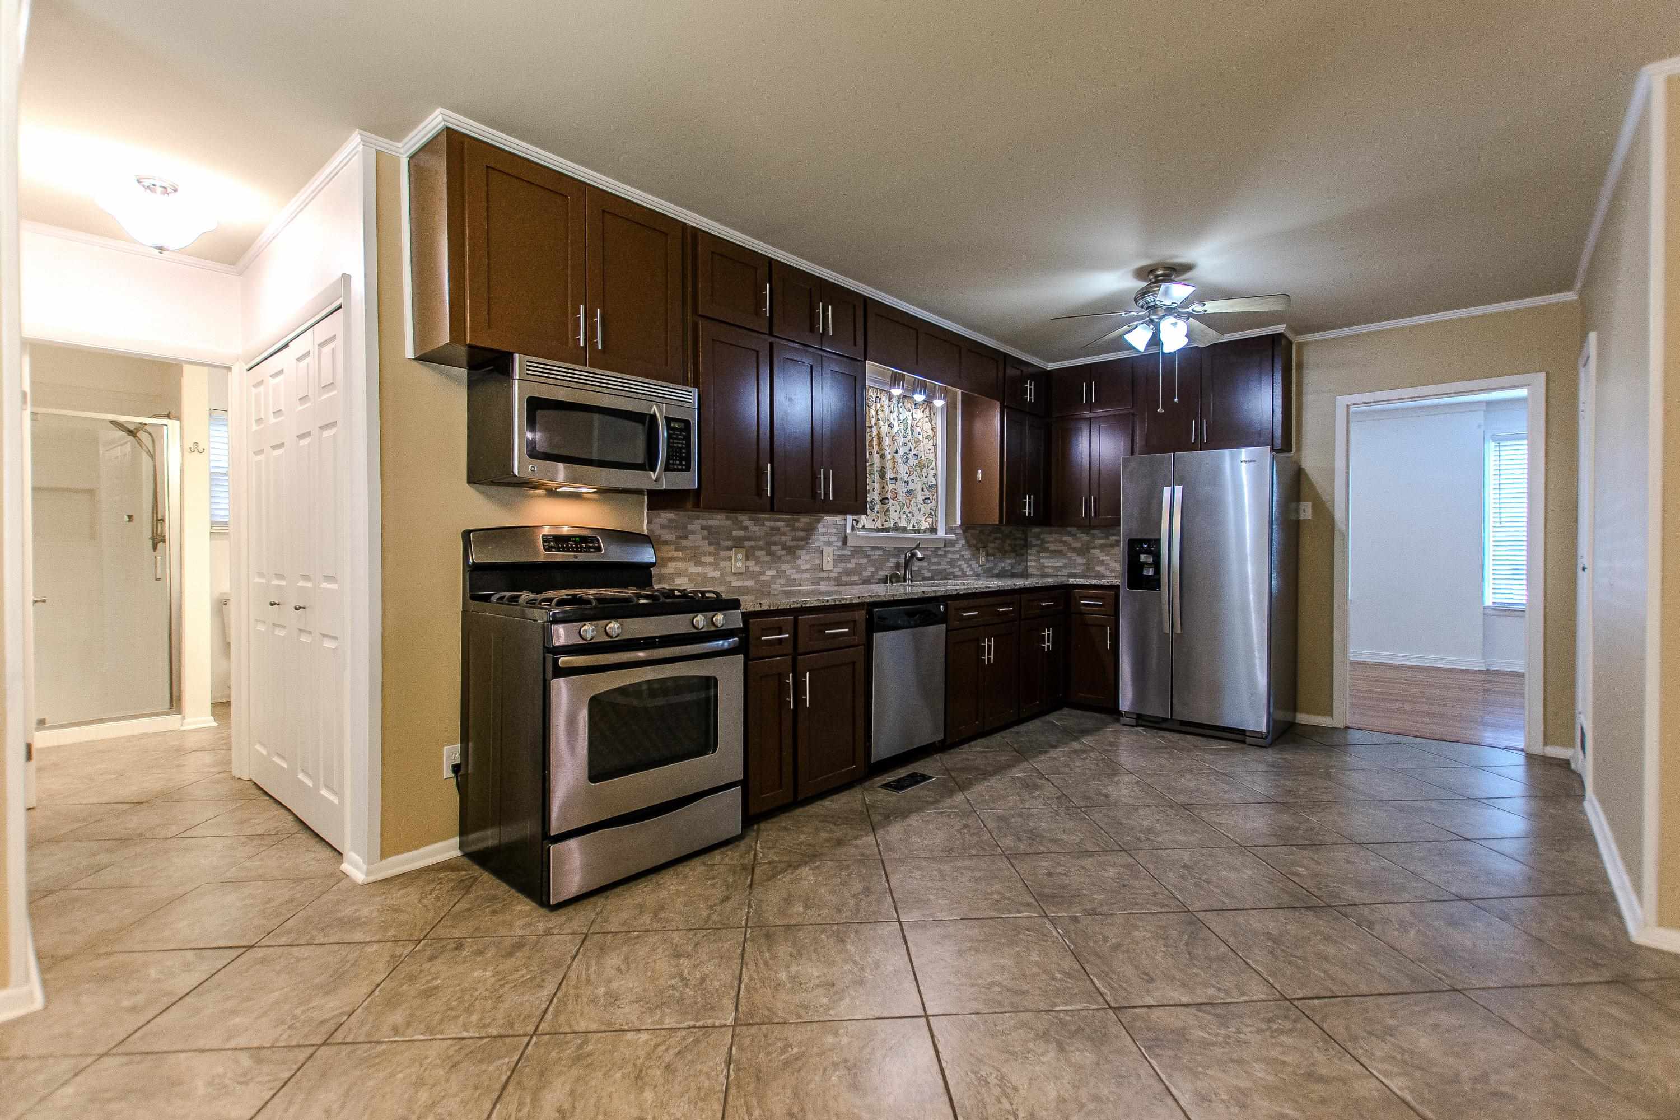
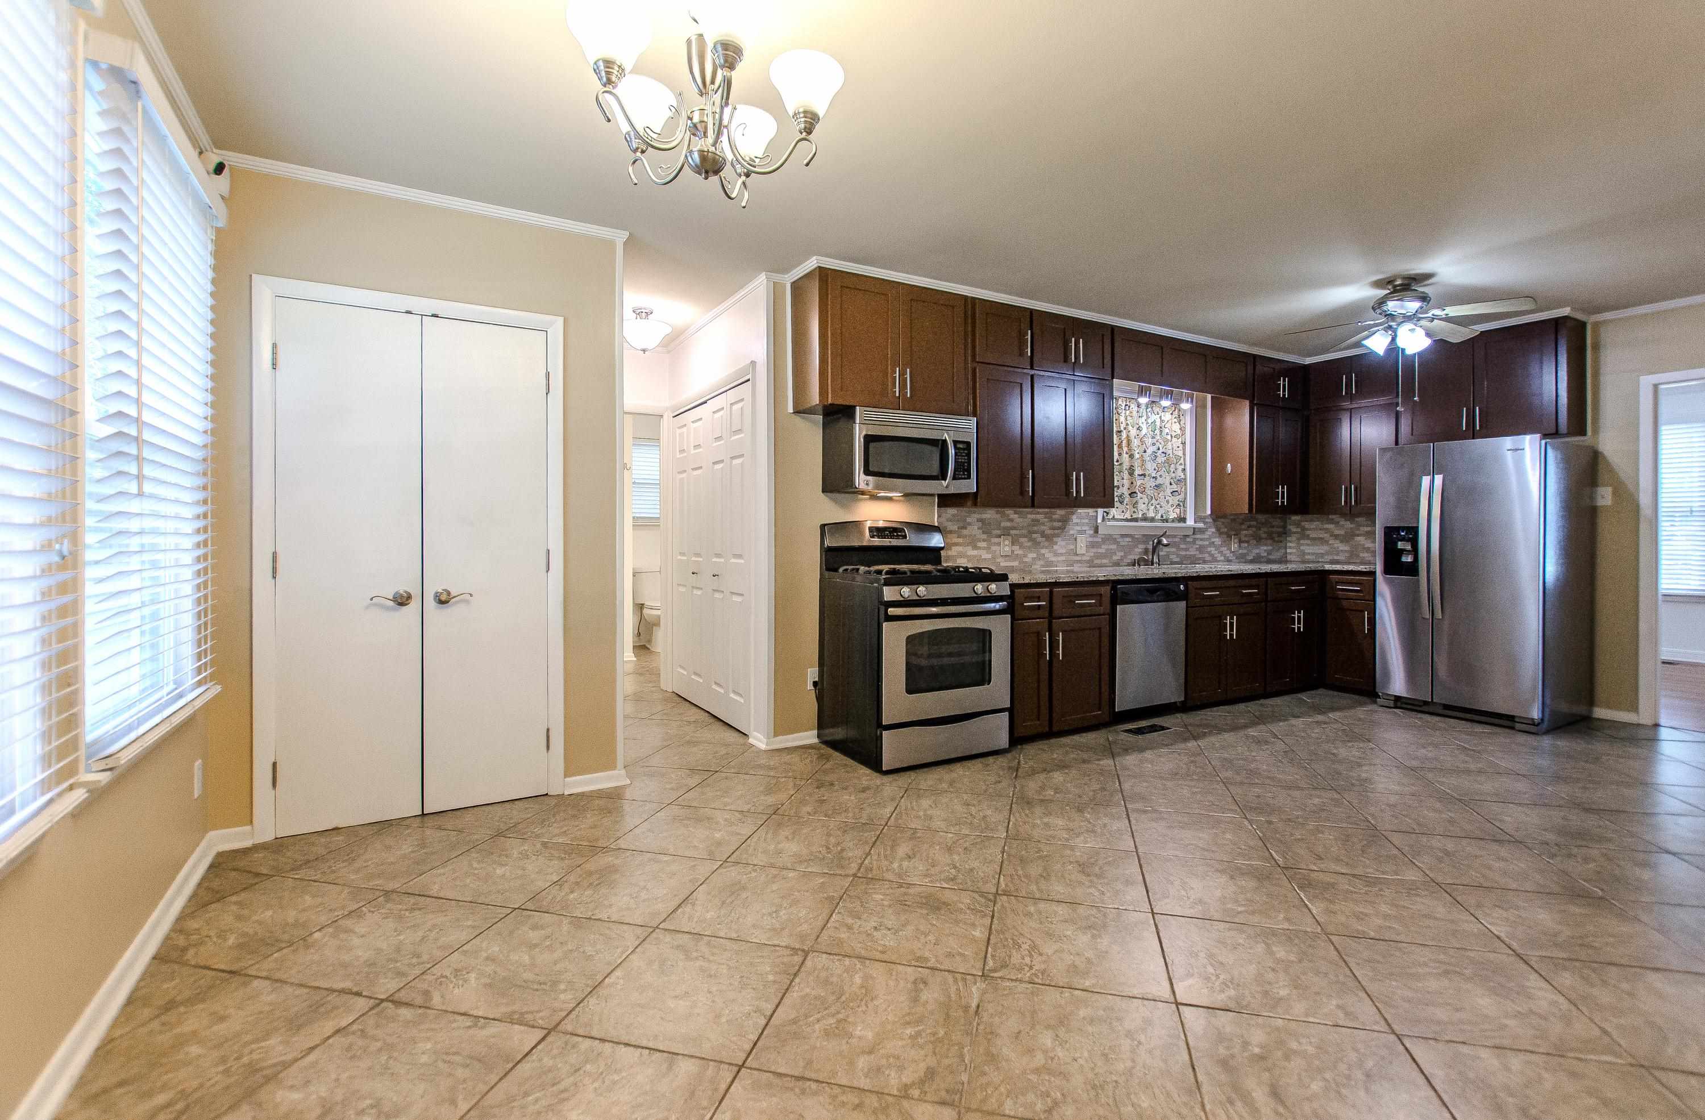
Kitchen with dark wood cabinets, stainless steel appliances, and an adjoining dining nook.
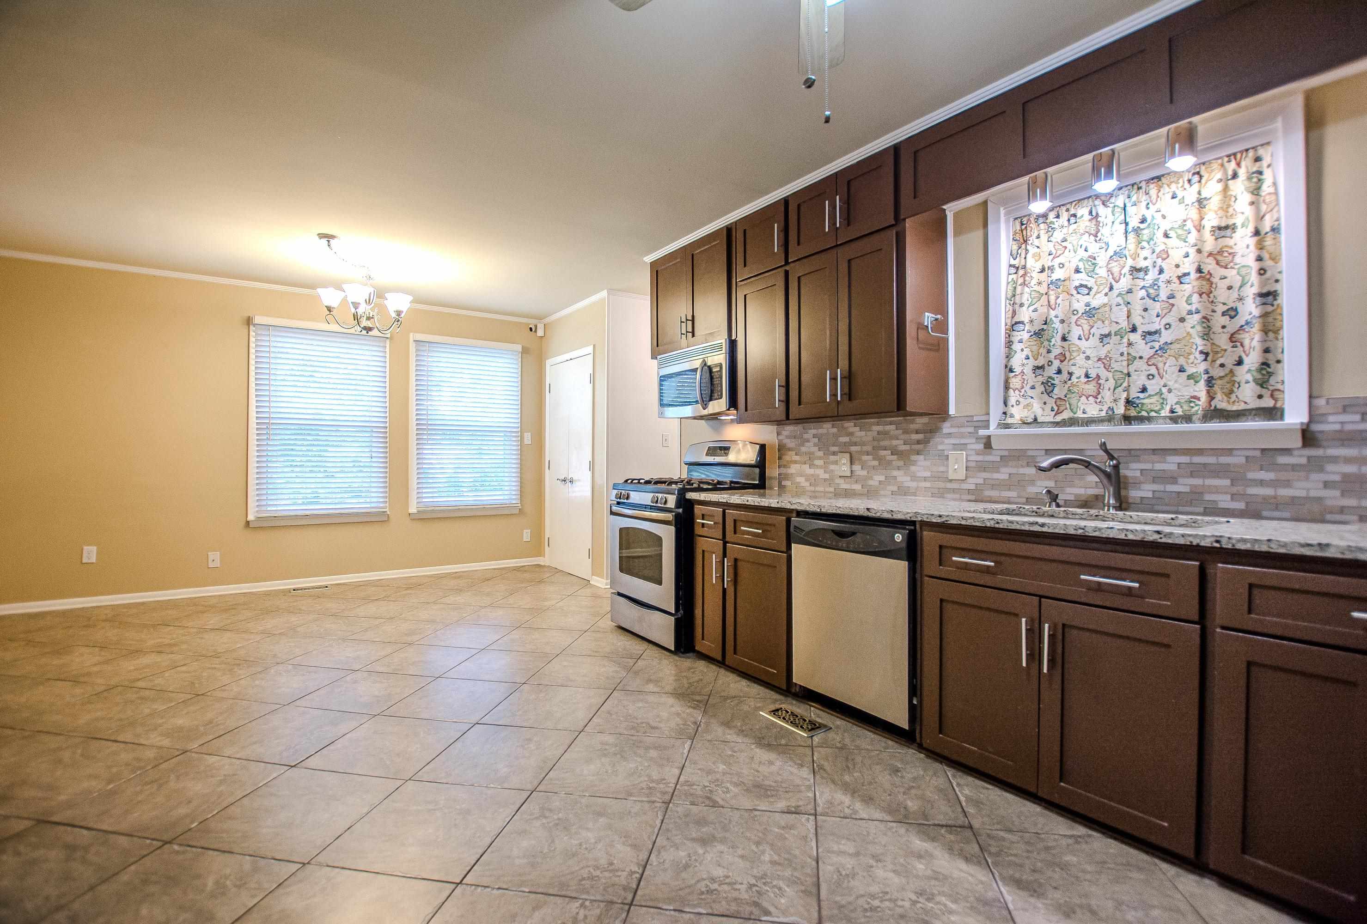
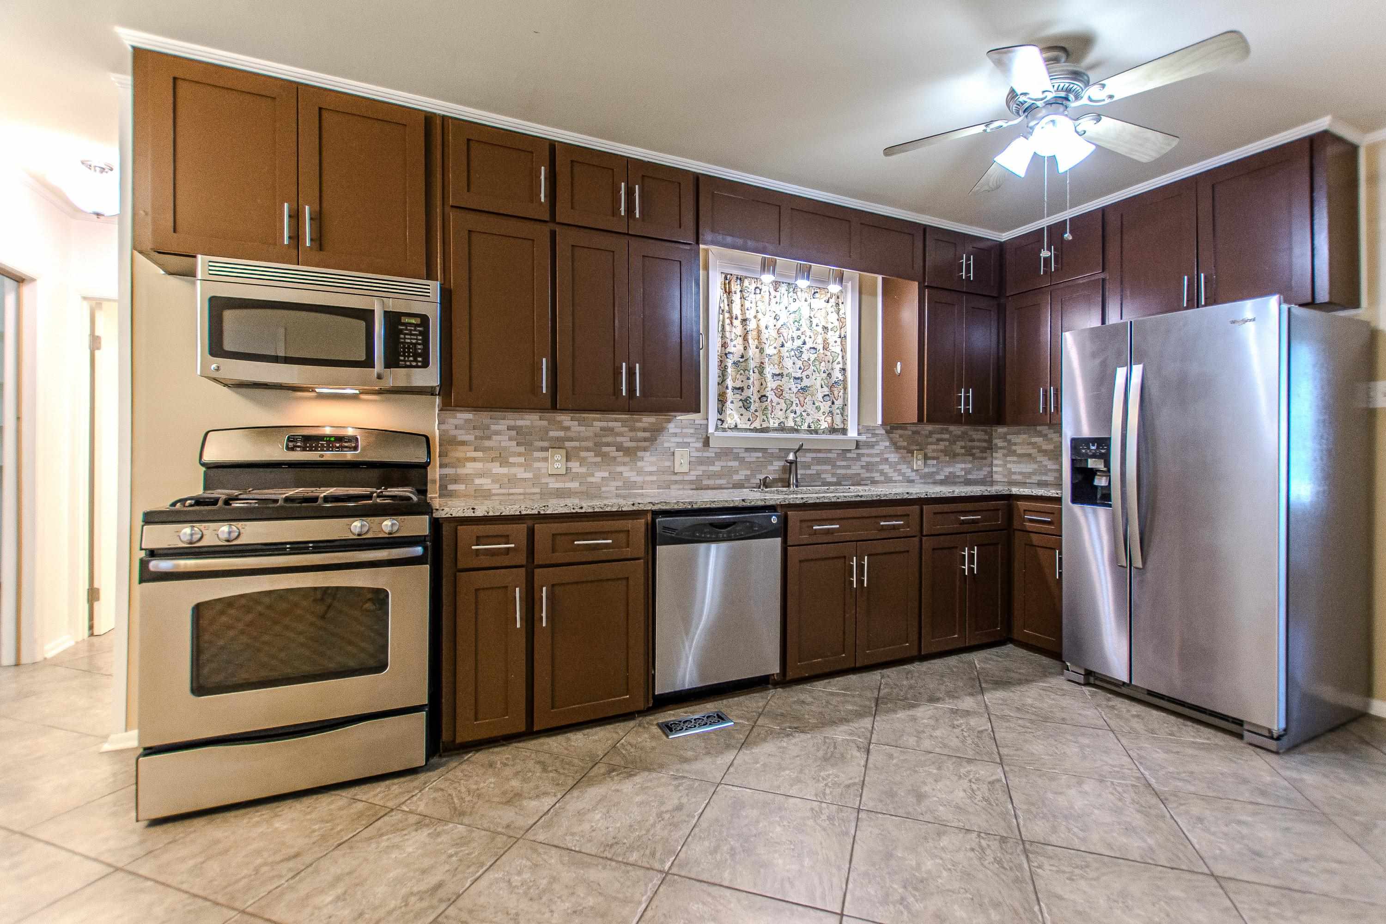
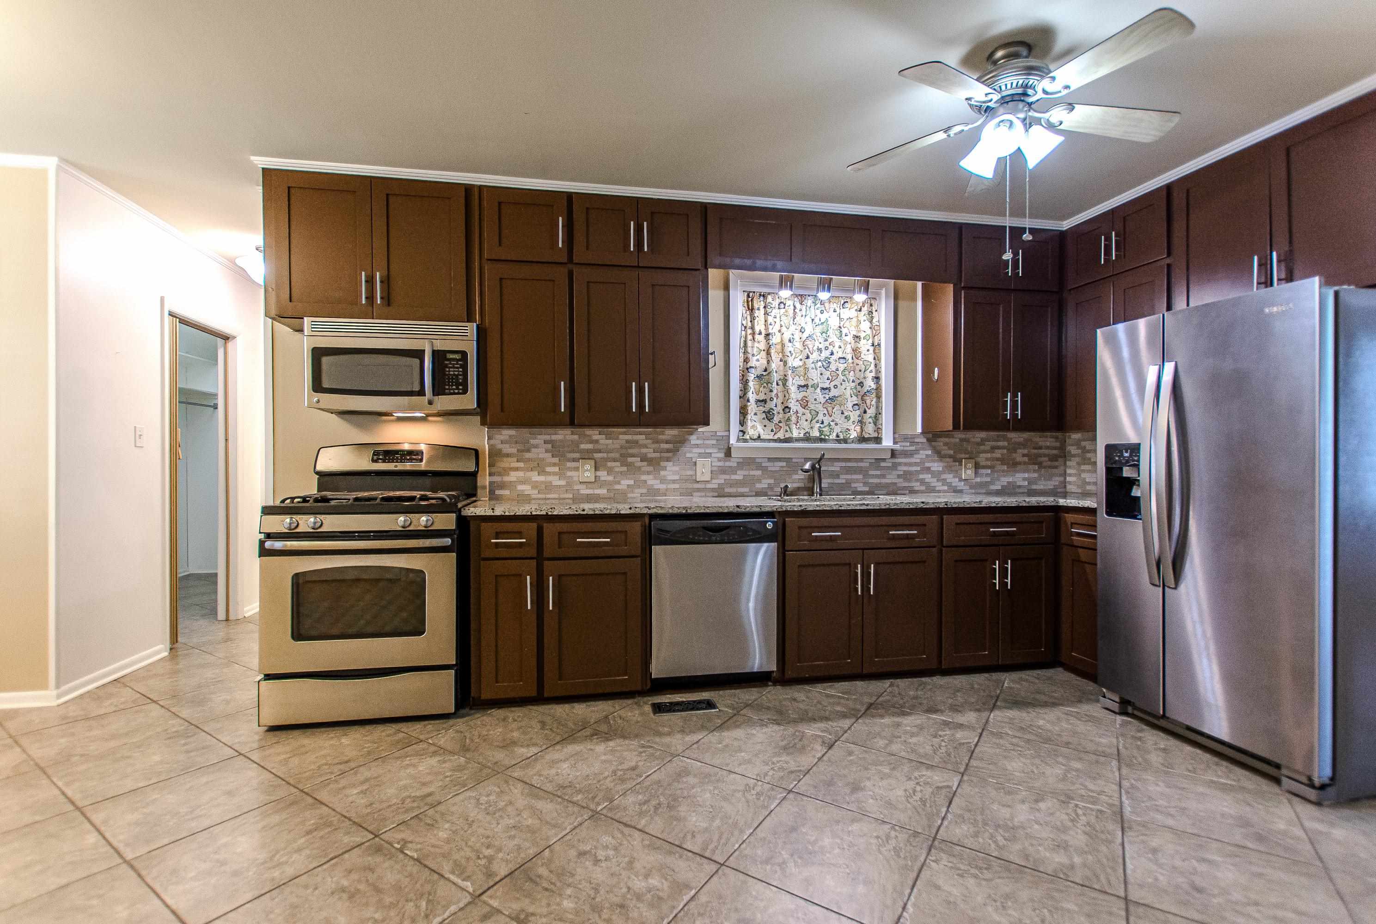
Kitchen with dark wood cabinets, stainless steel appliances, and a large tiled floor.
Kitchen with dark wood cabinets, stainless steel appliances, and large tile flooring.
Kitchen with dark wood cabinets, stainless steel appliances, and a tiled floor.
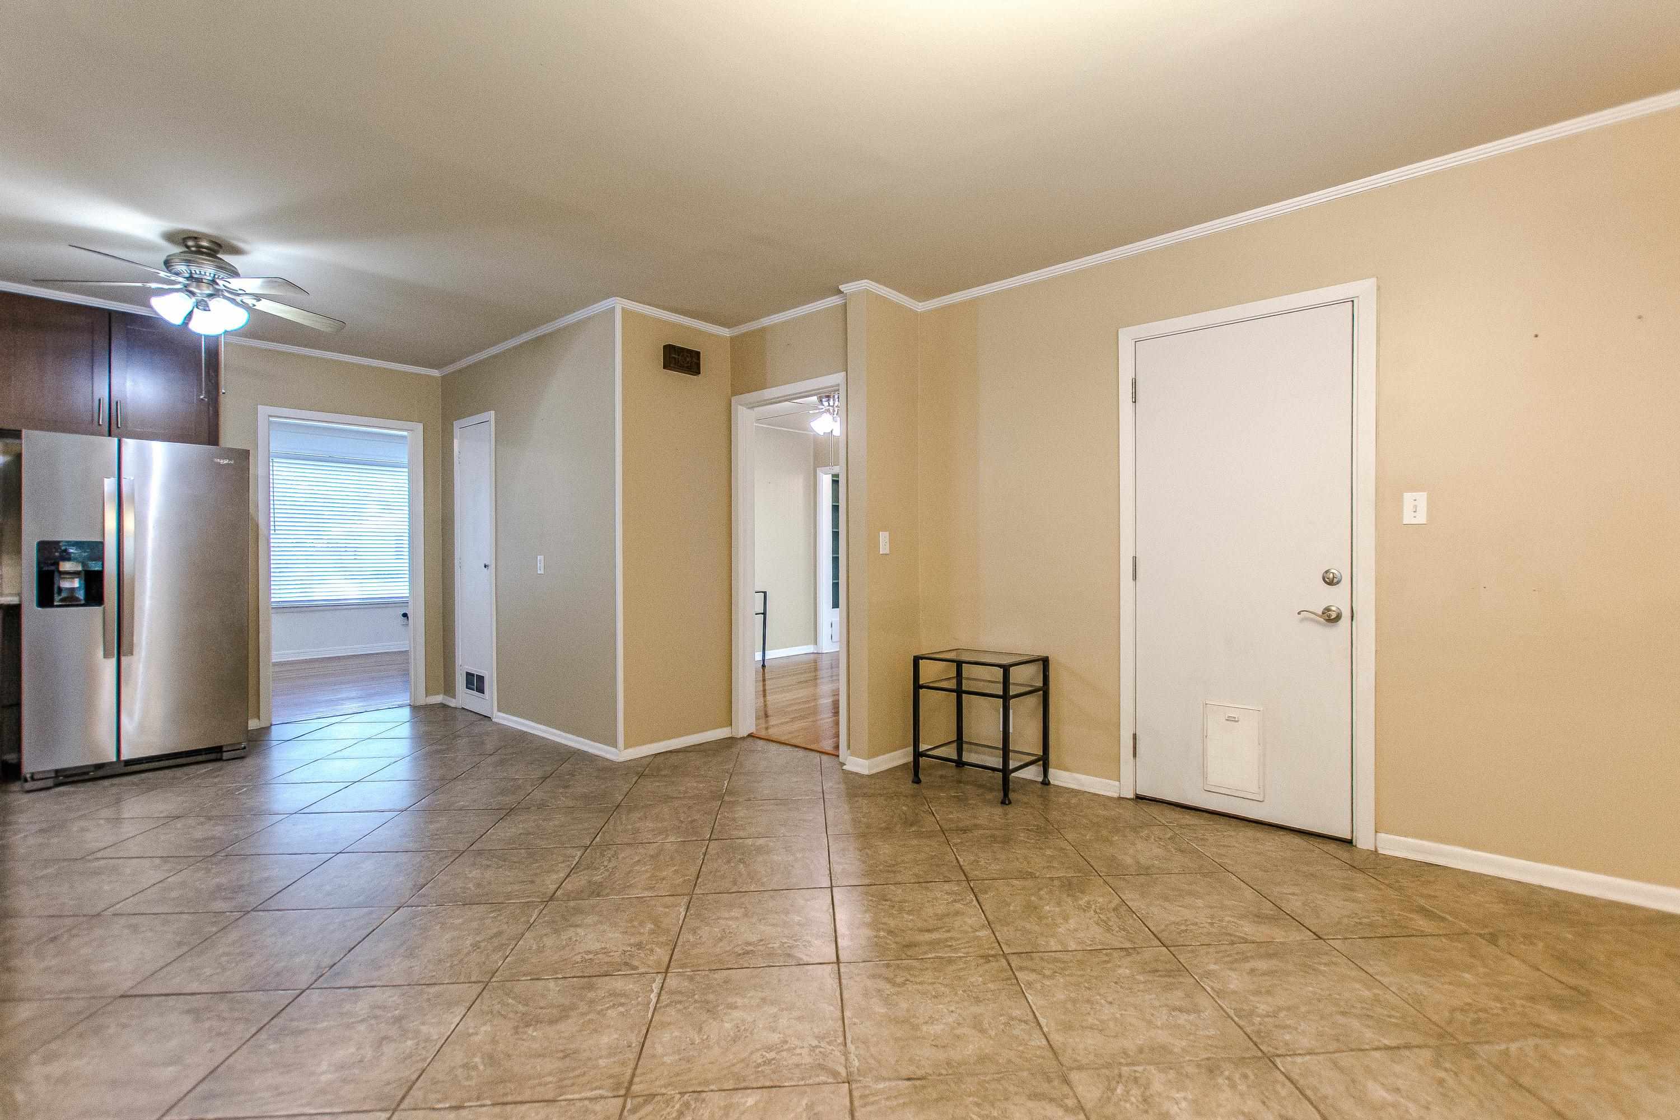
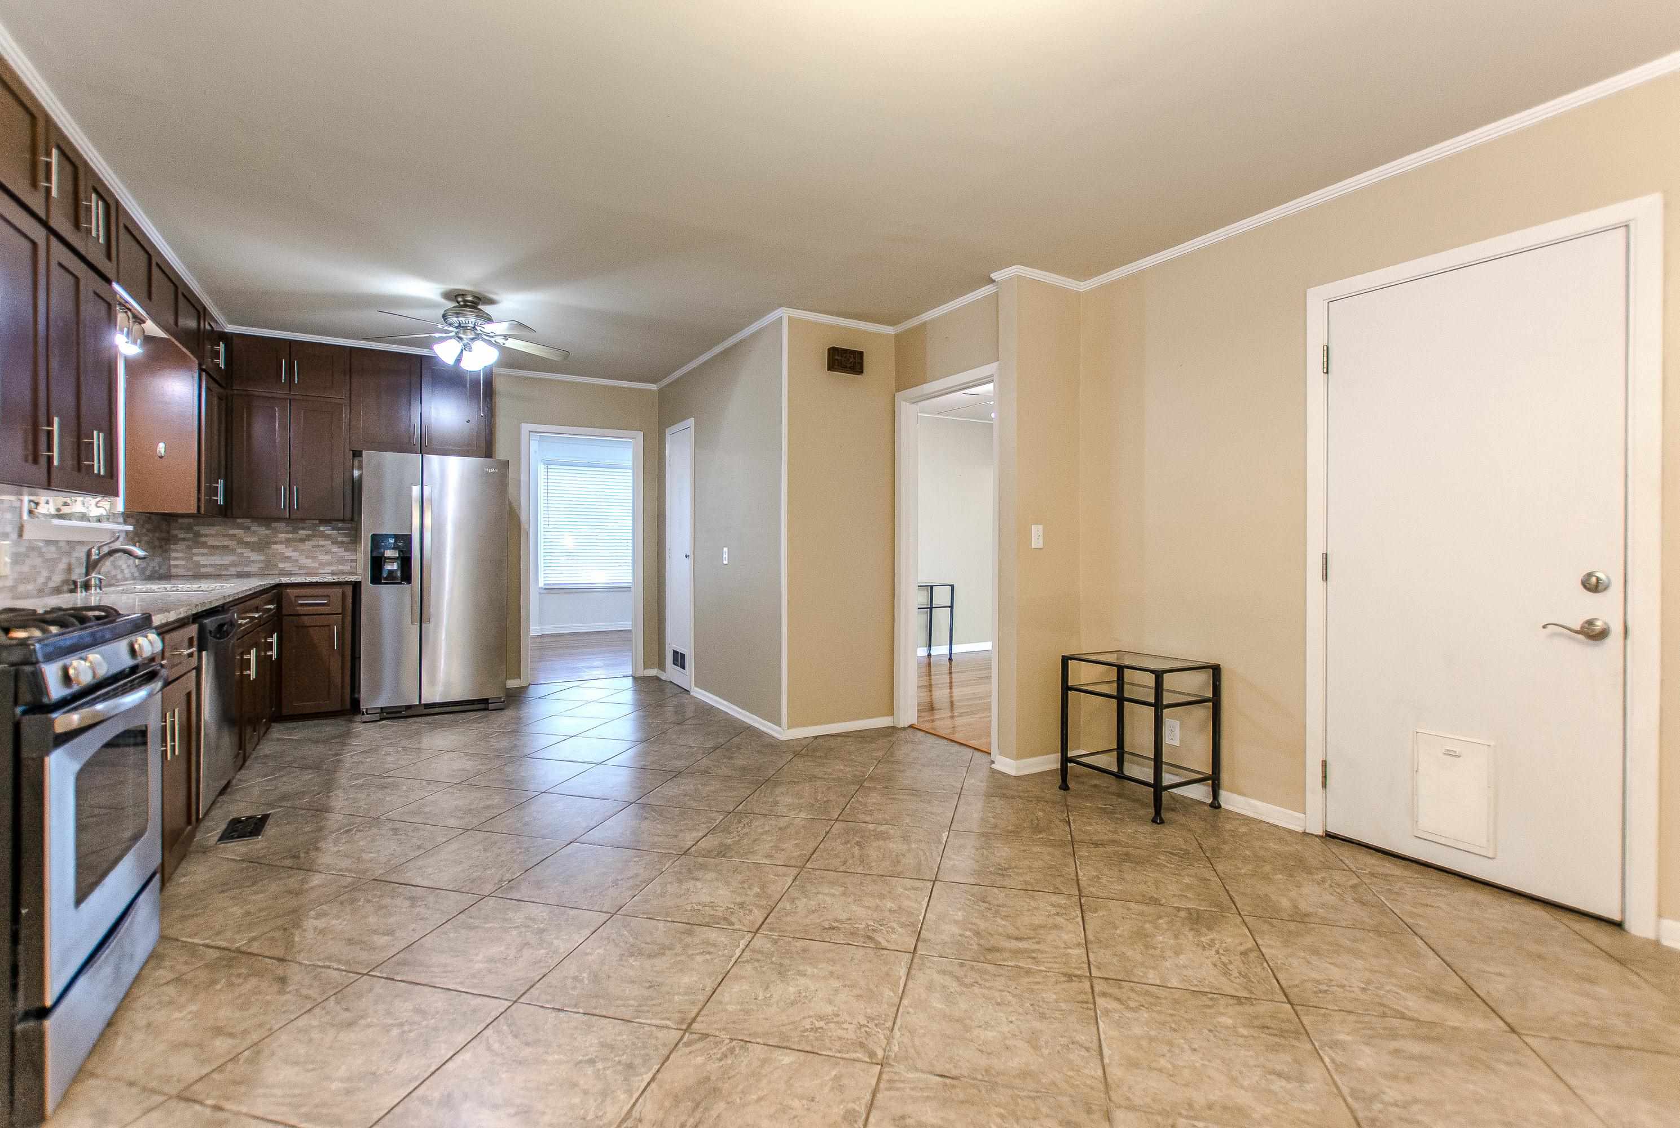
Kitchen with stainless steel refrigerator, tiled floor, and doorway to an adjoining room.
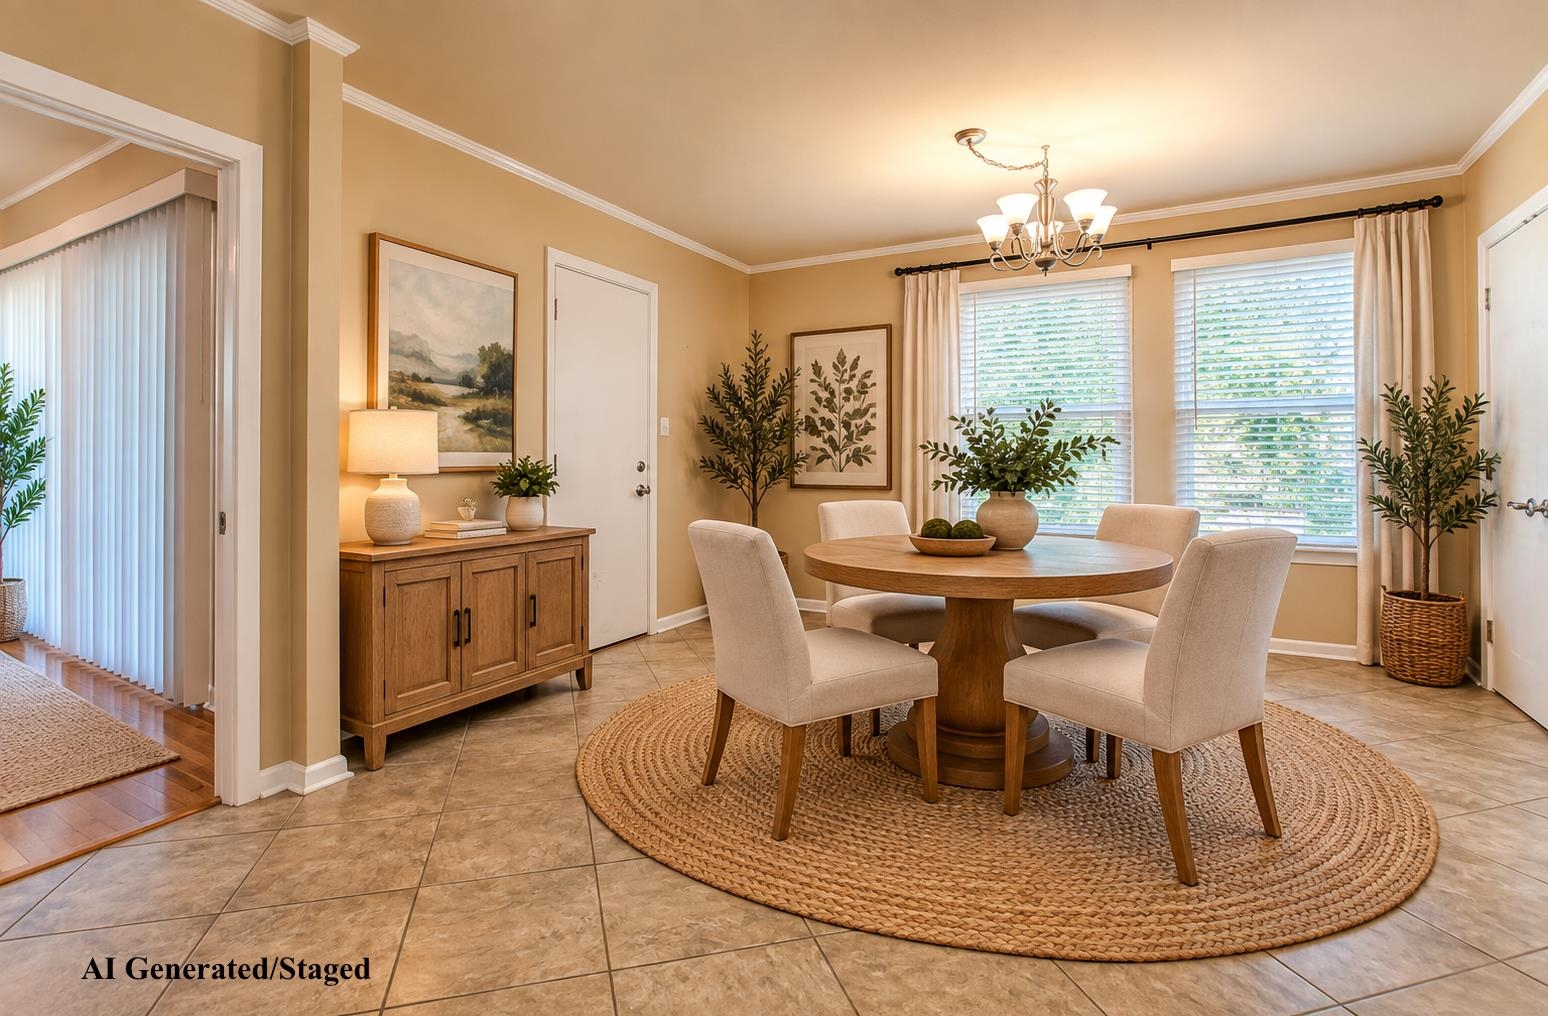
Staged dining room with a round wooden table, cream chairs, and large windows.
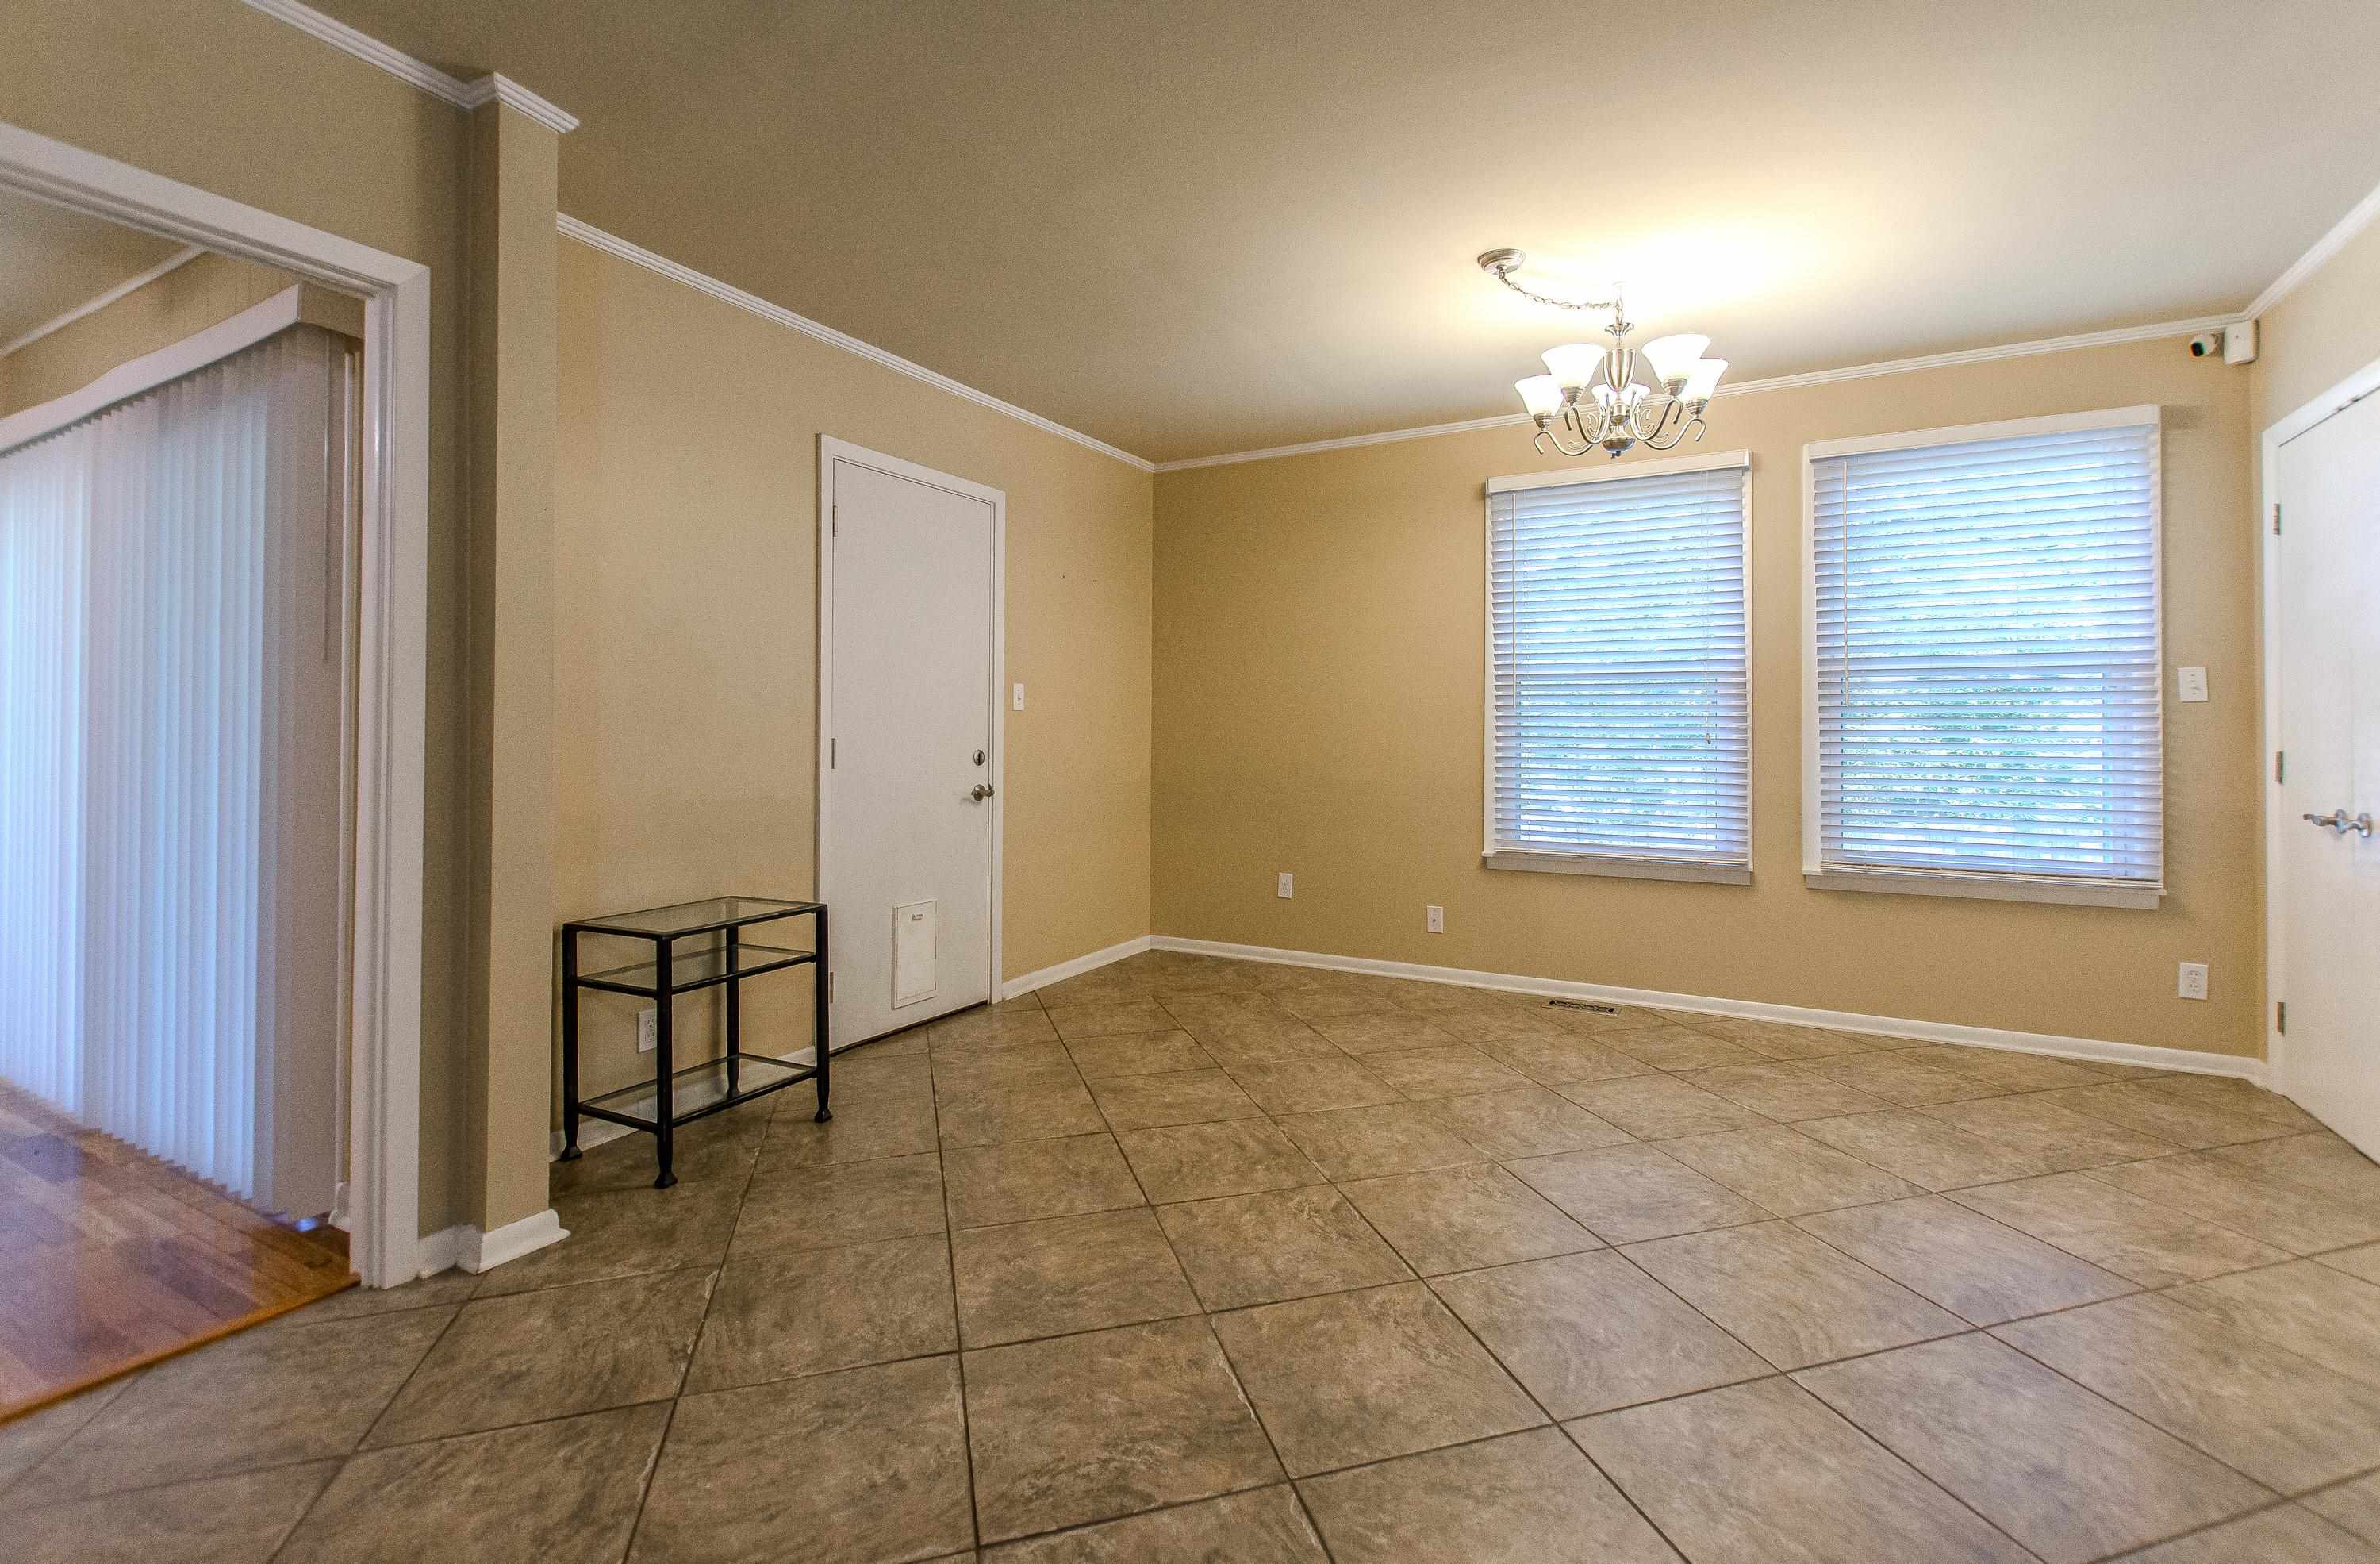
Empty tiled dining area with two blind-covered windows and a chandelier.
Kitchen with dark wood cabinets, stainless steel appliances, and tiled floors.
Kitchen with dark wood cabinets, stainless steel appliances, and large tiled floors.
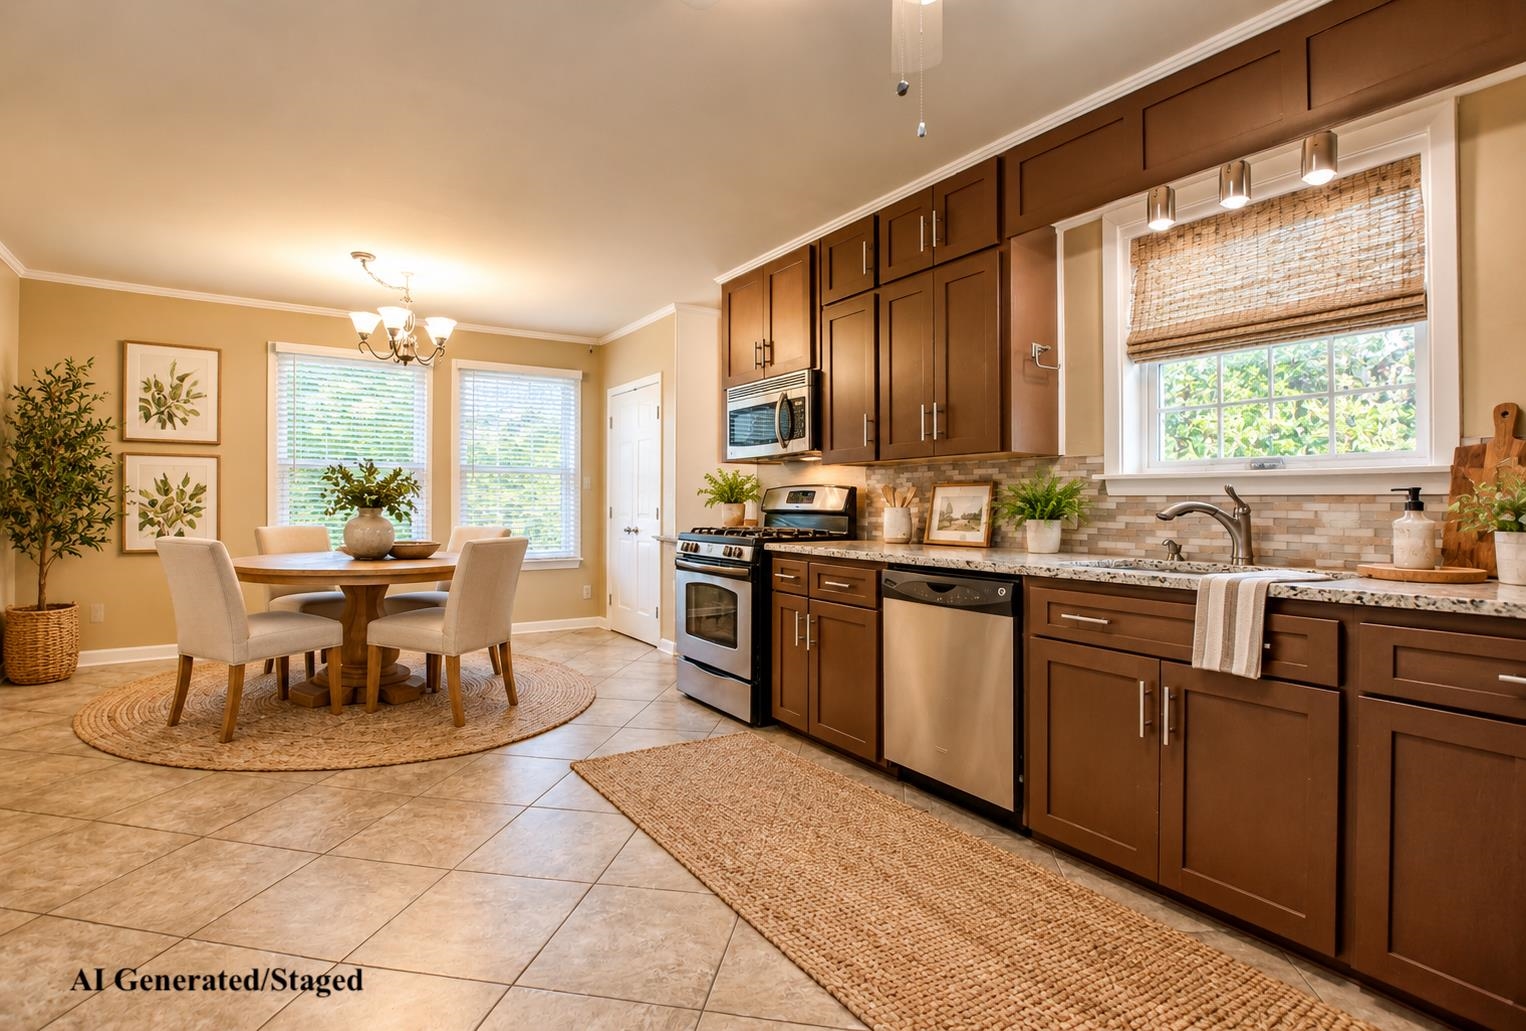
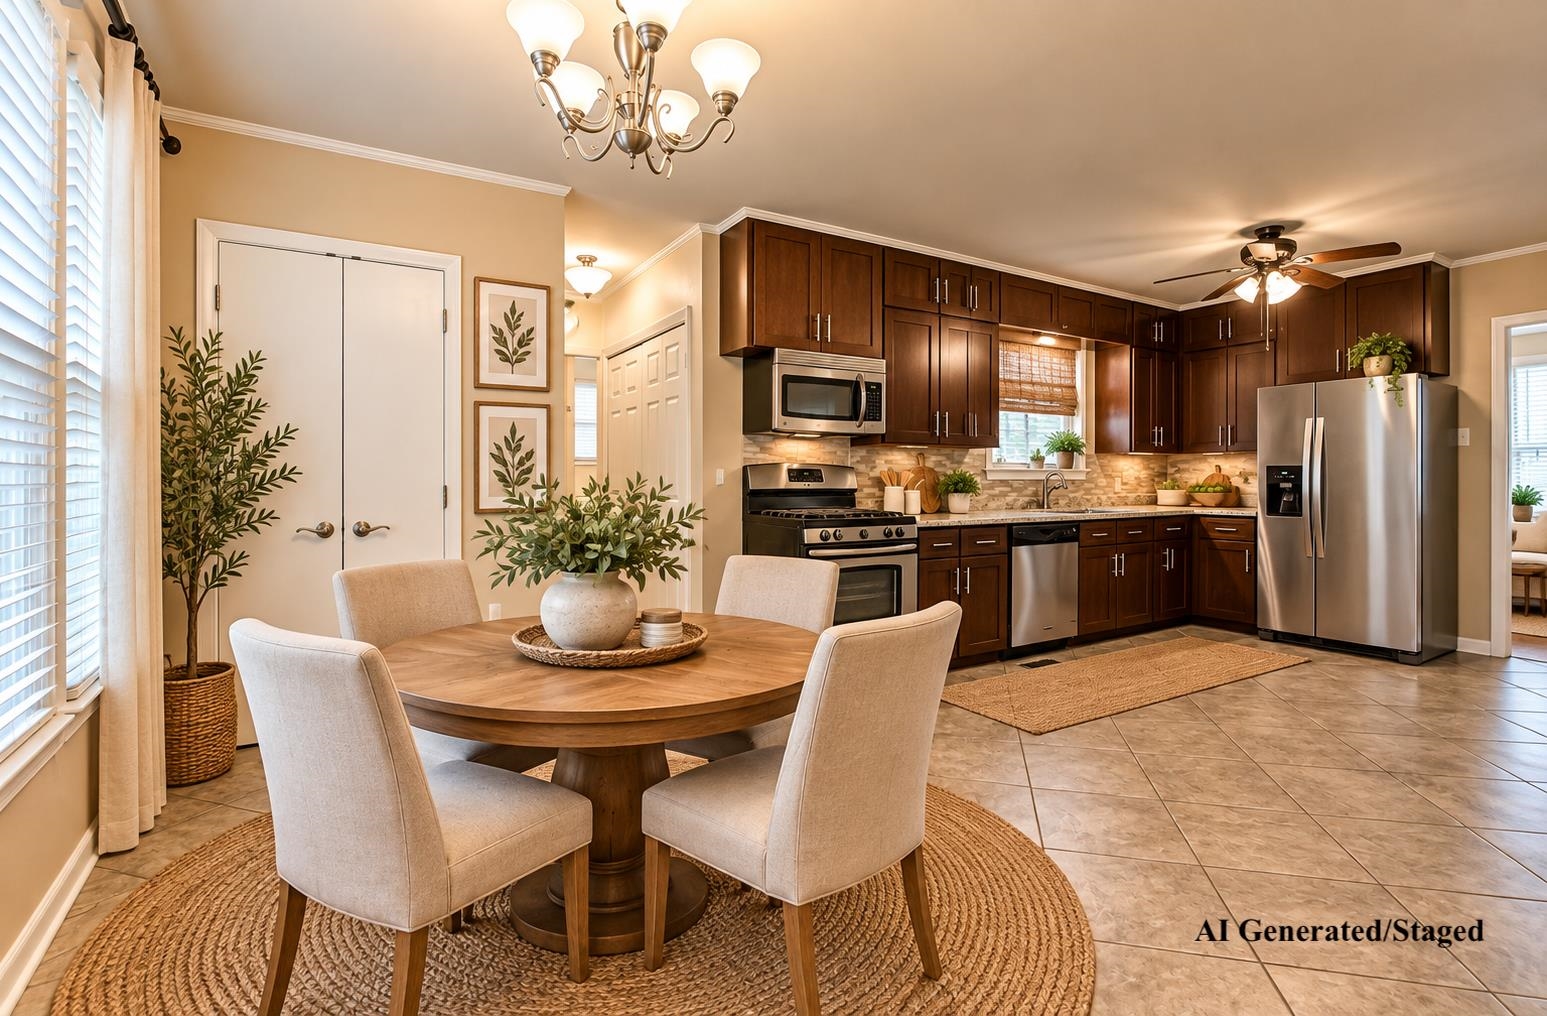
Kitchen and dining area with dark wood cabinets, stainless appliances, and a round staged dining table.
Kitchen with dark wood cabinets, stainless steel appliances, and large tiled flooring.
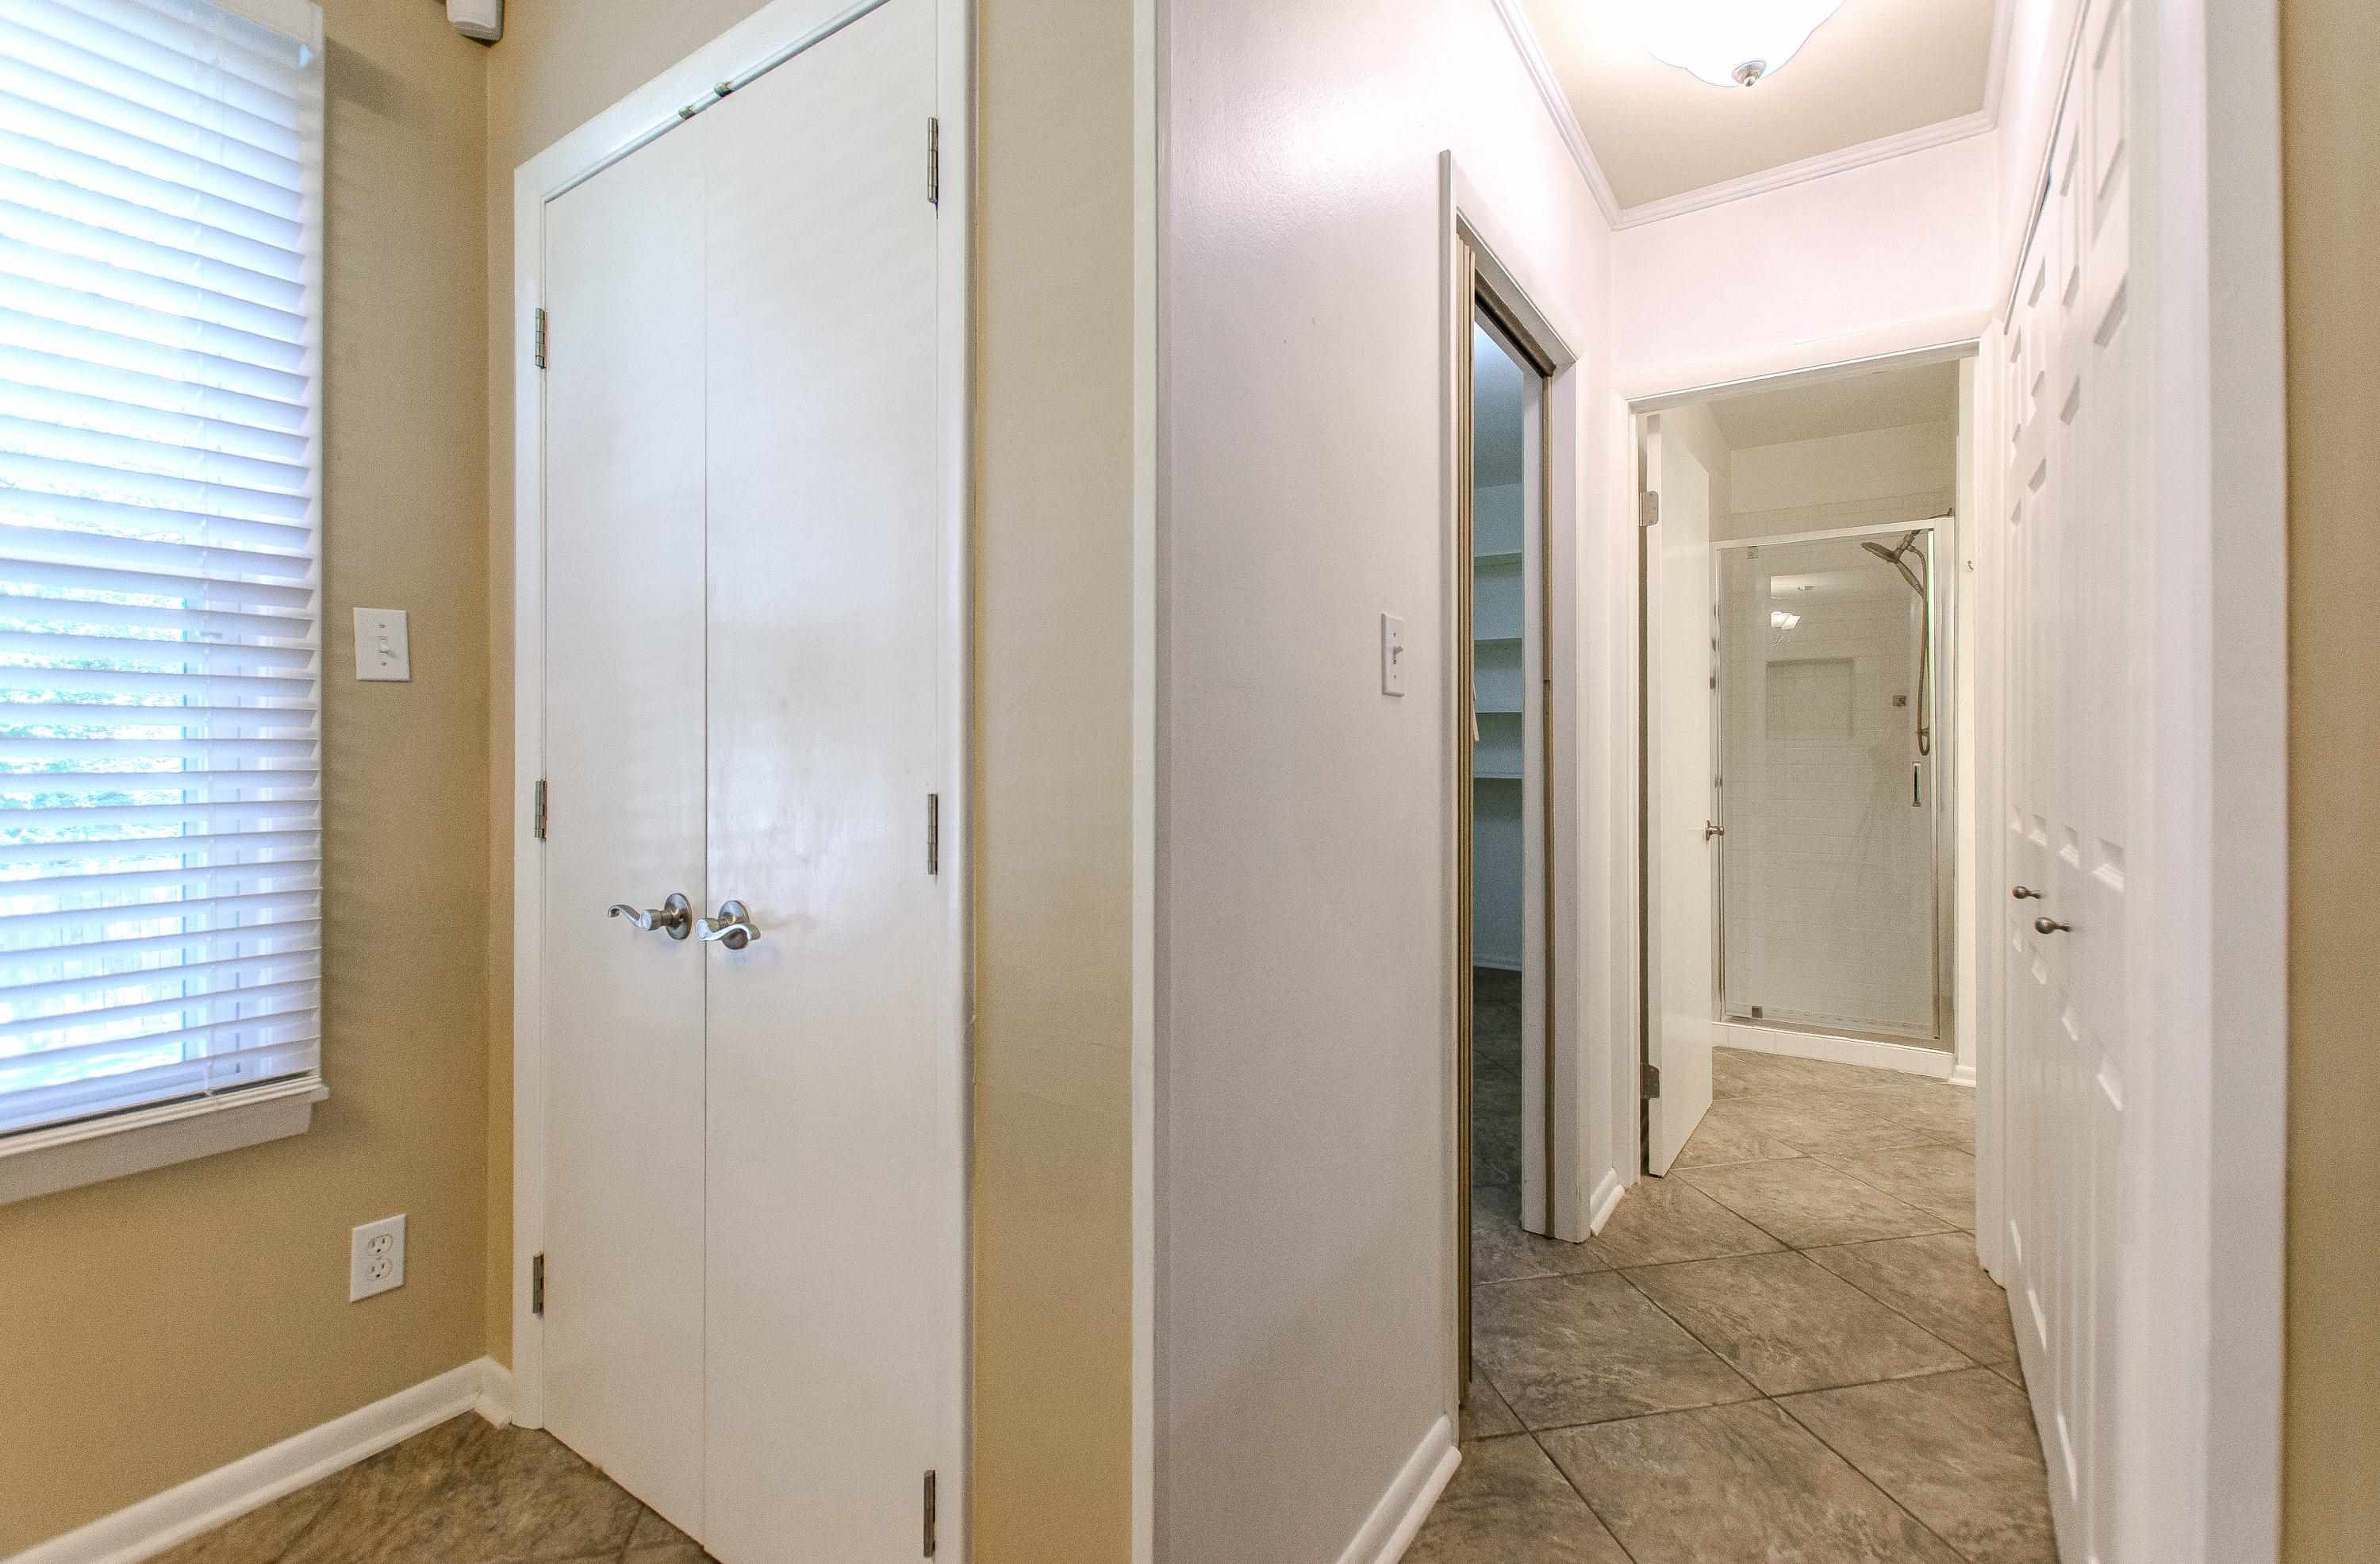
Hallway with white doors and tiled floor leading to a glass-enclosed shower.
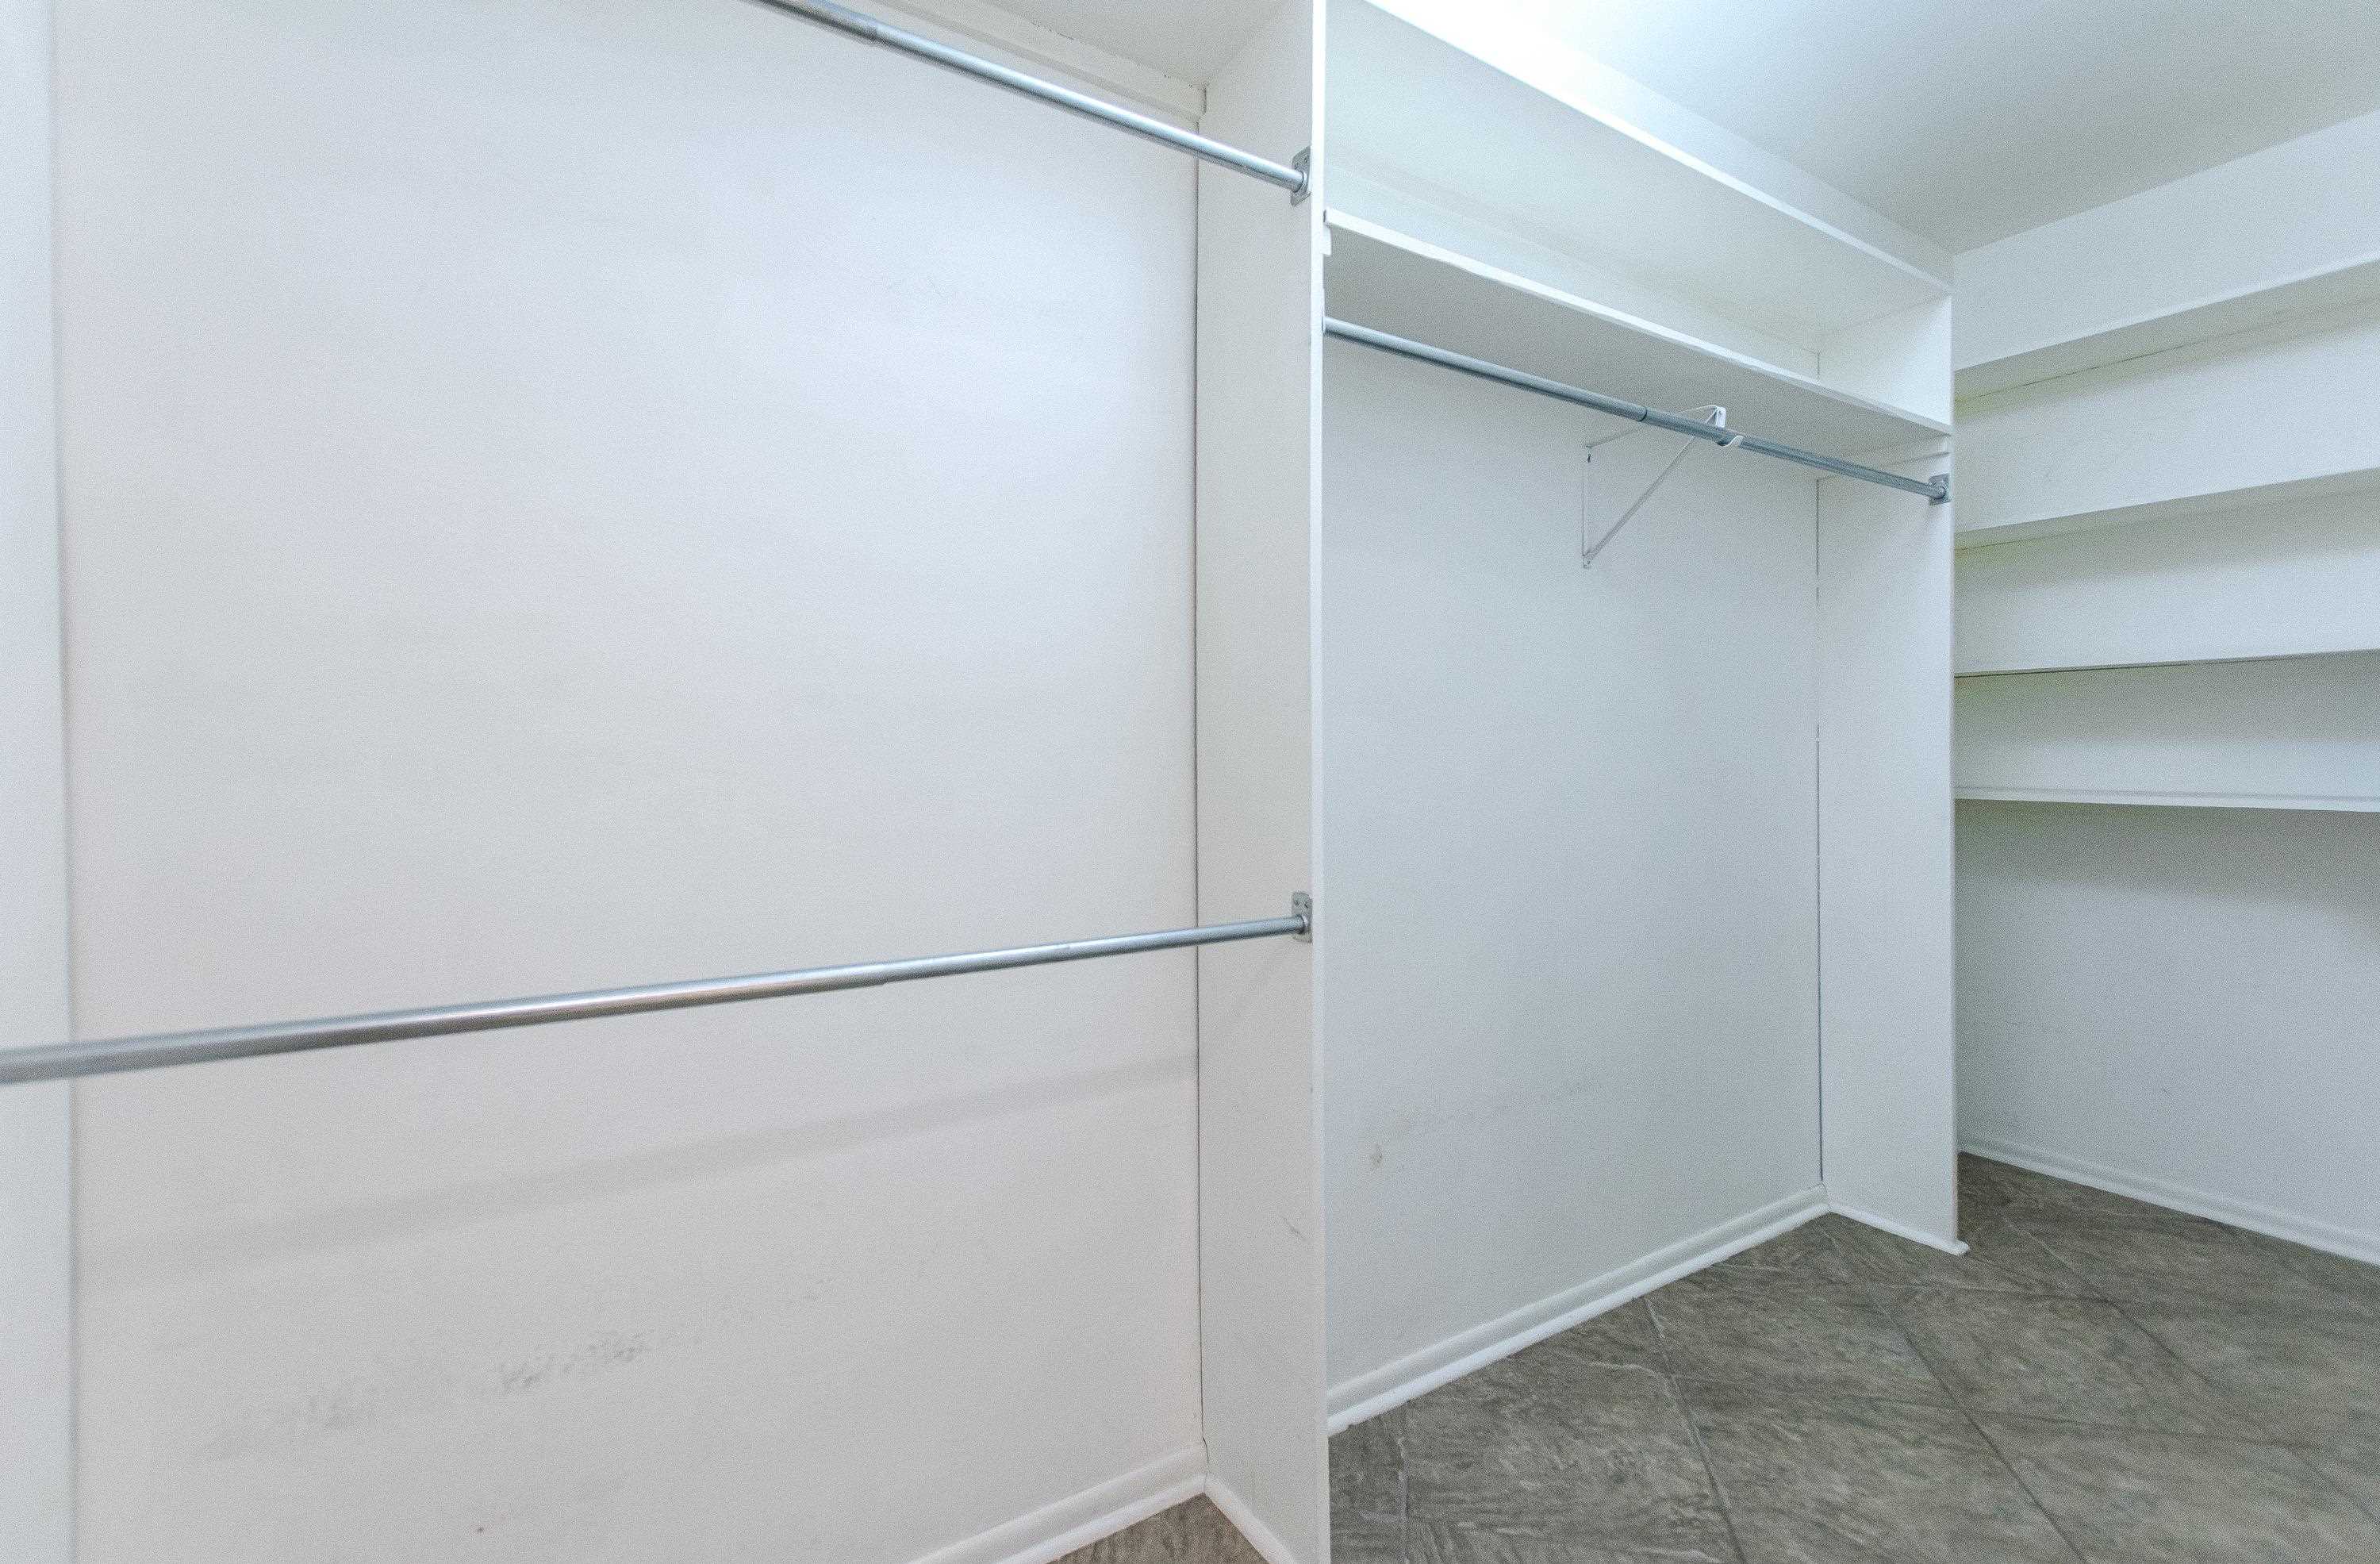
Walk-in closet with metal hanging rods, upper shelves, and gray tile flooring.
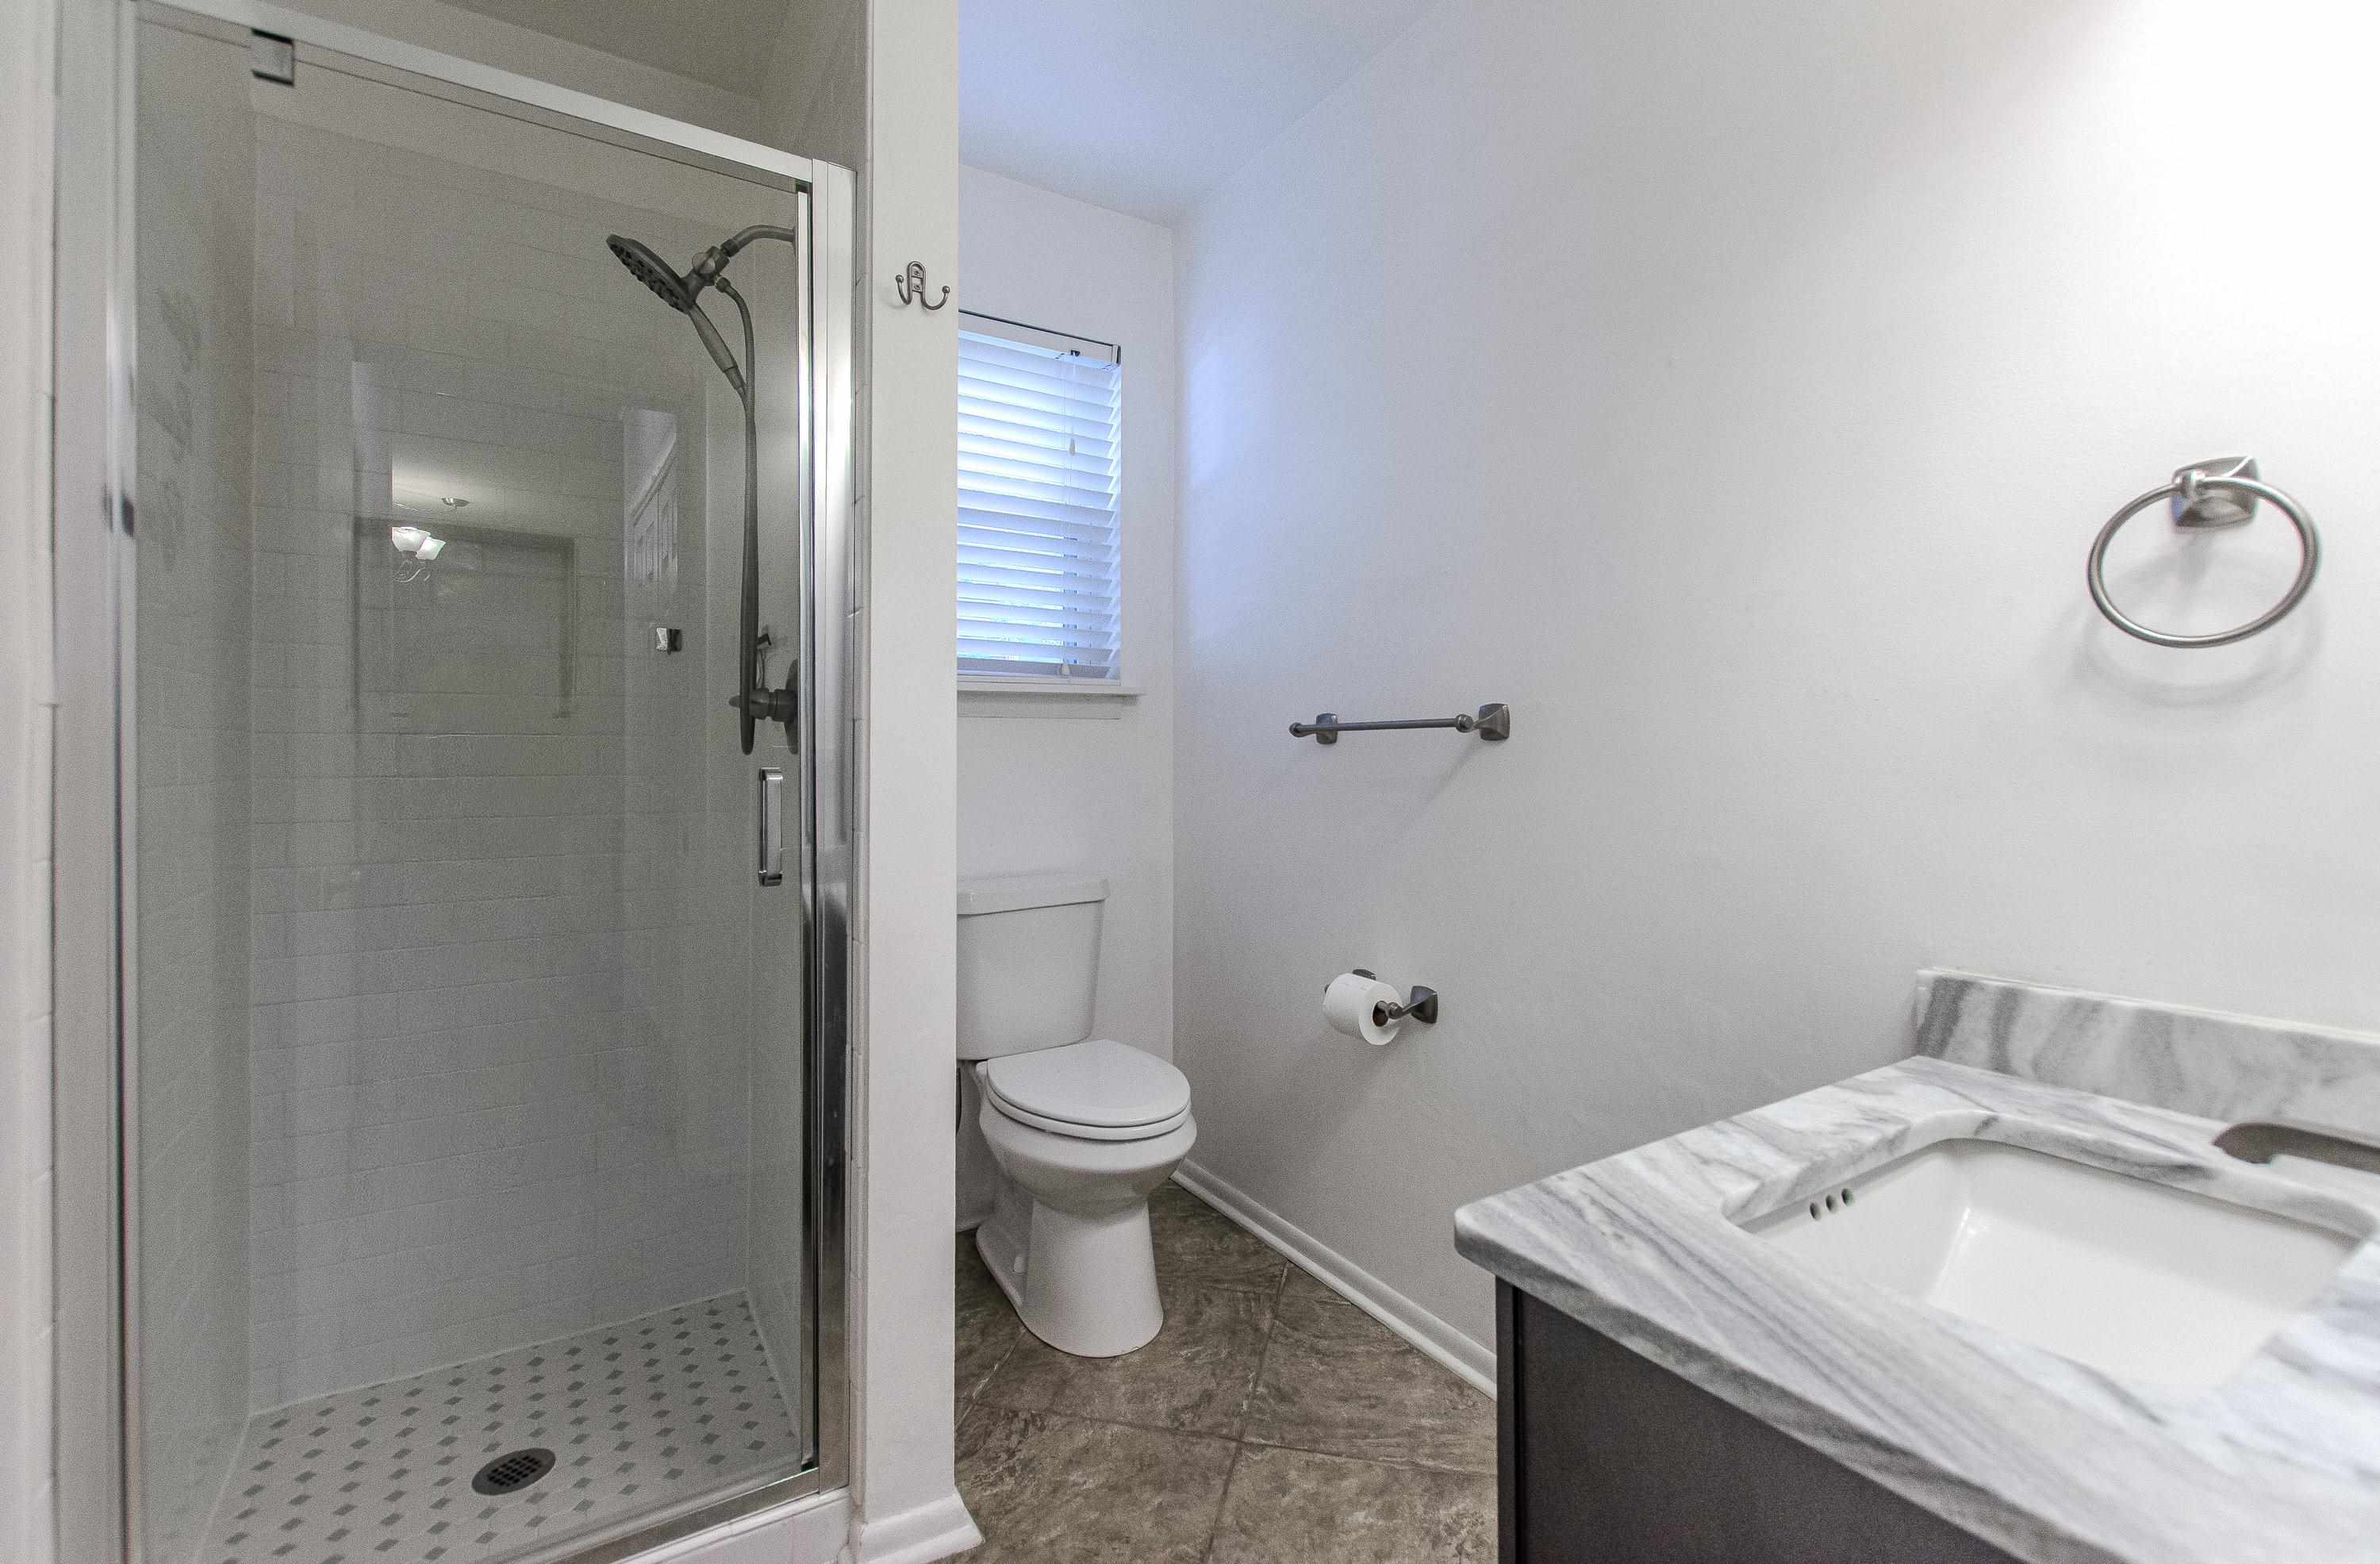
Bathroom with a glass-enclosed shower, toilet, and marble-look vanity.
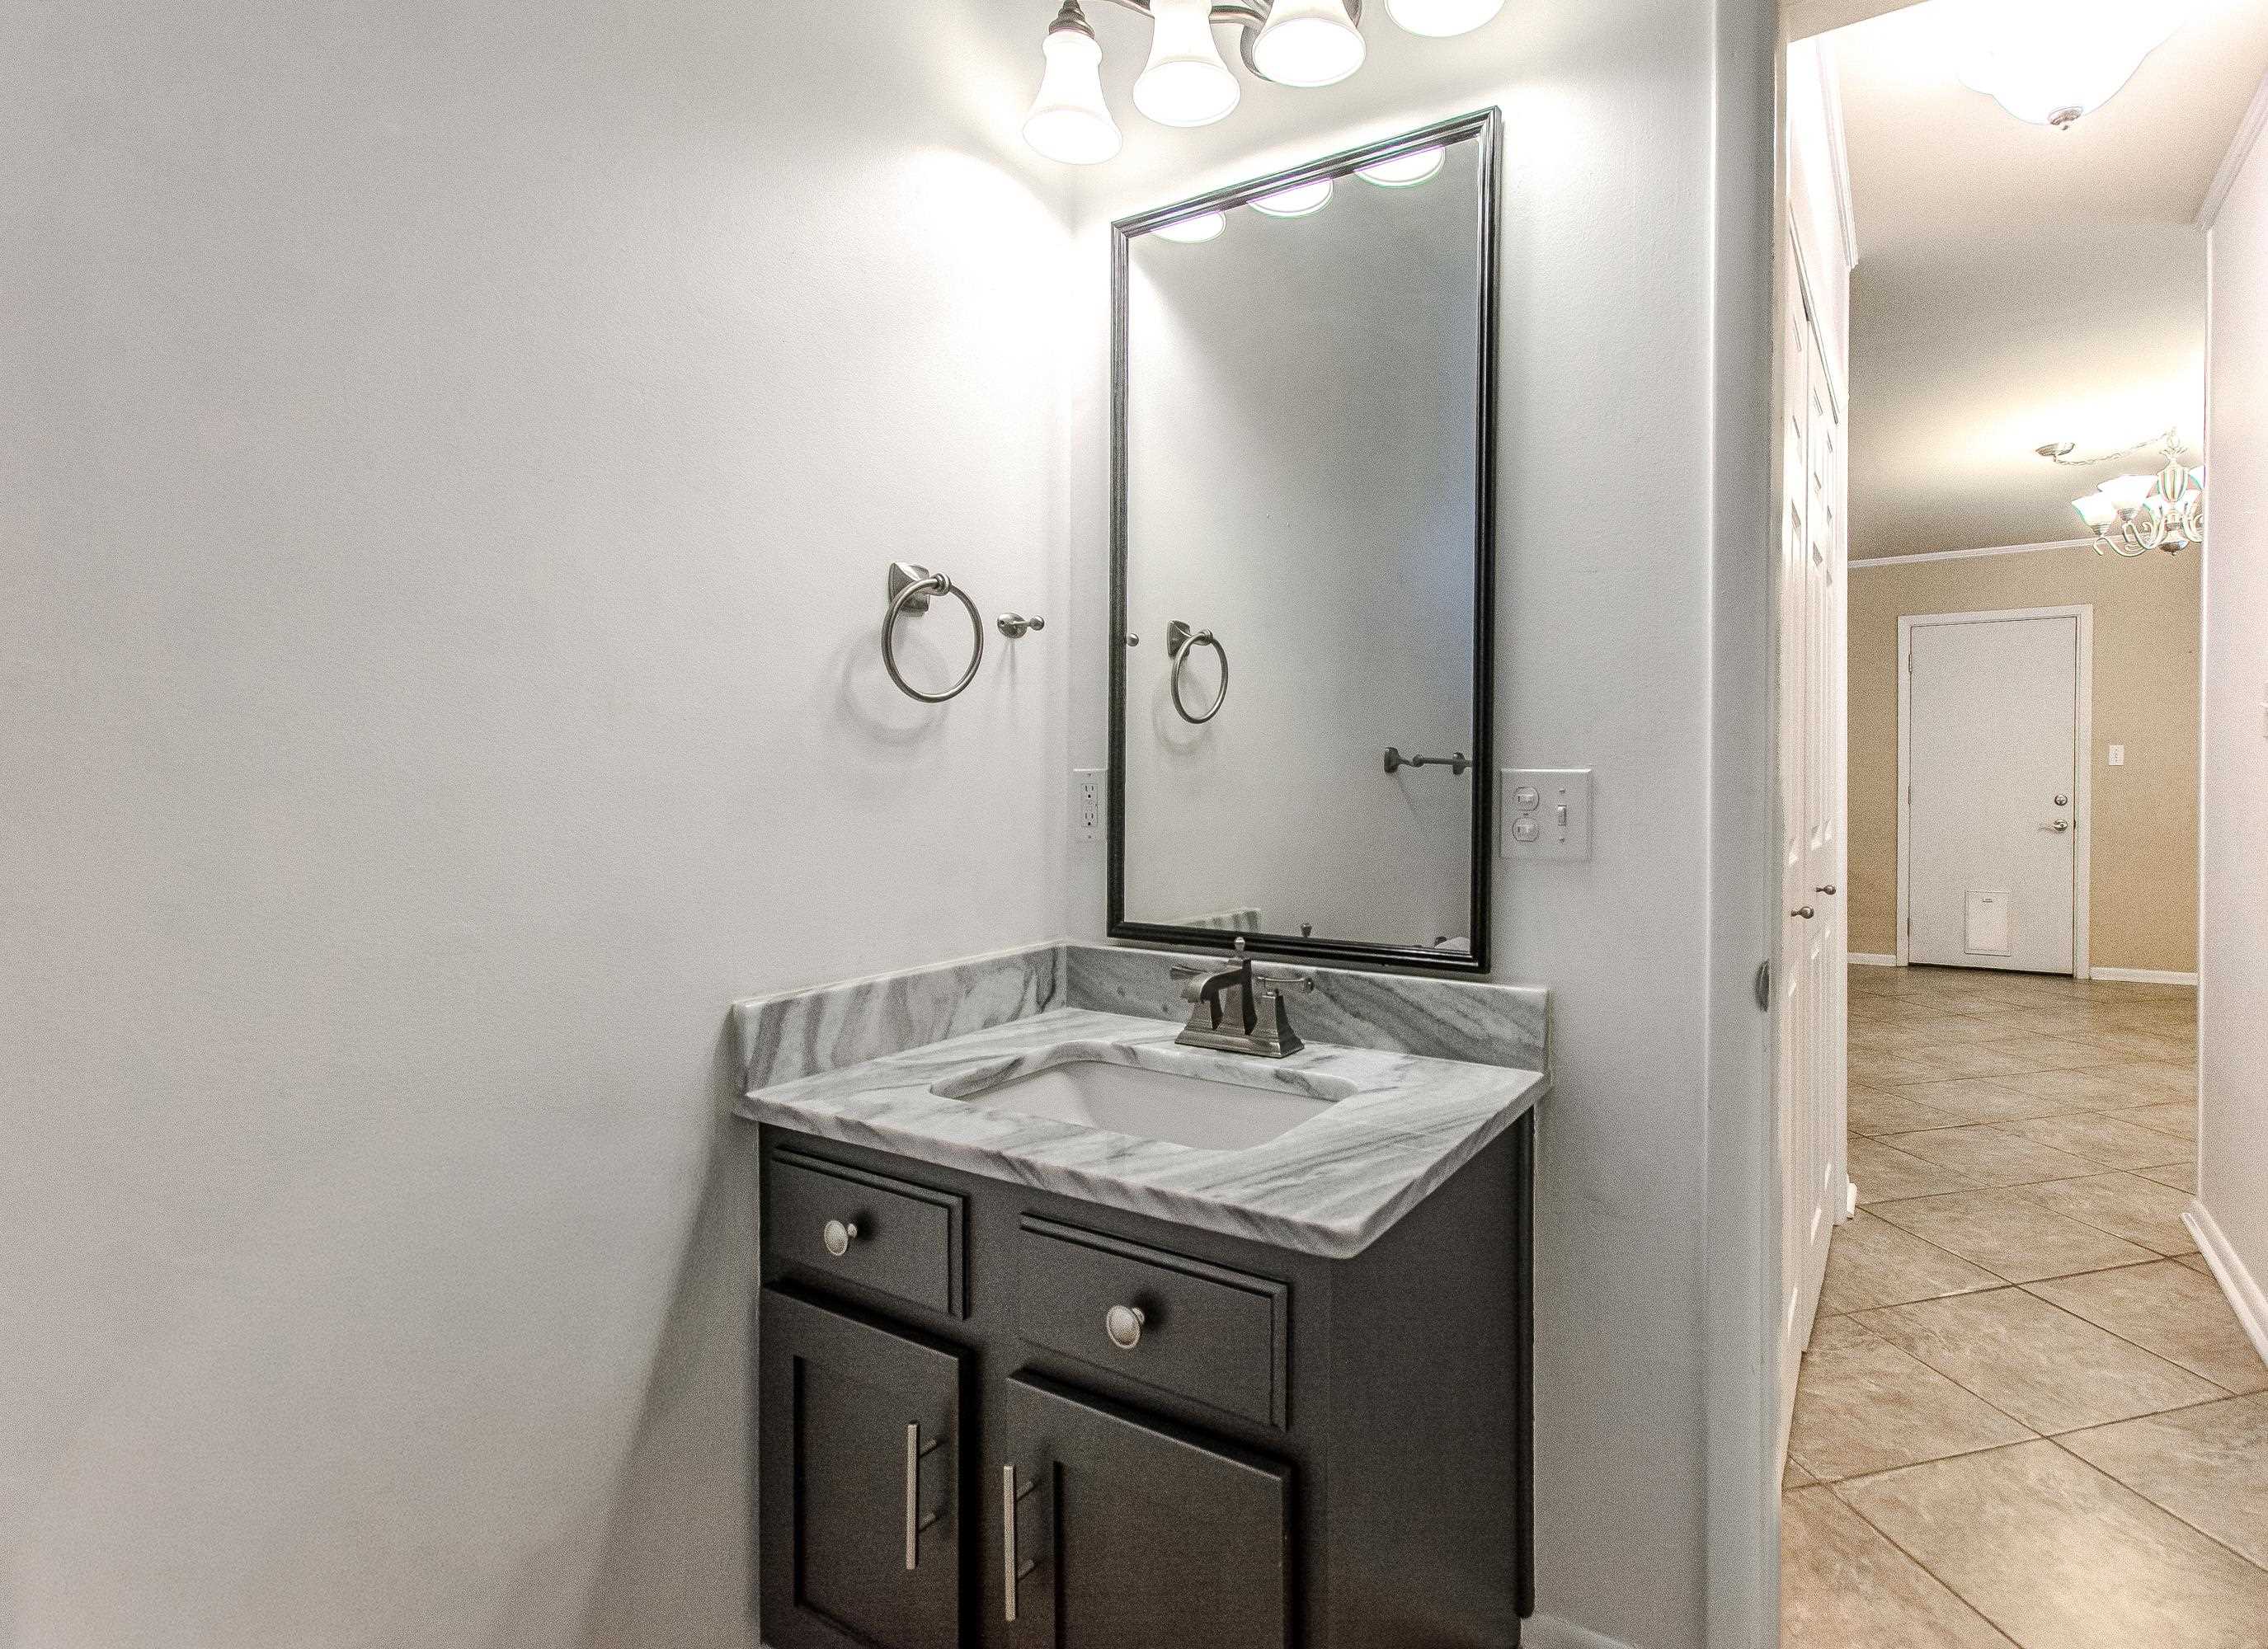
Bathroom vanity with a marble-look countertop and large mirror, opening to a tiled hallway.
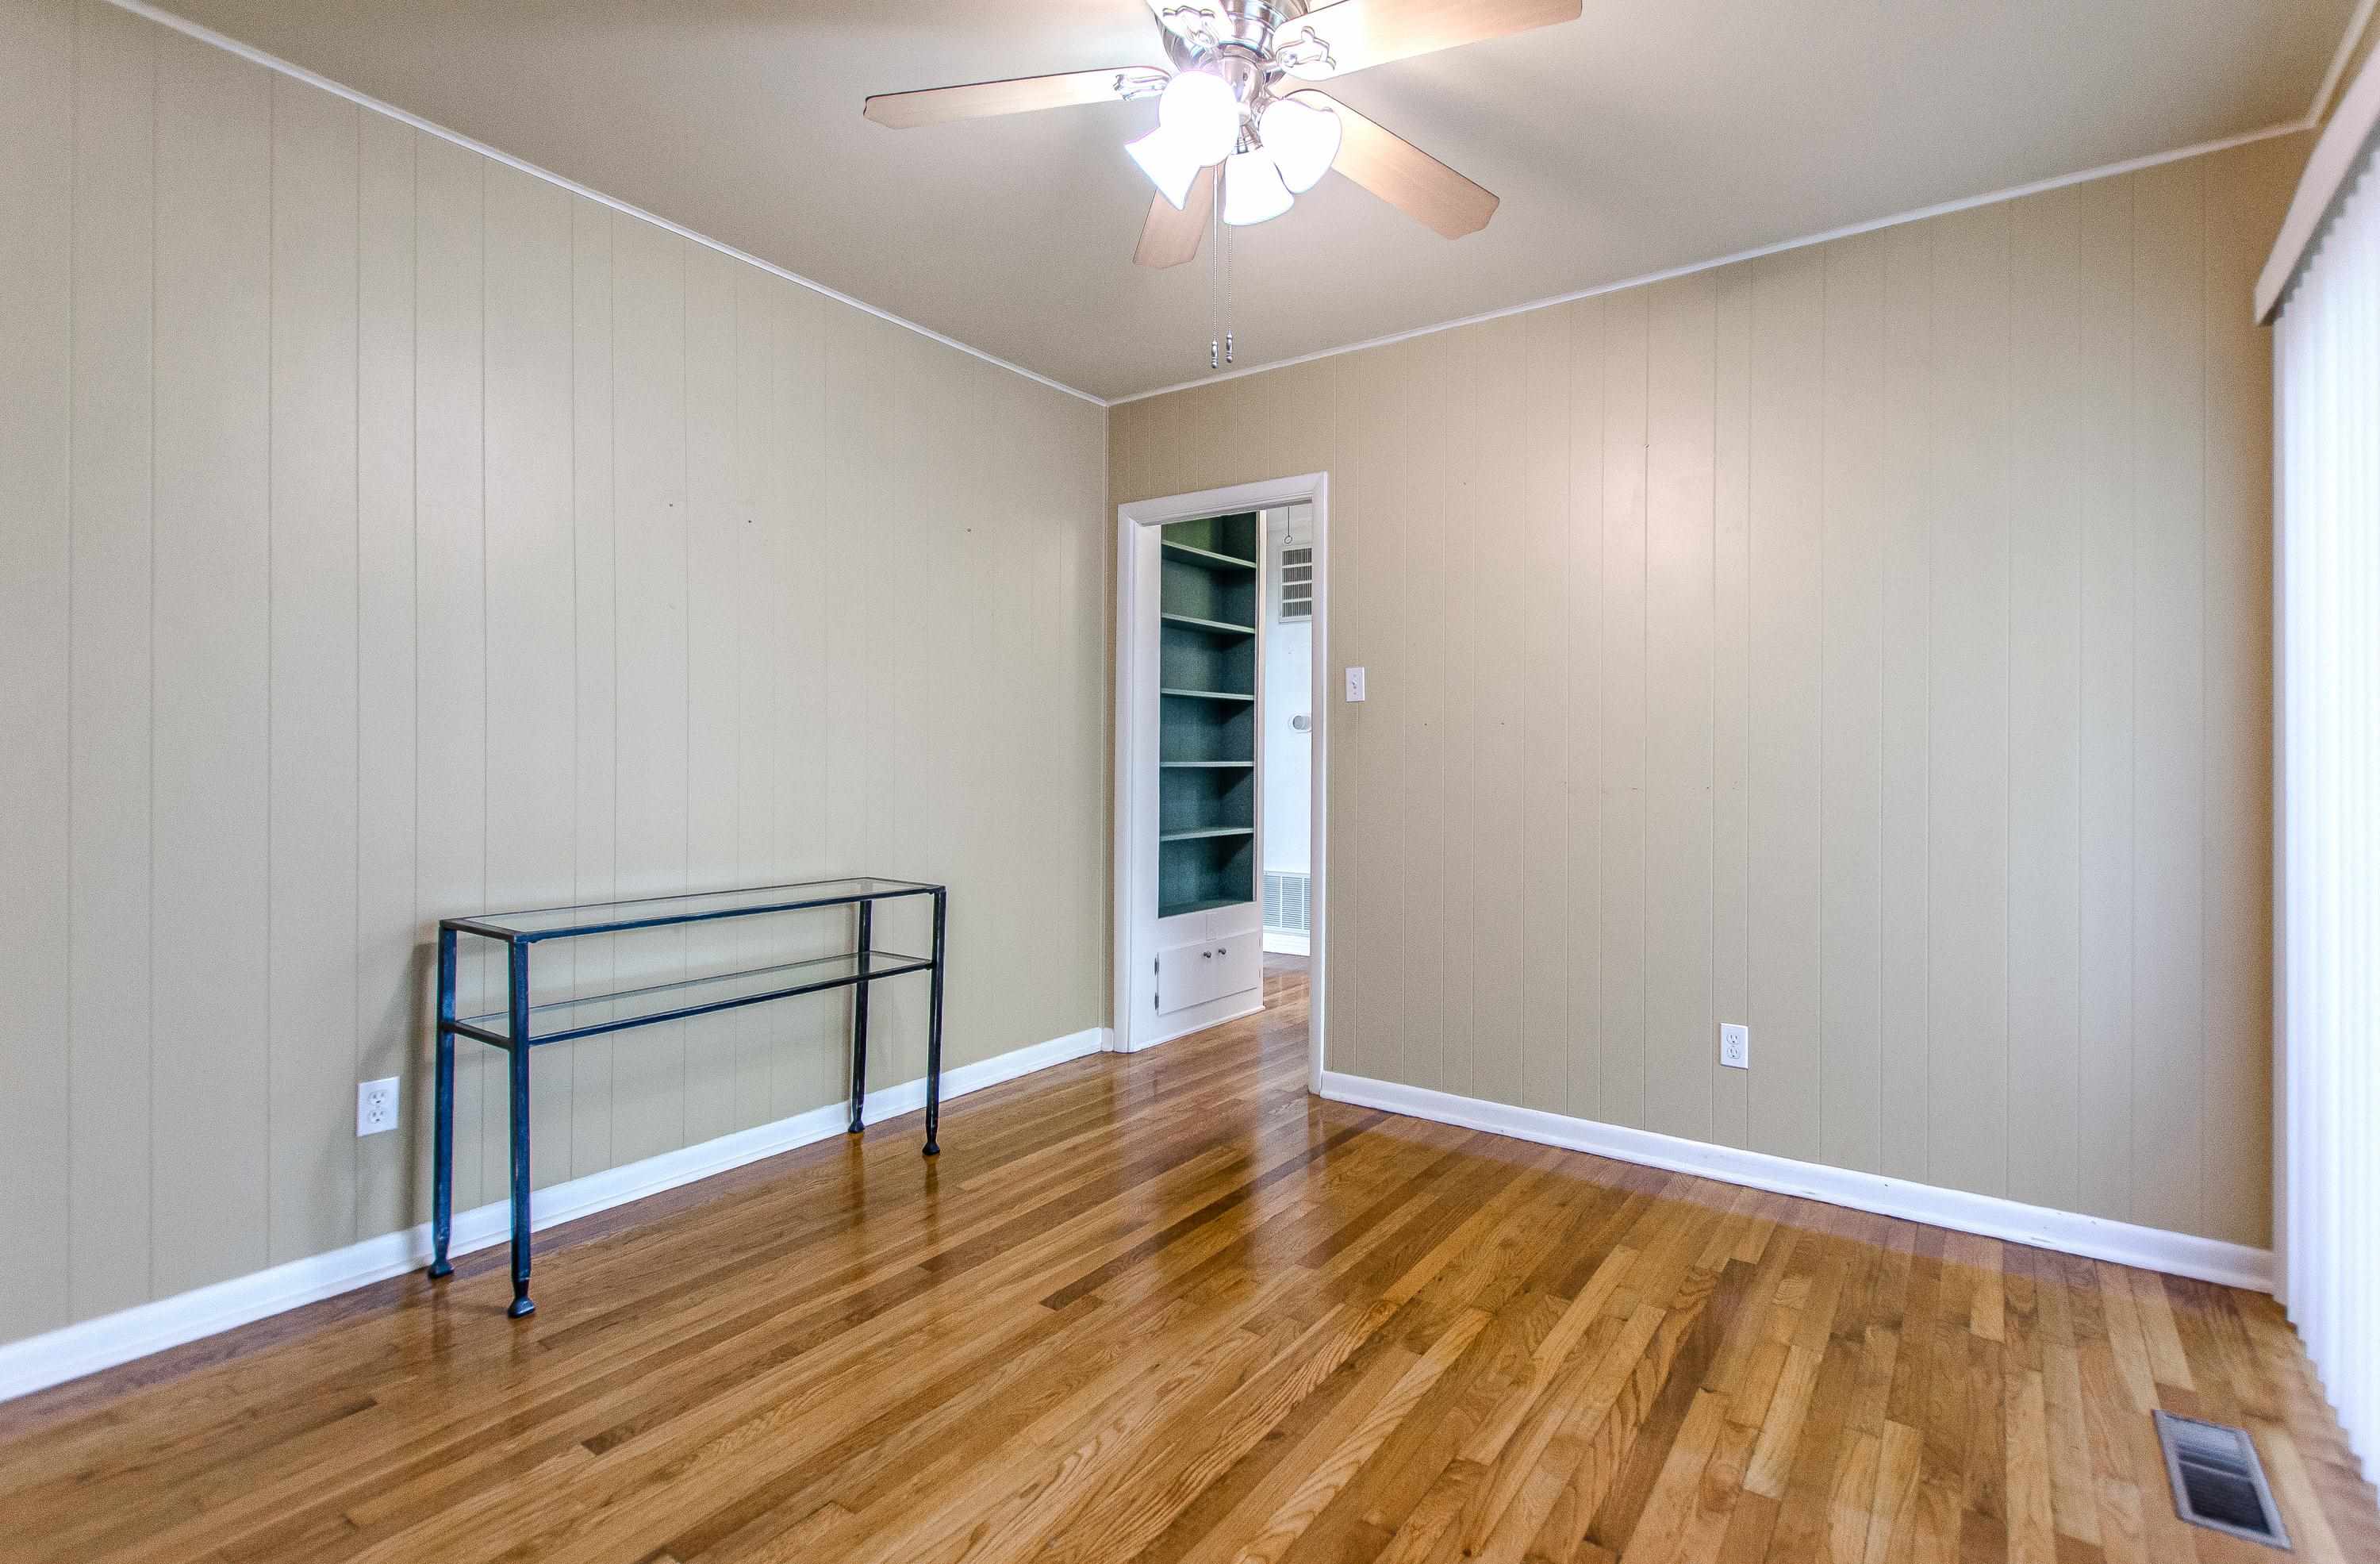
Empty room with hardwood floors, paneled walls, and a ceiling fan.
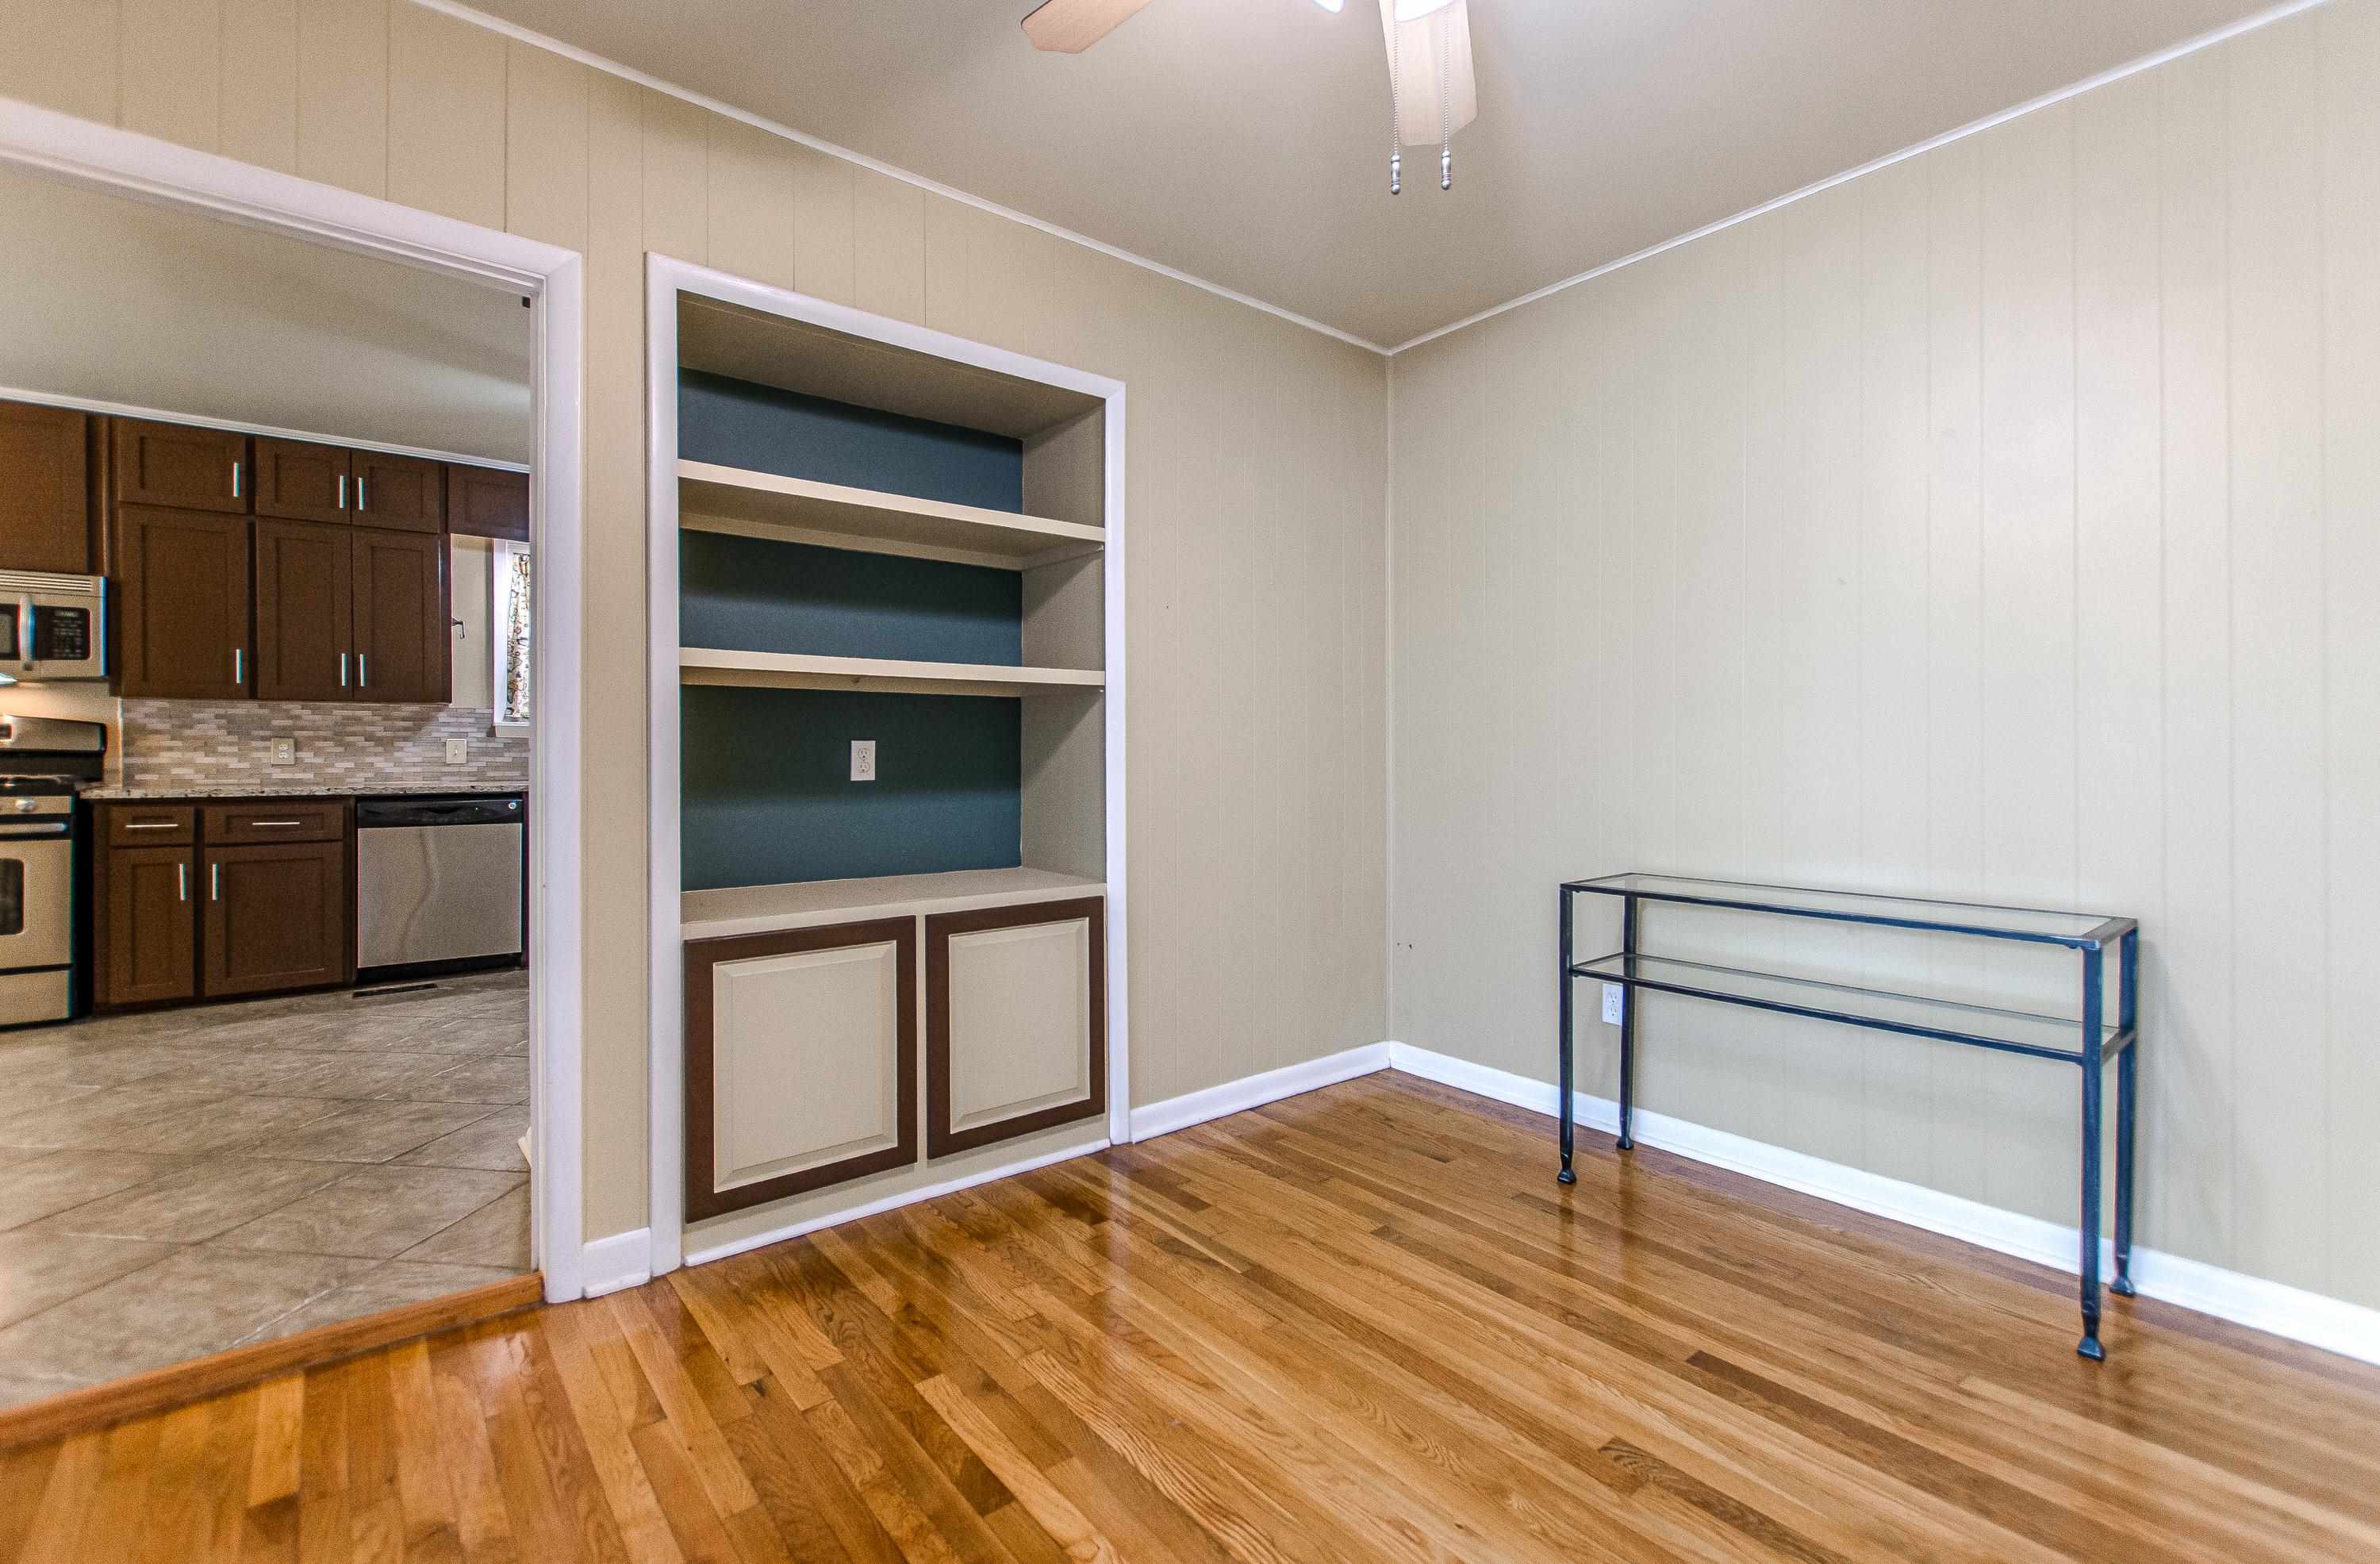
Room with built-in teal-backed shelves, hardwood floors, and a view into the kitchen.
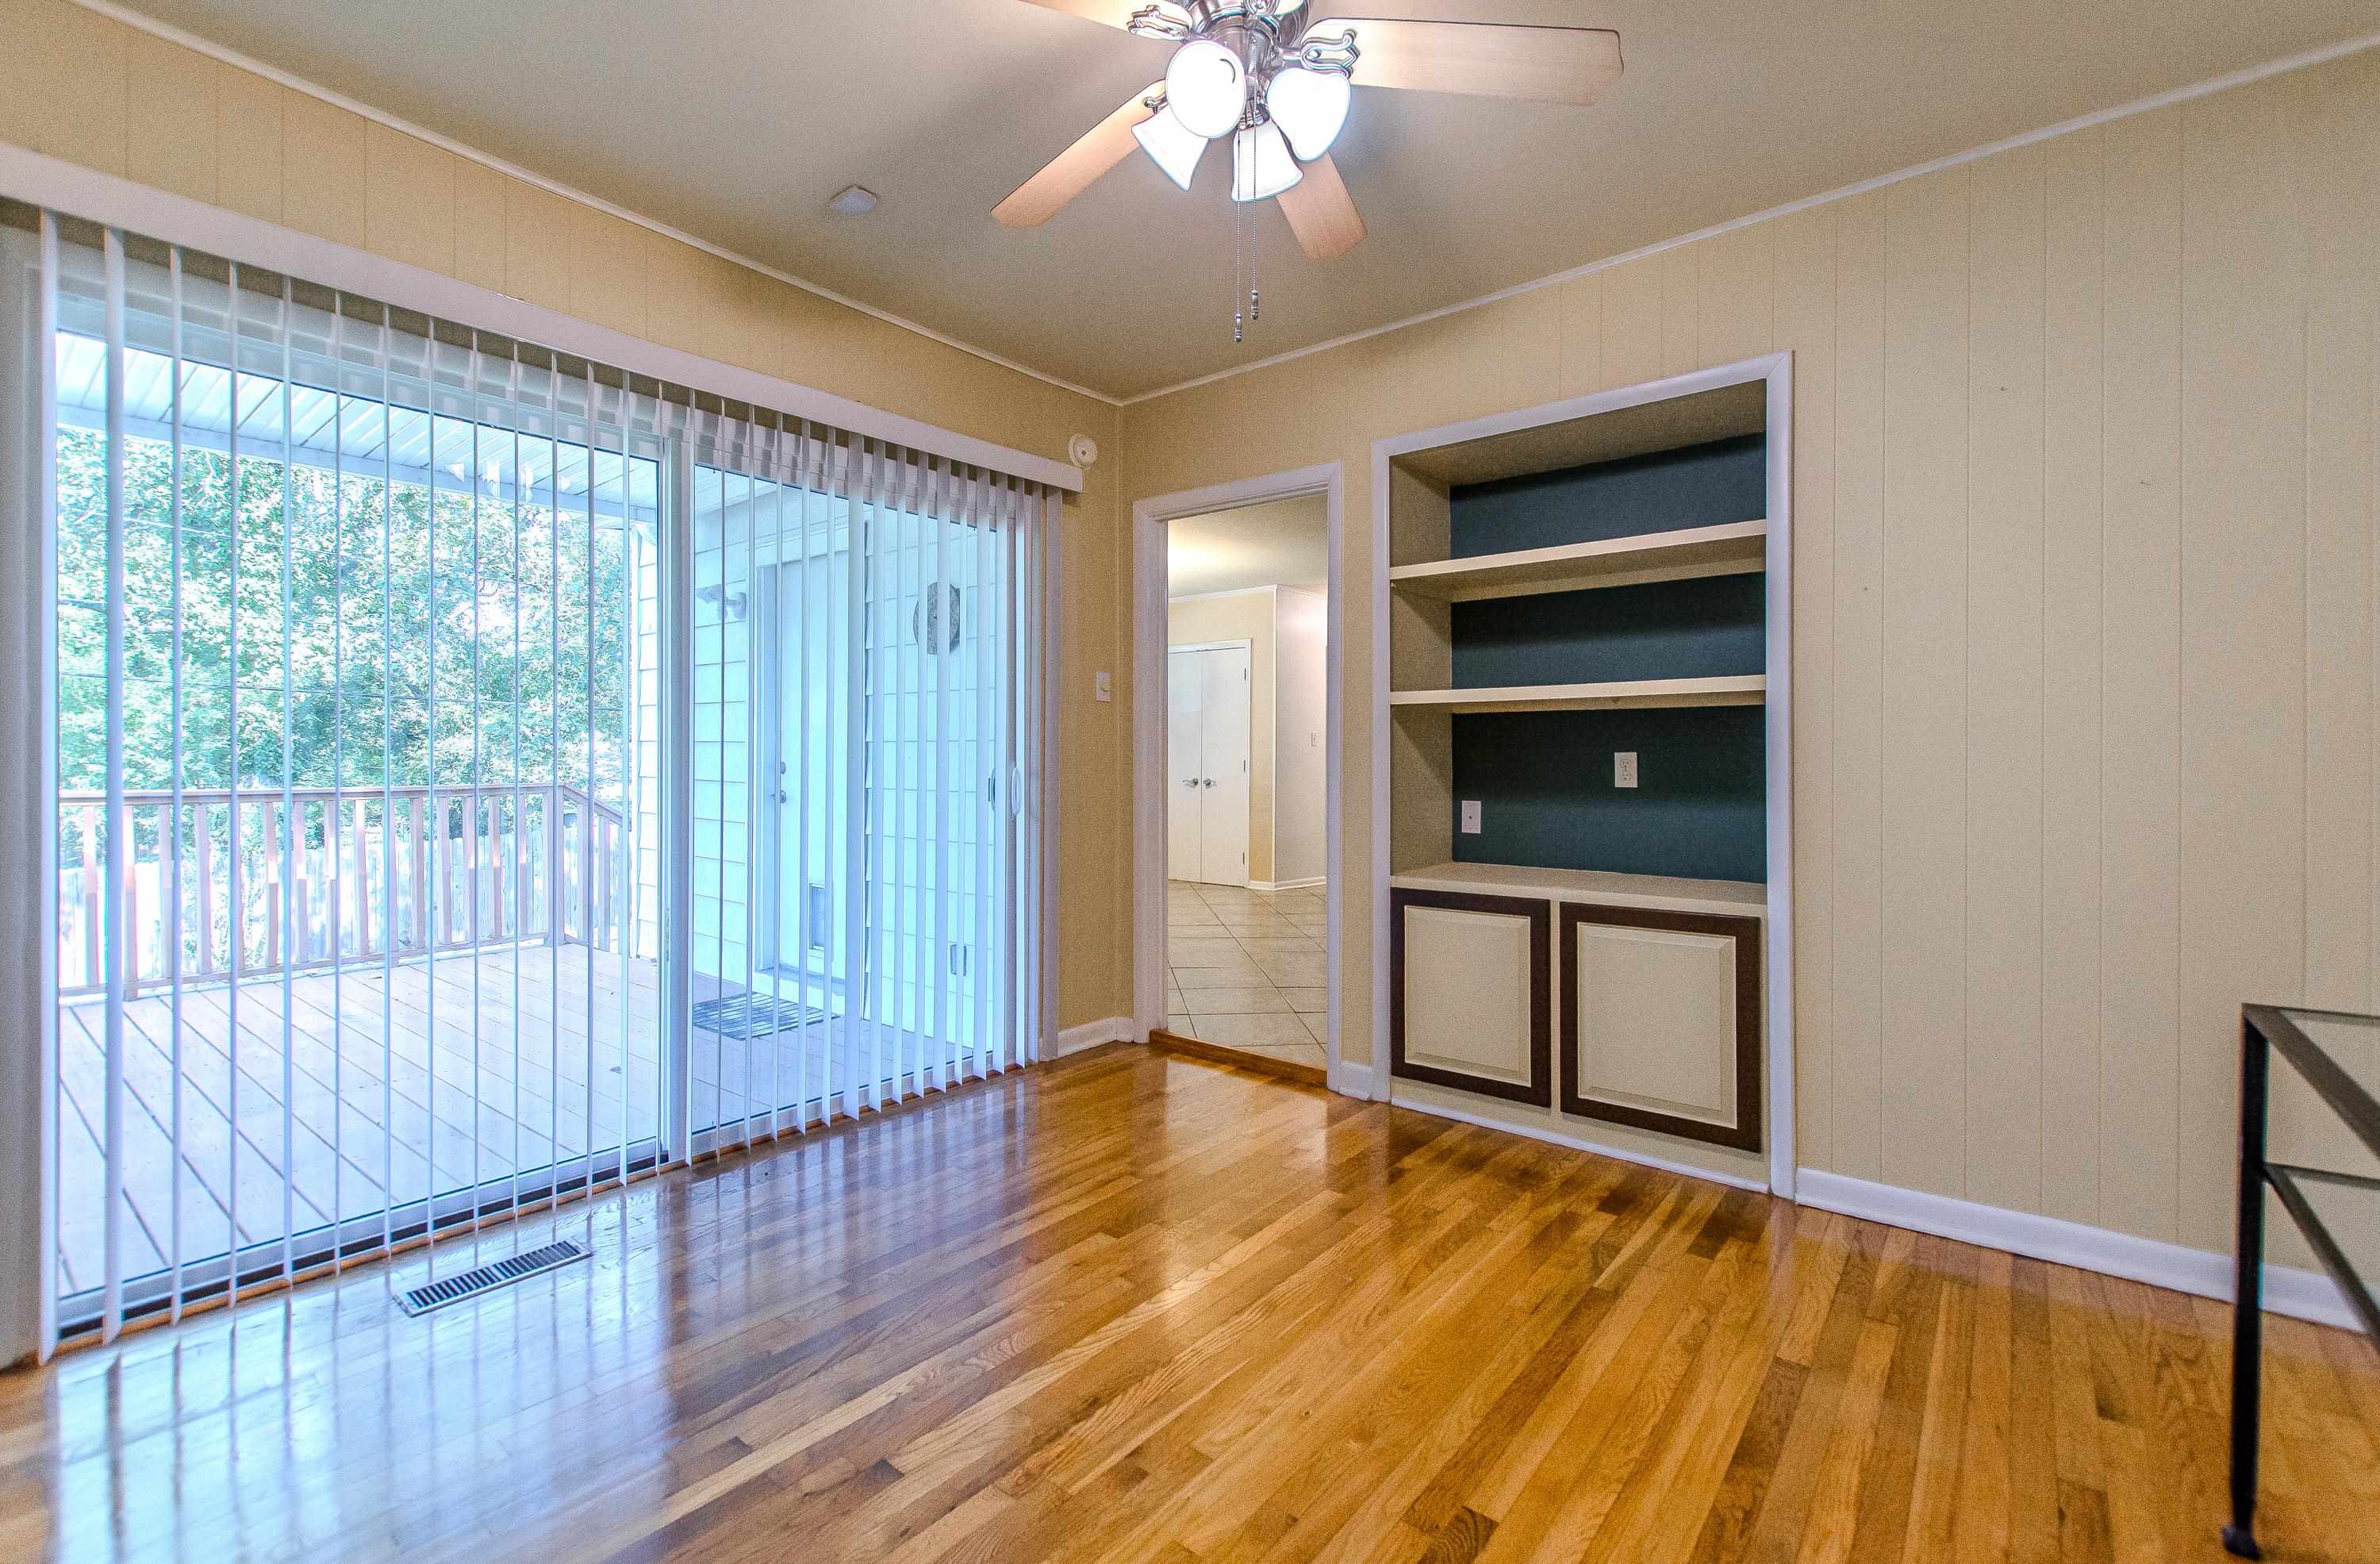
Empty living room with hardwood floors, built-in shelving, and sliding glass doors to a deck.
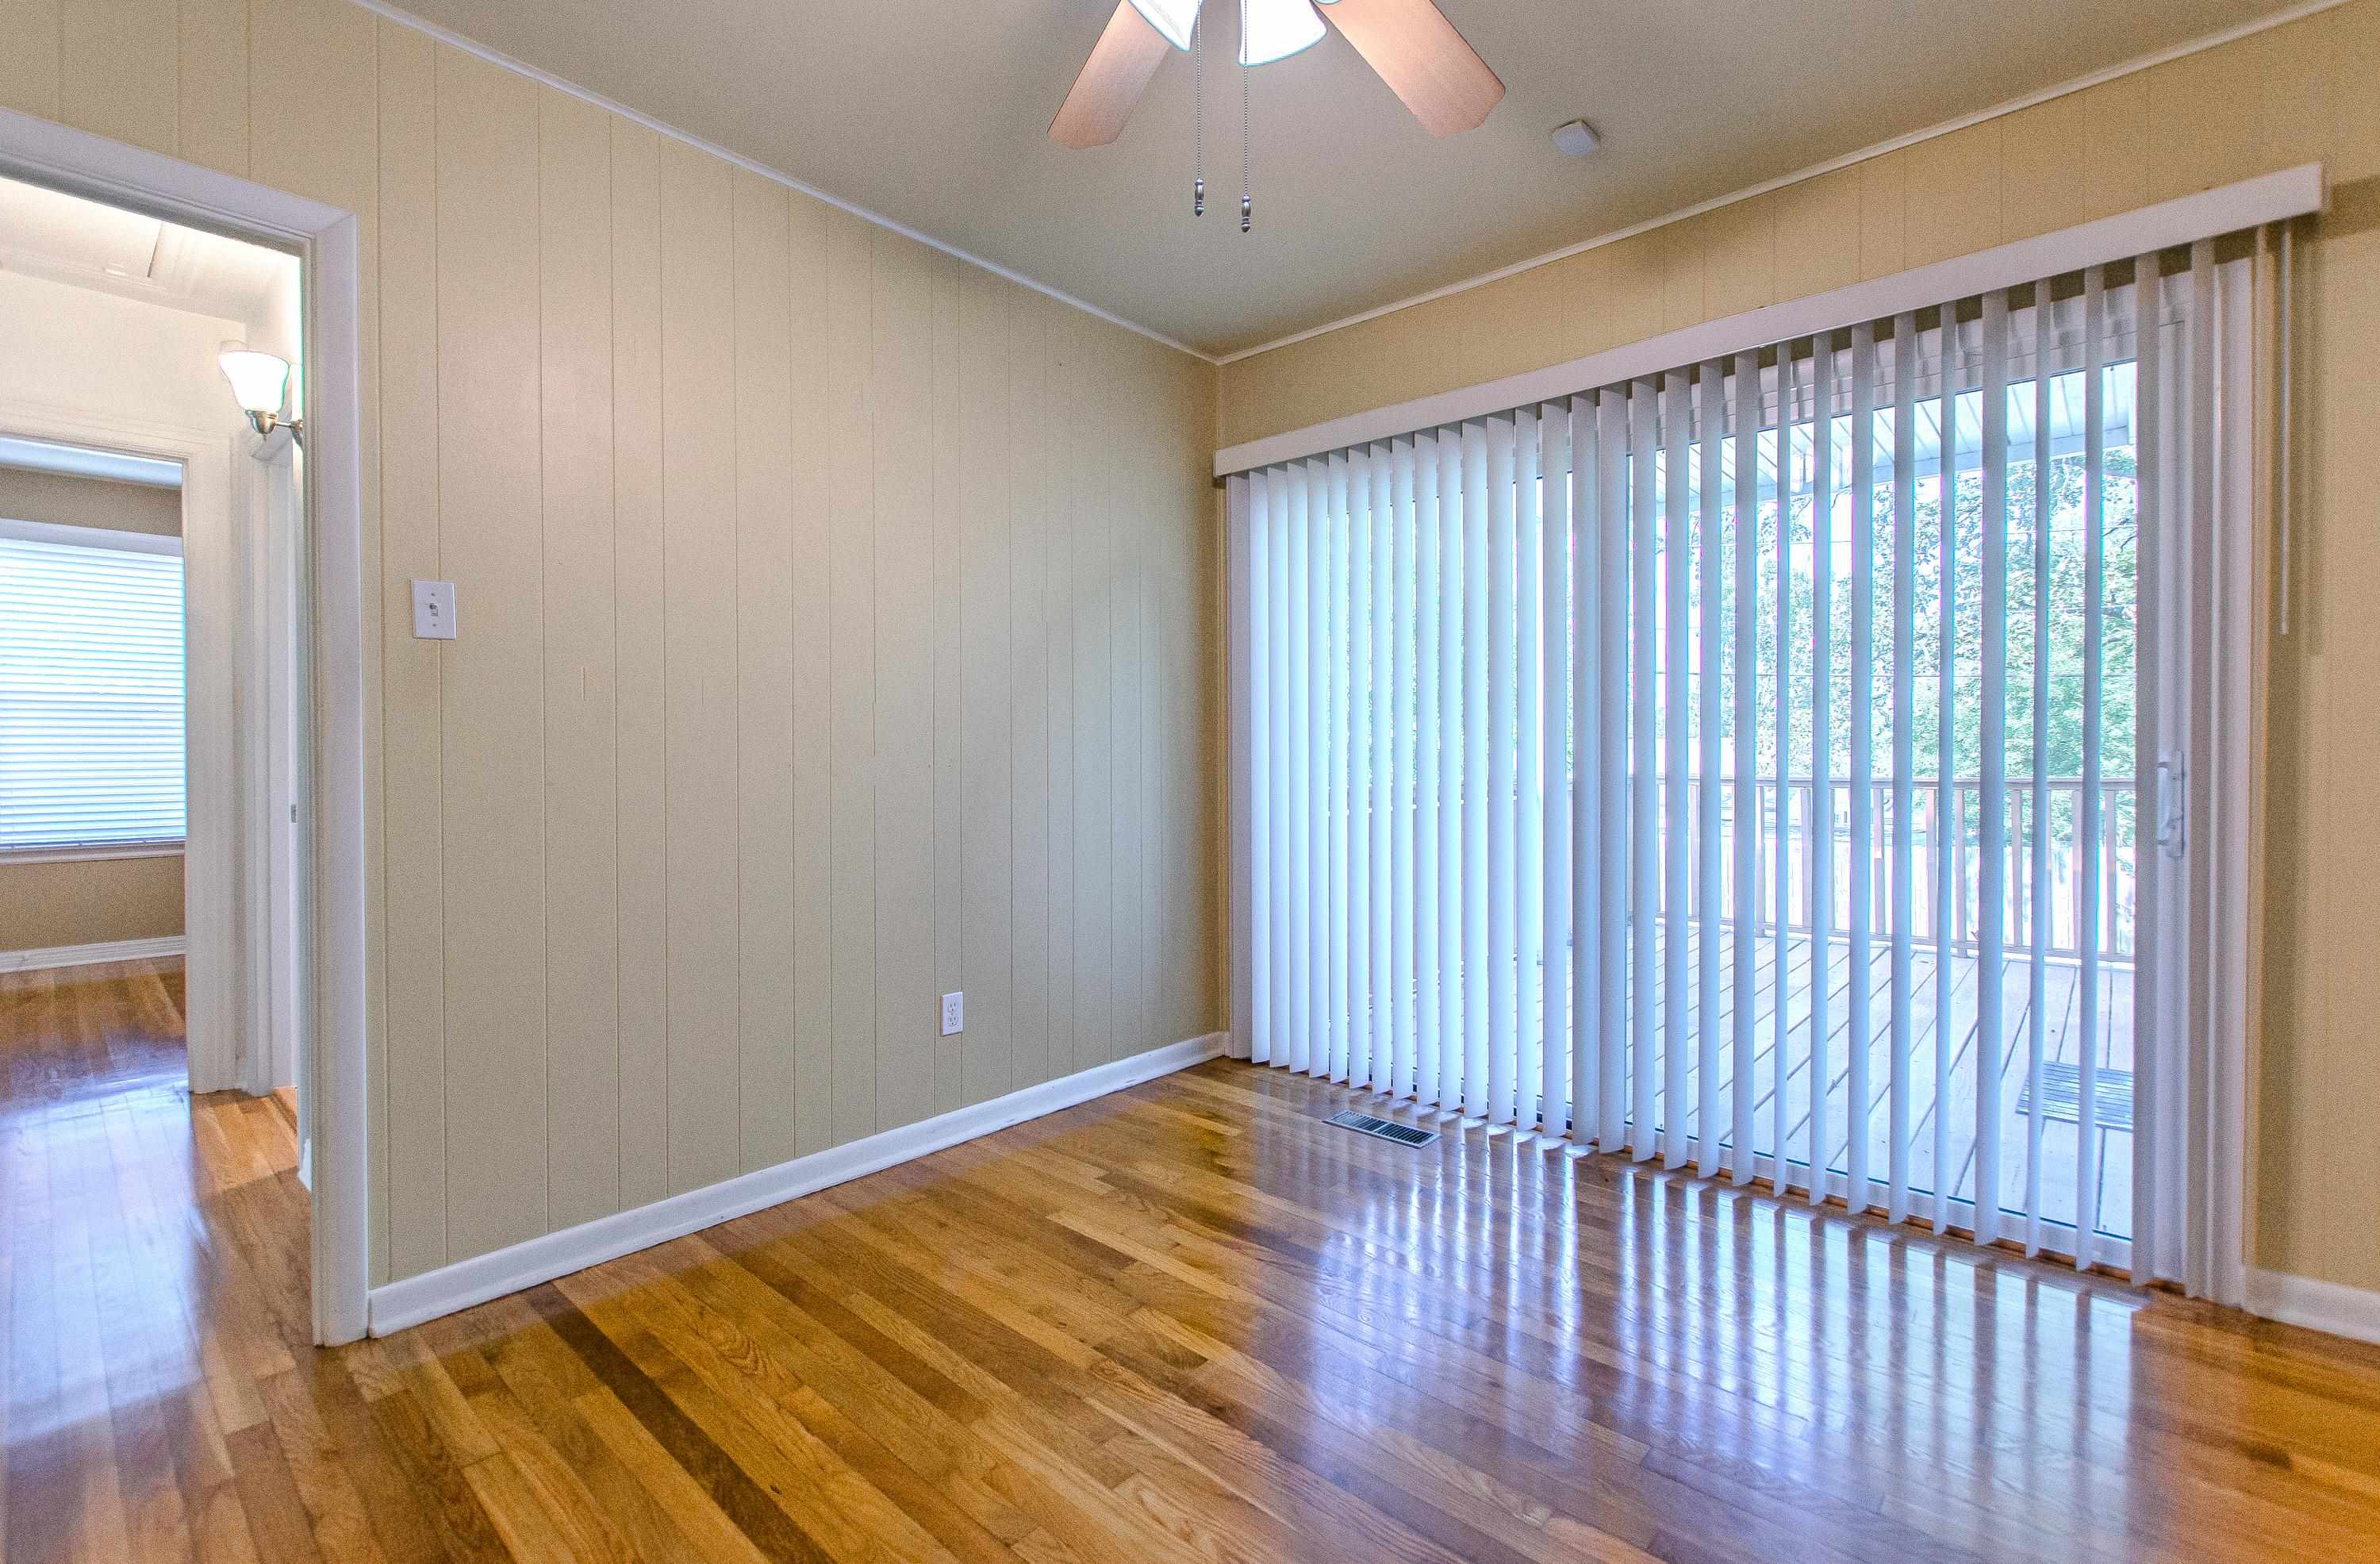
Empty room with hardwood floors and sliding glass doors covered by vertical blinds.
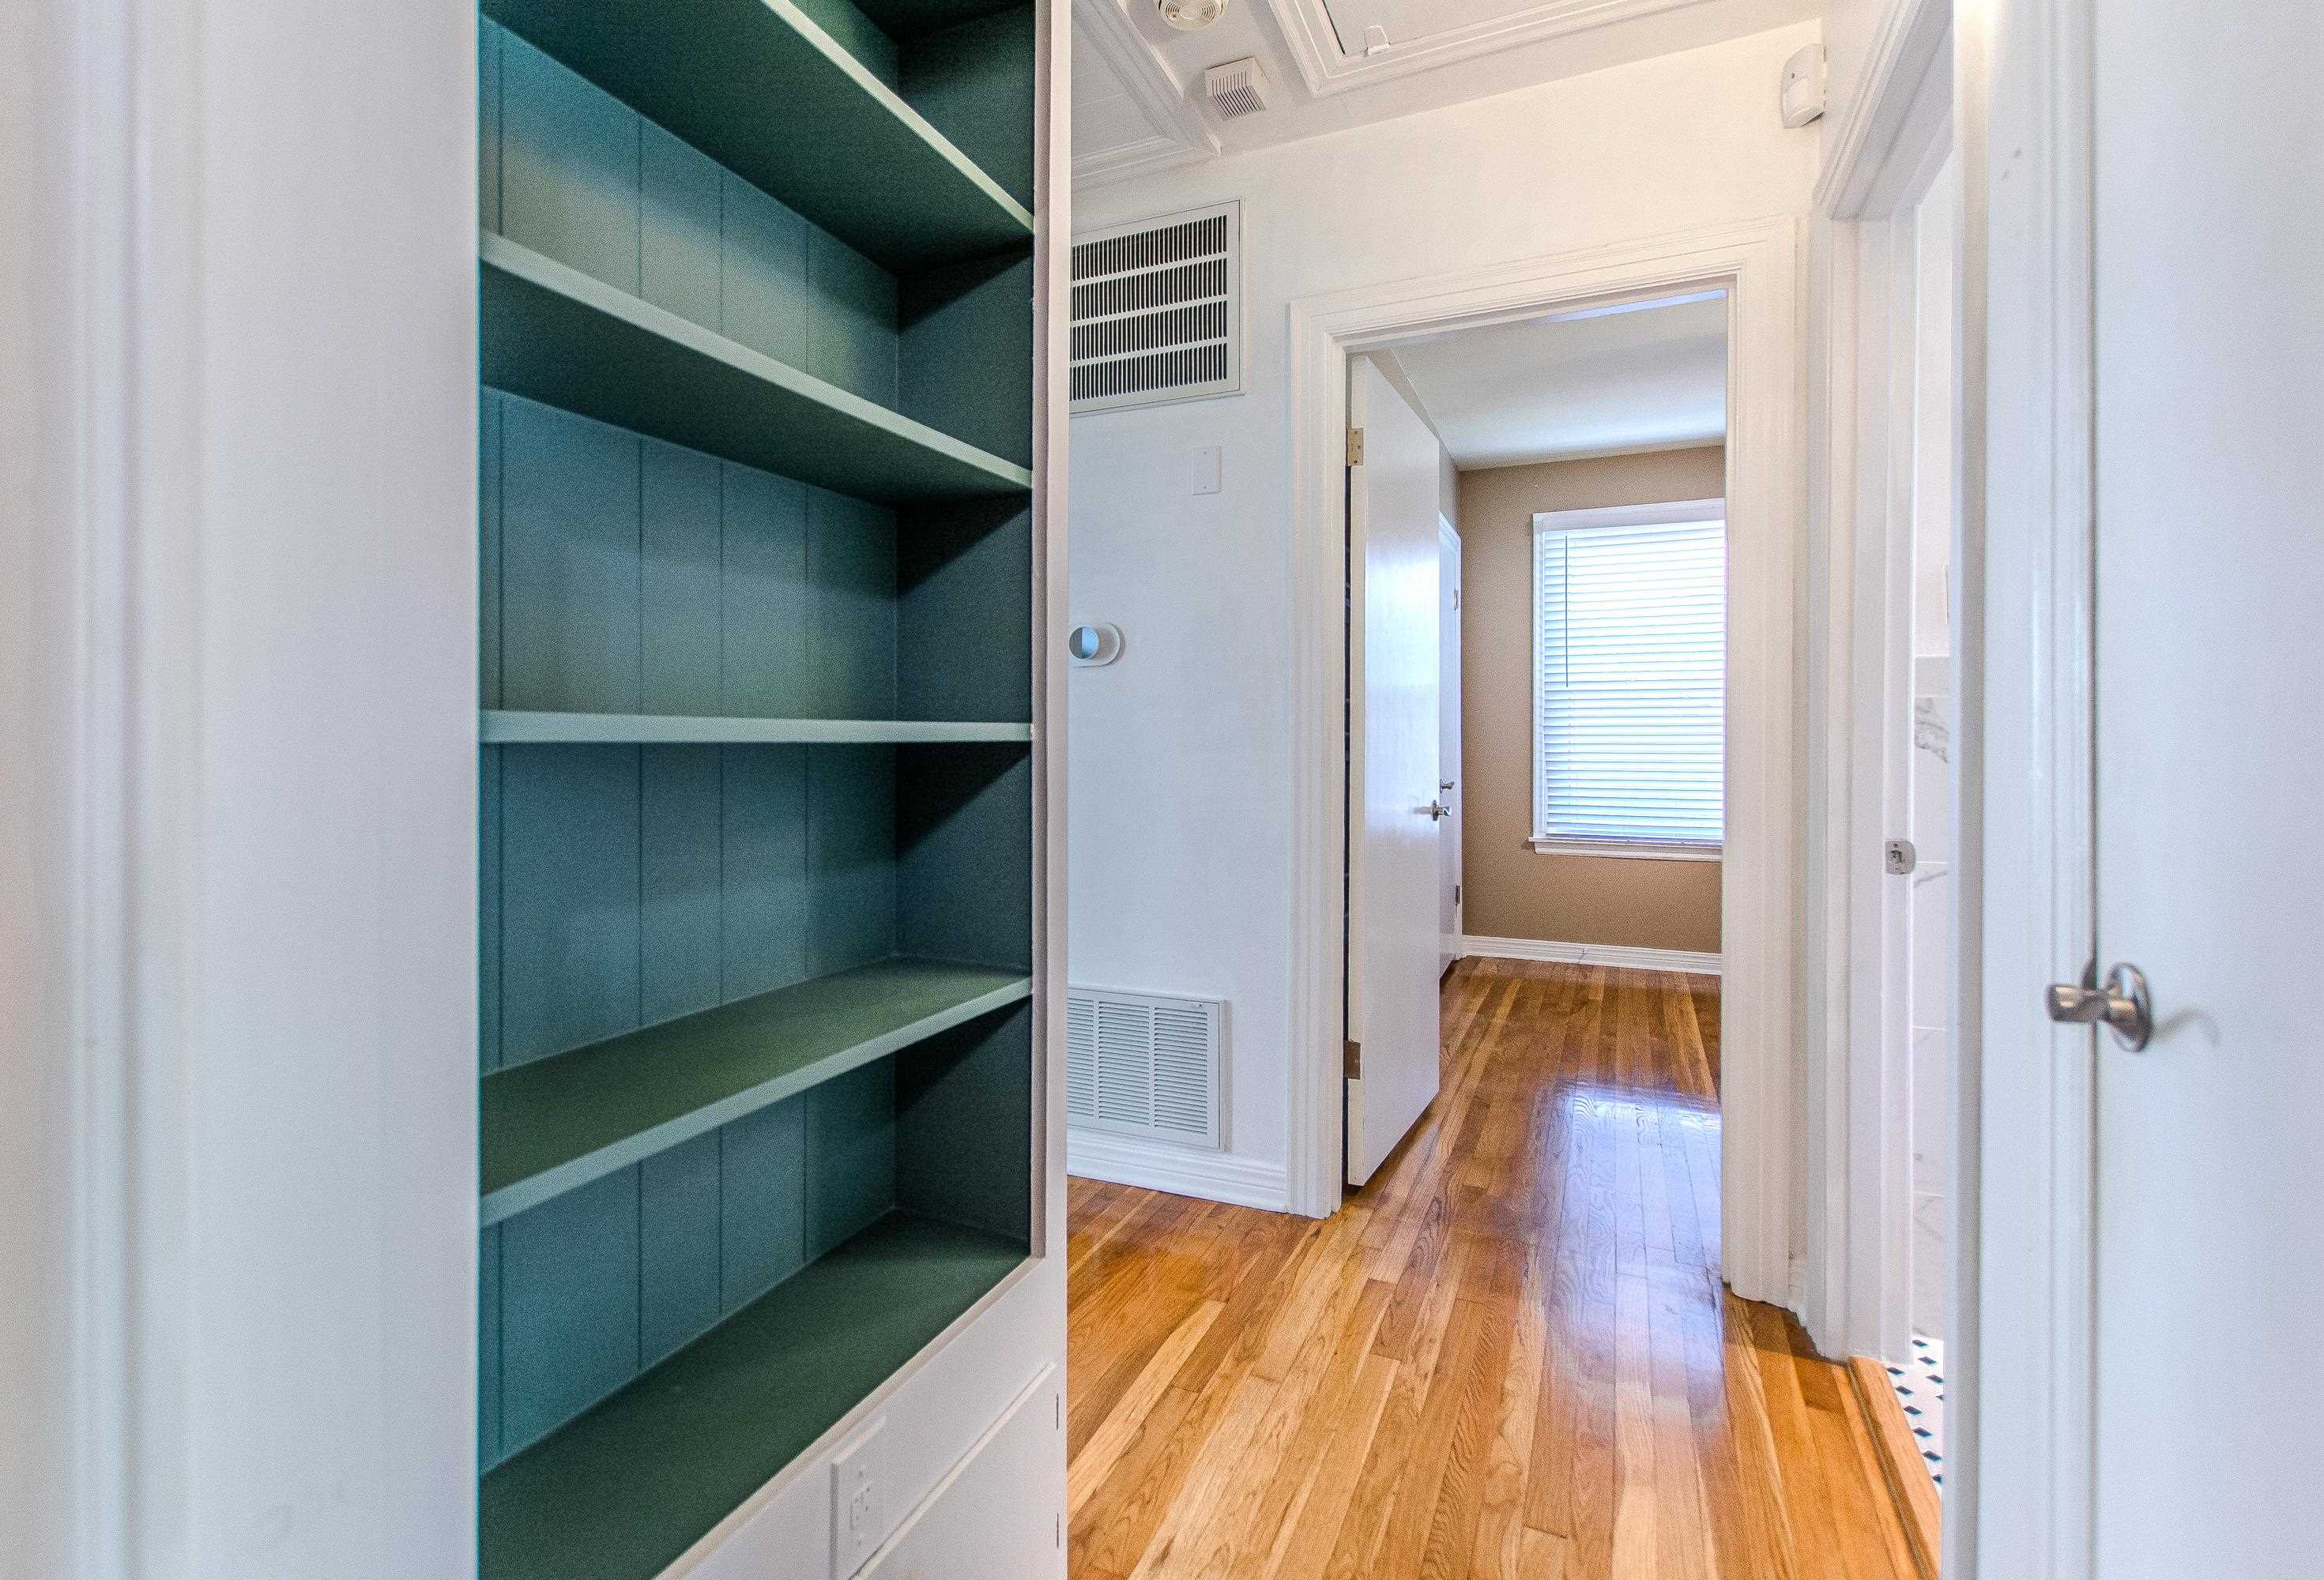
Hallway with built-in teal shelving and hardwood floors leading to a bright room.
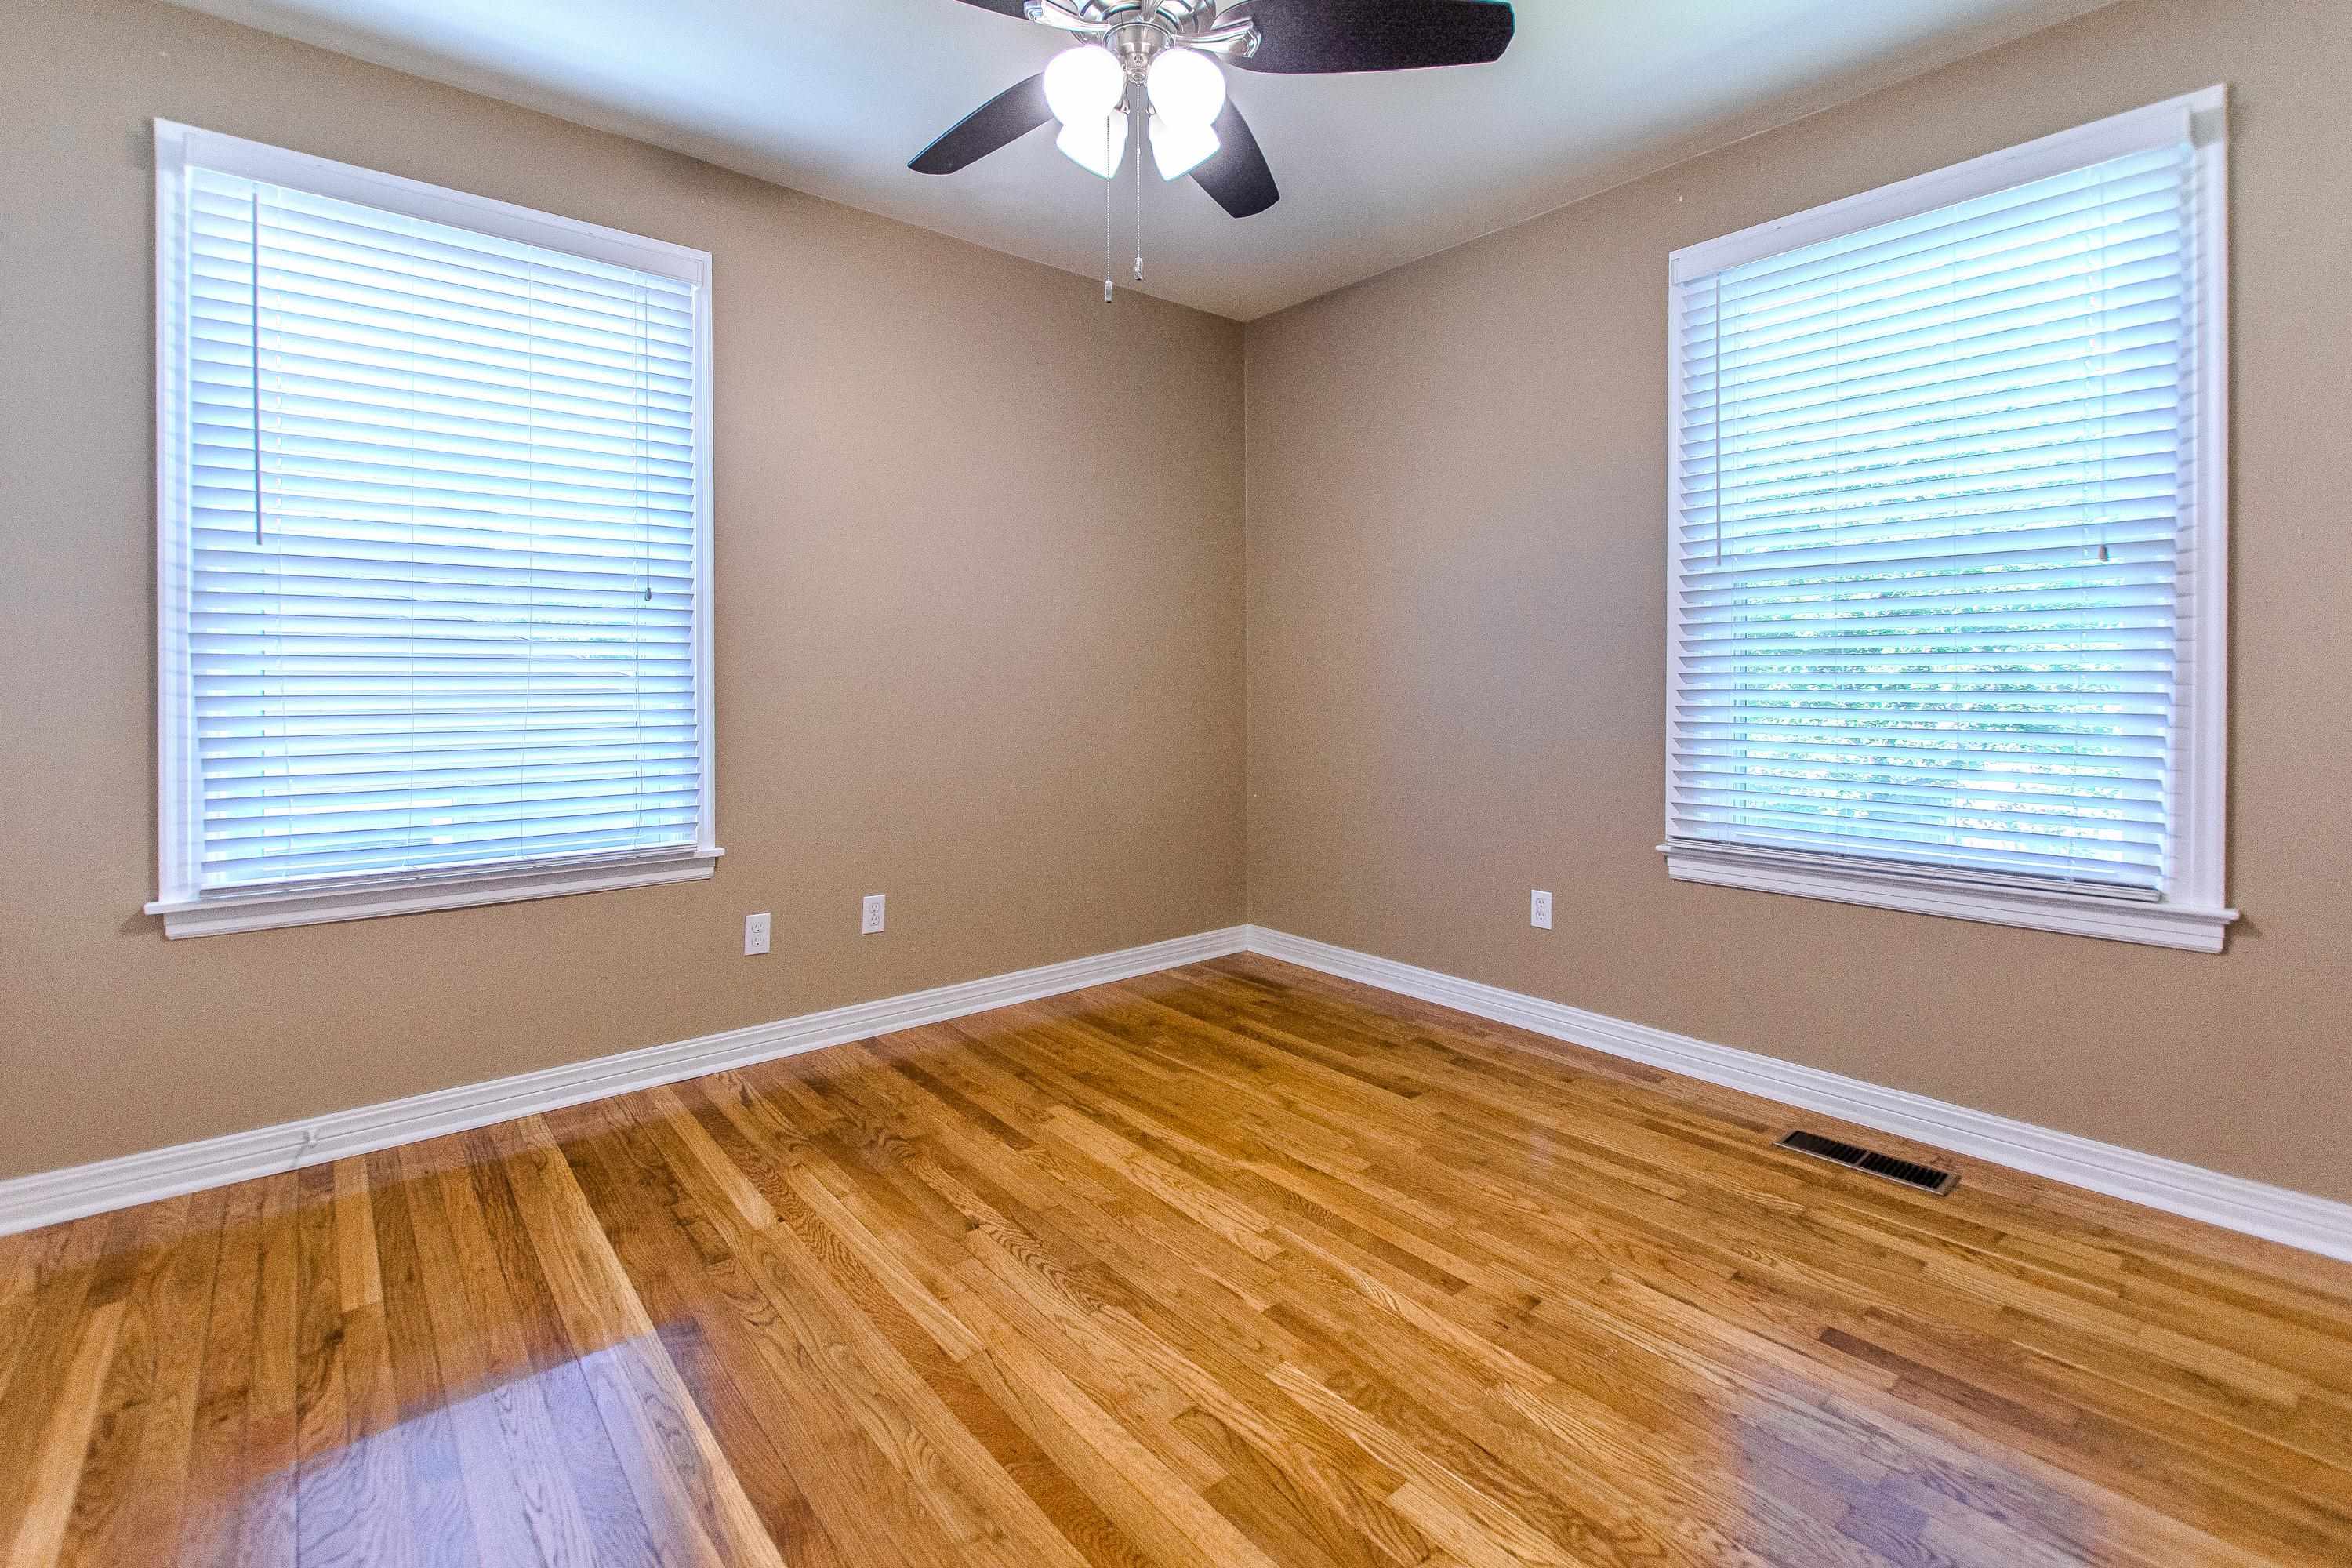
Empty room with hardwood floors, two windows, and a ceiling fan.
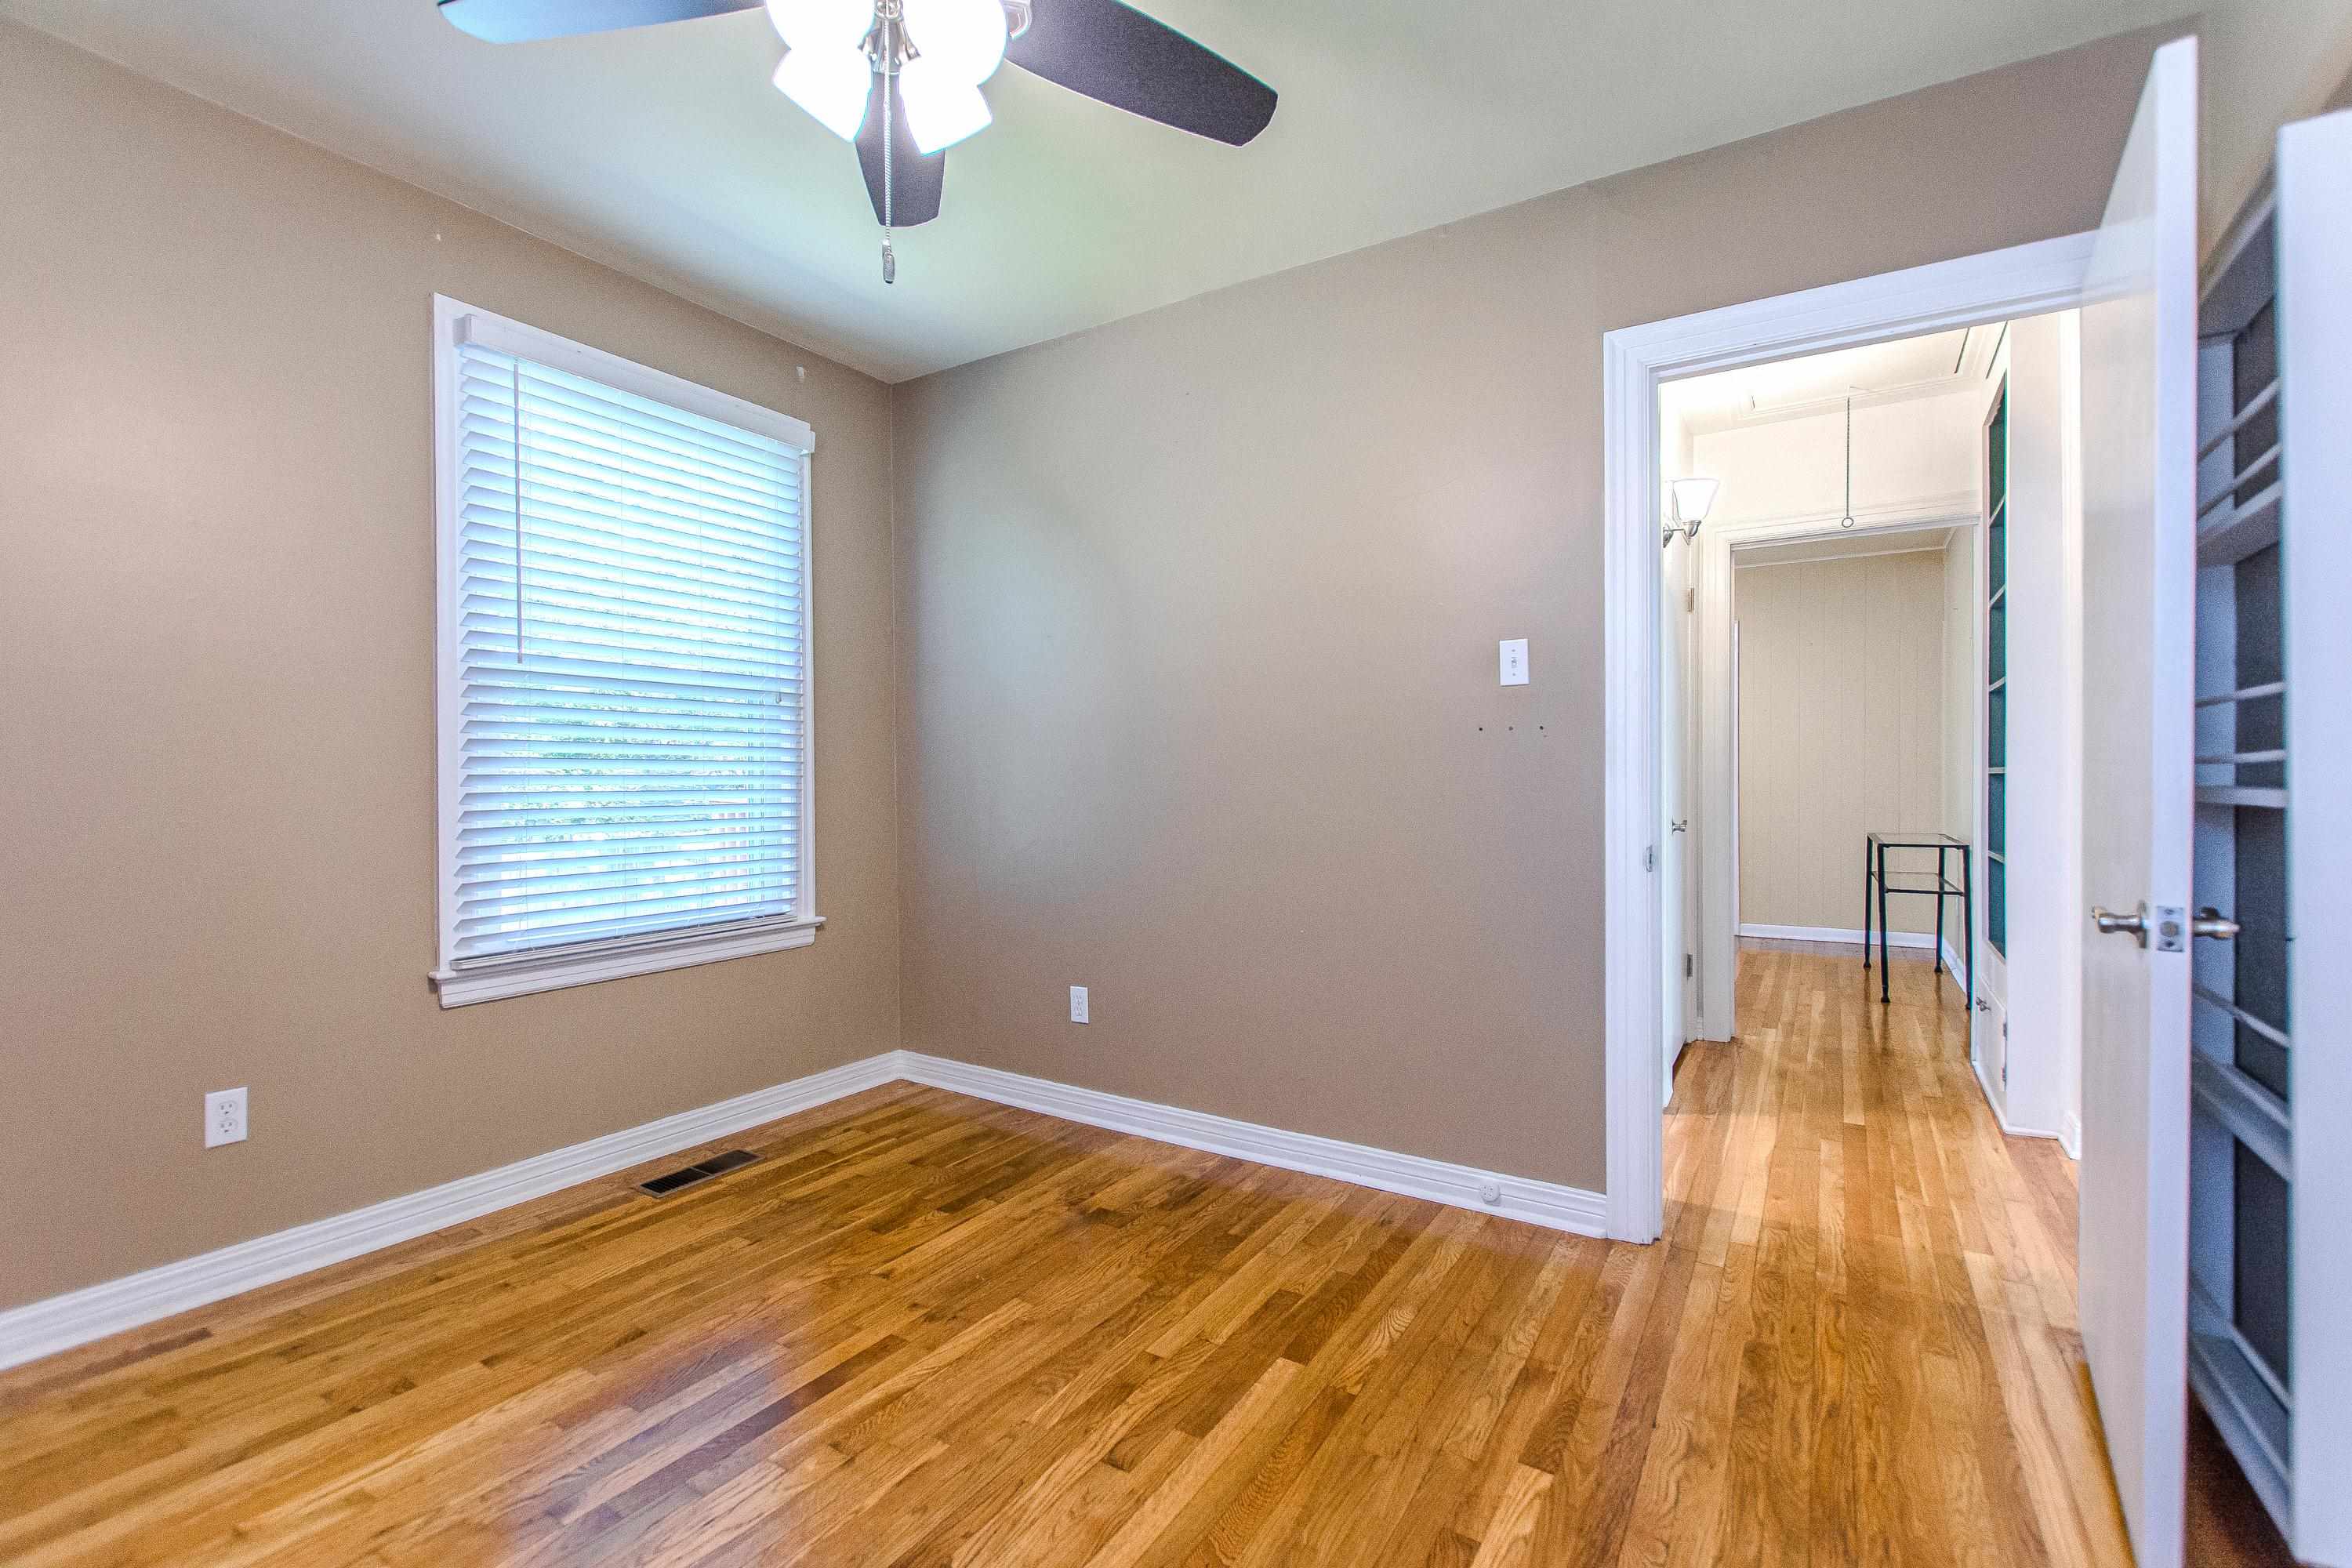
Vacant room with hardwood floors, beige walls, a ceiling fan, and a window with blinds.
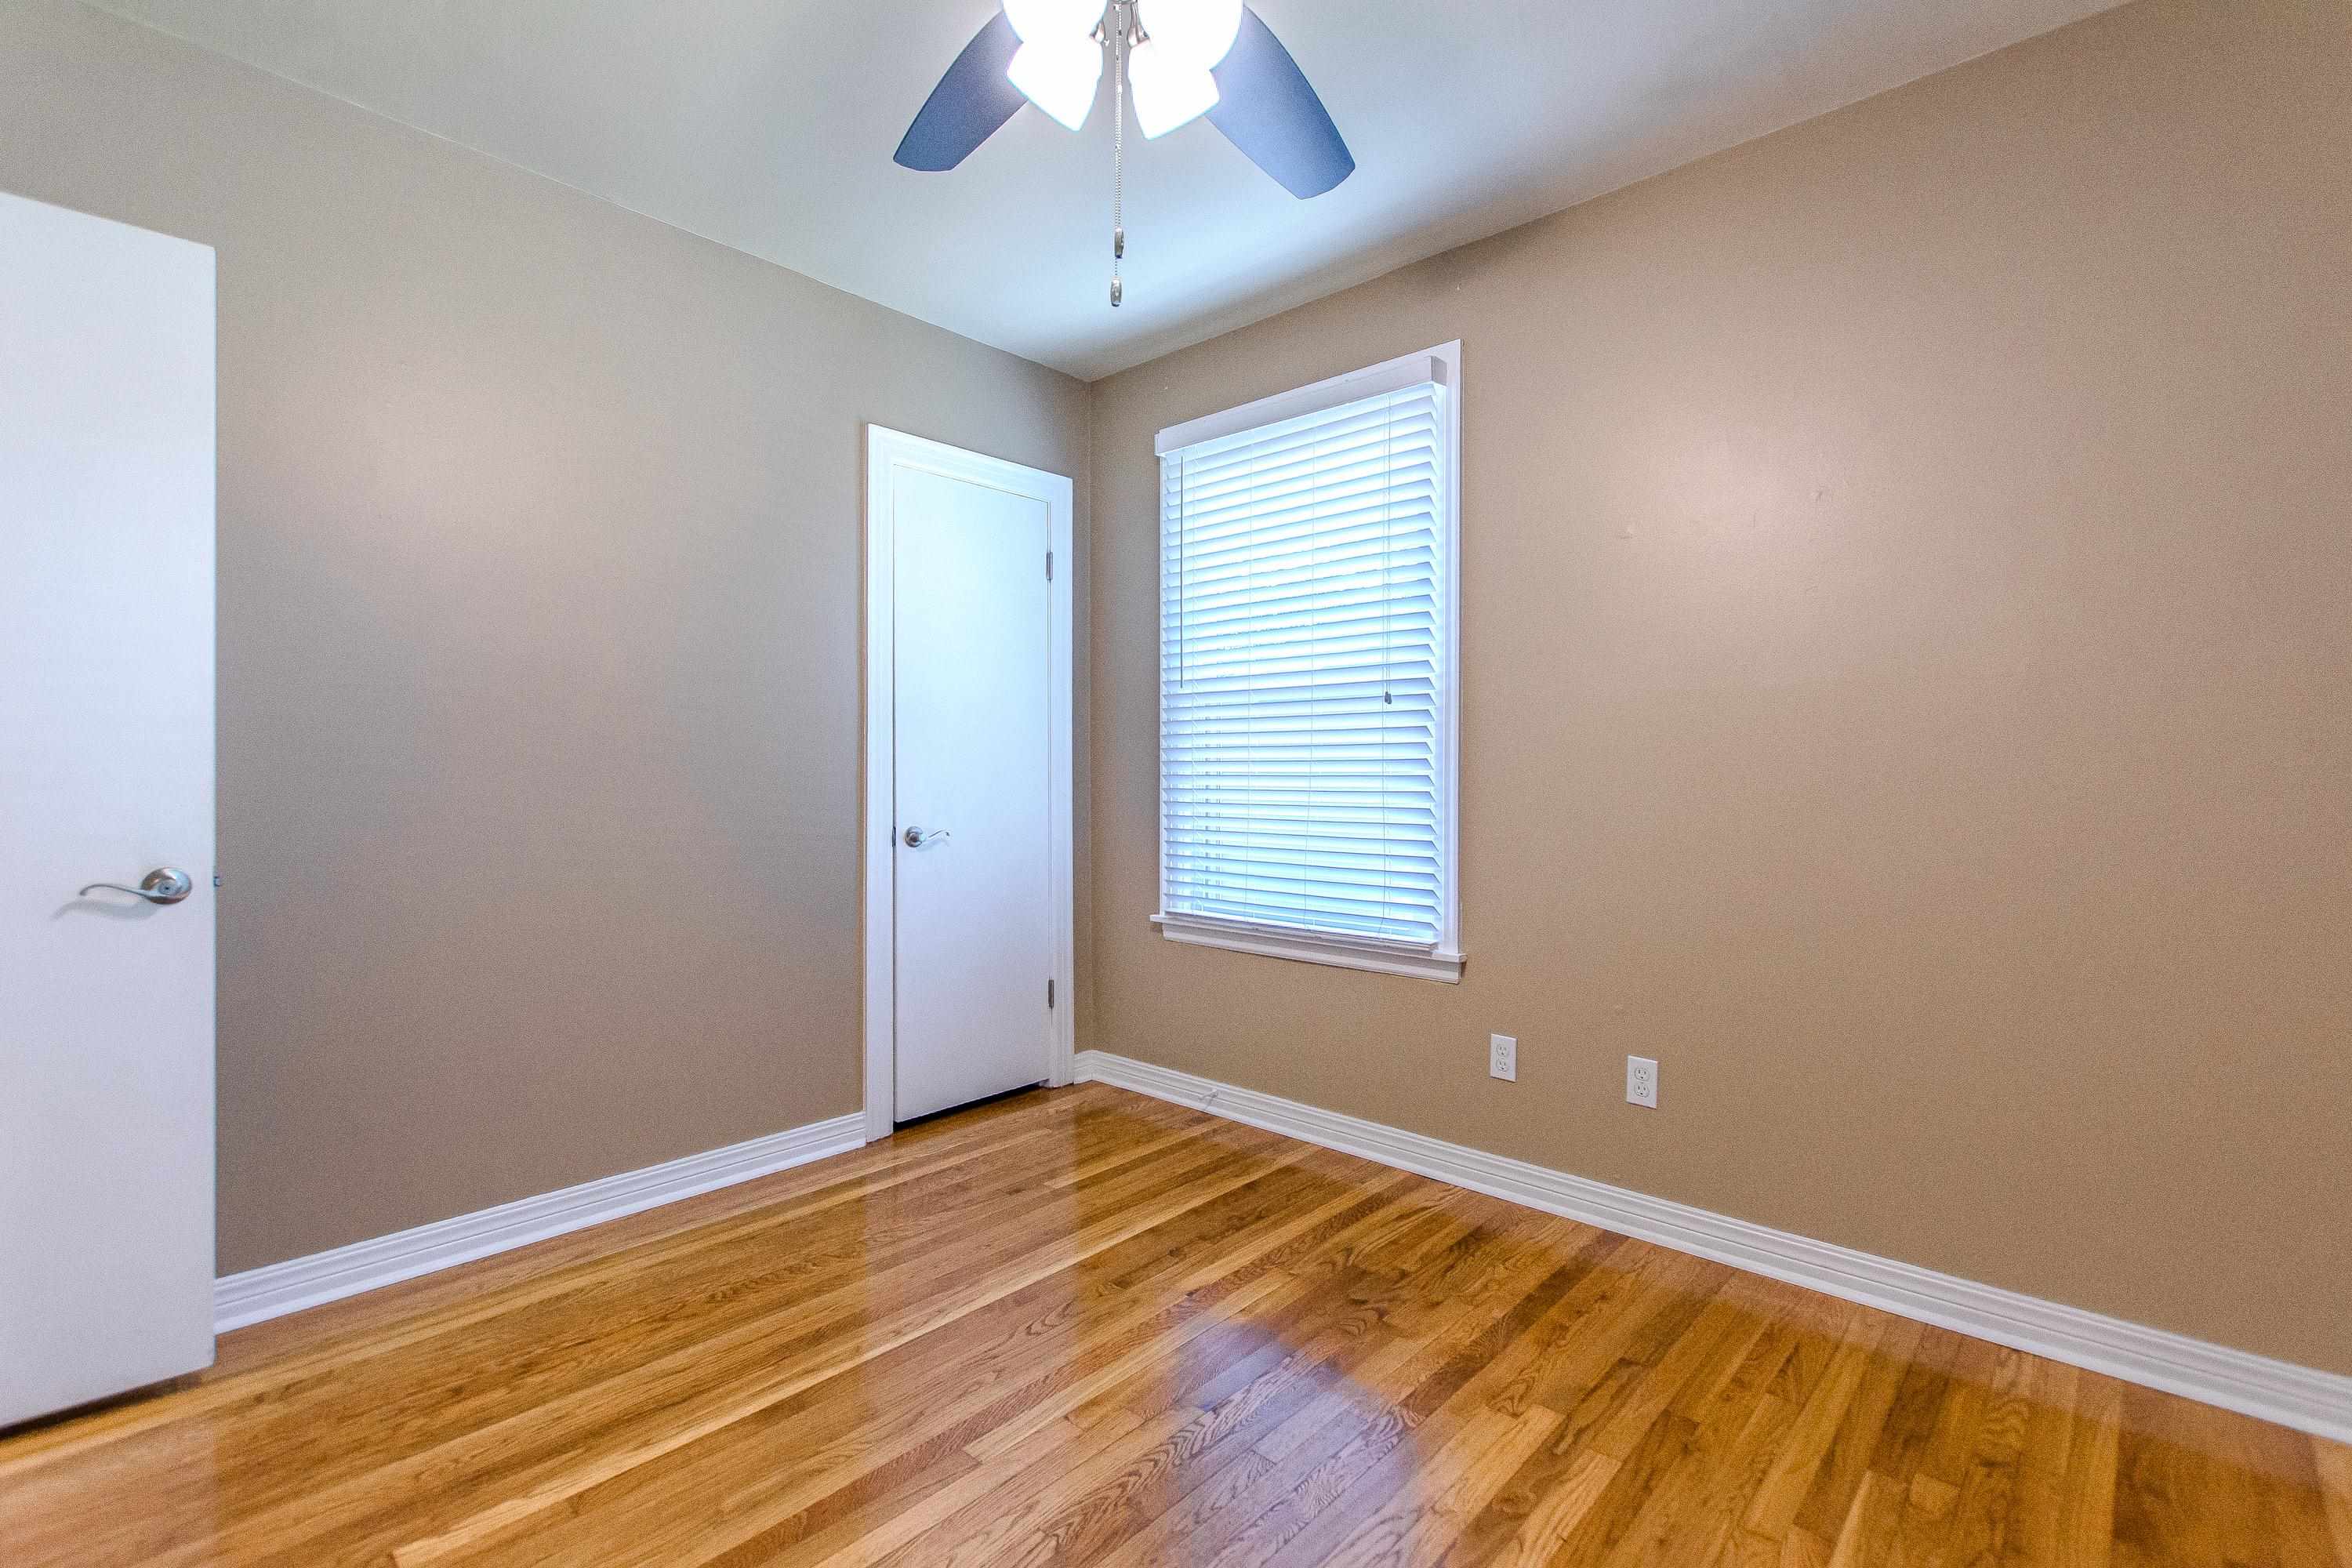
Empty room with polished hardwood floors, a window with blinds, and a ceiling fan.
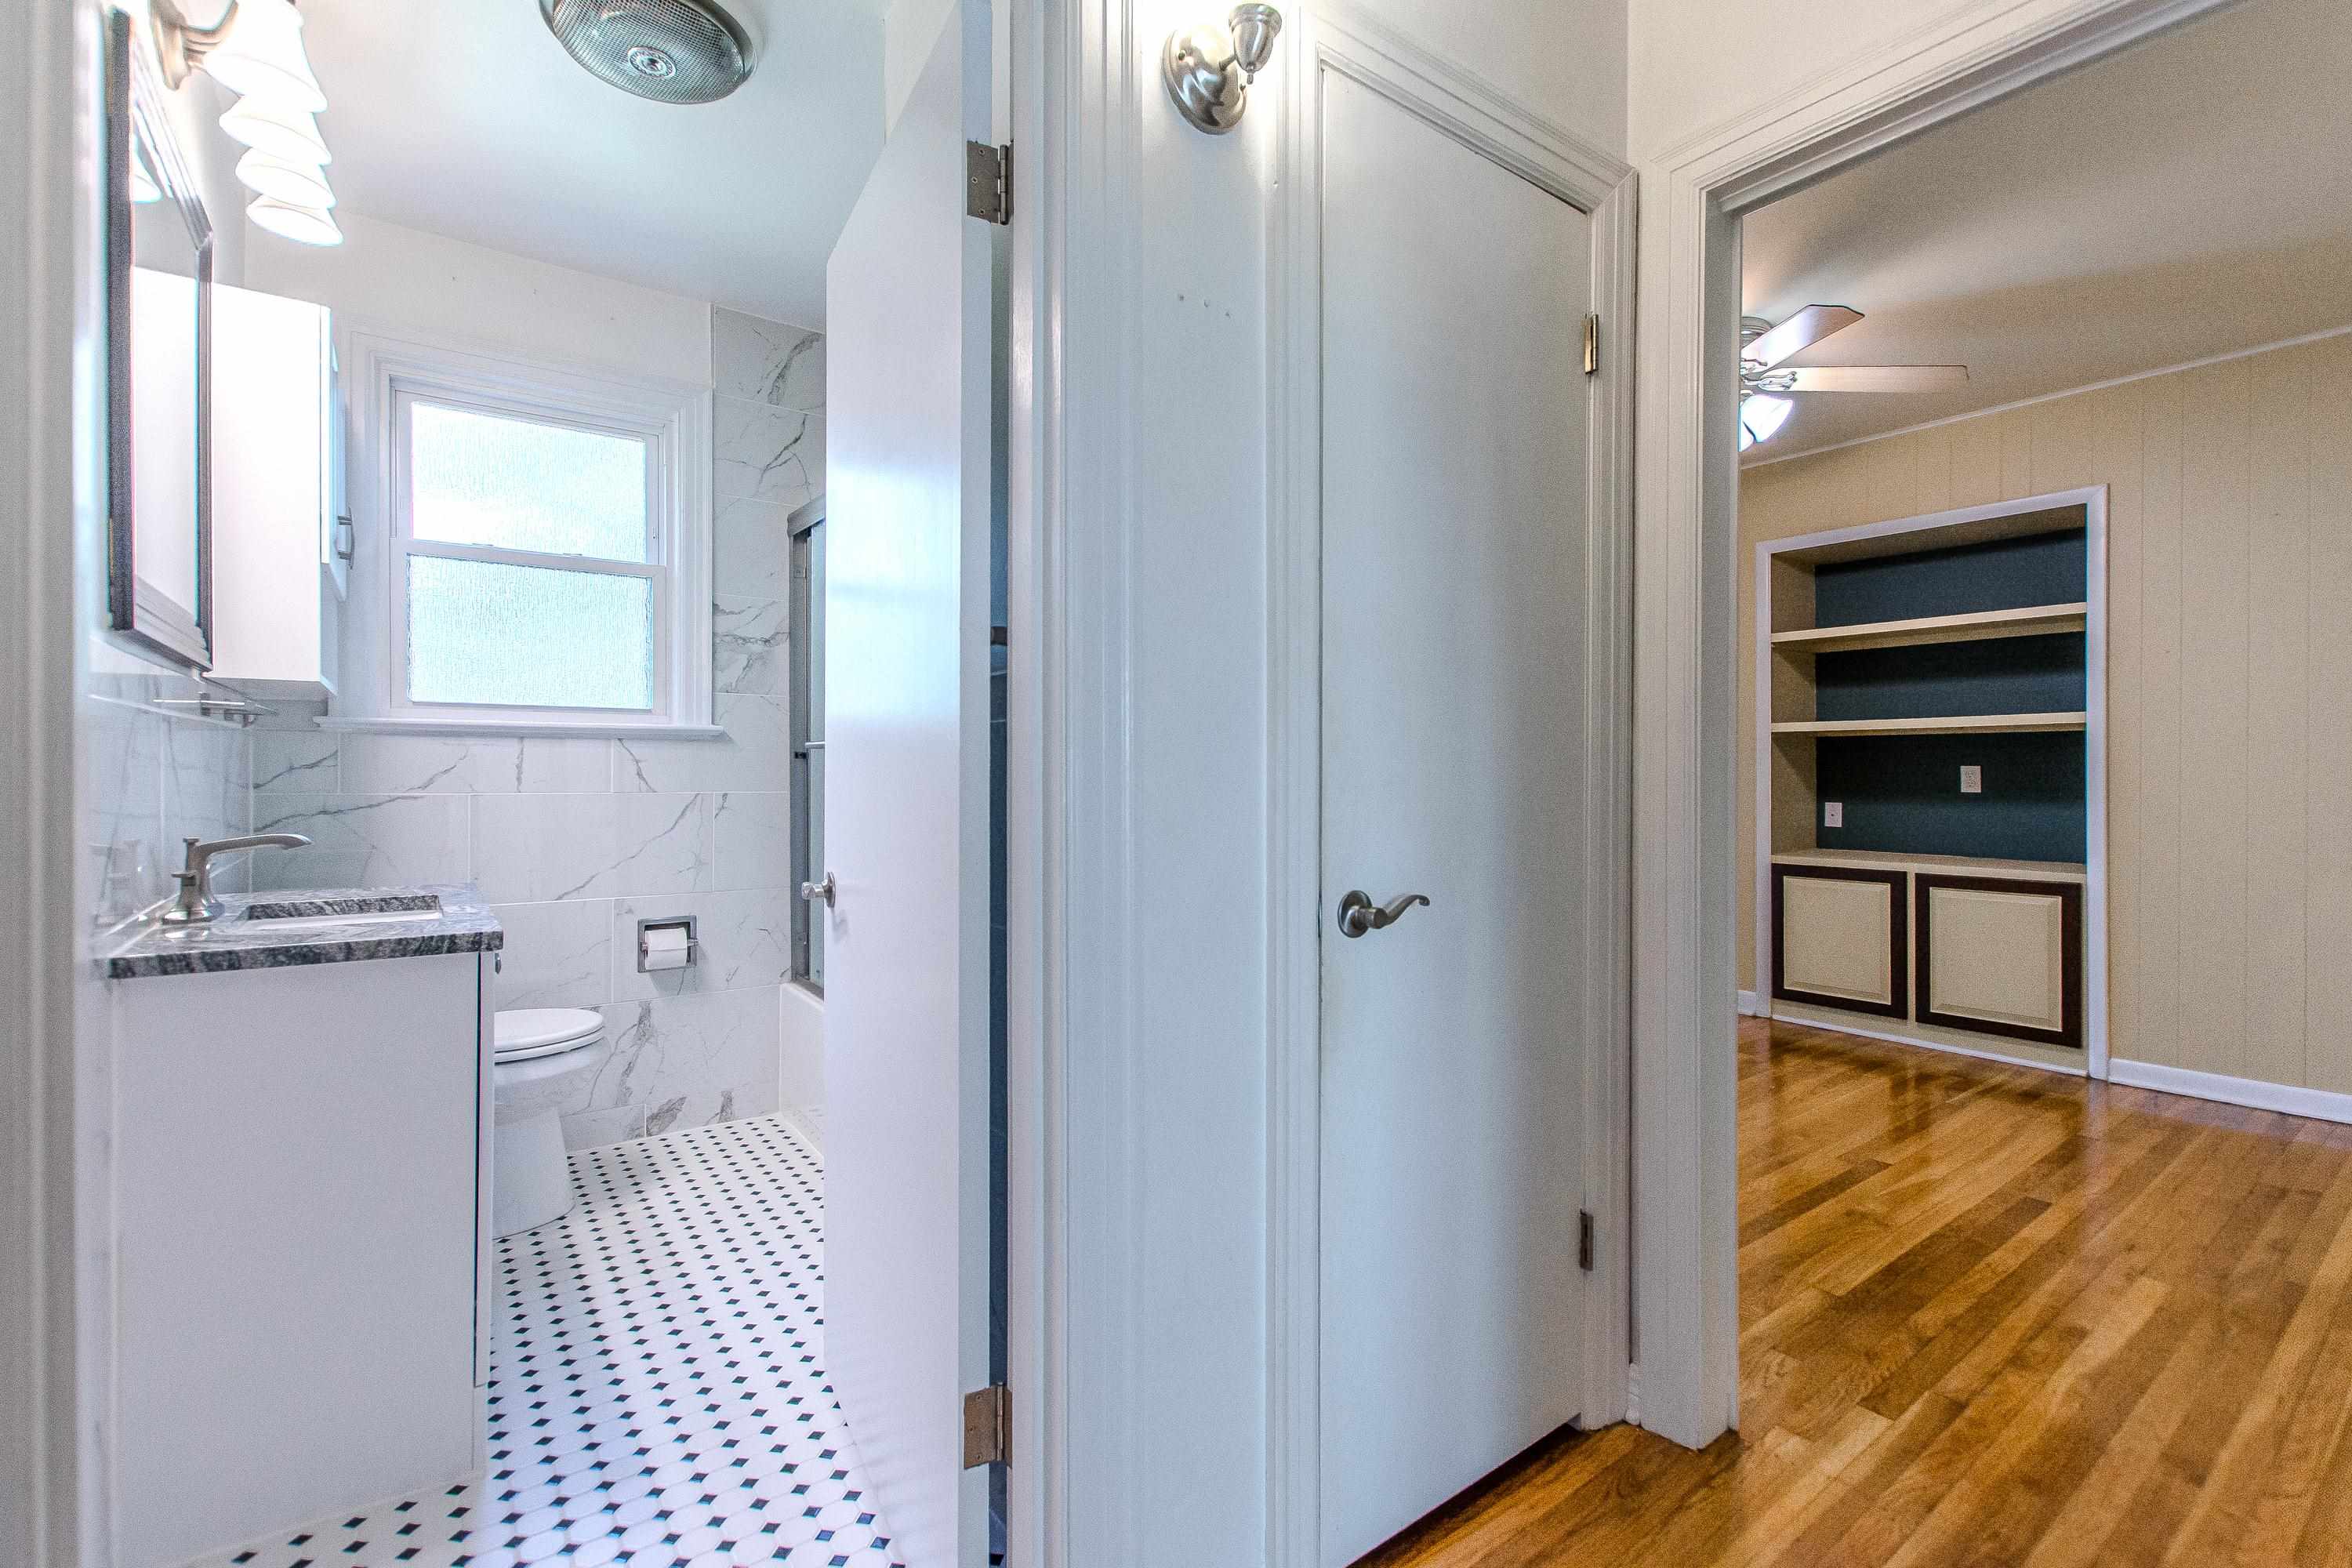
Renovated bathroom with marble-pattern tile and patterned floor beside a room with built-in shelving.
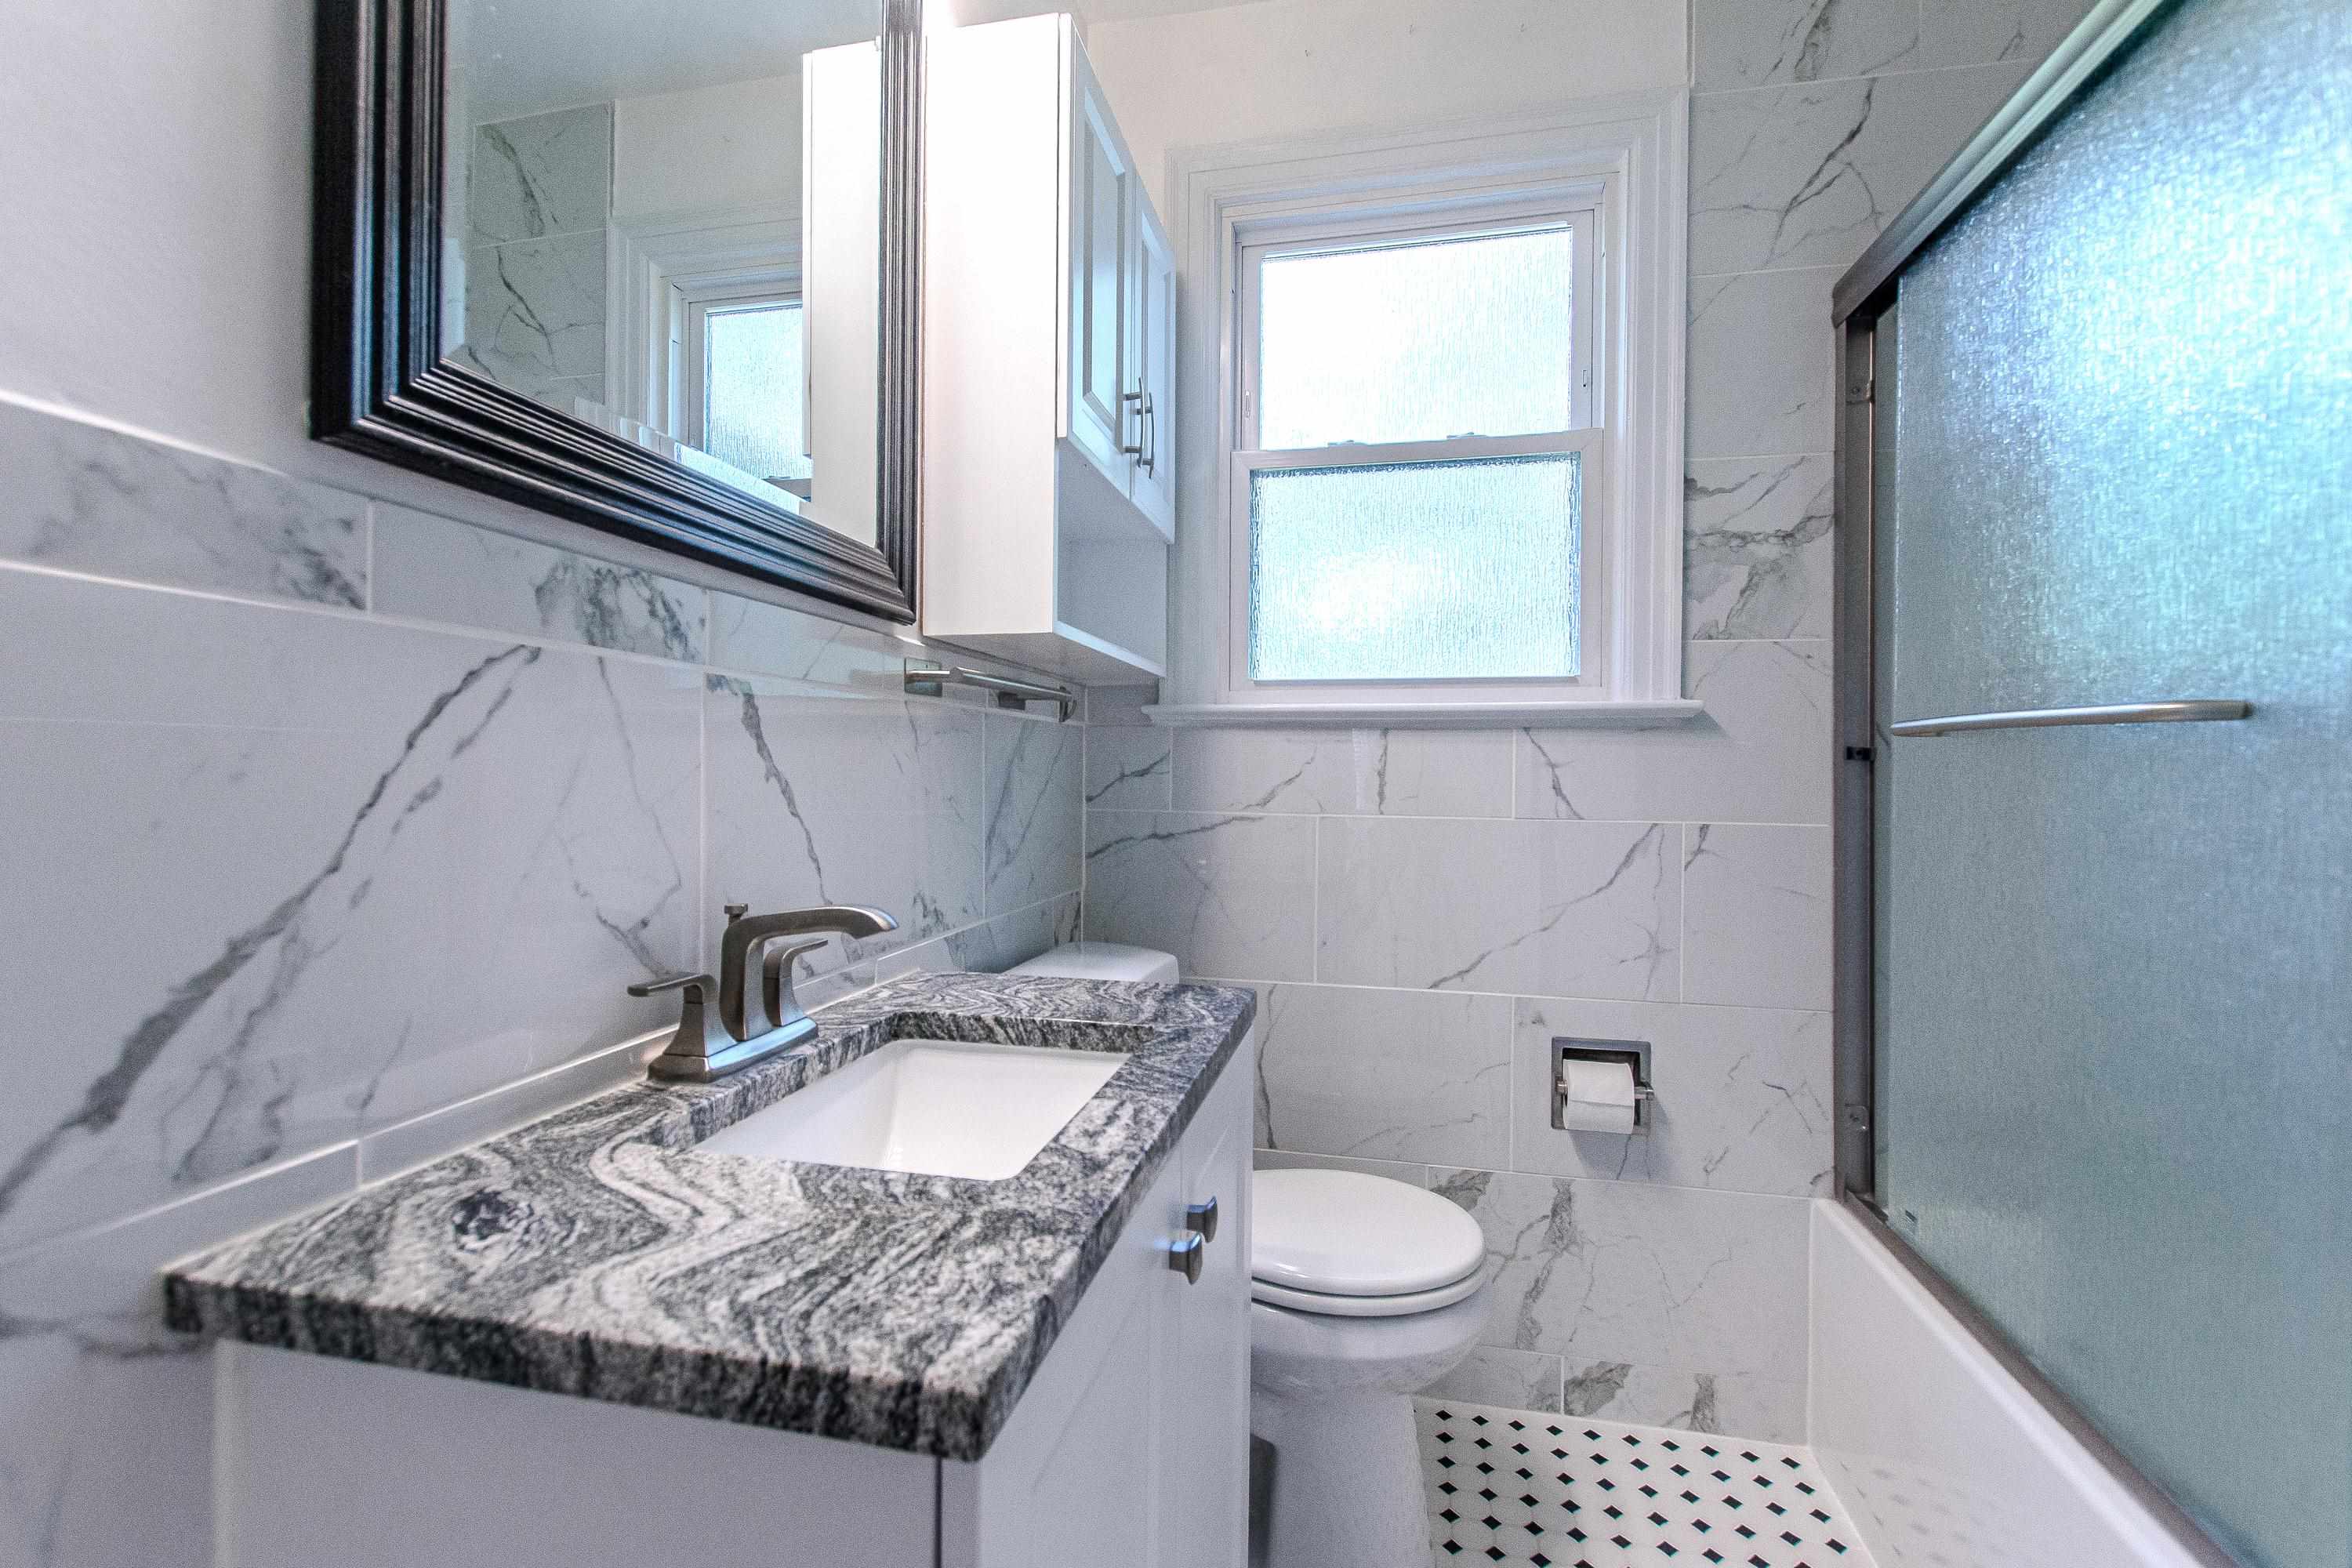
Bathroom with a marble-look vanity and tile, frosted-glass shower doors, and a window.
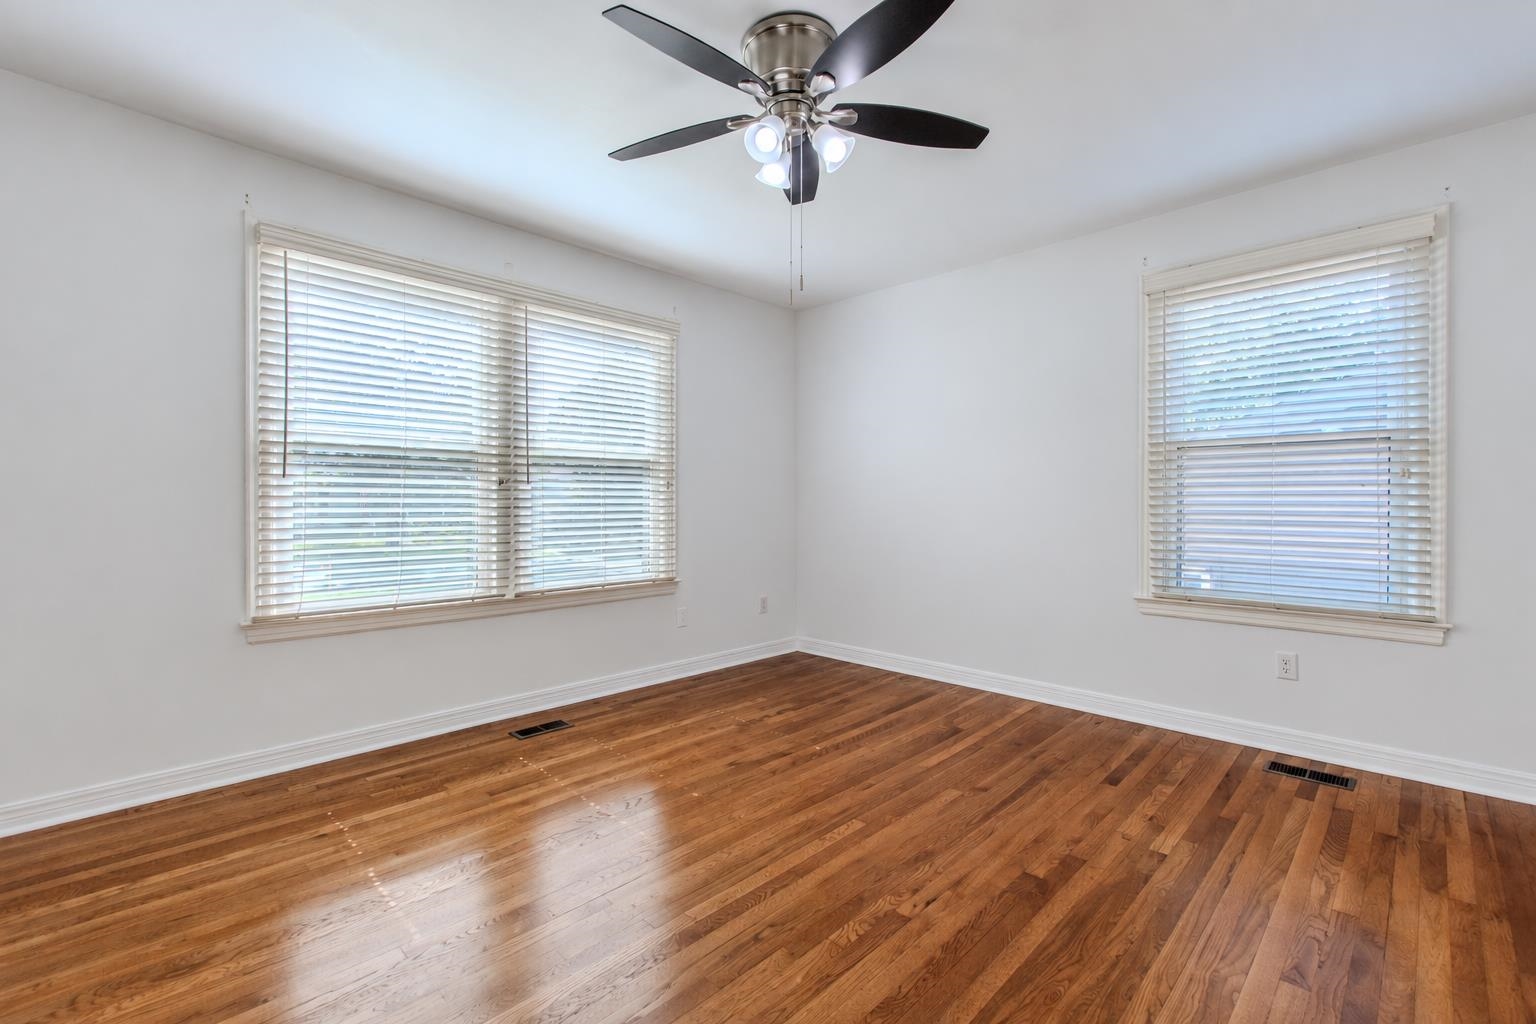
Empty room with hardwood floors, two windows with blinds, and a ceiling fan.
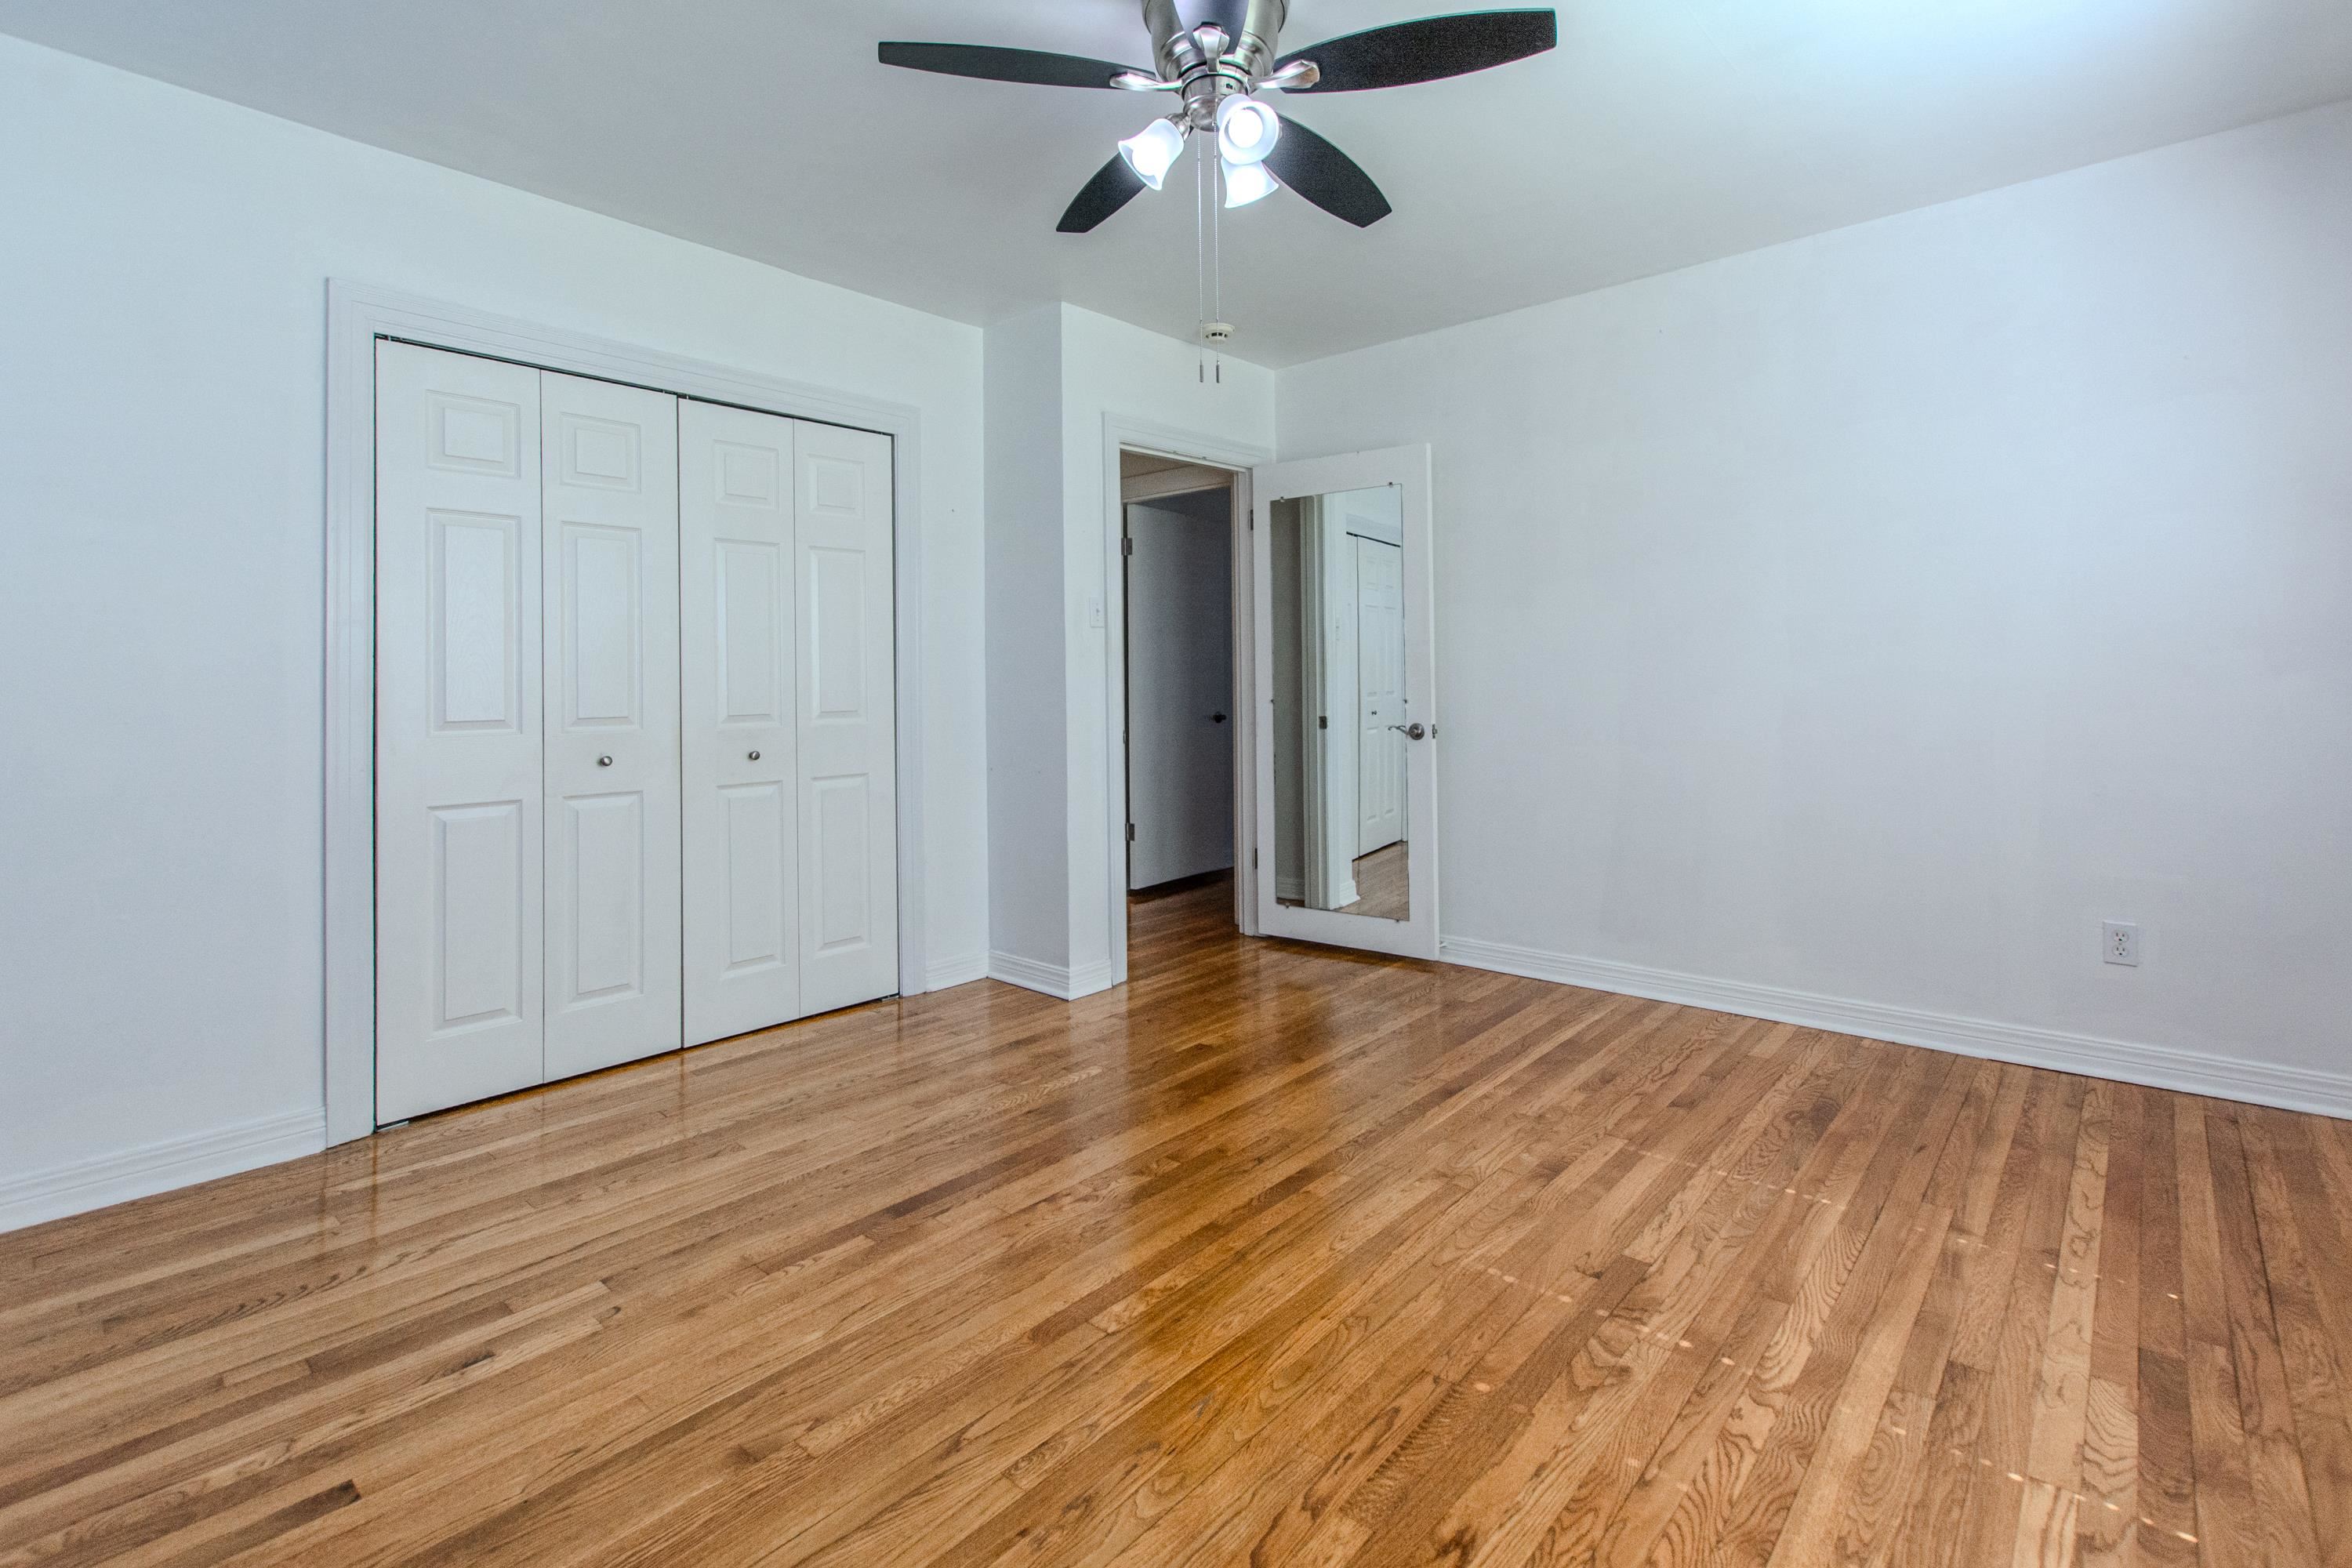
Empty bedroom with hardwood floors, a ceiling fan, and mirrored closet doors.
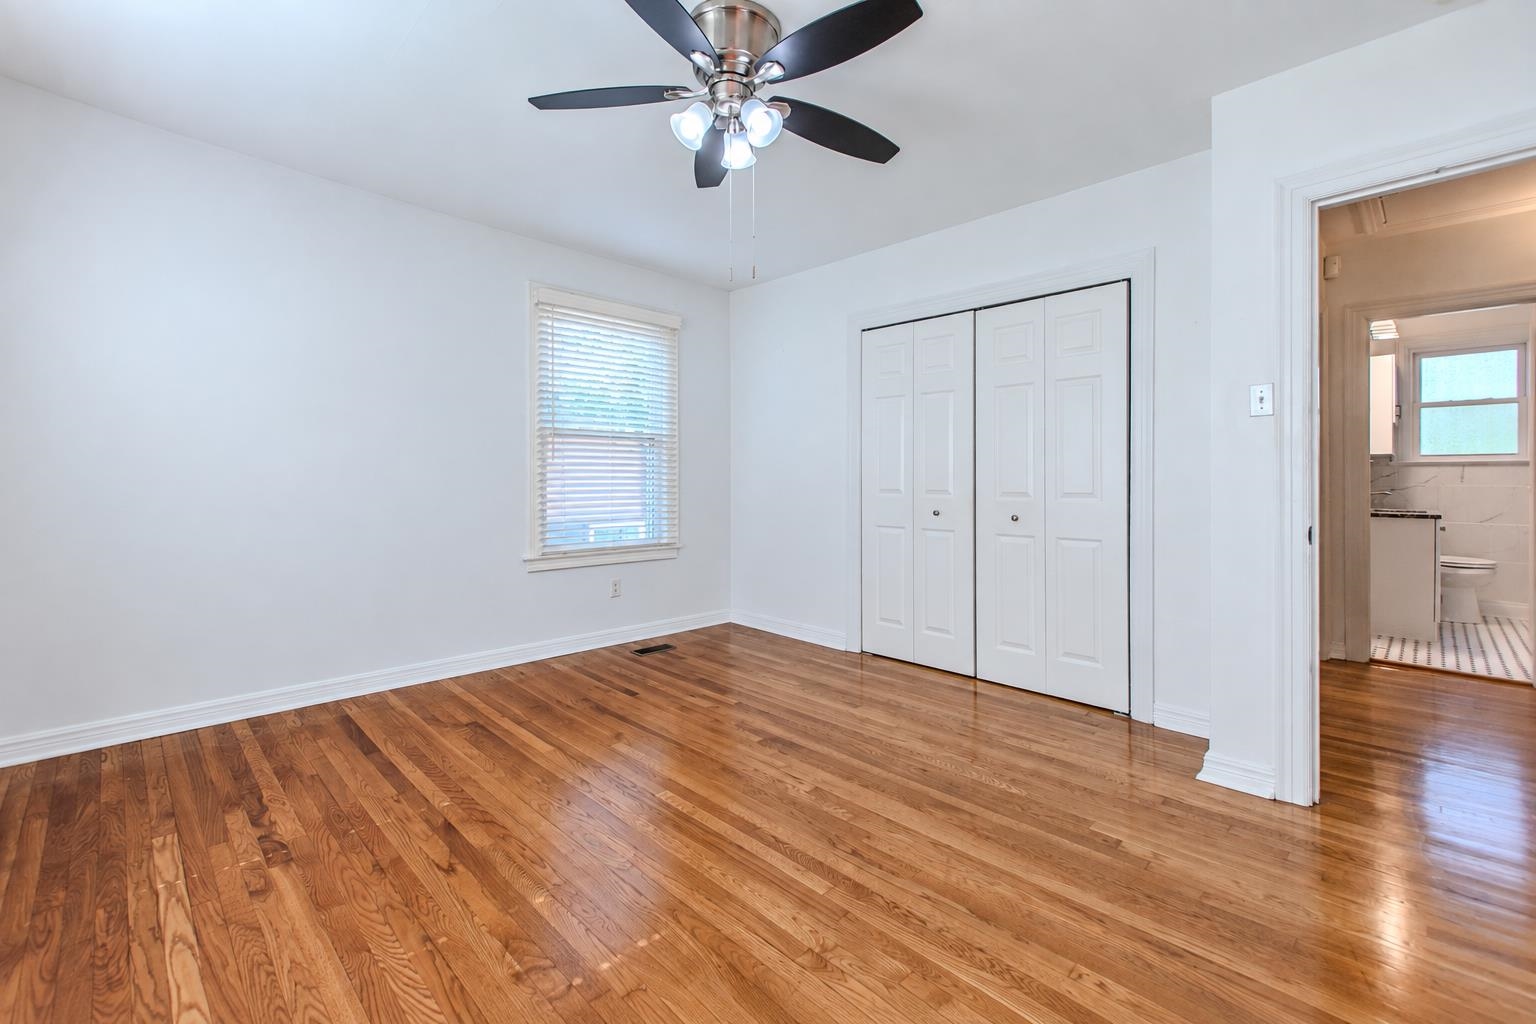
Vacant bedroom with hardwood floors, a ceiling fan, and double closet doors beside a bathroom doorway.
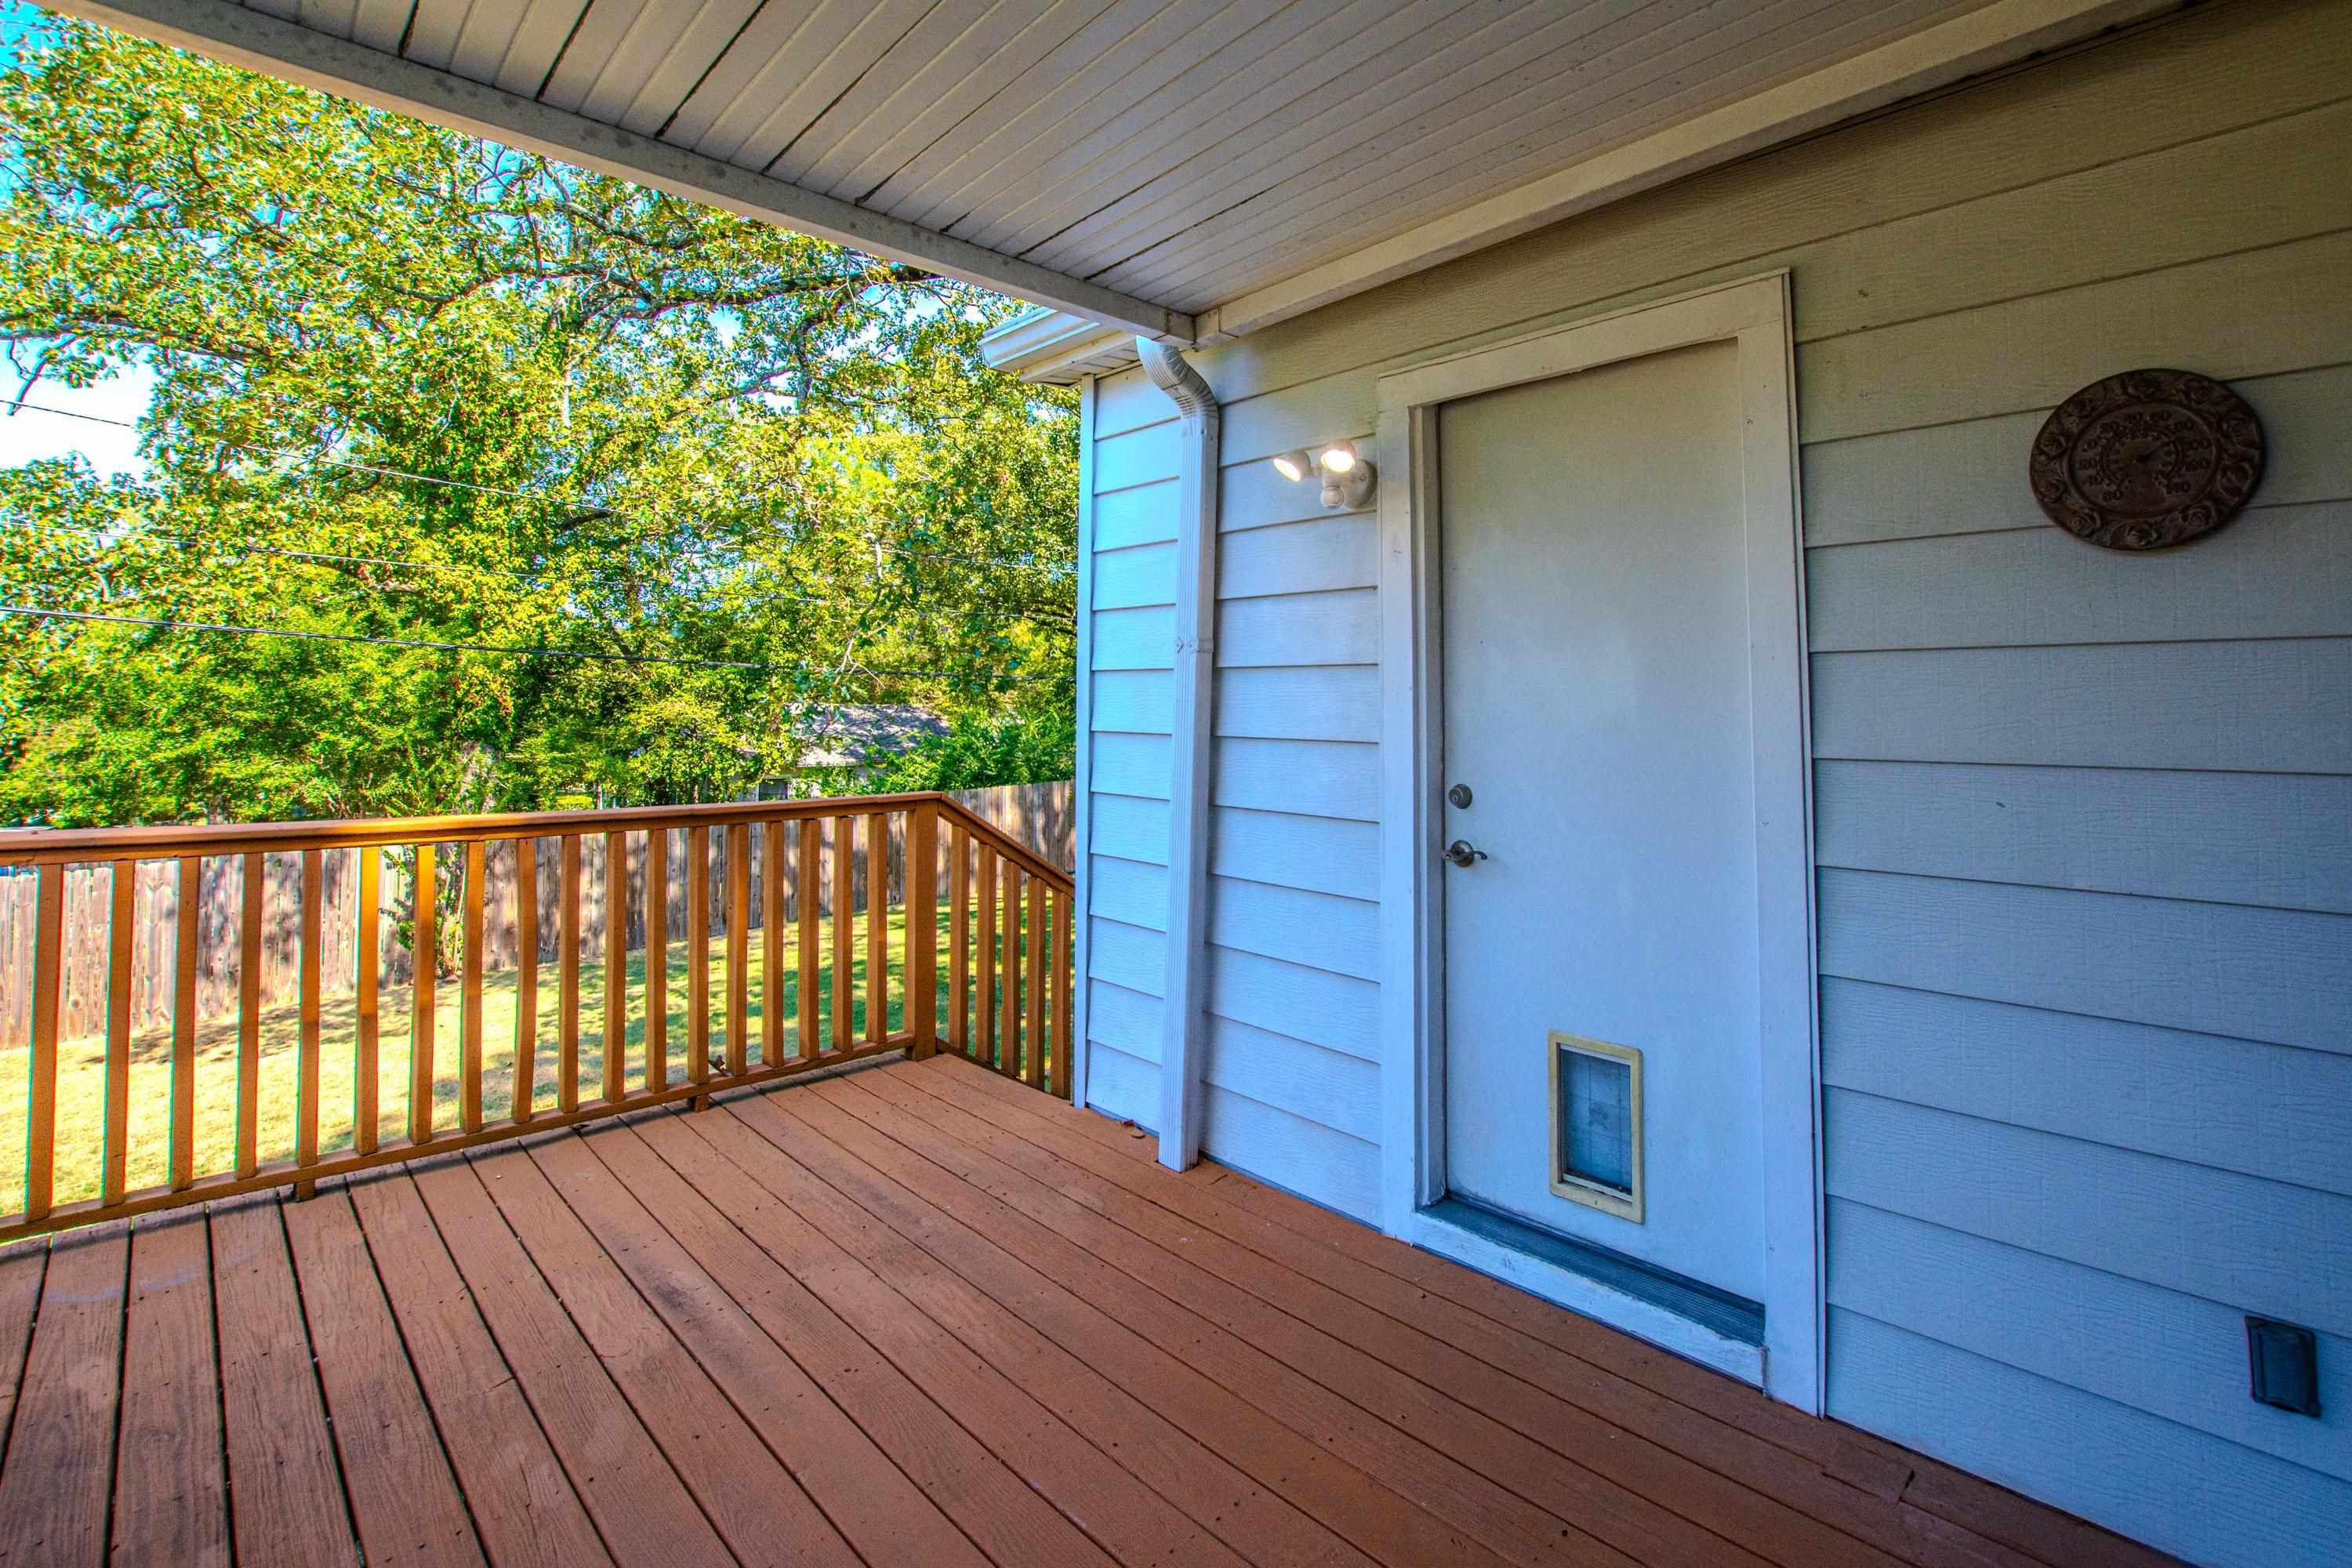
Covered wooden deck with a pet door and railing overlooking a fenced, leafy backyard.
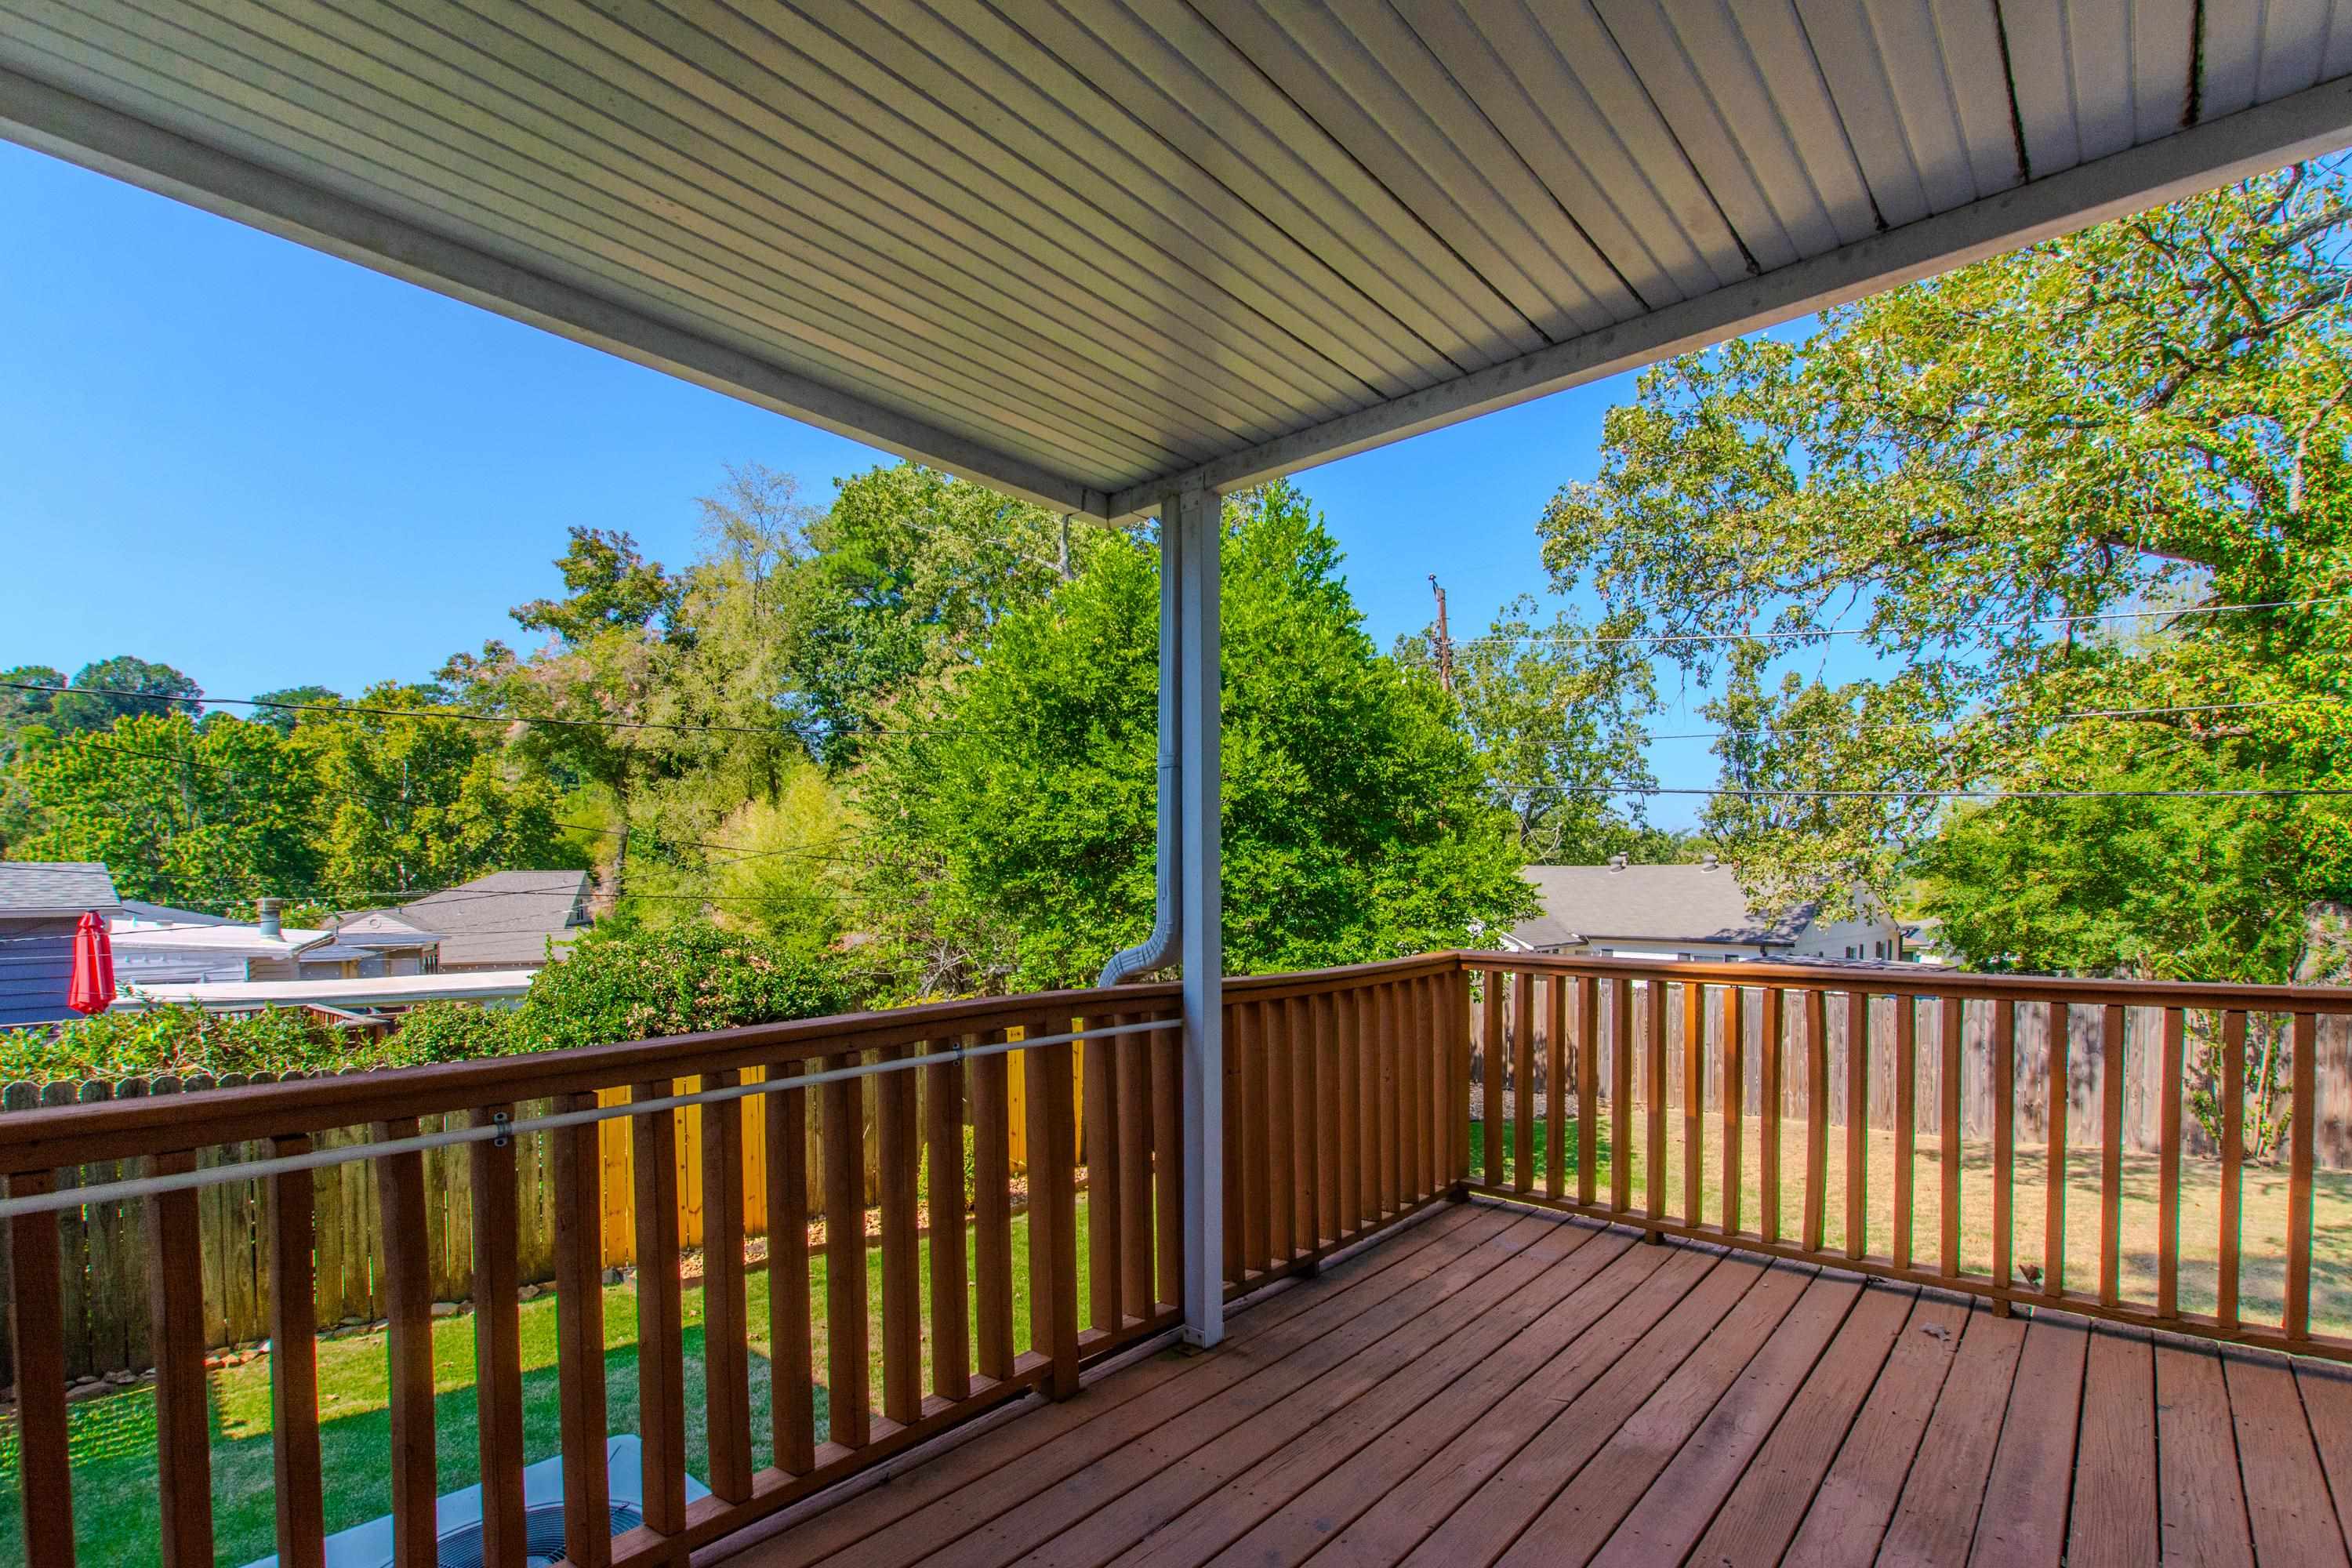
Covered wooden deck overlooking a fenced backyard and leafy trees.
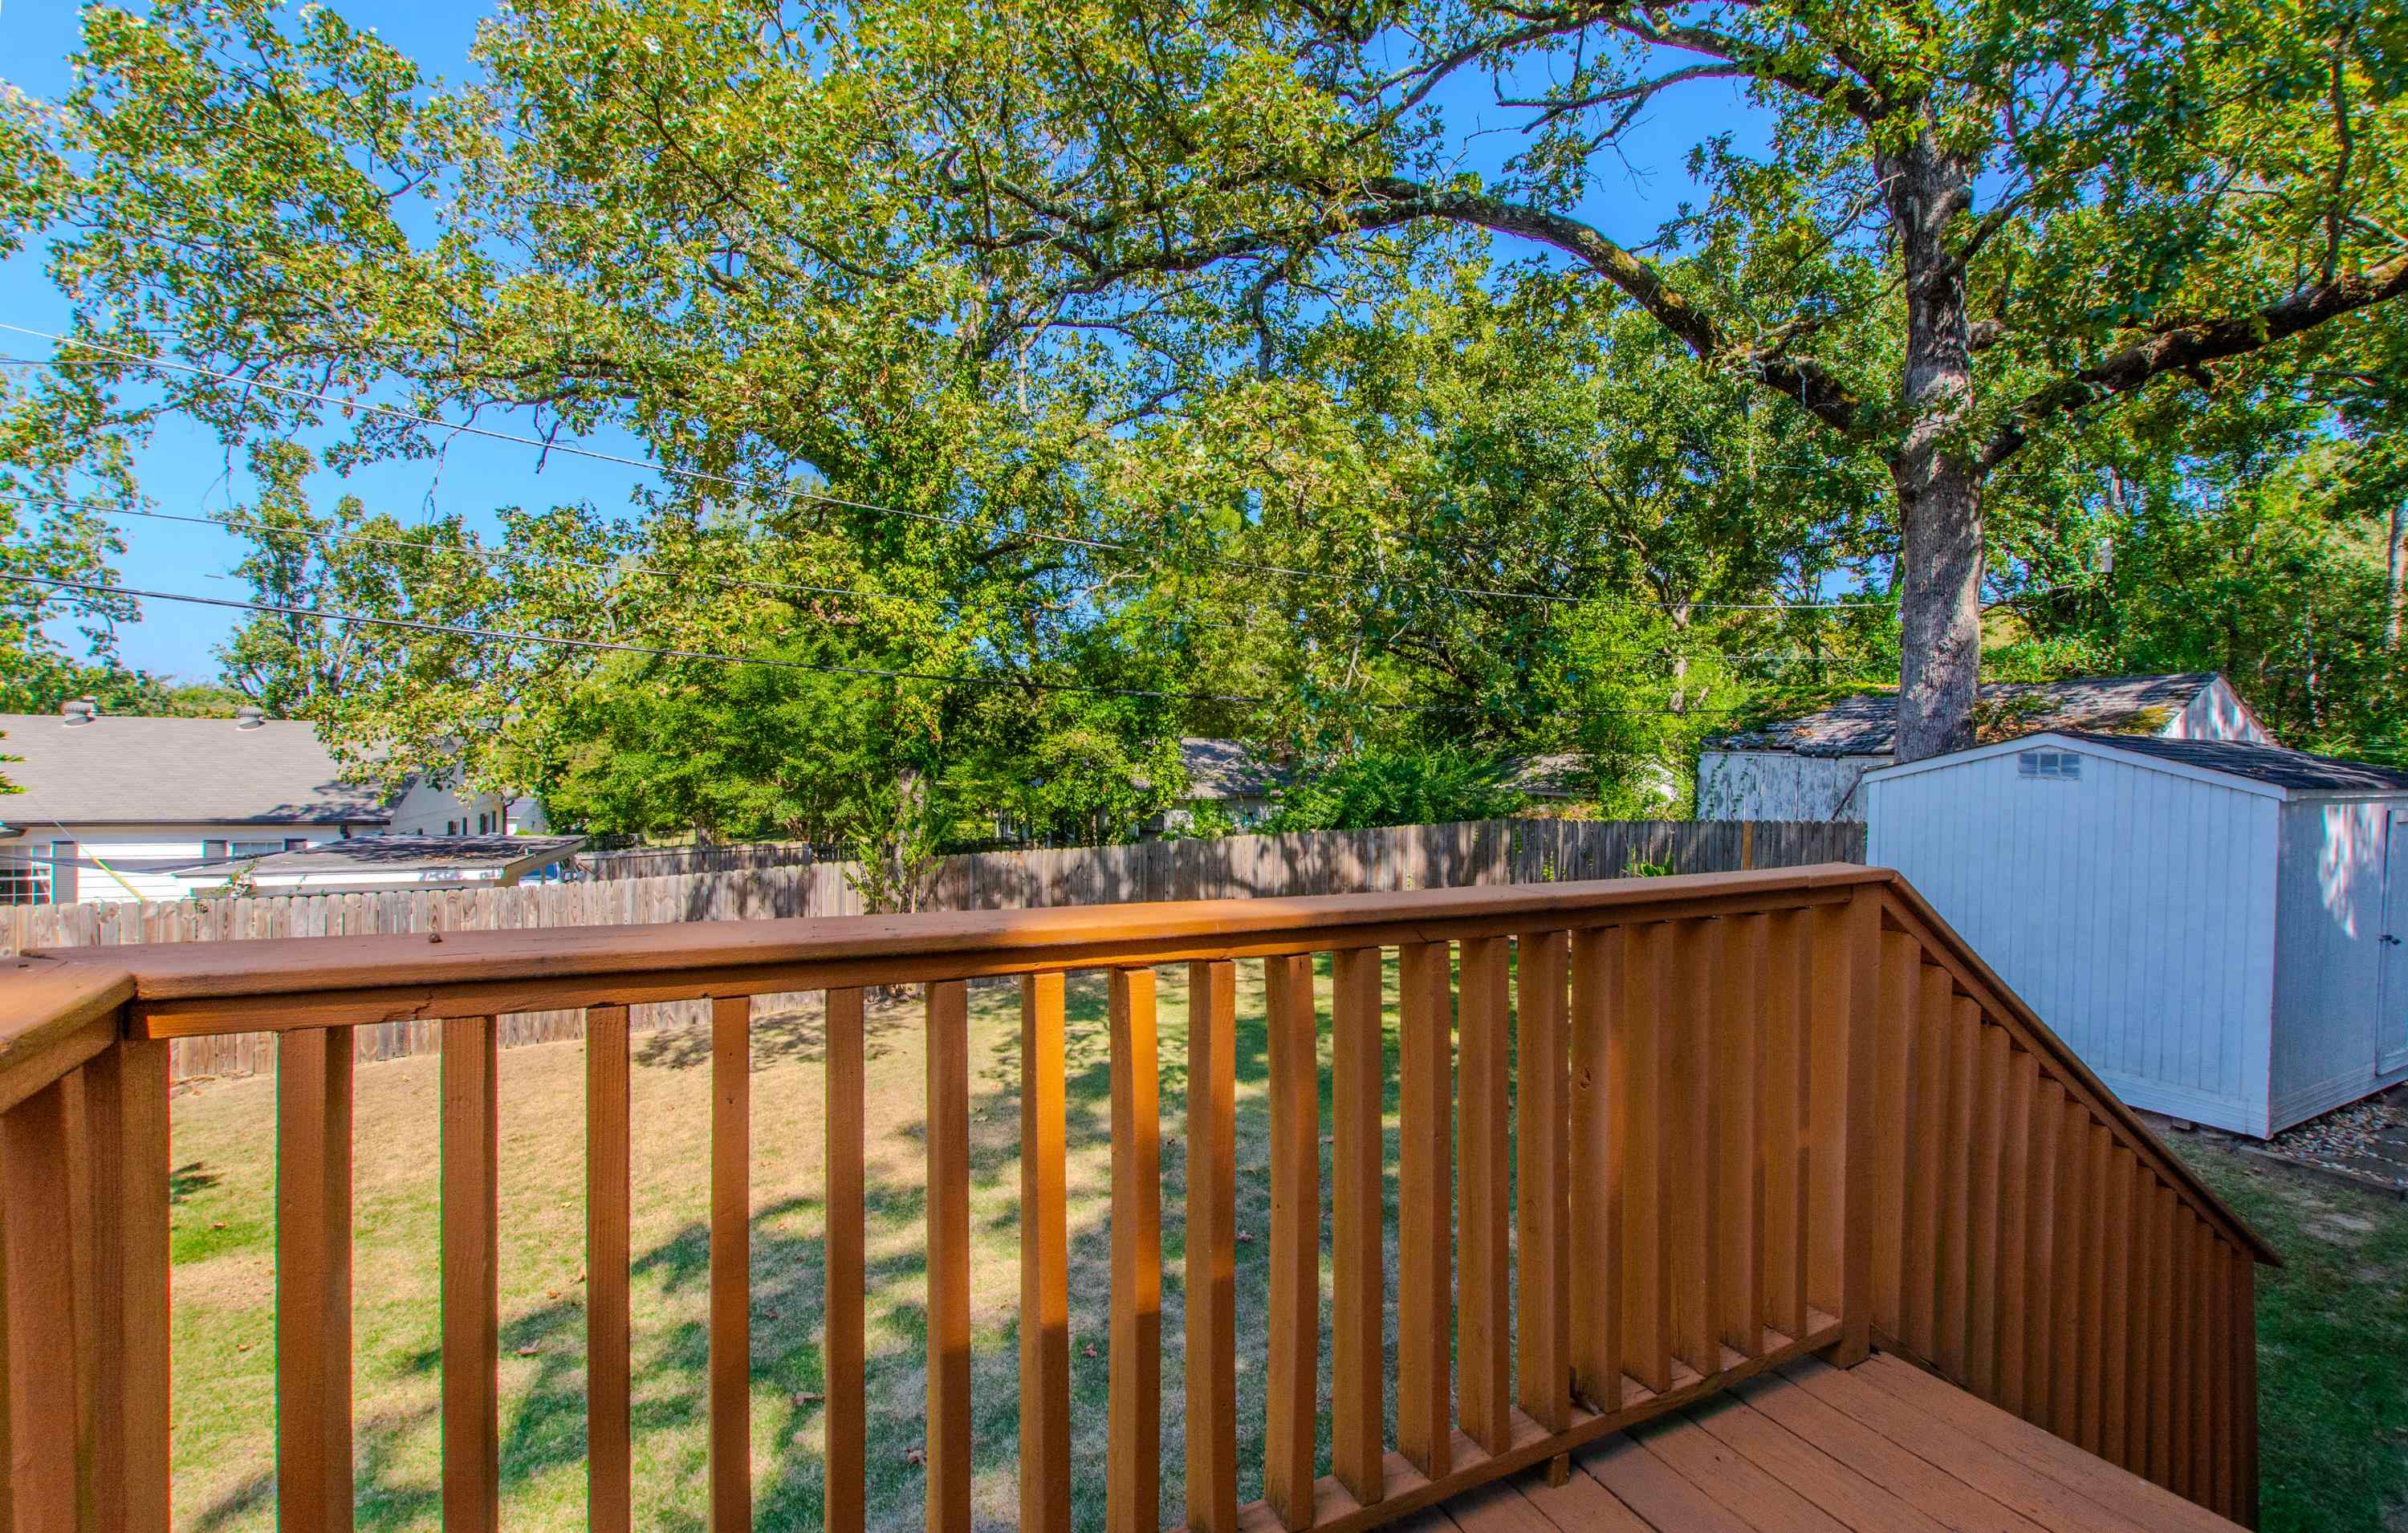
Wood deck overlooking a fenced backyard with mature trees and a storage shed.
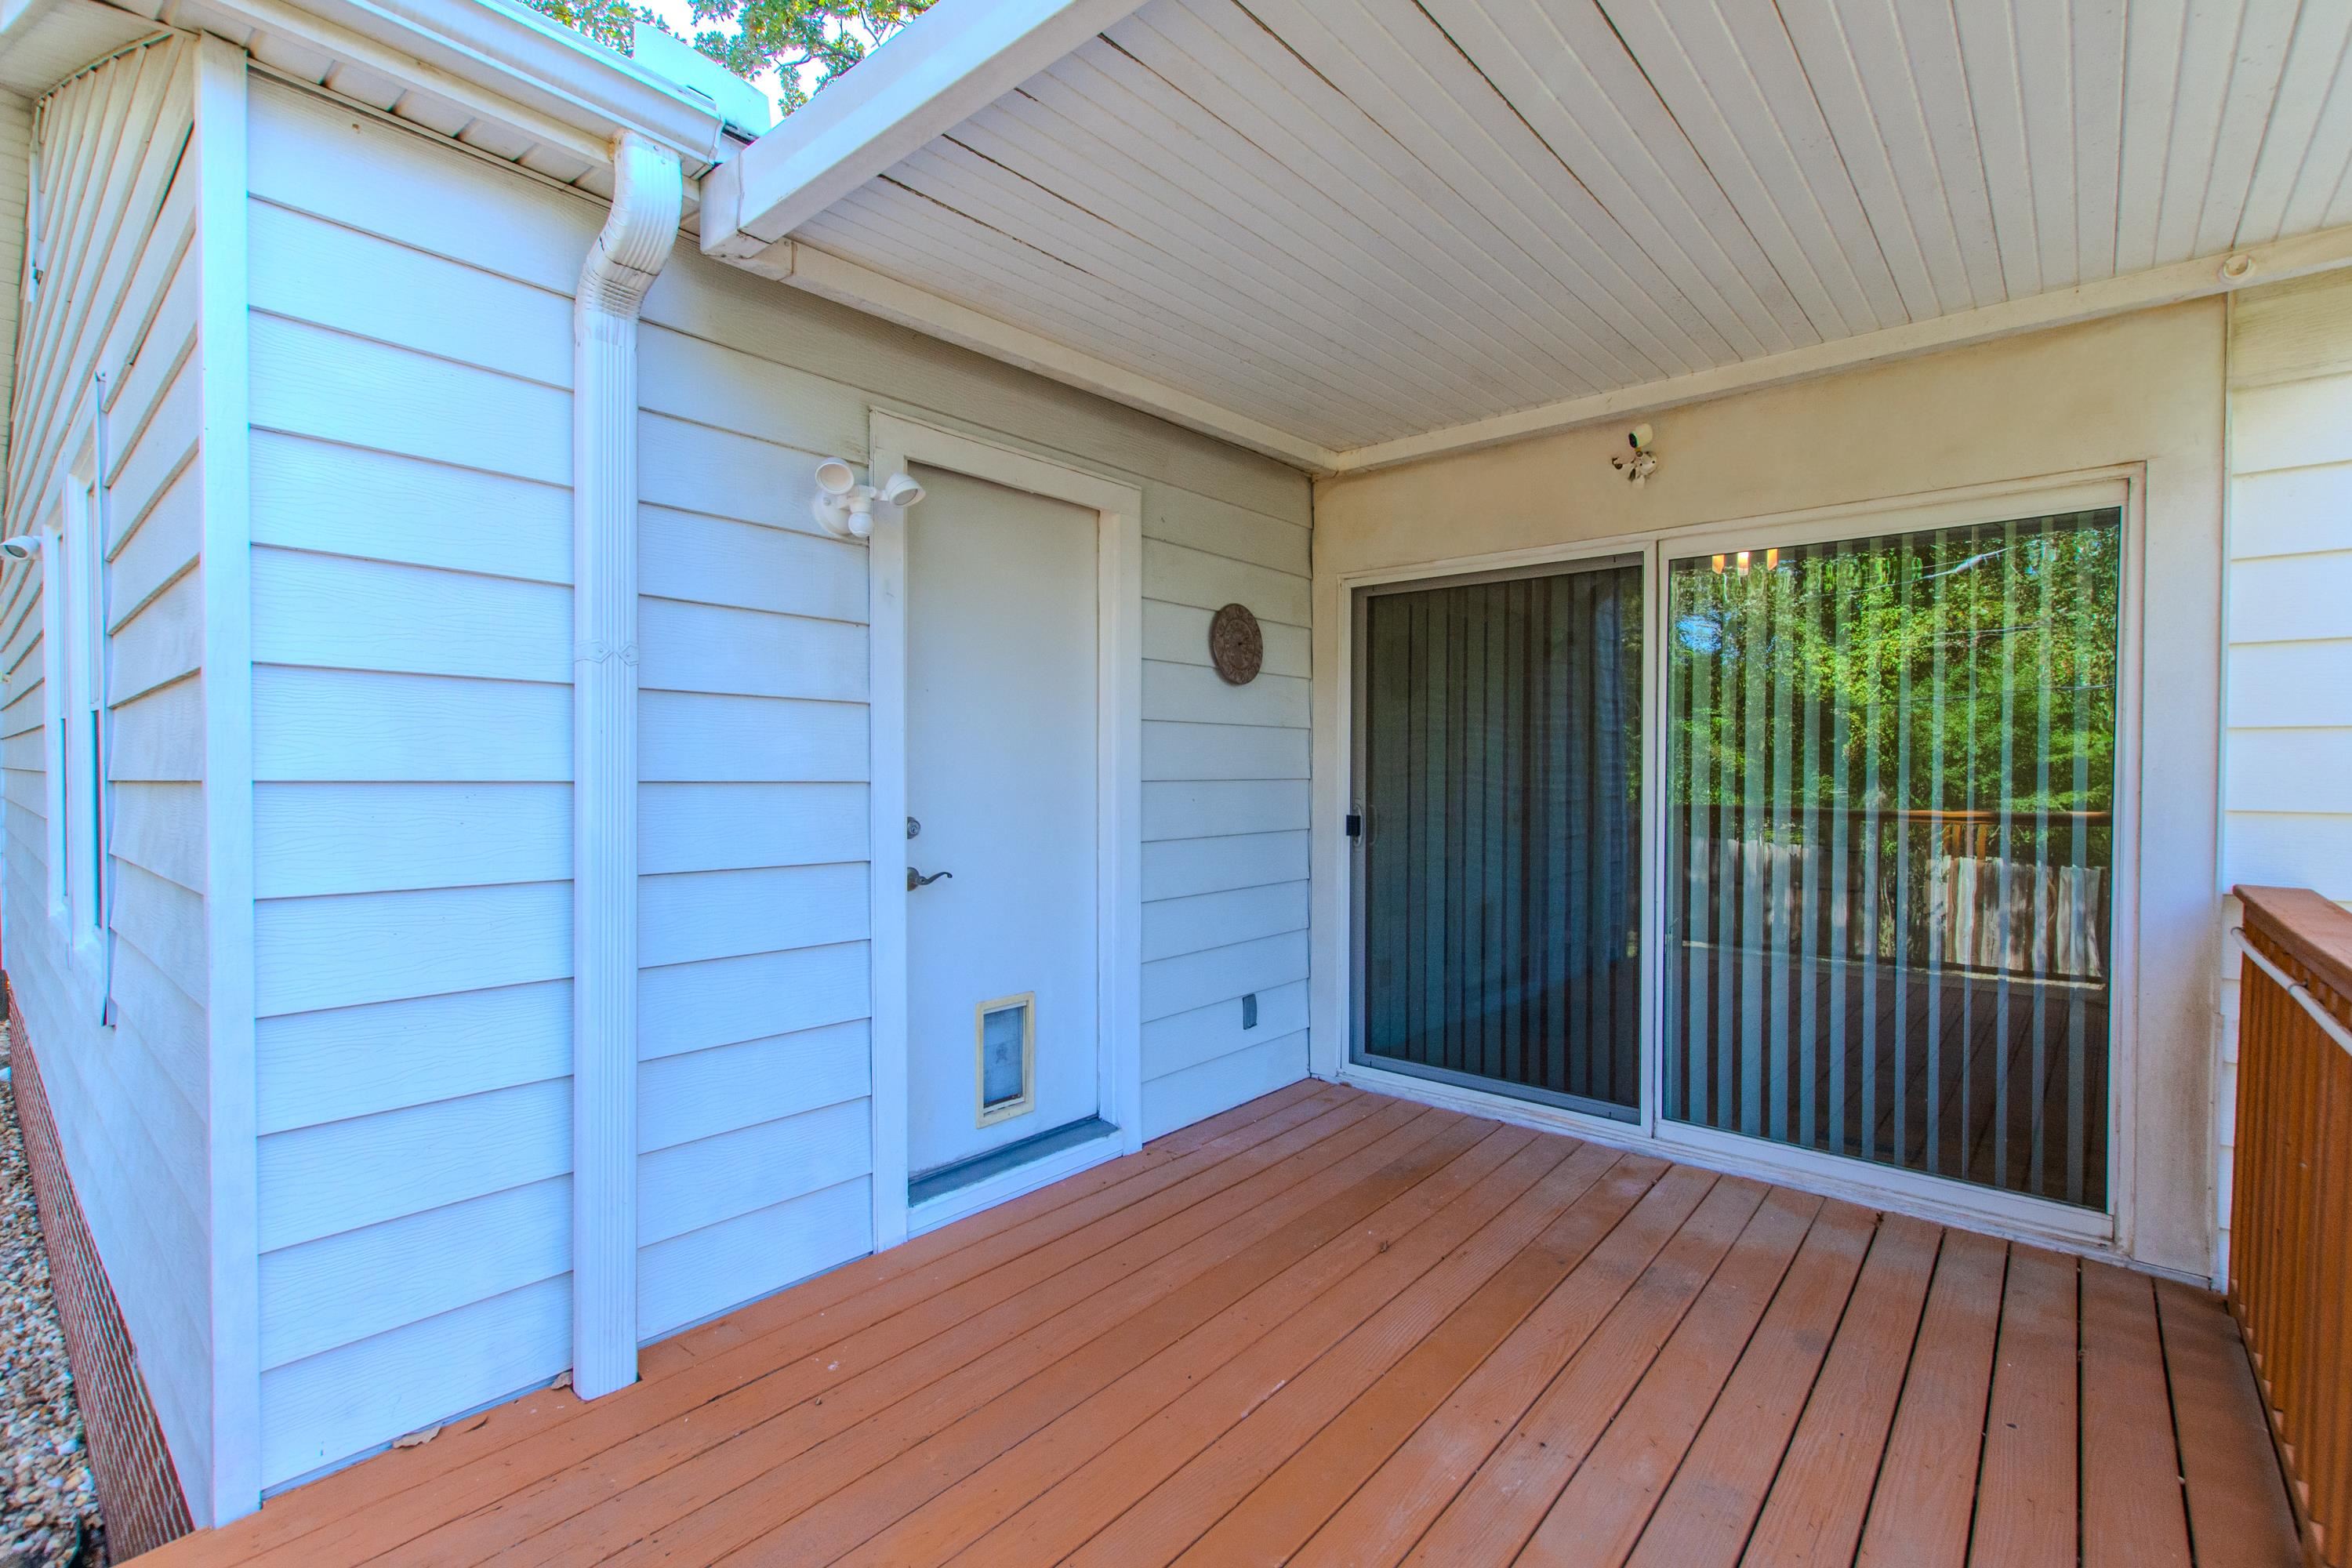
Covered rear deck with a sliding glass door, pet door, and wood-plank flooring.
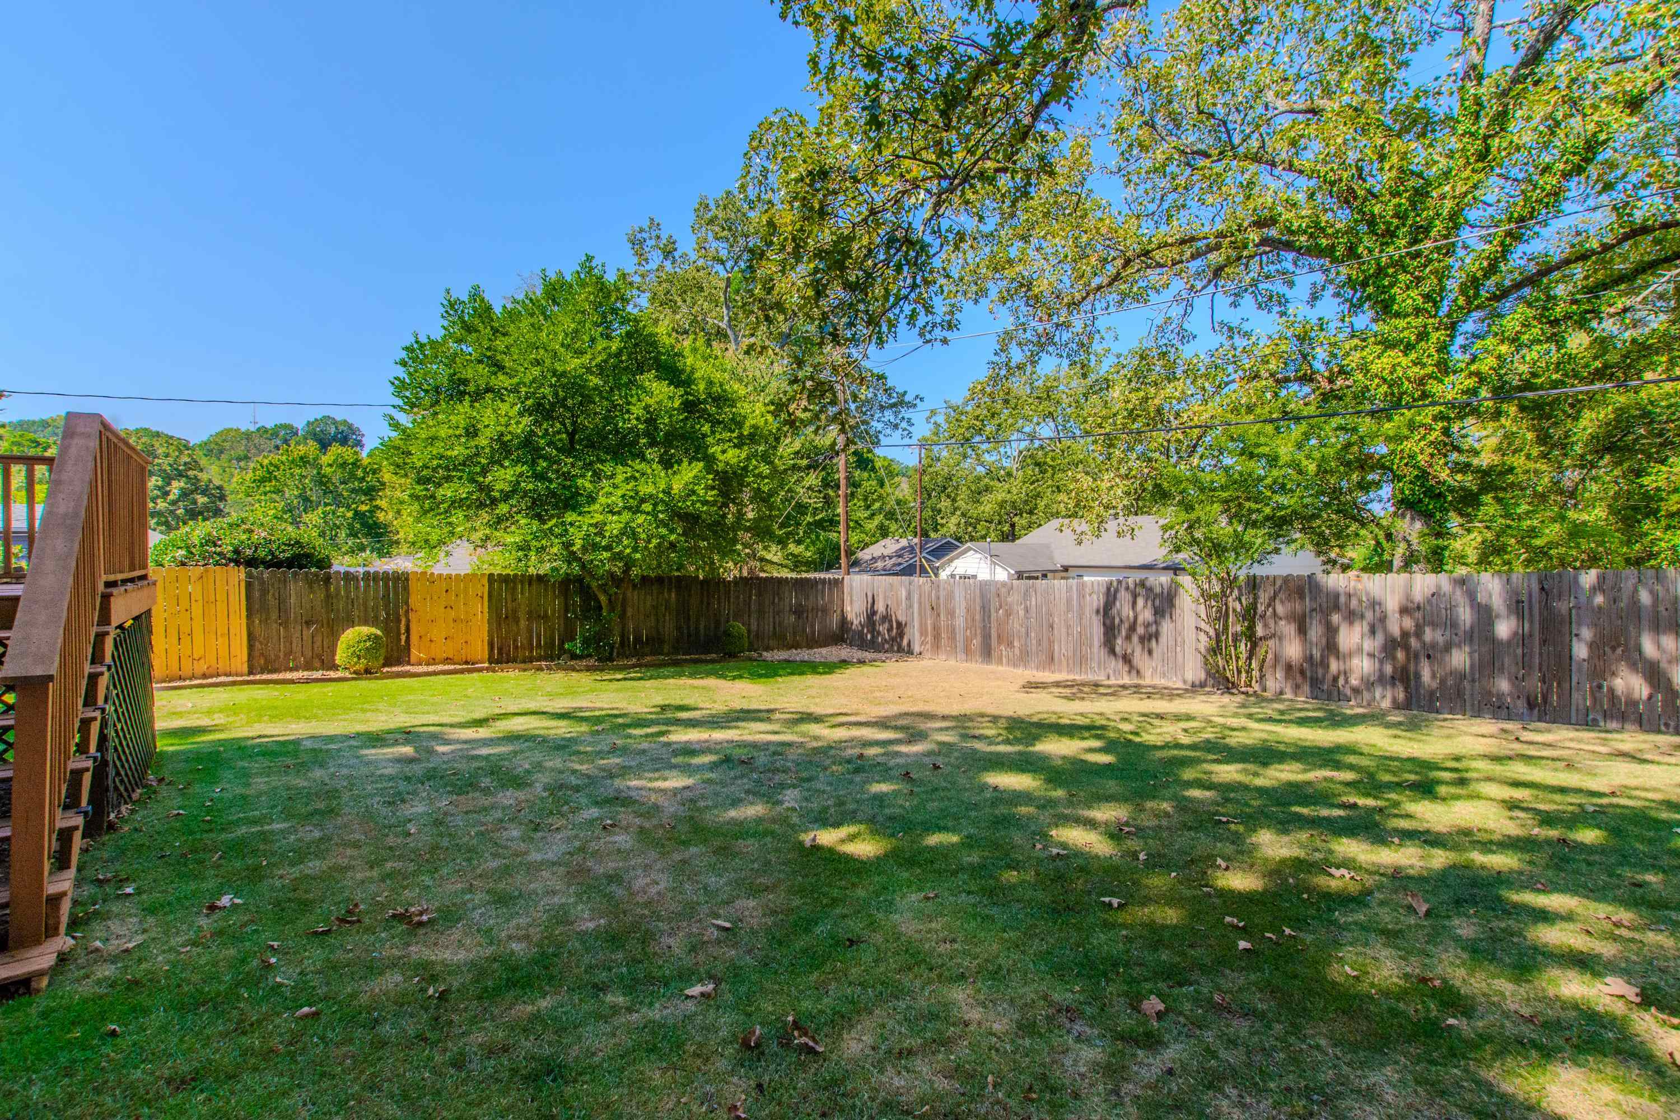
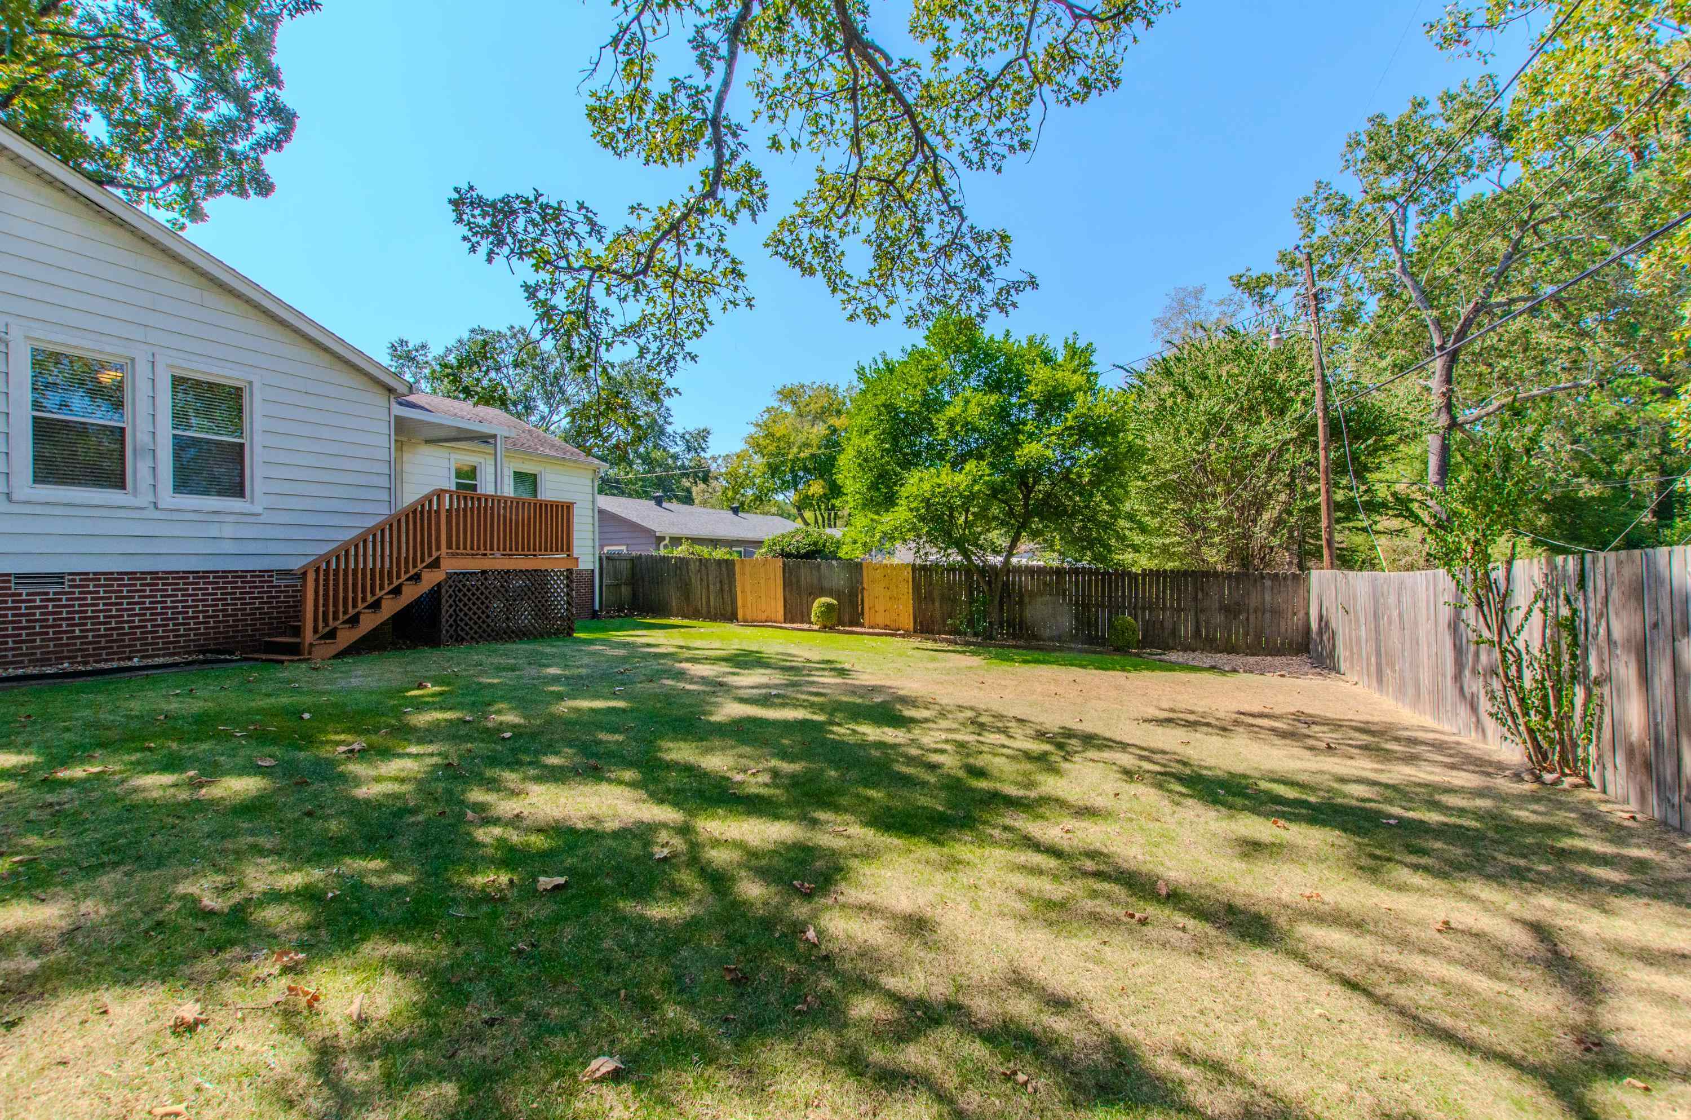
Fenced backyard with a broad lawn, mature shade trees, and a wooden deck.
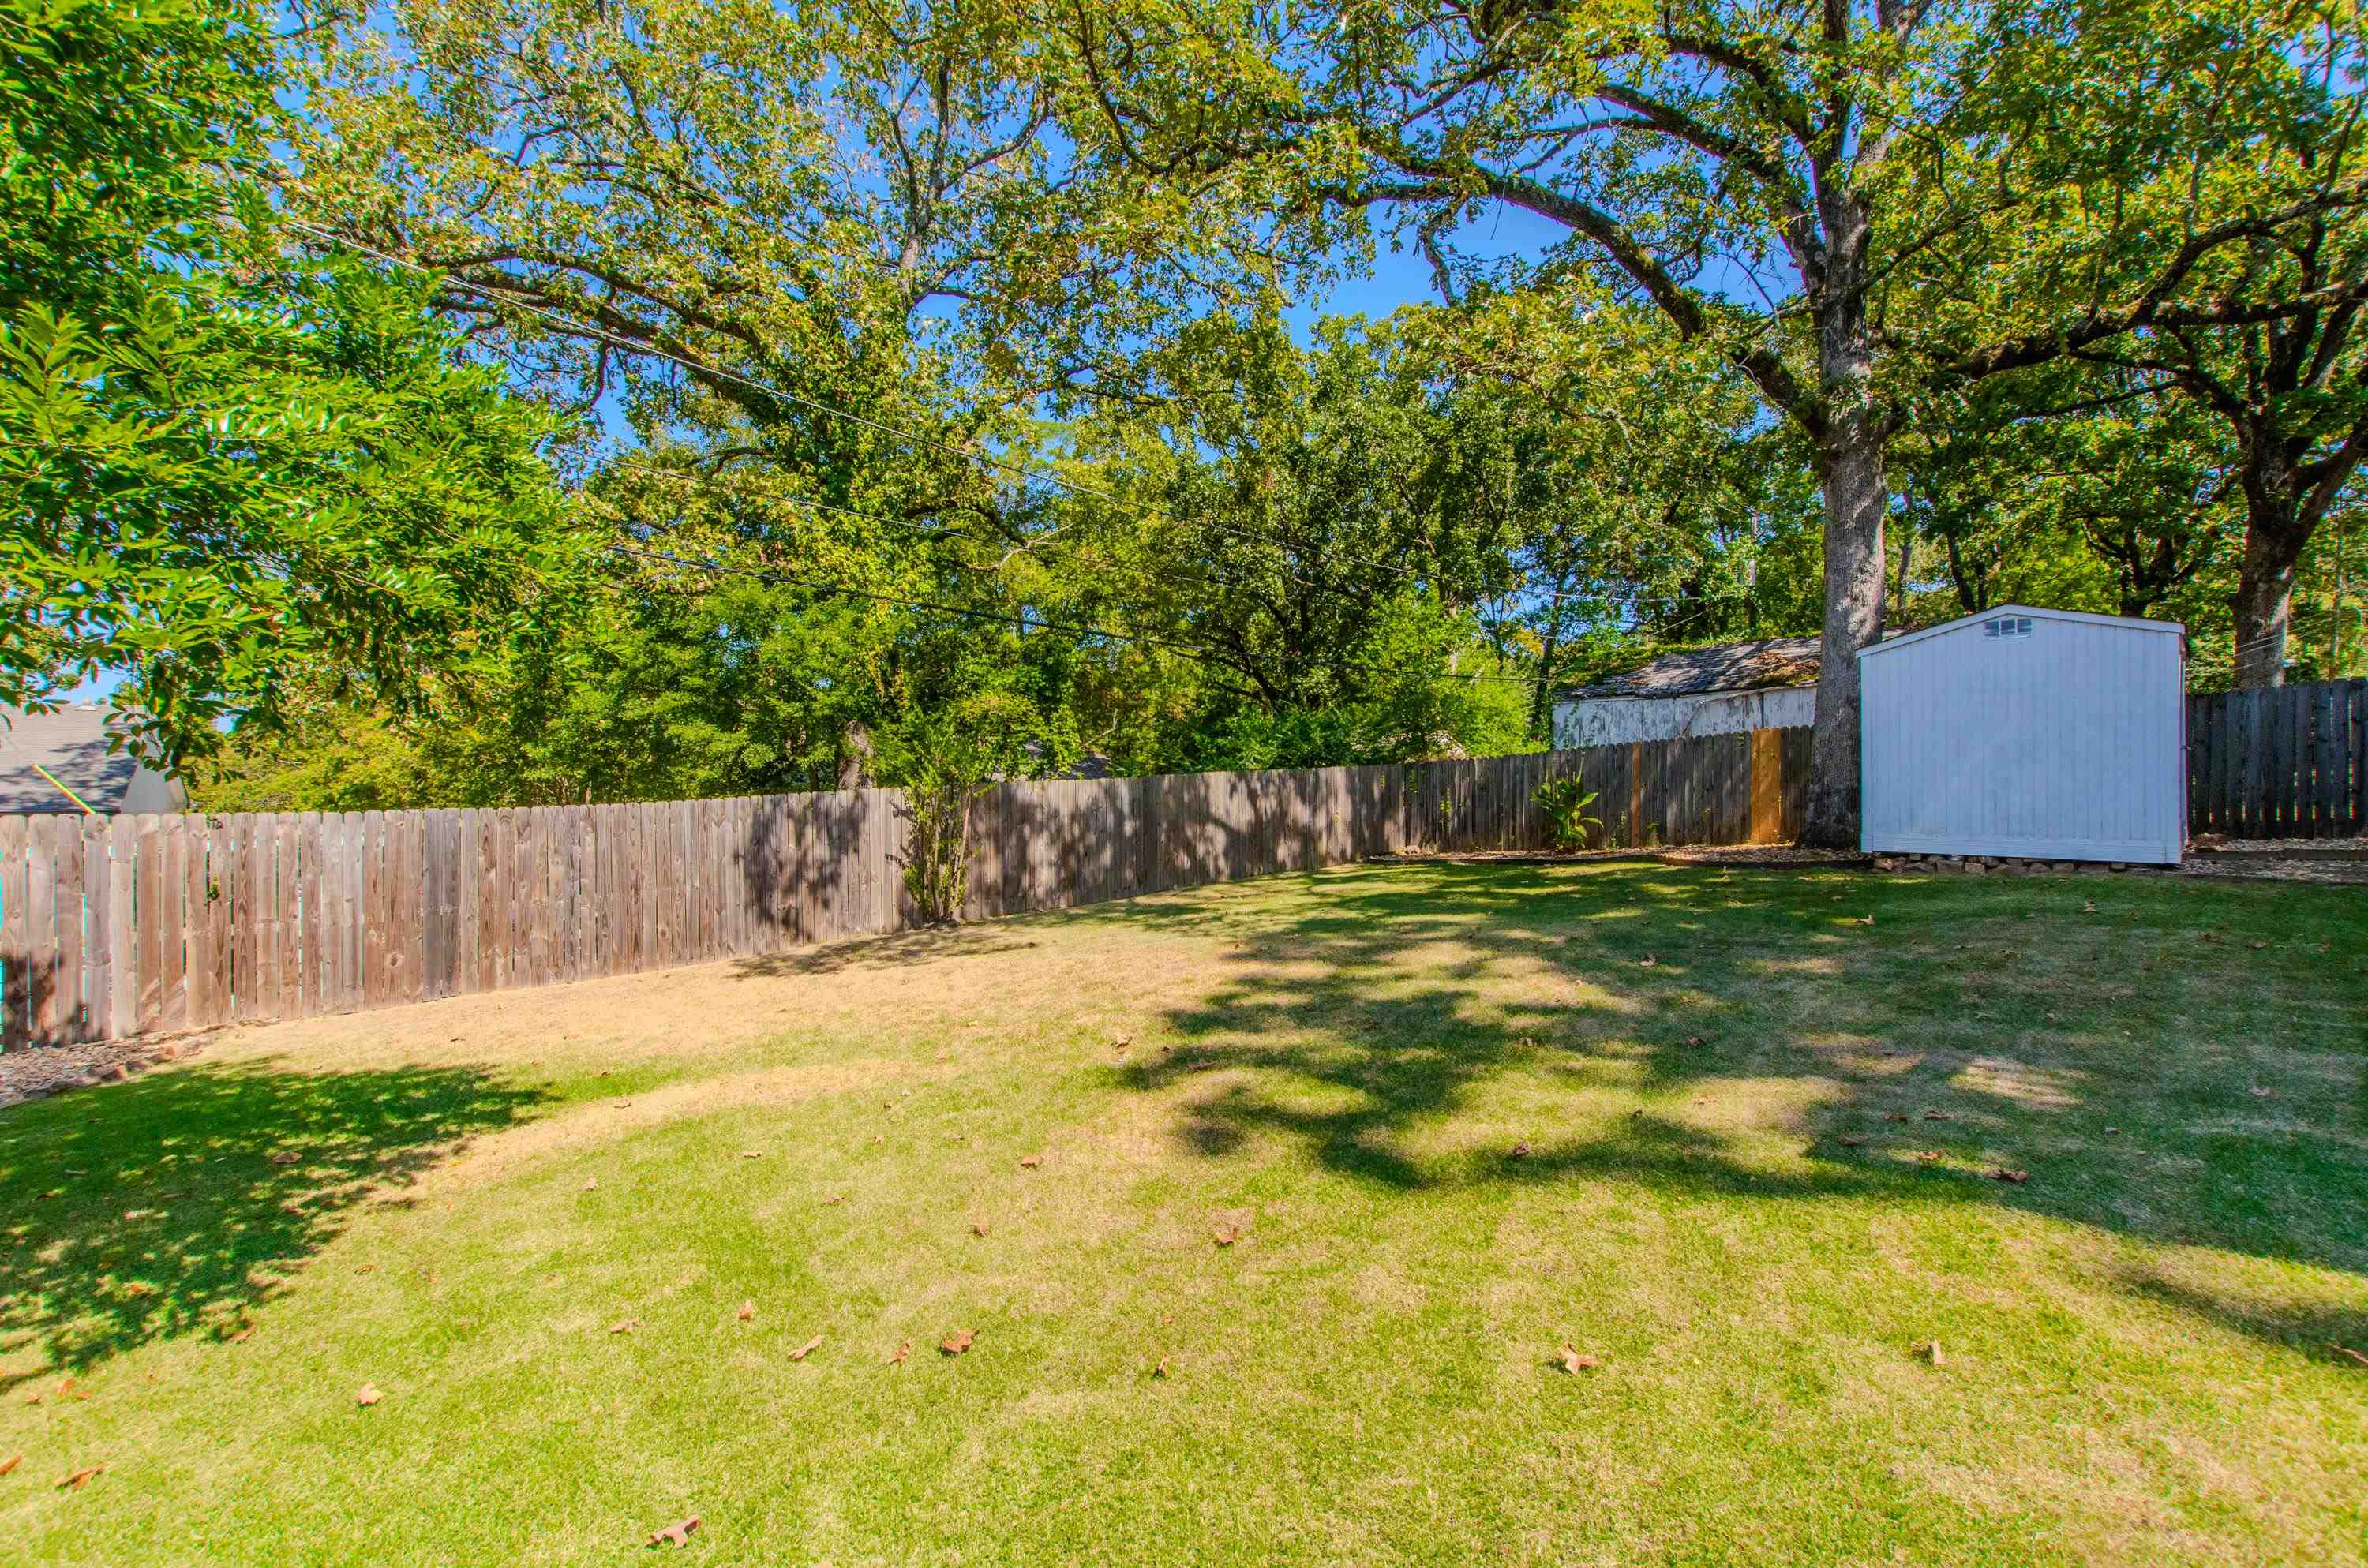
Backyard with a wooden privacy fence, mature trees, and a white storage shed.
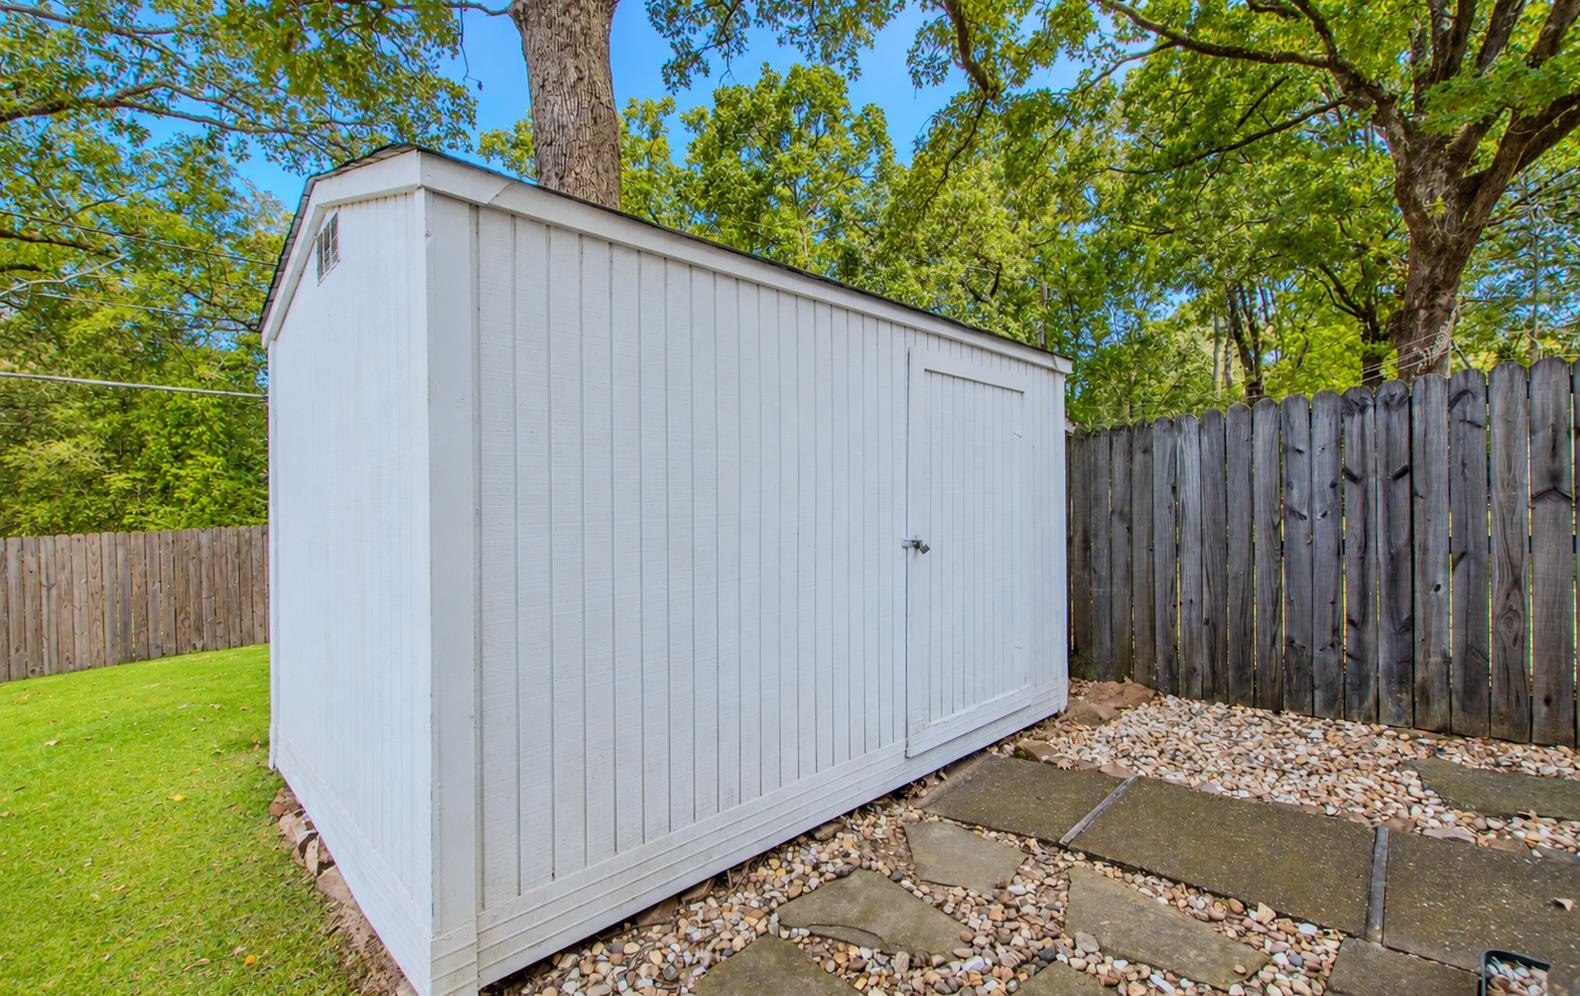
White backyard storage shed beside a wooden fence and stone path.
Fenced backyard with a grassy lawn, mature trees, and a raised wooden deck.
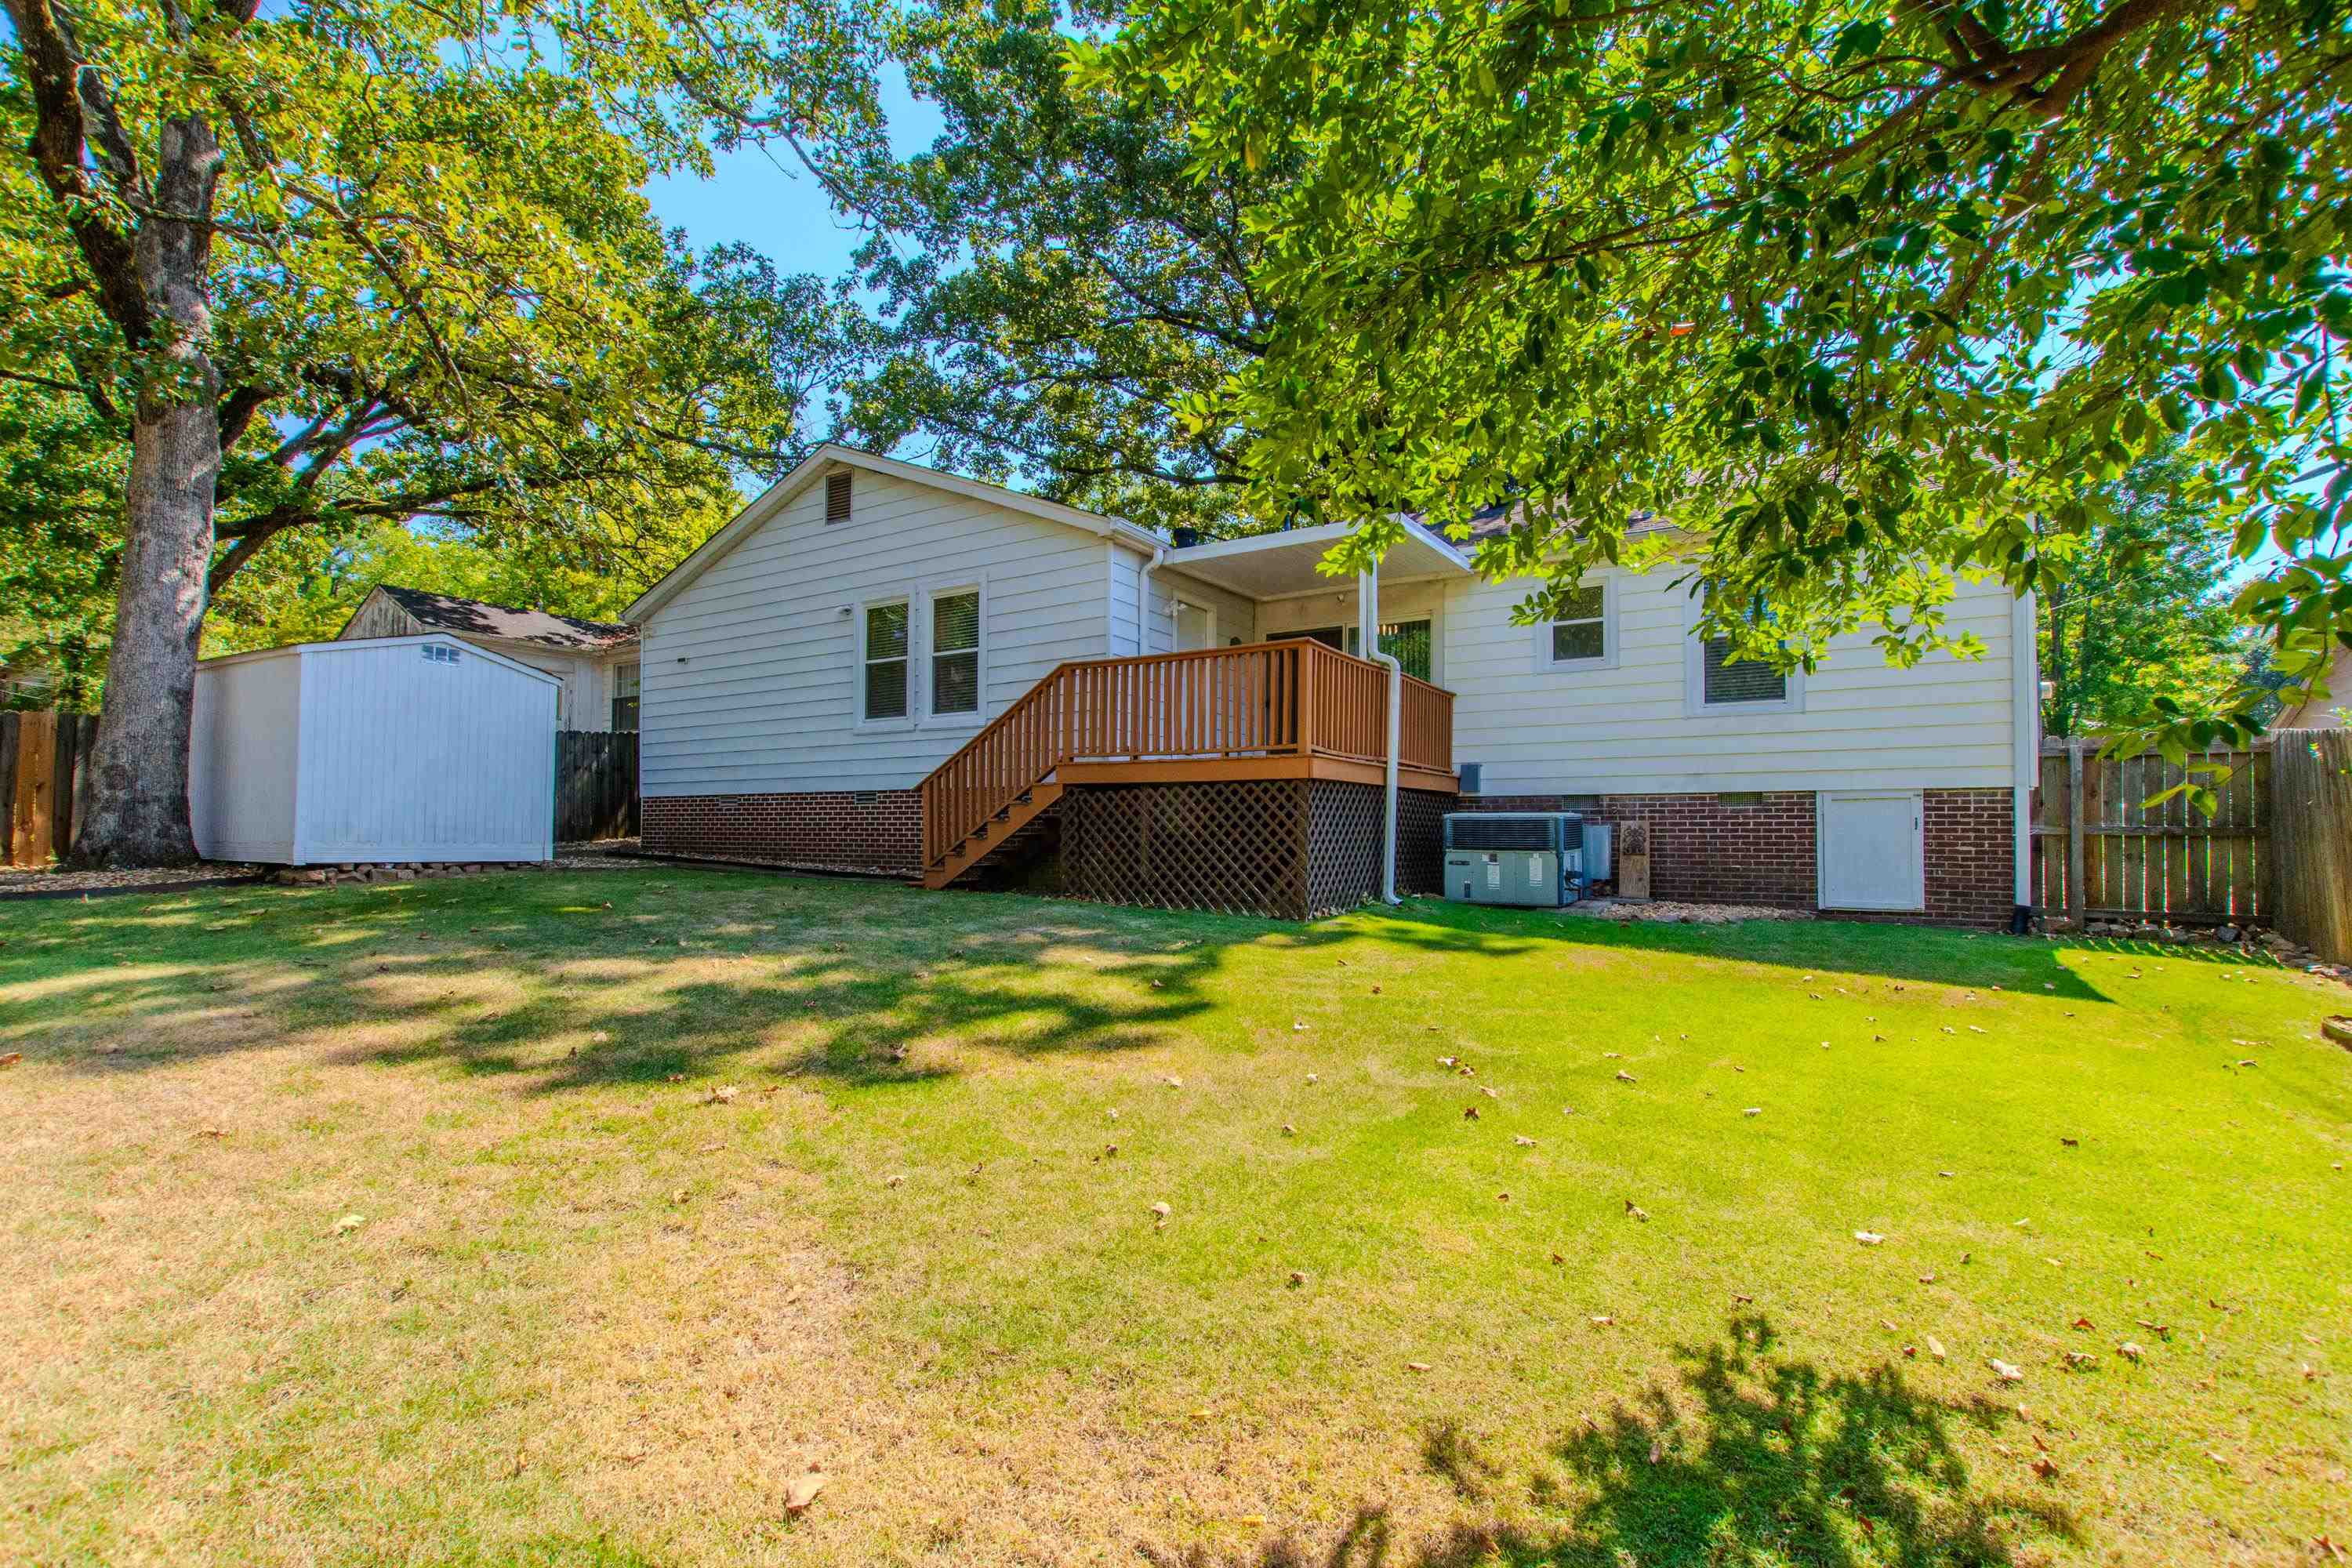
Rear of a white-sided home with a raised wooden deck, spacious lawn, and mature trees.
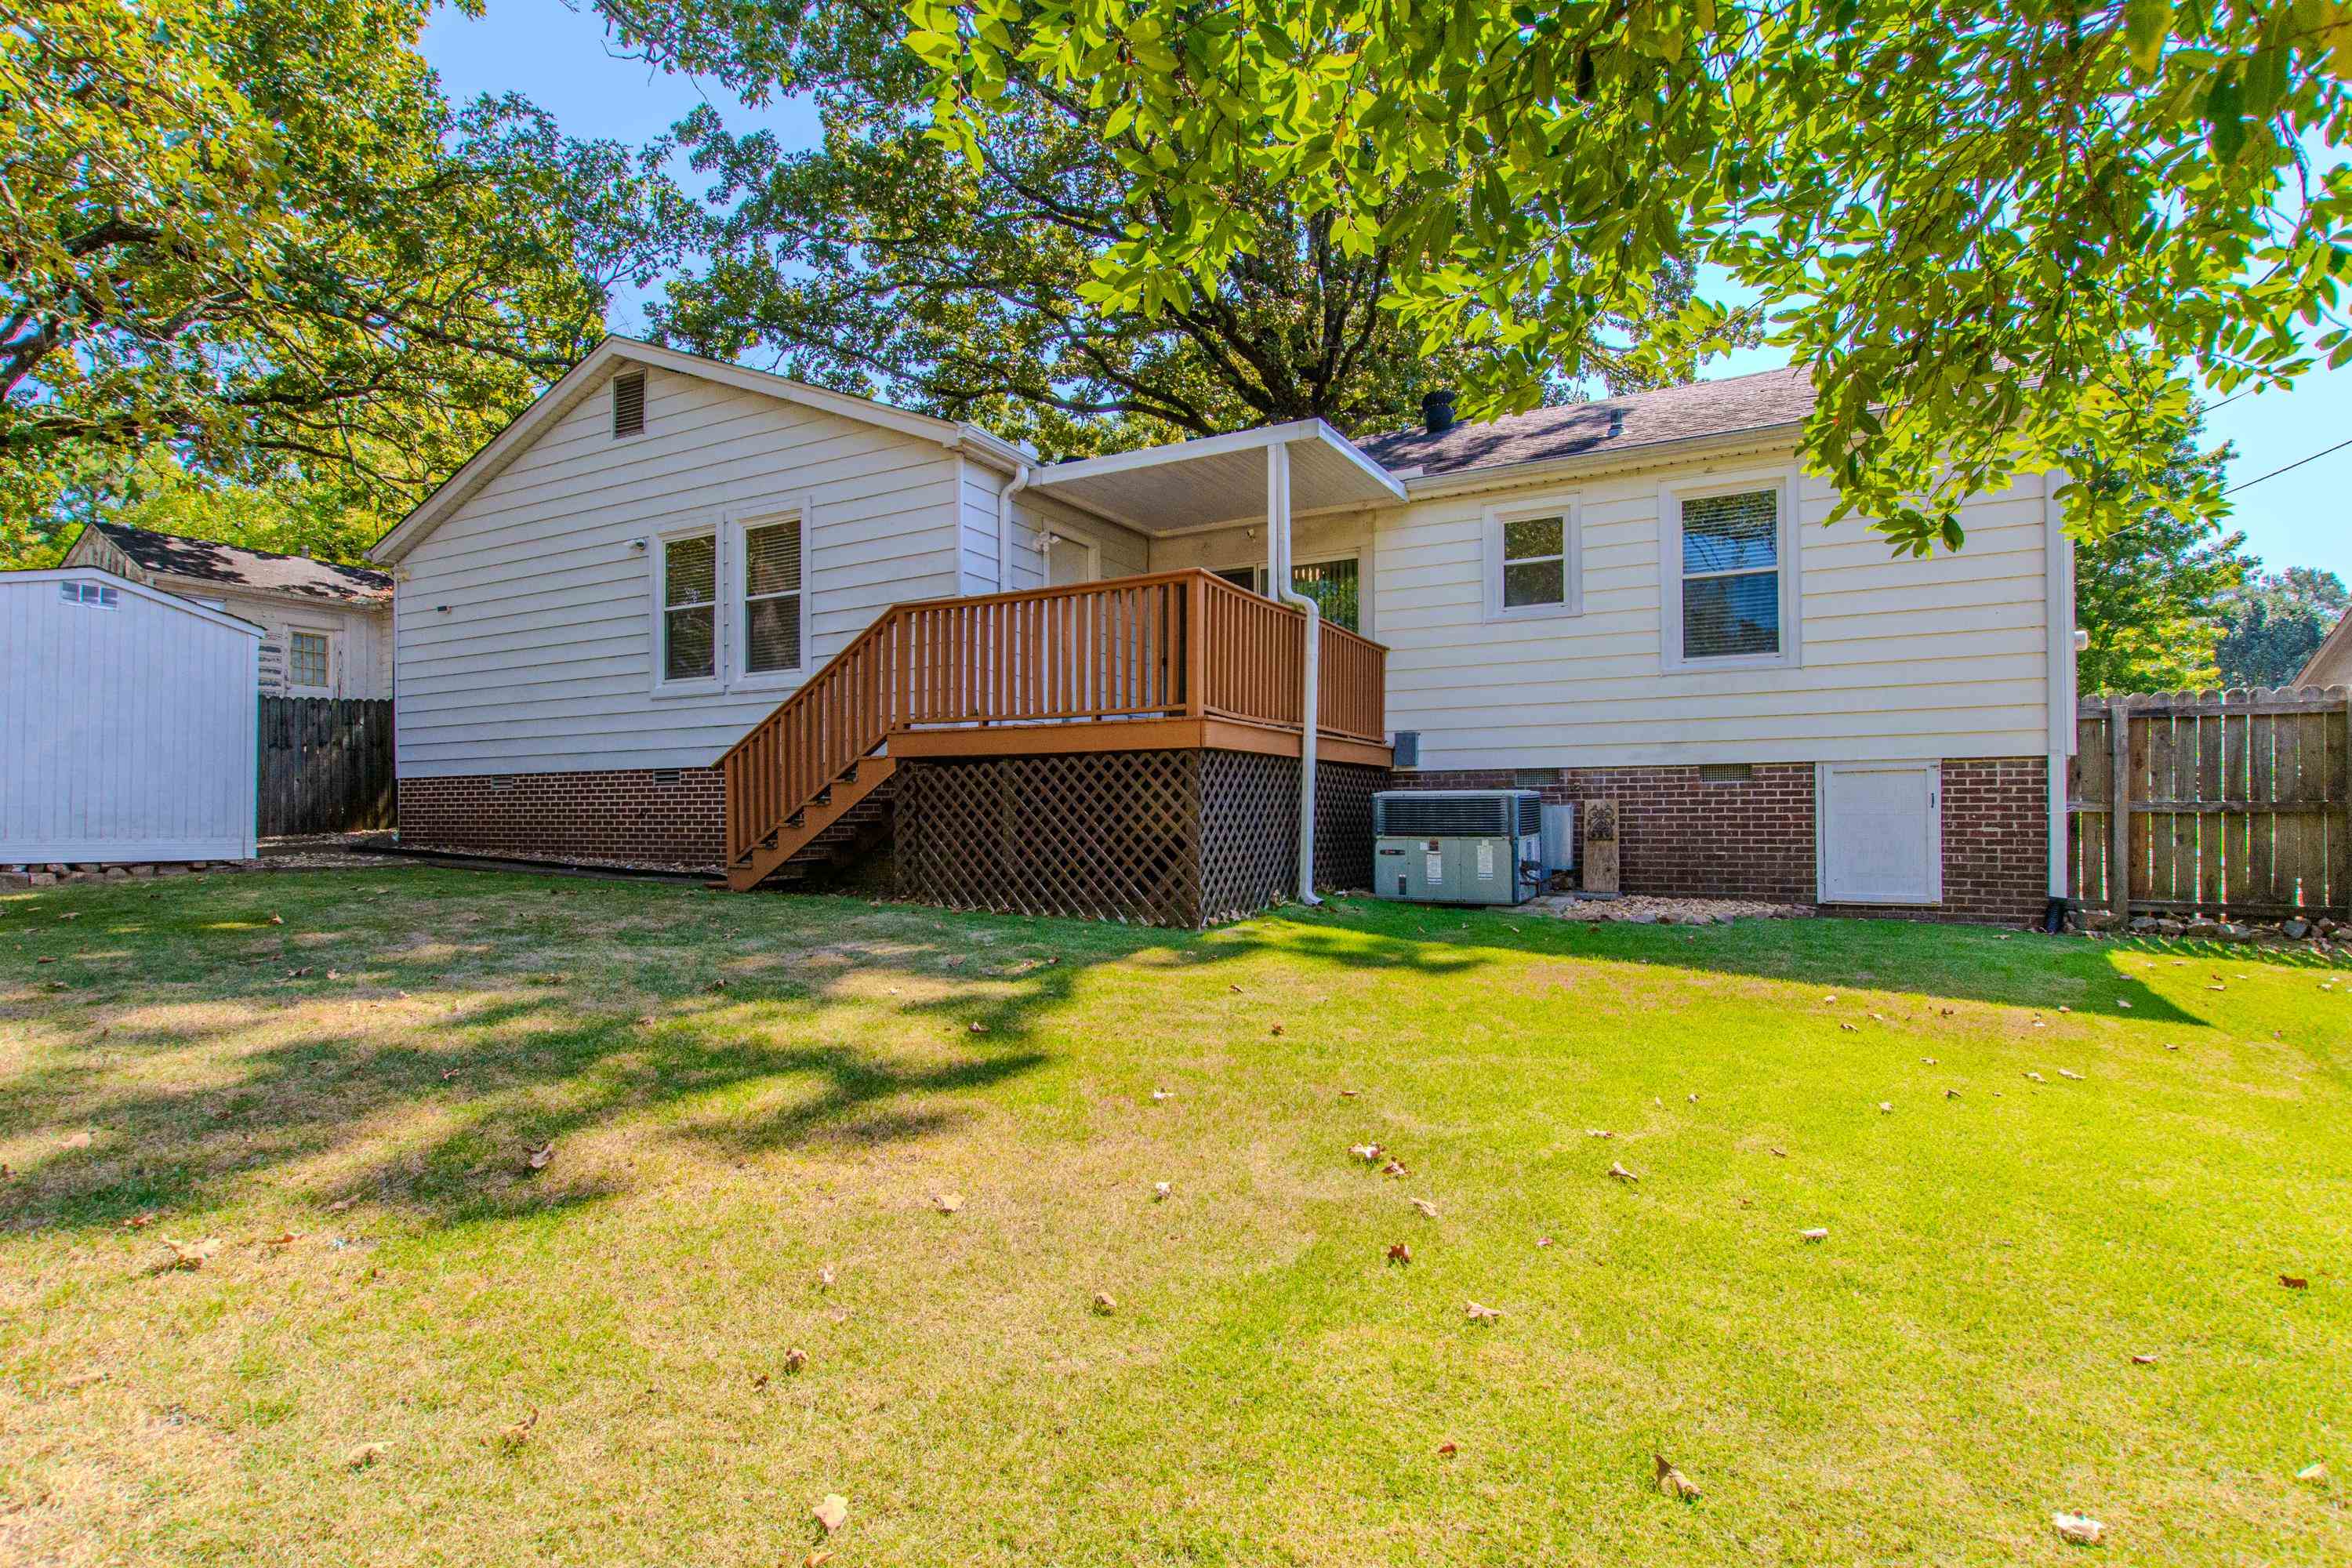
Rear of a white-sided home with a raised wooden deck, brick foundation, and shady lawn.
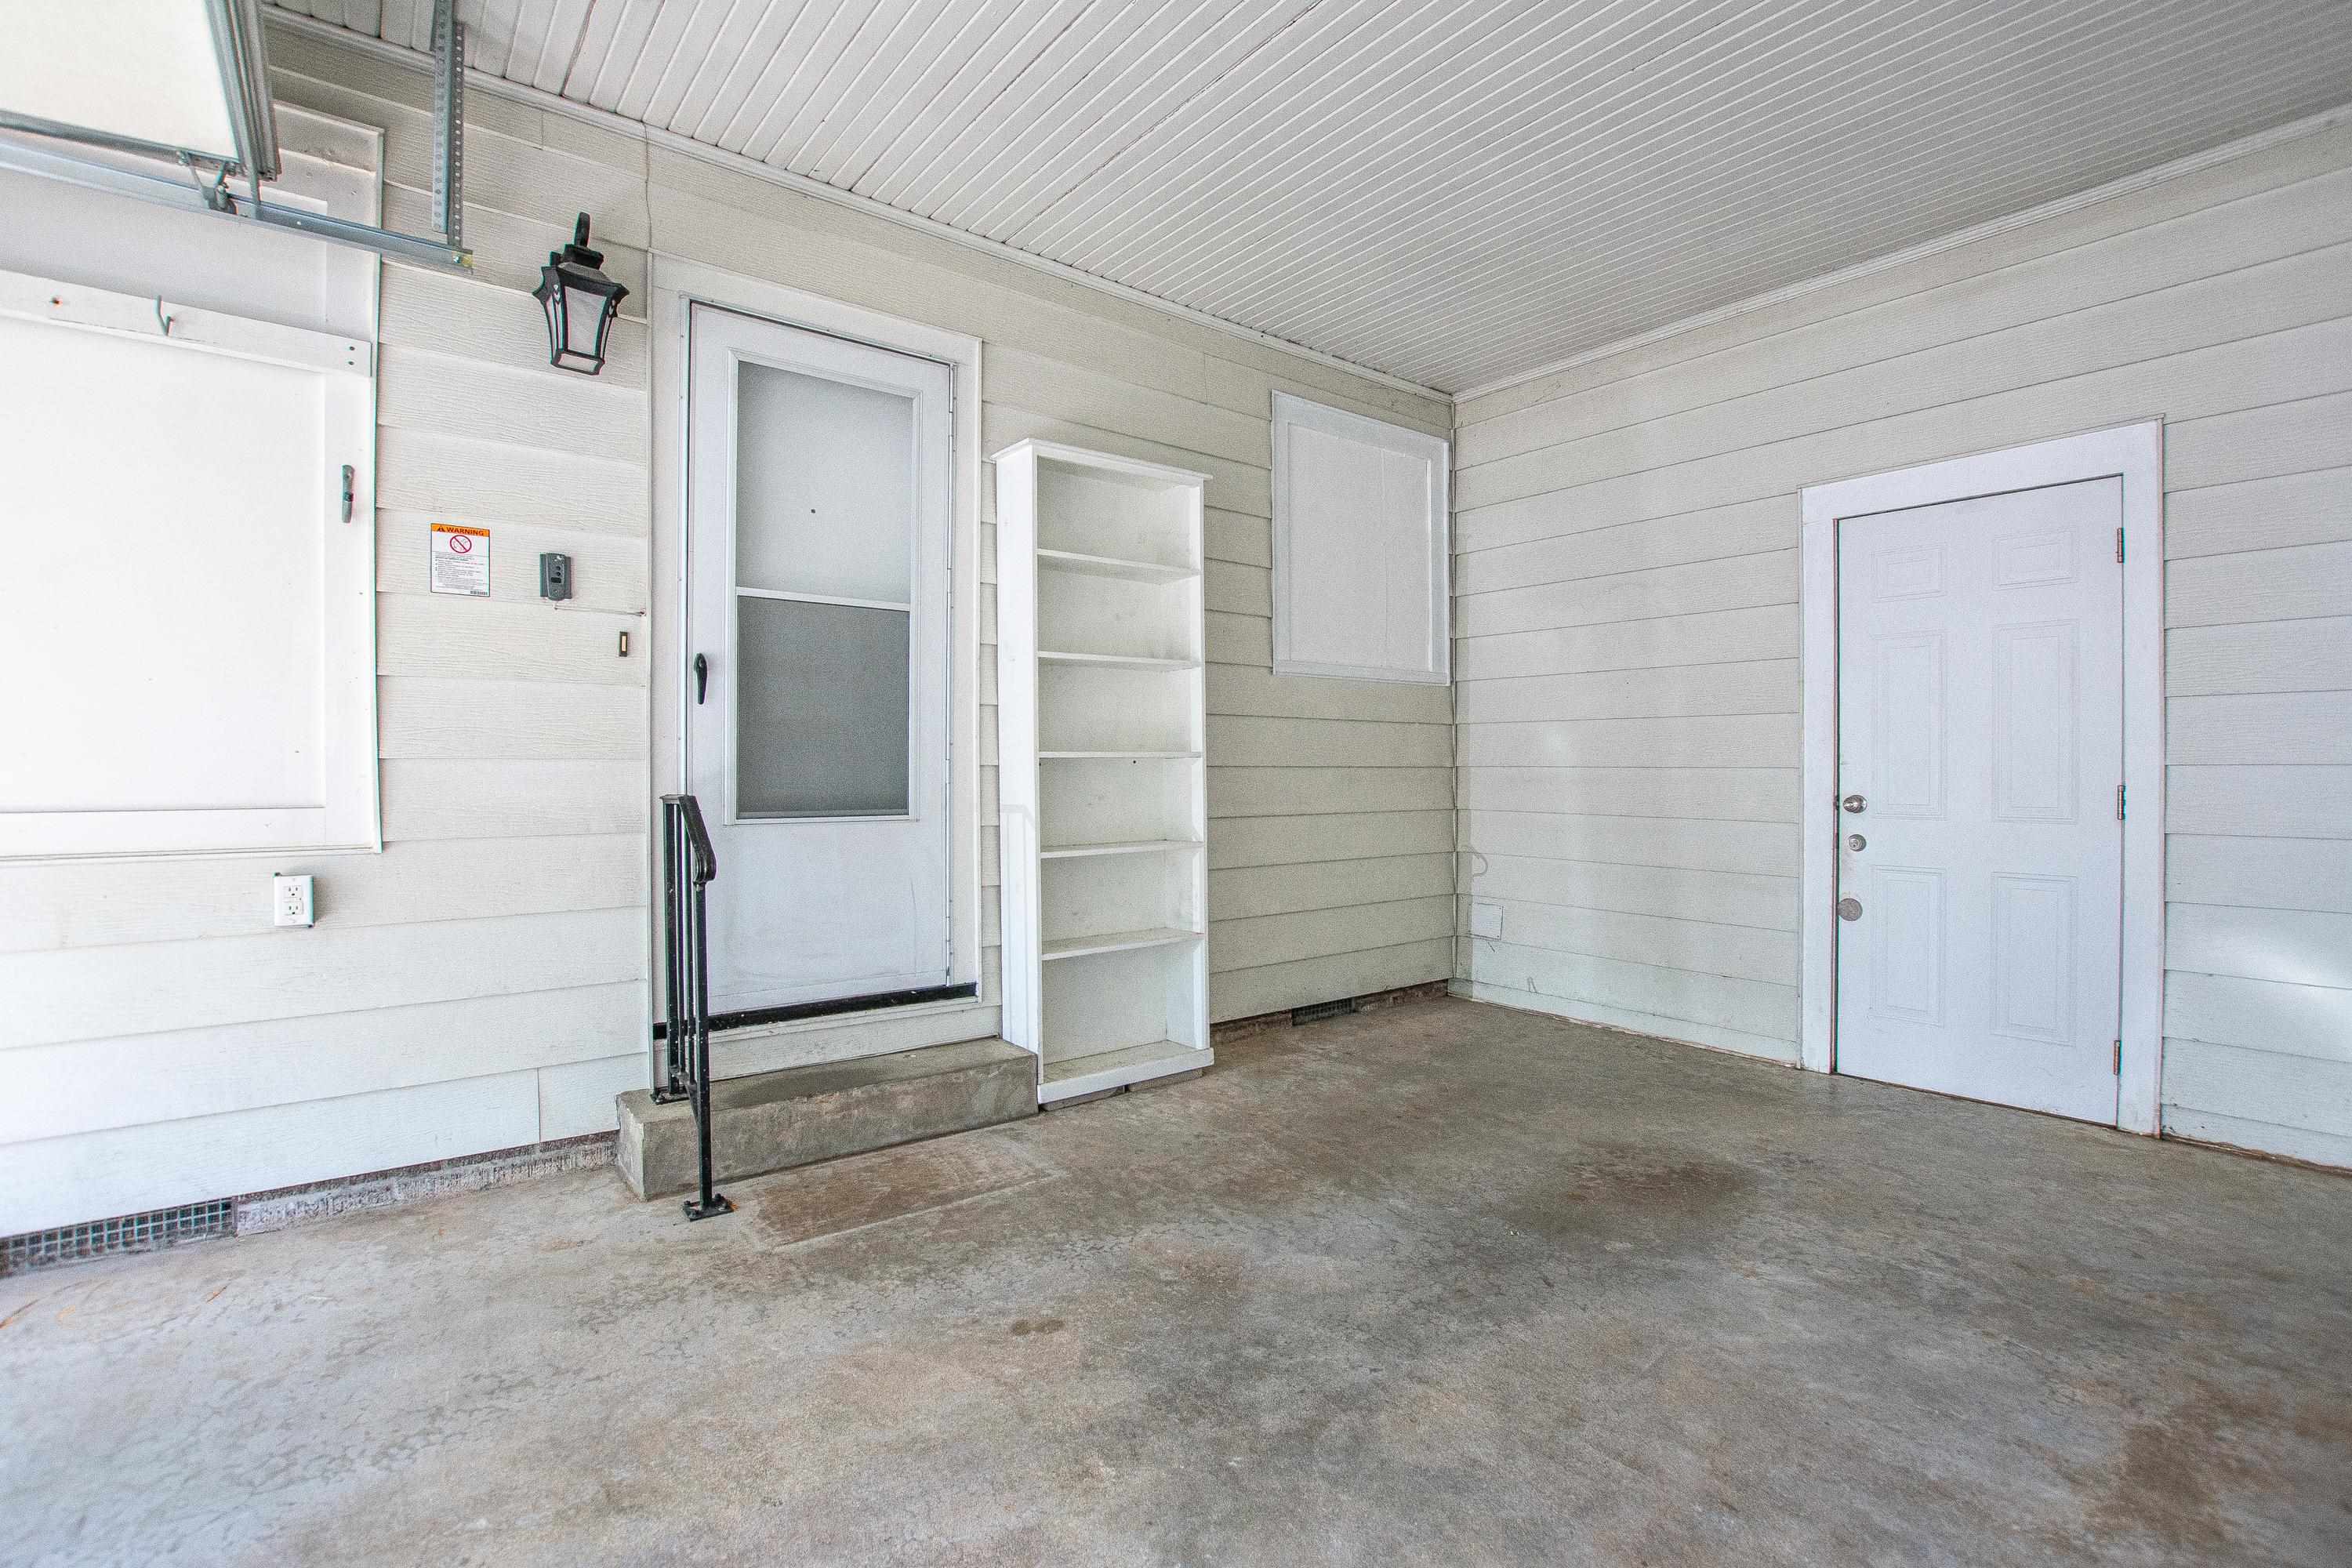
Empty garage with concrete floor, two doors, and a narrow built-in shelf.
Single-story white house with an attached garage, broad green lawn, and a large mature tree in front.
SEE ALL PHOTOS
Single-story white house with an attached garage, partly obscured by a large front-yard tree.
White-sided home with attached garage beneath a large shade tree.
Living room and dining area with hardwood floors, neutral furnishings, and a decorative glass front door.
Empty living room with polished hardwood floors, ceiling fan, and a black stained-glass entry door.
Staged living room with a cream sectional, round coffee table, and adjoining dining area.
Empty room with polished hardwood floors and a dark wood ceiling fan.
Empty room with polished hardwood floors, white walls, and large windows with blinds.
Staged dining and living room with a wood table, large curtained windows, and hardwood floors.
Empty living room with polished hardwood floors, two windows, and a ceiling fan.
Empty room with hardwood floors, white walls, and a ceiling fan.
Kitchen with dark wood cabinets, stainless steel appliances, and an adjoining dining nook.
Kitchen with dark wood cabinets, stainless steel appliances, and a large tiled floor.
Kitchen with dark wood cabinets, stainless steel appliances, and large tile flooring.
Kitchen with dark wood cabinets, stainless steel appliances, and a tiled floor.
Kitchen with stainless steel refrigerator, tiled floor, and doorway to an adjoining room.
Staged dining room with a round wooden table, cream chairs, and large windows.
Empty tiled dining area with two blind-covered windows and a chandelier.
Kitchen with dark wood cabinets, stainless steel appliances, and tiled floors.
Kitchen with dark wood cabinets, stainless steel appliances, and large tiled floors.
Kitchen and dining area with dark wood cabinets, stainless appliances, and a round staged dining table.
Kitchen with dark wood cabinets, stainless steel appliances, and large tiled flooring.
Hallway with white doors and tiled floor leading to a glass-enclosed shower.
Walk-in closet with metal hanging rods, upper shelves, and gray tile flooring.
Bathroom with a glass-enclosed shower, toilet, and marble-look vanity.
Bathroom vanity with a marble-look countertop and large mirror, opening to a tiled hallway.
Empty room with hardwood floors, paneled walls, and a ceiling fan.
Room with built-in teal-backed shelves, hardwood floors, and a view into the kitchen.
Empty living room with hardwood floors, built-in shelving, and sliding glass doors to a deck.
Empty room with hardwood floors and sliding glass doors covered by vertical blinds.
Hallway with built-in teal shelving and hardwood floors leading to a bright room.
Empty room with hardwood floors, two windows, and a ceiling fan.
Vacant room with hardwood floors, beige walls, a ceiling fan, and a window with blinds.
Empty room with polished hardwood floors, a window with blinds, and a ceiling fan.
Renovated bathroom with marble-pattern tile and patterned floor beside a room with built-in shelving.
Bathroom with a marble-look vanity and tile, frosted-glass shower doors, and a window.
Empty room with hardwood floors, two windows with blinds, and a ceiling fan.
Empty bedroom with hardwood floors, a ceiling fan, and mirrored closet doors.
Vacant bedroom with hardwood floors, a ceiling fan, and double closet doors beside a bathroom doorway.
Covered wooden deck with a pet door and railing overlooking a fenced, leafy backyard.
Covered wooden deck overlooking a fenced backyard and leafy trees.
Wood deck overlooking a fenced backyard with mature trees and a storage shed.
Covered rear deck with a sliding glass door, pet door, and wood-plank flooring.
Fenced backyard with a broad lawn, mature shade trees, and a wooden deck.
Backyard with a wooden privacy fence, mature trees, and a white storage shed.
White backyard storage shed beside a wooden fence and stone path.
Fenced backyard with a grassy lawn, mature trees, and a raised wooden deck.
Rear of a white-sided home with a raised wooden deck, spacious lawn, and mature trees.
Rear of a white-sided home with a raised wooden deck, brick foundation, and shady lawn.
Empty garage with concrete floor, two doors, and a narrow built-in shelf.
Single-story white house with an attached garage, broad green lawn, and a large mature tree in front.
For Sale

1324 Pine Valley Road

1324 Pine Valley Road, Little Rock, AR 72207

$309,900
Kingwood Subdivision Gem! Tucked behind large, mature trees, this charming 2-bedroom, 2-baths has a versatile flex room offers character, updates, and plenty of outdoor space! Property Highlights: Beautiful original hardwood floors throughout -- no carpet! Updated eat-in kitchen with granite countertops, gas range & pantry. Newer windows and water heater. 1-car garage with opener. Newer deck, perfect for relaxing or entertaining. Storage building for extra space. Fully fenced yard. Front-yard sprinkler system. Refrigerator, washer & dryer convey with the property. A wonderful combination of classic charm and modern updates in a desirable Kingwood location. Both baths updated last yr. Come see this Kingwood gem before it's gone!

2
beds

2
baths

1,502 Sq.Ft. LIVING AREA

8,276.4 Sq.Ft. lot

Marva Caldwell

Marva Caldwell

Features & Amenities

Interior

  • total bedrooms2
  • Total bathrooms2
  • full bathrooms2
  • Flooring Tile, Wood
  • Fireplace None
  • APPLIANCES Dishwasher, Disposal, Free-Standing Stove, Gas Range, Ice Maker Connection, Microwave, Pantry, Refrigerator-Stays
  • other interior Features Washer Connection, Washer-Stays, Dryer-Stays, Water Heater-Gas, Smoke Detector(s), Security System, Window Treatments, Built-Ins, Ceiling Fan(s), Walk-in Shower

Area & Lot

  • Status For Sale
  • Living Area1,502 Sq.Ft.
  • Lot Area8,276.4 Sq.Ft.
  • MLS® ID26041532
  • TypeResidential
  • YEAR BUILT1951
  • NeighborhoodPulaski
  • Architecture StylesTraditional

Exterior

  • STORIES1
  • utilitiesElec-Municipal (Entergy), Gas-Natural, Sewer-Public, Water-Public
  • roofArchitectural Shingle
  • lot featuresLevel, Extra Landscaping, In Subdivision
  • parkingAuto Door Opener, Garage, One Car
  • SubstructureCrawl Space
  • Green featuresAttic Vent-Turbo, Extra Insulation, Insulated Doors, Insulated Windows
  • other exterior FeaturesMetal/Vinyl Siding

Financial

  • Sales Price$309,900
  • Real Estate Tax $3,004/yr
White-sided home with attached garage beneath a large shade tree.

Schedule a Showing

I would love to show you this beautiful property. Please select your preferred date and time below. I will be in touch shortly to confirm your appointment.

Schedule a Showing

I would love to show you this beautiful property. Please select your preferred date and time below. I will be in touch shortly to confirm your appointment.

Thank you for your interest in 1324 Pine Valley Road, Little Rock, AR 72207. We are reviewing your request and will be in touch shortly!

Mortgage Calculator

Estimate your monthly mortgage payment, including the principal and interest, property taxes, and HOA. Adjust the values to generate a more accurate rate.
All estimates are provided for informational purposes only. Actual amounts may vary.
$0,000 Your Payment 20 15 65
$0,000 Your Payment

Work with LaKisha

I bring people and properties together with proven results, innovative strategies, and personalized service. Partner with Coldwell Banker RPM Group, Arkansas’ most trusted real estate firm.

Follow Me on Instagram